
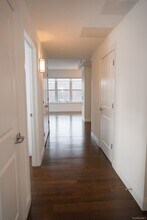
Contact
10 Byron Pl

Floorplan Pricing and Availability
New! Interactive Property Map
 ApartmentHomeLiving.com's new Interactive Property Map allows you to see where every available unit is located at this community.Try It Now >
2 Bedrooms
601 - 10 Byron Pl
$6,250
2 Beds, 2 Baths, 1366 sq ftAvailable NowLargest 2 BedroomThis is the largest 2 Bedroom at this PropertyModel Gallery
Photos
Availability Details
Price Availability Date Unit Sq Ft Deposit $6,250 Available Now 601 - 10 Byron Pl 1366 sq ft $6,250 Model Amenities and Features
Features
- Air Conditioning
- Heat Type - Gas
- Smoke Free
About This Listing
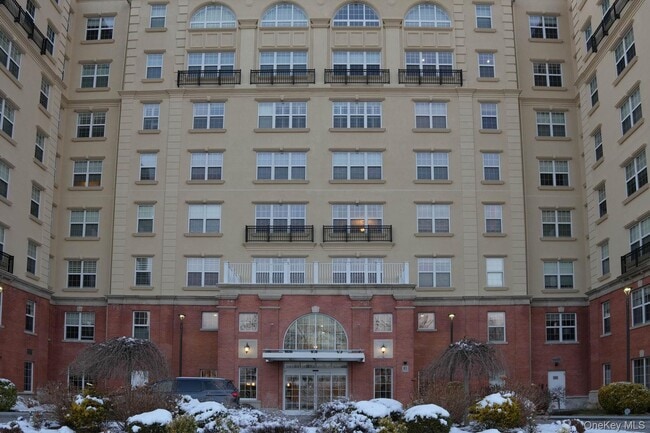
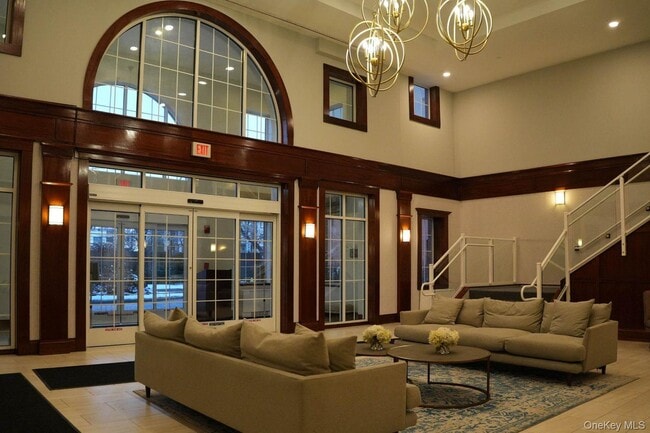
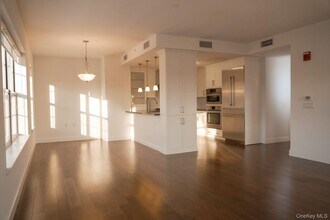
This Cambium Luxury Condominium is located in the heart of downtown Larchmont,mere steps from the shops,restaurants,parks,and walkable distance to the Larchmont train station. Enjoy this bright and spacious corner unit that has an open layout alongside hardwood flooring with beautiful designer details. This 1366 square foot home includes two spacious bedrooms with ample storage space. The primary bedroom includes a walk-in closet plus an additional closet. The gourmet kitchen features handcrafted cabinetry,stainless steel appliances,and an island with quartz countertops. In-unit laundry with a dedicated closet-convenience and privacy seamlessly integrated in the home. Enjoy amenities like a fitness center featuring Peloton bikes,thoughtfully designed with an adjoining playroom. Additional amenities include a club room connecting to a catering kitchen,private courtyard,garage parking,and doorman. MLS ID KEY1043965 Based on information submitted to the MLS GRID as of [see last changed date above]. All data is obtained from various sources and may not have been verified by broker or MLS GRID. Supplied Open House Information is subject to change without notice. All information should be independently reviewed and verified for accuracy. Properties may or may not be listed by the office/agent presenting the information. Some IDX listings have been excluded from this website. Prices displayed on all Sold listings are the Last Known Listing Price and may not be the actual selling price.
Model Rent and Fees
Model Price
- $6,250
Deposit
- $6,250 deposit
Fees & Policies
The fees listed below are community-provided and may exclude utilities or add-ons. All payments are made directly to the property and are non-refundable unless otherwise specified.
Required Fees
One-Time Basics
- Due at Move-In
- Security Deposit - RefundableiCharged Per Unit.$6250
Property Fee Disclaimer: Based on community-supplied data and independent market research. Subject to change without notice. May exclude fees for mandatory or optional services and usage-based utilities.
Price shown is base rent. Excludes user-selected optional fees and variable or usage-based fees and required charges due at or prior to move-in or at move-out. View Fees and Policies for details. Price, availability, fees, and any applicable rent special are subject to change without notice.Contact Info
- Listed by:
- Jamie Fosgate
- Agency:
- Vendor Logo:
- Website:
- View Property Website
- Call Us:
- (646) 418-0992
- Disclaimer:
Model: 601 - 10 Byron Pl$6,2502 Bedroom, 2 Bath, 1366 sq ftAvailable Now![]()
601 - 10 Byron Pl - Image 1 ![]()
601 - 10 Byron Pl - Image 2 ![]()
601 - 10 Byron Pl - Image 3 ![]()
601 - 10 Byron Pl - Image 4 ![]()
601 - 10 Byron Pl - Image 5 ![]()
601 - 10 Byron Pl - Image 6 ![]()
601 - 10 Byron Pl - Image 7 ![]()
601 - 10 Byron Pl - Image 8 ![]()
601 - 10 Byron Pl - Image 9 ![]()
601 - 10 Byron Pl - Image 10 504 - 10 Byron Pl
$6,200
2 Beds, 2 Baths, 1249 sq ftAvailable Oct 15Availability Details
Price Availability Date Unit Sq Ft Deposit $6,200 October 15, 2026 504 - 10 Byron Pl 1249 sq ft $6,200 Model Rent and Fees
Model Price
- $6,200
Deposit
- $6,200 deposit
Price shown is base rent. Excludes user-selected optional fees and variable or usage-based fees and required charges due at or prior to move-in or at move-out. View Fees and Policies for details. Price, availability, fees, and any applicable rent special are subject to change without notice.Contact Info
- Listed by:
- Agency:
- Vendor Logo:
- Website:
- View Property Website
- Call Us:
- (646) 460-5311
- Disclaimer:
504 - 10 Byron Pl
$6,200
2 Beds, 2 Baths, 1249 sq ftTotal Monthly PriceAvailable Oct 15Total Monthly Price
Base Rent$6,200Total Monthly Price$6,200Model Gallery
Photos
Availability Details
Prices shown for this property are the Total Monthly Price including Fees.Price Availability Date Unit Sq Ft Deposit $6,200 October 15, 2026 504 - 10 Byron Pl 1249 sq ft $6,200 Model Amenities and Features
Features
- Air Conditioning
- Smoke Free
- Washer/Dryer
- Wheelchair Accessible
Fitness & Recreation
- Fitness Center
Interior
- Elevator
Kitchen
- Dishwasher
- Instant Hot Water
- Kitchen
- Stainless Steel Appliances
Lease Terms
- 12 Month Lease
Living Space
- Walk-In Closets
Outdoor Space
- Courtyard
Property Information
- Built in 2016
Services
- Car Charging Station
- Concierge
- Doorman
About This Listing
10 Byron Place, Unit 504 | The Cambium Condominium Rarely available and exceptionally well considered, this 1,249-square-foot 2-BEDROOM, 2-BATH residence at The Cambium combines generous proportions with the kind of details that make a home genuinely easy to live in. *One private parking space is INCLUDED with the rental. The apartment faces the quiet interior courtyard, offering a peaceful outlook and a welcome sense of privacy. Both bedrooms feature walk-in closets with custom-built Elfa storage, giving you unusually generous and beautifully organized closet space. The kitchen is finished with high-end stainless steel appliances, while the in-unit washer and dryer add everyday convenience. With two full bathrooms, excellent storage, and a spacious layout, the apartment feels both comfortable and refined without sacrificing practicality. The Cambium is a full-service luxury condominium with 24-hour doorman and concierge service, a state-of-the-art fitness center with Peloton bikes, residents' club room and catering kitchen, library/reading room, children's playroom, landscaped private courtyard, indoor garage parking, bike and stroller storage, and EV charging stations. And the location is hard to beat: just one block from the Larchmont Metro-North station and steps from the village, making it exceptionally easy to walk to trains, shops, restaurants, parks, and everything Larchmont has to offer. At a glance: 1,249 sq. ft. | 2 bedrooms | 2 bathrooms | Quiet courtyard-facing | 2 Elfa-equipped walk-in closets | High-end stainless steel appliances | In-unit washer/dryer | Private parking space included | Full-service building | One block to Metro-North ** Utilities: Heat, Hot Water & Cooking Gas is included, tenant pays Electricity * Board Application fees apply
Model Rent and Fees
Model Price
- $6,200
Deposit
- $6,200 deposit
Fees & Policies
Pet Policy and Fees
Dogs
AllowedParking Info and Fees
- Covered
Property Fee Disclaimer: Based on community-supplied data and independent market research. Subject to change without notice. May exclude fees for mandatory or optional services and usage-based utilities.
Price shown is total price based on community-supplied monthly required fees. Excludes user-selected optional fees and variable or usage-based fees and required charges due at or prior to move-in or at move-out. View Fees and Policies for details. Price, availability, fees, and any applicable rent special are subject to change without notice.Contact Info
- Listed by:
- Agency:
- Vendor Logo:
- Website:
- View Property Website
- Disclaimer:
Model: 504 - 10 Byron Pl$6,2002 Bedroom, 2 Bath, 1249 sq ftAvailable October 15, 2026![]()
504 - 10 Byron Pl - Image 1 ![]()
504 - 10 Byron Pl - Image 2 ![]()
504 - 10 Byron Pl - Image 3 ![]()
504 - 10 Byron Pl - Image 4 ![]()
504 - 10 Byron Pl - Image 5 ![]()
504 - 10 Byron Pl - Image 6 ![]()
504 - 10 Byron Pl - Image 7 ![]()
504 - 10 Byron Pl - Image 8 ![]()
504 - 10 Byron Pl - Image 9 ![]()
504 - 10 Byron Pl - Image 10


Features and Amenities
Interior Features
- Heat Type Gas
- Air Conditioning
- Smoke Free
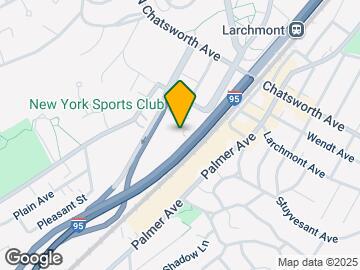
Map
- Shopping
- Colleges
- Schools
- Grocery
- Medical
- Parks
- Transportation
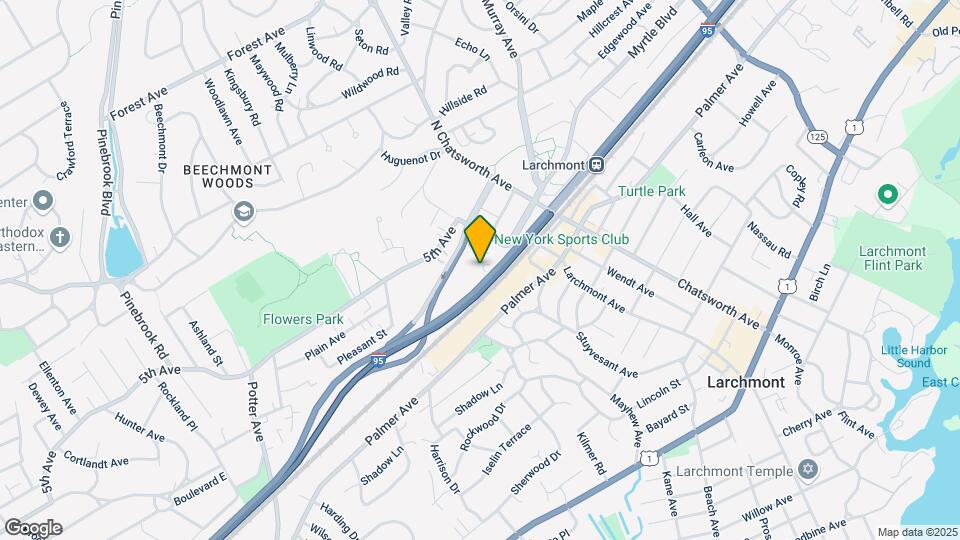
Map
Getting Around
50 / 100 Fairly walkable
80 / 100 Strong public transit
100 / 100 Exceptionally car friendly
 details
Getting to Know the Area
80 / 100 Restaurants
70 / 100 Cafes
50 / 100 Nightlife
70 / 100 Shopping
60 / 100 Parks
0 / 100 Noise Level
Points of Interest
Time and distance from 10 Byron Pl.
Arts Museums and Landmarks
Big Box and Retail
Staples
Target
Petsmart
Colleges and Universities
Groceries
Western Beef
Acme Markets
Foodtown
Hospitals
Military Bases
Fort Totten US Govt Reservation
US Army Res Training Center
Parks and Recreation
The Bronx River
10 Byron Pl has 5 parks within 7.6 miles, including Bartow-Pell Mansion and Gardens, Bronx Equestrian Center, The Bronx River, Pelham Bay Park, and Van Cortland Park.
Shopping Centers
10 Byron Pl has 5 shopping centers within 0.9 miles.
Transit Stations
Larchmont Station-New Haven Line
New Rochelle Station-New Haven Line
Mamaroneck Station-New Haven Line
Nearby Neighborhoods
Nearby Apartments
Rental Price Ranges in the Area
| Bedroom | Average Rent | Cheapest Rent | Highest Rent |
|---|---|---|---|
| Larchmont Studio Apartments | $2,551 | $2,084 | $3,175 |
| Larchmont 1 Bedroom Apartments | $3,131 | $2,399 | $5,000 |
| Larchmont 2 Bedroom Apartments | $4,150 | $2,700 | $6,990 |
| Larchmont 3 Bedroom Apartments | $5,129 | $3,200 | $10,000+ |
| Larchmont 4 Bedroom Apartments | $4,900 | $4,900 | $4,900 |
| 2 Bedroom Homes | $6,890 | $3,200 | $10,000+ |
| 3 Bedroom Homes | $7,556 | $3,500 | $10,000+ |
| 4 Bedroom Homes | $10,122 | $3,600 | $10,000+ |
| 5 Bedroom Homes | $12,300 | $7,200 | $10,000+ |
Browse Top Apartments in Larchmont
By Community Type
- Larchmont Apartments for Rent by Owner
- Larchmont Apartments with Rent Specials
- Larchmont Top Rated Apartments
- Larchmont Corporate Apartments
- Larchmont Furnished Apartments
- Larchmont Gated Apartments
- Larchmont Loft Apartments
- New Larchmont Apartments
- Larchmont Senior Apartments
- Larchmont Short-term Apartments
- Larchmont Student Apartments
- Larchmont Apartments with Utilities Included