
Contact
101 West St

Floorplan Pricing and Availability
New! Interactive Property Map
 ApartmentHomeLiving.com's new Interactive Property Map allows you to see where every available unit is located at this community.Try It Now >
4 Bedrooms
101 West St
$7,500
4 Beds, 2.5 Baths, 2310 sq ftAvailable Jan 1, 2027Model Gallery
Photos
Availability Details
Price Availability Date Unit Sq Ft Deposit $7,500 January 1, 2027 101 West St 2310 sq ft $7,500 Model Amenities and Features
Features
- Air Conditioning
- Smoke Free
Services
- Garden Style
About This Listing
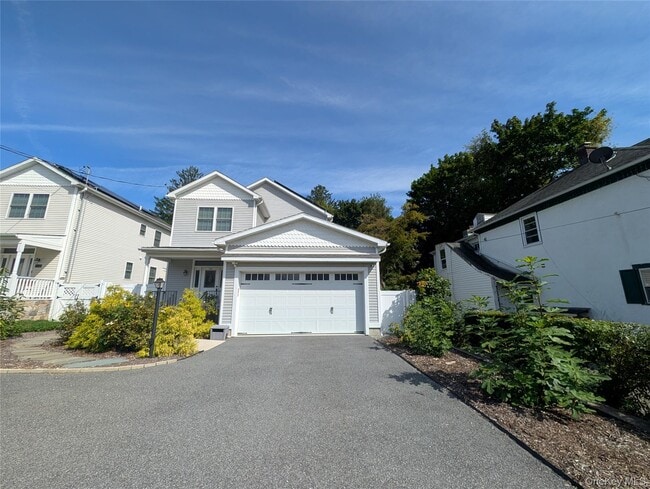
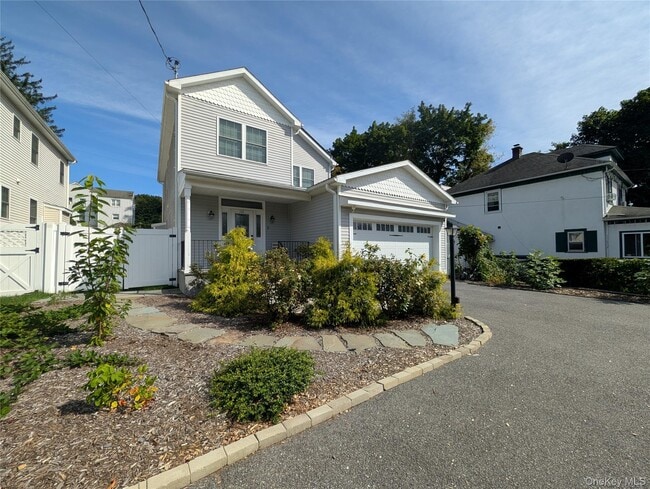
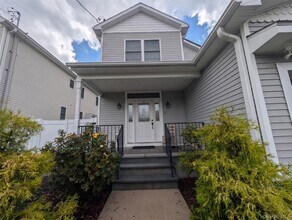
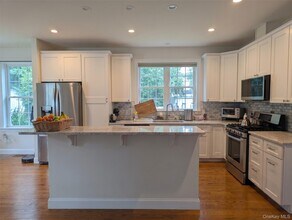
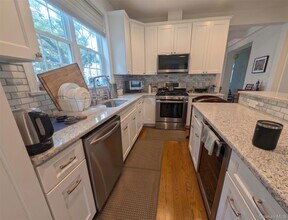
Sun-Drenched 4-Bedroom Home with Edible Garden & Modern Comforts. Experience relaxed living in this thoughtfully appointed,light-filled home—available for a flexible 6-month stay. This home blends refined interiors with outdoor retreat spaces on a peaceful and welcoming street. The main living and entertaining spaces feature a gourmet open-plan kitchen with quartz countertops,premium wood cabinetry,stainless steel appliances,and a large central island opening directly into the great room. Warm living spaces feature gleaming hardwood floors flowing throughout the home. Unwind by the easy-care gas fireplace or enjoy movie nights with the built-in living room projector setup. A bright formal dining room showcasing an elegant coffered ceiling,paired with a casual eat-in breakfast area with sliding doors leading out to the deck complete the first floor. Upstairs boasts a primary suite with a generous walk-in closet and an ensuite bath featuring double sinks and an oversized walk-in shower. The three additional bedrooms are quiet,well-proportioned rooms with warm natural light and closet space. A versatile second-floor open loft space ideal for a home office,reading lounge,or study area,plus a dedicated upstairs laundry room with a modern washer and dryer. Start your mornings on the covered front porch sipping coffee with views of two raised vegetable beds,raspberry and blackberry bushes,fig trees,and young cherry trees. Private Backyard Retreat: Relax on the back deck’s loveseat swing with evening tea,or gather around the patio fire ring under the stars while looking out over a mostly level lawn. Modern tech and parking features include high-speed connectivity: Whole-house 300 Mbps fiber Wi-Fi designed for seamless remote work and streaming. Garage & EV Ready: Two-car attached garage equipped with a dedicated 50-amp EV charging circuit,plus two additional private driveway parking spaces for guests. MLS ID KEY1048508
Model Rent and Fees
Model Price
- $7,500
Deposit
- $7,500 deposit
Fees & Policies
The fees listed below are community-provided and may exclude utilities or add-ons. All payments are made directly to the property and are non-refundable unless otherwise specified.
Required Fees
One-Time Basics
- Due at Move-In
- Security Deposit - RefundableiCharged Per Unit.$7500
Pet Policy and Fees
Cats
AllowedDogs
AllowedProperty Fee Disclaimer: Based on community-supplied data and independent market research. Subject to change without notice. May exclude fees for mandatory or optional services and usage-based utilities.
Price shown is base rent. Excludes user-selected optional fees and variable or usage-based fees and required charges due at or prior to move-in or at move-out. View Fees and Policies for details. Price, availability, fees, and any applicable rent special are subject to change without notice.Contact Info
- Listed by:
- Alexander Marks
- Agency:
- Vendor Logo:
- Website:
- View Property Website
- Call Us:
- (914) 494-4716
- Disclaimer:
Model: 101 West St$7,5004 Bedroom, 2.5 Bath, 2310 sq ftAvailable January 1, 2027![]()
101 West St - Image 1 ![]()
101 West St - Image 2 ![]()
101 West St - Image 3 ![]()
101 West St - Image 4 ![]()
101 West St - Image 5 ![]()
101 West St - Image 6 ![]()
101 West St - Image 7 ![]()
101 West St - Image 8 ![]()
101 West St - Image 9 ![]()
101 West St - Image 10 101 West St
$7,500
4 Beds, 2.5 Baths, 2310 sq ftTotal Monthly PriceAvailable Jan 1, 2027Total Monthly Price
Base Rent$7,500Total Monthly Price$7,500Model Gallery
Photos
Availability Details
Prices shown for this property are the Total Monthly Price including Fees.Price Availability Date Unit Sq Ft Deposit $7,500 January 1, 2027 101 West St 2310 sq ft $7,500 Model Amenities and Features
Features
- Double Vanities
- Fireplace
- Wi-Fi
Interior
- Lounge
Kitchen
- Kitchen
- Quartz Countertops
- Stainless Steel Appliances
Lease Terms
- 6 Month Lease
Living Space
- Dining Room
- Hardwood Floors
- Office
- Walk-In Closets
Outdoor Space
- Deck
- Lawn
- Patio
- Porch
Services
- Car Charging Station
- Garden Style
- Laundry Facilities
About This Listing
6 MONTH RENTAL STARTING JAN 1, 2027 Sun-Drenched 4-Bedroom Home with Edible Garden & Modern Comforts. Experience relaxed living in this thoughtfully appointed, light-filled home available for a flexible 6-month stay. This home blends refined interiors with outdoor retreat spaces on a peaceful and welcoming street. The main living and entertaining spaces feature a gourmet open-plan kitchen with quartz countertops, premium wood cabinetry, stainless steel appliances, and a large central island opening directly into the great room. Warm living spaces feature gleaming hardwood floors flowing throughout the home. Unwind by the easy-care gas fireplace or enjoy movie nights with the built-in living room projector setup. A bright formal dining room showcasing an elegant coffered ceiling, paired with a casual eat-in breakfast area with sliding doors leading out to the deck complete the first floor. Upstairs boasts a primary suite with a generous walk-in closet and an ensuite bath featuring double sinks and an oversized walk-in shower. The three additional bedrooms are quiet, well-proportioned rooms with warm natural light and closet space. A versatile second-floor open loft space ideal for a home office, reading lounge, or study area, plus a dedicated upstairs laundry room with a modern washer and dryer. Start your mornings on the covered front porch sipping coffee with views of two raised vegetable beds, raspberry and blackberry bushes, fig trees, and young cherry trees. Private Backyard Retreat: Relax on the back deck's loveseat swing with evening tea, or gather around the patio fire ring under the stars while looking out over a mostly level lawn. Modern tech and parking features include high-speed connectivity: Whole-house 300 Mbps fiber Wi-Fi designed for seamless remote work and streaming. Garage & EV Ready: Two-car attached garage equipped with a dedicated 50-amp EV charging circuit, plus two additional private driveway parking spaces for guests. Call today to schedule a showing. Will rent quickly!
Model Rent and Fees
Model Price
- $7,500
Deposit
- $7,500 deposit
Price shown is total price based on community-supplied monthly required fees. Excludes user-selected optional fees and variable or usage-based fees and required charges due at or prior to move-in or at move-out. View Fees and Policies for details. Price, availability, fees, and any applicable rent special are subject to change without notice.Contact Info
- Listed by:
- Agency:
- Vendor Logo:
- Website:
- View Property Website
- Disclaimer:
Model: 101 West St$7,5004 Bedroom, 2.5 Bath, 2310 sq ftAvailable January 1, 2027![]()
101 West St - Image 1 ![]()
101 West St - Image 2 ![]()
101 West St - Image 3 ![]()
101 West St - Image 4 ![]()
101 West St - Image 5 ![]()
101 West St - Image 6 ![]()
101 West St - Image 7 ![]()
101 West St - Image 8 ![]()
101 West St - Image 9 ![]()
101 West St - Image 10


Features and Amenities
On-Site Services
- Garden Style
Interior Features
- Air Conditioning
- Smoke Free
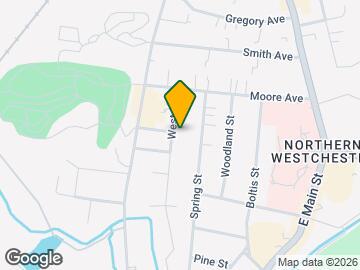
Map
- Shopping
- Colleges
- Grocery
- Medical
- Transportation
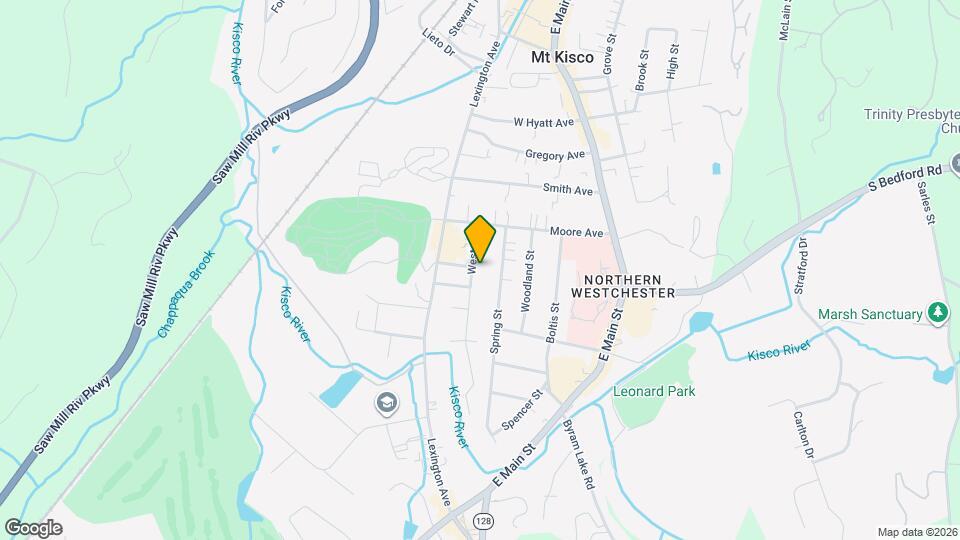
Map
Getting Around
60 / 100 Moderately walkable
30 / 100 Limited public transit
50 / 100 Fairly bikeable
70 / 100 Moderately car friendly
 details
Getting to Know the Area
70 / 100 Restaurants
40 / 100 Cafes
60 / 100 Nightlife
70 / 100 Shopping
80 / 100 Parks
100 / 100 Noise Level
Nearby Schools
Mount Kisco Elementary School
Fox Lane High School
Fox Lane Middle School
About GreatSchools Data on ApartmentHomeLiving.com.
Points of Interest
Time and distance from 101 West St.
Big Box and Retail
Kohl's
Lowe's
Homegoods
Colleges and Universities
New York Medical College
Groceries
Whole Foods
Stop & Shop
Trader Joe's
Hospitals
Northern Westchester Hospital
Blythedale Children's Hospital
Westchester Medical Center
Shopping Centers
101 West St has 5 shopping centers within 1.2 miles.
Transit Stations
Bedford Hills Station-Harlem Line
Chappaqua Station-Harlem Line
Katonah Station-Harlem Line
Nearby Neighborhoods
Nearby Apartments
Rental Price Ranges in the Area
| Bedroom | Average Rent | Cheapest Rent | Highest Rent |
|---|---|---|---|
| Mt Kisco Studio Apartments | $2,286 | $1,025 | $3,068 |
| Mt Kisco 1 Bedroom Apartments | $3,262 | $1,420 | $7,500 |
| Mt Kisco 2 Bedroom Apartments | $4,529 | $1,820 | $10,000+ |
| Mt Kisco 3 Bedroom Apartments | $4,830 | $2,650 | $6,295 |
| Mt Kisco 4 Bedroom Apartments | $3,250 | $3,100 | $3,400 |
| 2 Bedroom Homes | $4,420 | $2,575 | $5,900 |
| 3 Bedroom Homes | $5,637 | $2,700 | $8,500 |
| 4 Bedroom Homes | $9,350 | $7,500 | $10,000+ |
| 5 Bedroom Homes | $13,333 | $9,000 | $10,000+ |
| 6 Bedroom Homes | $19,000 | $10,000 | $10,000+ |
| 7 Bedroom Homes | $35,000 | $10,000 | $10,000+ |
Browse Top Apartments in Mt Kisco
By Community Type

Applying has never been easier!
The property you are applying to at 101 West St uses the Apartments.com application portal.

