
Contact
1014 Garden Dr

Floorplan Pricing and Availability
New! Interactive Property Map
 ApartmentHomeLiving.com's new Interactive Property Map allows you to see where every available unit is located at this community.Try It Now >
3 Bedrooms
1014 Garden Dr
$1,385
3 Beds, 2.5 Baths, 1450 sq ftAvailable Sep 25Model Gallery
Photos
Availability Details
Price Availability Date Unit Sq Ft $1,385 September 25, 2026 1014 Garden Dr 1450 sq ft Model Amenities and Features
Features
- Washer/Dryer
Outdoor Space
- Patio
Services
- Garden Style
About This Listing
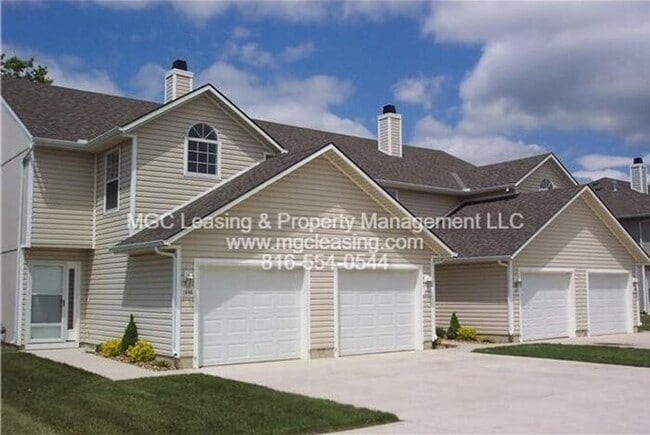
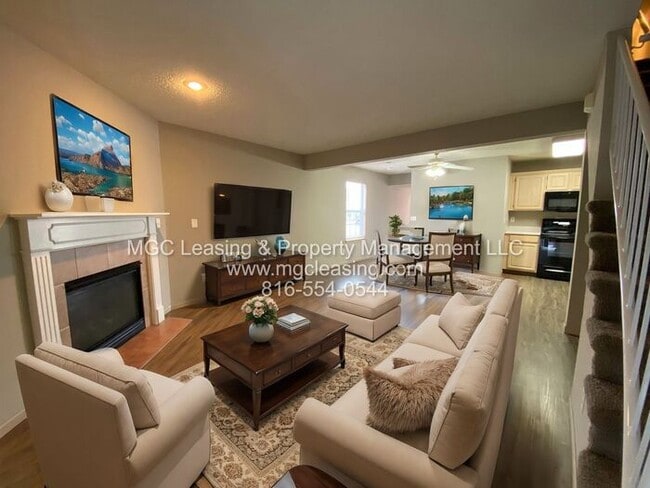
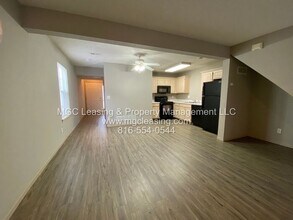
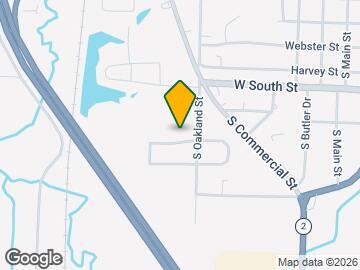
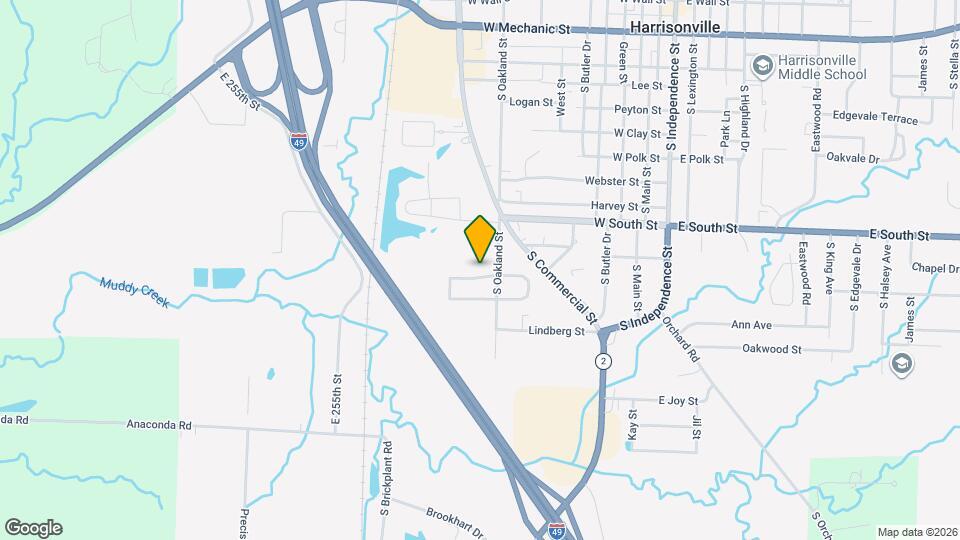
Introducing our spacious 3-bedroom, 2.5-bathroom townhouse. This home features an open floor plan with LVT flooring on the main level, creating a modern and inviting space. Key amenities include walk-in closets, ceiling fans, central air, and a garage with a remote opener. The laundry room also comes equipped with full-size washer and dryer hookups. Outside, you can enjoy a private patio with a privacy fence. Lawn care is included in the rent, while residents are responsible for electric, water, and trash utilities. We are pet-friendly and allow one pet up to 25 lbs with a $500 pet fee and $40 monthly pet rent. Located in the welcoming community of Harrisonville, South Gardens Townhomes offer small-town charm with convenient access to the greater Kansas City area. Explore the historic downtown area, local shops and restaurants, or spend the weekend enjoying Harrisonville City Park, which offers lakes, trails, an aquatic center, and picnic areas. With easy access to I-49, you'll enjoy a convenient commute while still having the opportunity to come home to a peaceful community setting. Please visit our website for rental criteria and application at • Resident benefits package: $33 a month - More details upon application • Pet Policy: 1 small pet up to 25lbs: $500 pet fee, $40 pet rent • Some finishes may differ per unit • Lease Options: 12-month terms available Contact us to schedule a showing.
Model Rent and Fees
Model Price
- $1,385
Fees & Policies
The fees listed below are community-provided and may exclude utilities or add-ons. All payments are made directly to the property and are non-refundable unless otherwise specified.
Required Fees
One-Time Basics
- Administrative Fee$150
Utilities
- Resident Benefit PackageiCharged per unit.$33
Property Fee Disclaimer: Based on community-supplied data and independent market research. Subject to change without notice. May exclude fees for mandatory or optional services and usage-based utilities.
Price shown is base rent. Excludes user-selected optional fees and variable or usage-based fees and required charges due at or prior to move-in or at move-out. View Fees and Policies for details. Price, availability, fees, and any applicable rent special are subject to change without notice.Contact Info
- Listed by:
- MGC
- Agency:
- Vendor Logo:
- Website:
- View Property Website
- Call Us:
- (816) 554-0544
- Disclaimer:
Model: 1014 Garden Dr$1,3853 Bedroom, 2.5 Bath, 1450 sq ftAvailable September 25, 2026![]()
1014 Garden Dr - Image 1 ![]()
1014 Garden Dr - Image 2 ![]()
1014 Garden Dr - Image 3 ![]()
1014 Garden Dr - Image 4 ![]()
1014 Garden Dr - Image 5 ![]()
1014 Garden Dr - Image 6 ![]()
1014 Garden Dr - Image 7 ![]()
1014 Garden Dr - Image 8 ![]()
1014 Garden Dr - Image 9 ![]()
1014 Garden Dr - Image 10 1014 Garden Dr
$1,385
3 Beds, 2.5 Baths, 1450 sq ftTotal Monthly PriceAvailable Sep 15Total Monthly Price
Base Rent$1,385Total Monthly Price$1,385Model Gallery
Photos
Availability Details
Prices shown for this property are the Total Monthly Price including Fees.Price Availability Date Unit Sq Ft Deposit $1,385 September 15, 2026 1014 Garden Dr 1450 sq ft $1,300 Model Amenities and Features
Features
- Air Conditioning
- Ceiling Fans
- Storage Space
- Tub/Shower
- Washer/Dryer Hookup
Fitness & Recreation
- Walking/Biking Trails
Lease Terms
- 12 Month Lease
Living Space
- Walk-In Closets
Outdoor Space
- Patio
- Picnic Area
Services
- Laundry Facilities
About This Listing
Welcome to South Garden Townhomes. This home features an open floor plan with LVT flooring on the main level, creating a modern and inviting space. Key amenities include walk-in closets, ceiling fans, central air, and a garage with a remote opener. The laundry room also comes equipped with full-size washer and dryer hookups. Outside, you can enjoy a private patio with a privacy fence. We are pet-friendly and allow one pet up to 25 lbs with a $500 pet fee and $40 monthly pet rent. Located in the welcoming community of Harrisonville, South Gardens Townhomes offer small-town charm with convenient access to the greater Kansas City area. Explore the historic downtown area, local shops and restaurants, or spend the weekend enjoying Harrisonville City Park, which offers lakes, trails, an aquatic center, and picnic areas. With easy access to I-49, you'll enjoy a convenient commute while still having the opportunity to come home to a peaceful community setting.
Model Rent and Fees
Model Price
- $1,385
Deposit
- $1,300 deposit
Fees & Policies
Pet Policy and Fees
Cats
AllowedDogs
AllowedProperty Fee Disclaimer: Based on community-supplied data and independent market research. Subject to change without notice. May exclude fees for mandatory or optional services and usage-based utilities.
Price shown is total price based on community-supplied monthly required fees. Excludes user-selected optional fees and variable or usage-based fees and required charges due at or prior to move-in or at move-out. View Fees and Policies for details. Price, availability, fees, and any applicable rent special are subject to change without notice.Contact Info
- Listed by:
- Agency:
- Vendor Logo:
- Website:
- View Property Website
- Call Us:
- (816) 793-1868
- Disclaimer:
Model: 1014 Garden Dr$1,3853 Bedroom, 2.5 Bath, 1450 sq ftAvailable September 15, 2026![]()
1014 Garden Dr - Image 1 ![]()
1014 Garden Dr - Image 2 ![]()
1014 Garden Dr - Image 3 ![]()
1014 Garden Dr - Image 4 ![]()
1014 Garden Dr - Image 5 ![]()
1014 Garden Dr - Image 6 ![]()
1014 Garden Dr - Image 7 ![]()
1014 Garden Dr - Image 8 ![]()
1014 Garden Dr - Image 9 ![]()
1014 Garden Dr - Image 10


Features and Amenities
On-Site Services
- Garden Style
Interior Features
- Washer/Dryer
Outdoor Features
- Patio
Map
- Shopping
- Schools
- Grocery
- Medical
Map
Getting Around
40 / 100 Fairly walkable
20 / 100 Somewhat Bikeable
100 / 100 Exceptionally car friendly
 details
Getting to Know the Area
40 / 100 Restaurants
40 / 100 Cafes
20 / 100 Nightlife
40 / 100 Shopping
90 / 100 Noise Level
Points of Interest
Time and distance from 1014 Garden Dr.
Big Box and Retail
Walgreens
Groceries
Price Chopper
Hospitals
Shopping Centers
1014 Garden Dr has 5 shopping centers within 7.2 miles.
Nearby Neighborhoods
Rental Price Ranges in the Area
| Bedroom | Average Rent | Cheapest Rent | Highest Rent |
|---|---|---|---|
| Harrisonville Studio Apartments | $1,130 | $750 | $1,588 |
| Harrisonville 1 Bedroom Apartments | $1,436 | $735 | $2,677 |
| Harrisonville 2 Bedroom Apartments | $1,860 | $895 | $2,806 |
| Harrisonville 3 Bedroom Apartments | $2,064 | $1,000 | $3,817 |
| Harrisonville 4 Bedroom Apartments | $2,748 | $2,707 | $2,912 |
| 2 Bedroom Homes | $1,352 | $850 | $2,350 |
| 3 Bedroom Homes | $1,787 | $1,385 | $2,600 |
| 4 Bedroom Homes | $2,689 | $2,300 | $3,100 |
| 5 Bedroom Homes | $2,900 | $2,900 | $2,900 |
Browse Top Apartments in Harrisonville
By Price
By Community Type
- Harrisonville Apartments with Rent Specials
- Harrisonville Top Rated Apartments
- Harrisonville Corporate Apartments
- Harrisonville Furnished Apartments
- Harrisonville Gated Apartments
- Harrisonville Low Income Apartments
- New Harrisonville Apartments
- Harrisonville Senior Apartments
- Harrisonville Short-term Apartments
- Harrisonville Apartments with Utilities Included

Applying has never been easier!
The property you are applying to at 1014 Garden Dr uses the Apartments.com application portal.

