
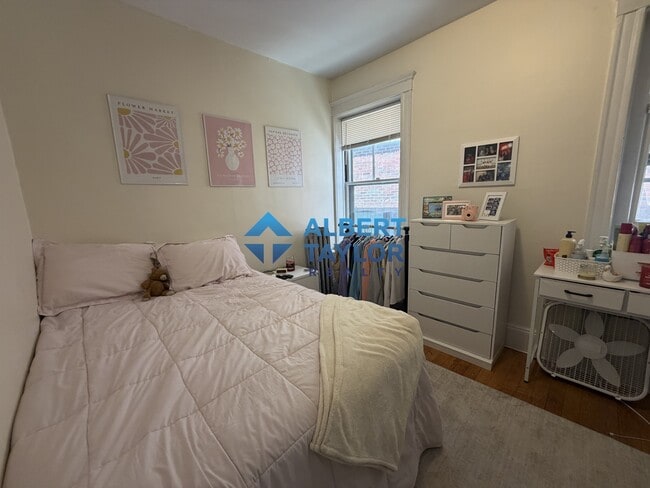
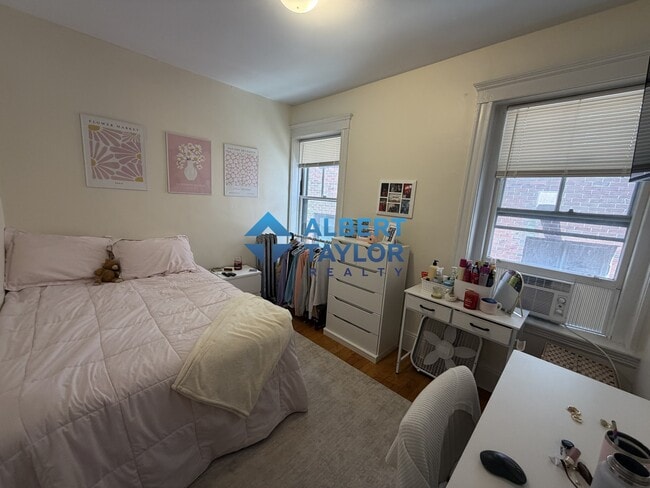
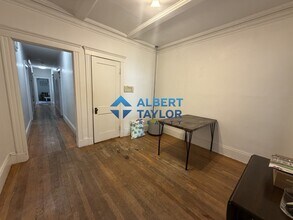
Contact
104 Strathmore Rd

Floorplan Pricing and Availability
New! Interactive Property Map
 ApartmentHomeLiving.com's new Interactive Property Map allows you to see where every available unit is located at this community.Try It Now >
3 Bedrooms
1 - 104 Strathmore Rd
$3,650
3 Beds, 1 Bath, 1500 sq ftTotal Monthly PriceAvailable Now12 Month Lease TermTotal Monthly Price
Base Rent$3,650Total Monthly Price$3,650Availability Details
Prices shown for this property are the Total Monthly Price including Fees.Price Availability Date Unit Sq Ft Deposit $3,650 Available Now 1 - 104 Strathmore Rd 1500 sq ft $3,650 Model Amenities and Features
Features
- Fireplace
- Washer/Dryer
Kitchen
- Dishwasher
- Disposal
- Instant Hot Water
- Kitchen
- Pantry
Lease Terms
- 12 Month Lease
Living Space
- Hardwood Floors
- High Ceilings
Outdoor Space
- Deck
- Porch
- Yard
Property Information
- 3 Units
About This Listing
Easy to tour. For all showing requests & questions on leasing - Contact Joe from Red Tree Real Estate by calling or inquiring through this listing
Model Lease Information
Model Price
- $3,650Total Monthly Price12 Month Lease TermBase Rent: $3,650Required Monthly Fees: None
Deposit
- $3,650 deposit
Fees & Policies
Pet Policy and Fees
Cats
AllowedDogs
AllowedParking Info and Fees
- Street
Property Fee Disclaimer: Based on community-supplied data and independent market research. Subject to change without notice. May exclude fees for mandatory or optional services and usage-based utilities.
Price shown is total price based on community-supplied monthly required fees. Excludes user-selected optional fees and variable or usage-based fees and required charges due at or prior to move-in or at move-out. View Fees and Policies for details. Price, availability, fees, and any applicable rent special are subject to change without notice.Contact Info
- Listed by:
- Joe Mastrovito
- Agency:
- Vendor Logo:
- Website:
- View Property Website
- Call Us:
- (857) 425-2270
- Disclaimer:
4 Bedrooms
2 - 104 Strathmore Rd
$4,250
4 Beds, 1 BathTotal Monthly PriceAvailable Sep 1Total Monthly Price
Base Rent$4,250Total Monthly Price$4,250Availability Details
Prices shown for this property are the Total Monthly Price including Fees.Price Availability Date Unit $4,250 September 1, 2026 2 - 104 Strathmore Rd Model Amenities and Features
Features
- Washer/Dryer
About This Listing
NO LAST MONTH RENT HALF SECURITY! BROKER FEE PAID BY OWNER!! Total move-in costs are first half security!! Move-In Costs Fees: Broker Fee: $4,250 Last Month Rent: $4,250 First Month Rent: $4,250 Security Deposit: $4,250
Model Lease Information
Model Price
- $4,250Total Monthly PriceBase Rent: $4,250Required Monthly Fees: None
Fees & Policies
The fees listed below are community-provided and may exclude utilities or add-ons. All payments are made directly to the property and are non-refundable unless otherwise specified.
Required Fees
One-Time Basics
- Due at Move-In
- Broker FeeiCharged Per Unit.$4250
- Security Deposit - RefundableiCharged Per Unit.$4250
- Last Month RentiCharged per unit.$4250
- First Month RentiCharged per unit.$4250
Pet Policy and Fees
Cats
AllowedDogs
AllowedProperty Fee Disclaimer: Based on community-supplied data and independent market research. Subject to change without notice. May exclude fees for mandatory or optional services and usage-based utilities.
Price shown is total price based on community-supplied monthly required fees. Excludes user-selected optional fees and variable or usage-based fees and required charges due at or prior to move-in or at move-out. View Fees and Policies for details. Price, availability, fees, and any applicable rent special are subject to change without notice.Contact Info
- Listed by:
- Elijah Arnold
- Agency:
- Vendor Logo:
- Website:
- View Property Website
- Call Us:
- (617) 939-6945
- Disclaimer:
2 - 104 Strathmore Rd
$4,300
4 Beds, 1 Bath, 1950 sq ftTotal Monthly PriceAvailable Aug 3112 Month Lease TermTotal Monthly Price
Base Rent$4,300Total Monthly Price$4,300Availability Details
Prices shown for this property are the Total Monthly Price including Fees.Price Availability Date Unit Sq Ft Deposit $4,300 August 31, 2026 2 - 104 Strathmore Rd 1950 sq ft $4,300 Model Amenities and Features
Features
- Washer/Dryer
Kitchen
- Dishwasher
Lease Terms
- 12 Month Lease
Property Information
- 4 Units
Model Lease Information
Model Price
- $4,300Total Monthly Price12 Month Lease TermBase Rent: $4,300Required Monthly Fees: None
Deposit
- $4,300 deposit
Fees & Policies
Pet Policy and Fees
Cats
AllowedDogs
AllowedProperty Fee Disclaimer: Based on community-supplied data and independent market research. Subject to change without notice. May exclude fees for mandatory or optional services and usage-based utilities.
Price shown is total price based on community-supplied monthly required fees. Excludes user-selected optional fees and variable or usage-based fees and required charges due at or prior to move-in or at move-out. View Fees and Policies for details. Price, availability, fees, and any applicable rent special are subject to change without notice.Contact Info
- Listed by:
- Agency:
- Vendor Logo:
- Website:
- View Property Website
- Disclaimer:
2 - 104 Strathmore Rd
$4,200
4 Beds, 1 Bath, 2000 sq ftTotal Monthly PriceAvailable Sep 112 Month Lease TermTotal Monthly Price
Base Rent$4,200Total Monthly Price$4,200Availability Details
Prices shown for this property are the Total Monthly Price including Fees.Price Availability Date Unit Sq Ft Deposit $4,200 September 1, 2026 2 - 104 Strathmore Rd 2000 sq ft $4,200 Model Amenities and Features
Features
- Washer/Dryer
Kitchen
- Instant Hot Water
Lease Terms
- 12 Month Lease
Outdoor Space
- Deck
Property Information
- 1 Units
About This Listing
Message for more info! Massive 4 bedroom in Brighton! This is currently a 4 bed 1 bath, but the second full bathroom will be installed by end of January 2026 at the latest. Located perfectly near the green line and Cleveland circle, this apartment is perfect for both those seeking to head downtown, or to nearby Universities in Brighton. Heat and hot water included, and LAUNDRY IN UNIT. There will be a brand new 65" TV installed for the next renter. Great back deck.
Model Lease Information
Model Price
- $4,200Total Monthly Price12 Month Lease TermBase Rent: $4,200Required Monthly Fees: None
Deposit
- $4,200 deposit
Fees & Policies
The fees listed below are community-provided and may exclude utilities or add-ons. All payments are made directly to the property and are non-refundable unless otherwise specified.
Required Fees
One-Time Basics
- Broker Fee$0
Other Fees and Policies
Pet Policy and Fees
No Pets Allowed
Property Fee Disclaimer: Based on community-supplied data and independent market research. Subject to change without notice. May exclude fees for mandatory or optional services and usage-based utilities.
Price shown is total price based on community-supplied monthly required fees. Excludes user-selected optional fees and variable or usage-based fees and required charges due at or prior to move-in or at move-out. View Fees and Policies for details. Price, availability, fees, and any applicable rent special are subject to change without notice.Contact Info
- Listed by:
- Agency:
- Vendor Logo:
- Website:
- View Property Website
- Disclaimer:
2 - 104 Strathmore Rd
$4,300
4 Beds, 1 Bath, 9999 sq ftTotal Monthly PriceAvailable Sep 112 Month Lease TermTotal Monthly Price
Base Rent$4,300Total Monthly Price$4,300Largest 4 BedroomThis is the largest 4 Bedroom at this PropertyAvailability Details
Prices shown for this property are the Total Monthly Price including Fees.Price Availability Date Unit Sq Ft Deposit $4,300 September 1, 2026 2 - 104 Strathmore Rd 9999 sq ft $4,300 Model Amenities and Features
Kitchen
- Instant Hot Water
Lease Terms
- 12 Month Lease
Living Space
- Hardwood Floors
Property Information
- 2 Units
About This Listing
NO BROKER FEE! LARGE 4 BED FOR RENT IN BRIGHTON! AVAILABLE FOR 9.1.26 MOVE IN Features: ~hardwood flooring ~heat, hot water included in rent ~laundry in unit ~ 2nd floor CALL NOW TO SCHEDULE A SHOWING - DONT WAIT! ______________________________________ Advertising agent is not liable for any errors, change in price and omissions without notice. Information from sources has been deemed reliable but is not guaranteed. Marketing photos, videos, and data reflect the conditions of the property at the time the information was given to marketing agent. Agent is pledged to this policy for the achievement of equal housing opportunity. Marketing is encouraged in which there is no barrier to housing because of race, color, religion, sex, handicap, familial status, or national origin. Turner Farms Real Estate Inc. Apartment may not be available at time of inquiry.
Model Lease Information
Model Price
- $4,300Total Monthly Price12 Month Lease TermBase Rent: $4,300Required Monthly Fees: None
Deposit
- $4,300 deposit
Price shown is total price based on community-supplied monthly required fees. Excludes user-selected optional fees and variable or usage-based fees and required charges due at or prior to move-in or at move-out. View Fees and Policies for details. Price, availability, fees, and any applicable rent special are subject to change without notice.Contact Info
- Listed by:
- Agency:
- Vendor Logo:
- Website:
- View Property Website
- Disclaimer:
104-2 - 104 Strathmore Rd
$3,999
4 Beds, 1 Bath, 1500 sq ftTotal Monthly PriceAvailable Sep 112 Month Lease TermTotal Monthly Price
Base Rent$3,999Total Monthly Price$3,999Availability Details
Prices shown for this property are the Total Monthly Price including Fees.Price Availability Date Unit Sq Ft Deposit $3,999 September 1, 2026 104-2 - 104 Strathmore Rd 1500 sq ft $3,999 Model Amenities and Features
Features
- Washer/Dryer
Kitchen
- Dishwasher
Lease Terms
- 12 Month Lease
Property Information
- 3 Units
About This Listing
NO LAST MONTH RENT HALF SECURITY! BROKER FEE PAID BY OWNER!! Total move-in costs are first & half security!!
Model Lease Information
Model Price
- $3,999Total Monthly Price12 Month Lease TermBase Rent: $3,999Required Monthly Fees: None
Deposit
- $3,999 deposit
Fees & Policies
The fees listed below are community-provided and may exclude utilities or add-ons. All payments are made directly to the property and are non-refundable unless otherwise specified.
Required Fees
One-Time Basics
- Broker Fee$0
Pet Policy and Fees
Cats
AllowedDogs
AllowedParking Info and Fees
- Street
Property Fee Disclaimer: Based on community-supplied data and independent market research. Subject to change without notice. May exclude fees for mandatory or optional services and usage-based utilities.
Price shown is total price based on community-supplied monthly required fees. Excludes user-selected optional fees and variable or usage-based fees and required charges due at or prior to move-in or at move-out. View Fees and Policies for details. Price, availability, fees, and any applicable rent special are subject to change without notice.Contact Info
- Listed by:
- Anthony Bruno
- Agency:
- Vendor Logo:
- Website:
- View Property Website
- Call Us:
- (857) 767-9996
- Disclaimer:
5 Bedrooms
3 - 104 Strathmore Rd
$4,500
5 Beds, 1 Bath, 1450 sq ftTotal Monthly PriceAvailable Aug 3112 Month Lease TermTotal Monthly Price
Base Rent$4,500Total Monthly Price$4,500Availability Details
Prices shown for this property are the Total Monthly Price including Fees.Price Availability Date Unit Sq Ft Deposit $4,500 August 31, 2026 3 - 104 Strathmore Rd 1450 sq ft $4,500 Model Amenities and Features
Features
- Washer/Dryer
Lease Terms
- 12 Month Lease
Property Information
- 4 Units
Model Lease Information
Model Price
- $4,500Total Monthly Price12 Month Lease TermBase Rent: $4,500Required Monthly Fees: None
Deposit
- $4,500 deposit
Fees & Policies
The fees listed below are community-provided and may exclude utilities or add-ons. All payments are made directly to the property and are non-refundable unless otherwise specified.
Other Fees and Policies
Pet Policy and Fees
No Pets Allowed
Property Fee Disclaimer: Based on community-supplied data and independent market research. Subject to change without notice. May exclude fees for mandatory or optional services and usage-based utilities.
Price shown is total price based on community-supplied monthly required fees. Excludes user-selected optional fees and variable or usage-based fees and required charges due at or prior to move-in or at move-out. View Fees and Policies for details. Price, availability, fees, and any applicable rent special are subject to change without notice.Contact Info
- Listed by:
- Agency:
- Vendor Logo:
- Website:
- View Property Website
- Disclaimer:
3 - 104 Strathmore Rd
$4,500
5 Beds, 1 Bath, 1450 sq ftTotal Monthly PriceAvailable Aug 3112 Month Lease TermTotal Monthly Price
Base Rent$4,500Total Monthly Price$4,500Availability Details
Prices shown for this property are the Total Monthly Price including Fees.Price Availability Date Unit Sq Ft Deposit $4,500 August 31, 2026 3 - 104 Strathmore Rd 1450 sq ft $4,500 Model Amenities and Features
Features
- Washer/Dryer
Lease Terms
- 12 Month Lease
Property Information
- 4 Units
Model Lease Information
Model Price
- $4,500Total Monthly Price12 Month Lease TermBase Rent: $4,500Required Monthly Fees: None
Deposit
- $4,500 deposit
Fees & Policies
The fees listed below are community-provided and may exclude utilities or add-ons. All payments are made directly to the property and are non-refundable unless otherwise specified.
Other Fees and Policies
Pet Policy and Fees
No Pets Allowed
Property Fee Disclaimer: Based on community-supplied data and independent market research. Subject to change without notice. May exclude fees for mandatory or optional services and usage-based utilities.
Price shown is total price based on community-supplied monthly required fees. Excludes user-selected optional fees and variable or usage-based fees and required charges due at or prior to move-in or at move-out. View Fees and Policies for details. Price, availability, fees, and any applicable rent special are subject to change without notice.Contact Info
- Listed by:
- Agency:
- Vendor Logo:
- Website:
- View Property Website
- Disclaimer:
3 - 104 Strathmore Rd
$4,400
5 Beds, 1 Bath, 1450 sq ftTotal Monthly PriceAvailable Sep 112 Month Lease TermTotal Monthly Price
Base Rent$4,400Total Monthly Price$4,400Availability Details
Prices shown for this property are the Total Monthly Price including Fees.Price Availability Date Unit Sq Ft Deposit $4,400 September 1, 2026 3 - 104 Strathmore Rd 1450 sq ft $4,400 Model Amenities and Features
Features
- Balcony
- Fireplace
- Washer/Dryer
Kitchen
- Dishwasher
- Kitchen
- Pantry
Lease Terms
- 12 Month Lease
Living Space
- Bay Window
- Dining Room
- Hardwood Floors
Property Information
- 3 Units
About This Listing
Spacious Brighton 5 Bed | Historic Charm | Tons of Natural Light Welcome to this incredibly spacious 5-bedroom, 1-bathroom apartment in Brighton offering approximately 1,450 square feet of living space. This beautifully maintained unit blends classic Boston charm with modern updates, featuring oversized rooms, abundant natural light, original details, and an exceptional amount of storage throughout. With a huge living area, elegant finishes, and a layout perfect for comfortable living, this apartment is a rare find. Key Features: -Expansive 5 Bedroom Layout – Enjoy a truly spacious apartment with five generously sized bedrooms, each offering great natural light and ample space for furniture, storage, and personal touches. -Tons of Natural Light Throughout – Large windows throughout the unit create a bright and welcoming atmosphere in every room. -Huge Living Room with Decorative Fireplace – A beautiful centerpiece for the home, offering a spacious gathering area with classic charm and character. -Built-In China Hutch & Wainscotted Walls – Original architectural details add timeless elegance and preserve the historic charm of the apartment. -Large Dining Room with Bay Windows – An oversized dining area that provides additional living space and features beautiful bay windows overlooking the neighborhood. -Newly Finished Hardwood Floors – Freshly refinished hardwood flooring adds warmth, character, and a polished look throughout the unit. -Updated Kitchen with Tons of Cabinet Space – Features modern appliances, tiled flooring, and an abundance of cabinetry for excellent functionality and storage. -Kitchen Pantry & Extended Storage Area – A dedicated pantry closet and large storage area with built-in cabinets extending toward the dining room provide exceptional organization space. -In-Unit Laundry – Enjoy the convenience of private laundry right inside the apartment. -Fully Updated Tiled Bathroom – A clean and modern bathroom featuring full tile finishes and updated fixtures. -Private Balcony Off Bedroom – One bedroom includes a large private balcony, offering a great space to enjoy fresh air and outdoor relaxation. -Exceptional Storage Throughout – Multiple closets, built-in cabinetry, and additional storage areas make it easy to stay organized. -Prime Brighton Location – Conveniently located near public transportation, restaurants, shops, parks, and everything Brighton has to offer. **Video tour available upon request** This one-of-a-kind Brighton apartment offers the perfect combination of space, charm, and modern convenience. With five large bedrooms, incredible natural light, historic details, and an unbeatable amount of storage, this home is a must-see. Schedule your showing today!
Model Lease Information
Model Price
- $4,400Total Monthly Price12 Month Lease TermBase Rent: $4,400Required Monthly Fees: None
Deposit
- $4,400 deposit
Fees & Policies
The fees listed below are community-provided and may exclude utilities or add-ons. All payments are made directly to the property and are non-refundable unless otherwise specified.
Required Fees
One-Time Basics
- Broker Fee$0
Other Fees and Policies
Pet Policy and Fees
No Pets Allowed
Property Fee Disclaimer: Based on community-supplied data and independent market research. Subject to change without notice. May exclude fees for mandatory or optional services and usage-based utilities.
Price shown is total price based on community-supplied monthly required fees. Excludes user-selected optional fees and variable or usage-based fees and required charges due at or prior to move-in or at move-out. View Fees and Policies for details. Price, availability, fees, and any applicable rent special are subject to change without notice.Contact Info
- Listed by:
- Agency:
- Vendor Logo:
- Website:
- View Property Website
- Disclaimer:
Features and Amenities
Interior Features
- Washer/Dryer
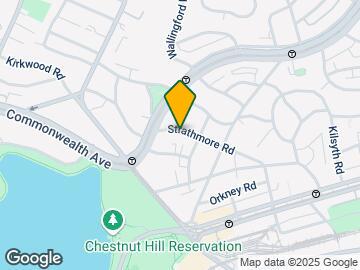
Map
- Shopping
- Colleges
- Schools
- Grocery
- Medical
- Parks
- Transportation
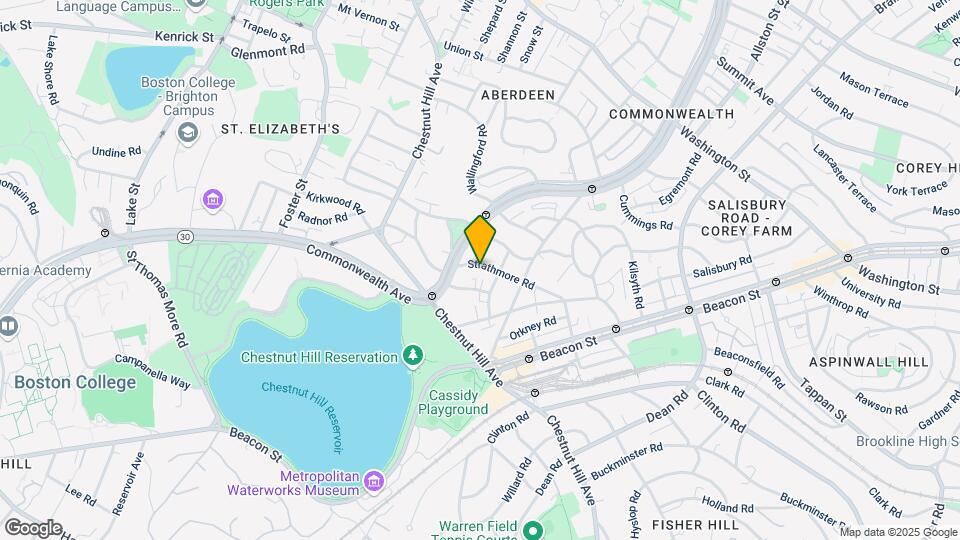
Map
Getting Around
90 / 100 Exceptionally walkable
80 / 100 Strong public transit
70 / 100 Moderately bikeable
40 / 100 Fairly car friendly
 details
Getting to Know the Area
90 / 100 Restaurants
80 / 100 Cafes
80 / 100 Nightlife
80 / 100 Shopping
100 / 100 Parks
0 / 100 Noise Level
Points of Interest
Time and distance from 104 Strathmore Rd.
Arts Museums and Landmarks
Big Box and Retail
Walgreens
Target
Colleges and Universities
Groceries
Stop & Shop
Trader Joe's
Whole Foods
Hospitals
Military Bases
Boston Support Center
Hanscom Air Force Base
Parks and Recreation
104 Strathmore Rd has 5 parks within 4.6 miles, including Fenway Park, Arnold Arboretum, The Boston Public Garden, Freedom Trail, and The Freedom Trail.
Restaurants and Dining
Shopping Centers
104 Strathmore Rd has 5 shopping centers within 1.6 miles.
Transit Stations
Nearby Neighborhoods
Nearby Apartments
Rental Price Ranges in the Area
| Bedroom | Average Rent | Cheapest Rent | Highest Rent |
|---|---|---|---|
| Boston Studio Apartments | $2,641 | $1,200 | $10,000+ |
| Boston 1 Bedroom Apartments | $3,075 | $825 | $10,000+ |
| Boston 2 Bedroom Apartments | $3,813 | $900 | $10,000+ |
| Boston 3 Bedroom Apartments | $4,132 | $900 | $10,000+ |
| Boston 4 Bedroom Apartments | $4,721 | $800 | $10,000+ |
| Boston 5 Bedroom Apartments | $5,807 | $900 | $10,000+ |
| Boston 6 Bedroom Apartments | $7,873 | $1,000 | $10,000+ |
Browse Top Apartments in Boston
By Price
By Community Type
- Boston Apartments for Rent by Owner
- Boston Apartments with Rent Specials
- Boston Top Rated Apartments
- Boston Corporate Apartments
- Boston Furnished Apartments
- Boston Gated Apartments
- Boston Loft Apartments
- Boston Low Income Apartments
- Boston Military Apartments
- New Boston Apartments
- Boston Senior Apartments
- Boston Short-term Apartments
- Boston Student Apartments
- Boston Apartments with Utilities Included