
Contact
108 Hawthorne Dr

Floorplan Pricing and Availability
New! Interactive Property Map
 ApartmentHomeLiving.com's new Interactive Property Map allows you to see where every available unit is located at this community.Try It Now >
3 Bedrooms
108 Hawthorne Dr
$1,400
3 Beds, 2 Baths, 1242 sq ftAvailable NowModel Gallery
Photos
Availability Details
Price Availability Date Unit Sq Ft $1,400 Available Now 108 Hawthorne Dr 1242 sq ft Model Amenities and Features
Features
- Air Conditioning
- Ceiling Fans
- Smoke Free
- Washer/Dryer Hookup
Kitchen
- Dishwasher
Living Space
- Vaulted Ceiling
Outdoor Space
- Lawn
Services
- Laundry Facilities
About This Listing
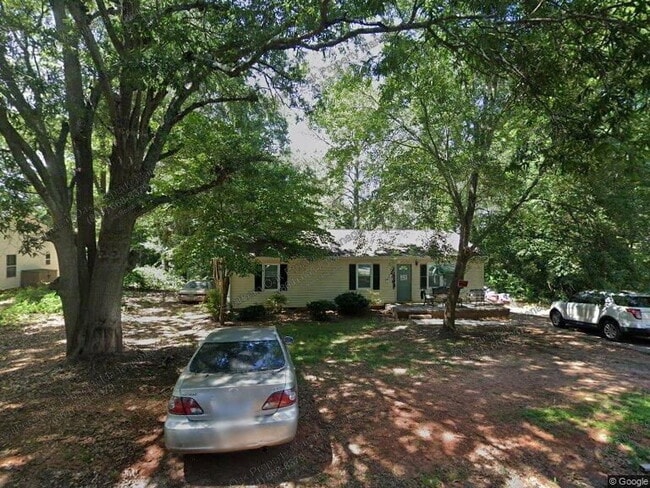
3 bedrooms, 2 full bathrooms - AVAILABLE FOR MOVE-IN NOW More photos to come Highlights: elegant stone fireplace with gas logs, spacious open floor plan, beautiful hardwood floors throughout, and charming French doors in the dining room that open to a generous back deck overlooking the backyard. Plenty of windows provide lots of natural light. Rent: $1,400 Deposit: $1,400 (due at lease signing) Utilities: tenant responsible Requirements: -2.5x rent in monthly gross income - credit score of 620+ Pets will be considered on a case by case basis, additional fees apply. All occupants 18+ are required to submit an application and consent to a credit and background screening report, applications are $50 each and non refundable. Call or email with questions to schedule a tour or request an application.
Model Rent and Fees
Model Price
- $1,400
Fees & Policies
The fees listed below are community-provided and may exclude utilities or add-ons. All payments are made directly to the property and are non-refundable unless otherwise specified.
Other Fees and Policies
Pet Policy and Fees
No Pets Allowed
Property Fee Disclaimer: Based on community-supplied data and independent market research. Subject to change without notice. May exclude fees for mandatory or optional services and usage-based utilities.
Price shown is base rent. Excludes user-selected optional fees and variable or usage-based fees and required charges due at or prior to move-in or at move-out. View Fees and Policies for details. Price, availability, fees, and any applicable rent special are subject to change without notice.Contact Info
- Listed by:
- Southern Oak Property Management
- Agency:
- Vendor Logo:
- Website:
- View Property Website
- Call Us:
- (864) 882-4995
- Disclaimer:
Model: 108 Hawthorne Dr$1,4003 Bedroom, 2 Bath, 1242 sq ftAvailable Now![]()
108 Hawthorne Dr - Image 2908 - 108 Hawthorne Dr
$1,400
3 Beds, 2 Baths, 1242 sq ftAvailable NowModel Gallery
Photos
Availability Details
Price Availability Date Unit Sq Ft $1,400 Available Now 2908 - 108 Hawthorne Dr 1242 sq ft Model Amenities and Features
Features
- Fireplace
Kitchen
- Dishwasher
Services
- Garden Style
About This Listing
3 bedrooms, 2 full bathrooms - AVAILABLE FOR MOVE-IN NOW More photos to come Highlights: elegant stone fireplace with gas logs, spacious open floor plan, beautiful hardwood floors throughout, and charming French doors in the dining room that open to a generous back deck overlooking the backyard. Plenty of windows provide lots of natural light. Rent: $1,400 Deposit: $1,400 (due at lease signing) Utilities: tenant responsible Requirements: -2.5x rent in monthly gross income - credit score of 620+ Pets will be considered on a case by case basis, additional fees apply. All occupants 18+ are required to submit an application and consent to a credit and background screening report, applications are $50 each and non refundable. Call or email with questions to schedule a tour or request an application. By submitting your information on this page you consent to being contacted by the Property Manager and RentEngine via SMS, phone, or email.
Model Rent and Fees
Model Price
- $1,400
Price shown is base rent. Excludes user-selected optional fees and variable or usage-based fees and required charges due at or prior to move-in or at move-out. View Fees and Policies for details. Price, availability, fees, and any applicable rent special are subject to change without notice.Contact Info
- Listed by:
- Southern Oak Property Management
- Agency:
- Vendor Logo:
- Website:
- View Property Website
- Call Us:
- (864) 668-8379
- Disclaimer:
Model: 2908 - 108 Hawthorne Dr$1,4003 Bedroom, 2 Bath, 1242 sq ftAvailable Now![]()
2908 - 108 Hawthorne Dr - Image


Features and Amenities
On-Site Services
- Garden Style
Interior Features
- Fireplace
Kitchen Amenities
- Dishwasher
Map
- Shopping
- Colleges
- Medical
Map

Nearby Schools
Robert Anderson Middle
Westside High
Centerville Elementary
About GreatSchools Data on ApartmentHomeLiving.com.
Points of Interest
Time and distance from 108 Hawthorne Dr.
Big Box and Retail
Walgreens
Petsmart
Michael's
Colleges and Universities
Hospitals
Shopping Centers
108 Hawthorne Dr has 5 shopping centers within 2.5 miles.
Nearby Neighborhoods
Nearby Apartments
Rental Price Ranges in the Area
| Bedroom | Average Rent | Cheapest Rent | Highest Rent |
|---|---|---|---|
| Anderson 1 Bedroom Apartments | $1,295 | $870 | $2,150 |
| Anderson 2 Bedroom Apartments | $1,250 | $859 | $2,295 |
| Anderson 3 Bedroom Apartments | $1,540 | $895 | $2,550 |
| 2 Bedroom Homes | $1,155 | $875 | $2,000 |
| 3 Bedroom Homes | $1,681 | $1,195 | $2,400 |
| 4 Bedroom Homes | $2,149 | $1,600 | $2,600 |
Browse Top Apartments in Anderson
By Price
By Community Type
- Anderson Apartments with Rent Specials
- Anderson Top Rated Apartments
- Anderson Corporate Apartments
- Anderson Furnished Apartments
- Anderson Gated Apartments
- Anderson Loft Apartments
- Anderson Low Income Apartments
- New Anderson Apartments
- Anderson Senior Apartments
- Anderson Short-term Apartments
- Anderson Student Apartments
- Anderson Apartments with Utilities Included