
Contact
108 Peterborough St

Floorplan Pricing and Availability
New! Interactive Property Map
 ApartmentHomeLiving.com's new Interactive Property Map allows you to see where every available unit is located at this community.Try It Now >
Studio
5H - 108 Peterborough St
$2,600
Studio, 1 Bath, 431 sq ftTotal Monthly PriceAvailable Sep 1Total Monthly Price
Base Rent$2,600Total Monthly Price$2,600Model Gallery
Photos
Availability Details
Prices shown for this property are the Total Monthly Price including Fees.Price Availability Date Unit Sq Ft Deposit $2,600 September 1, 2026 5H - 108 Peterborough St 431 sq ft $2,750 Model Amenities and Features
Features
- Heating
About This Listing
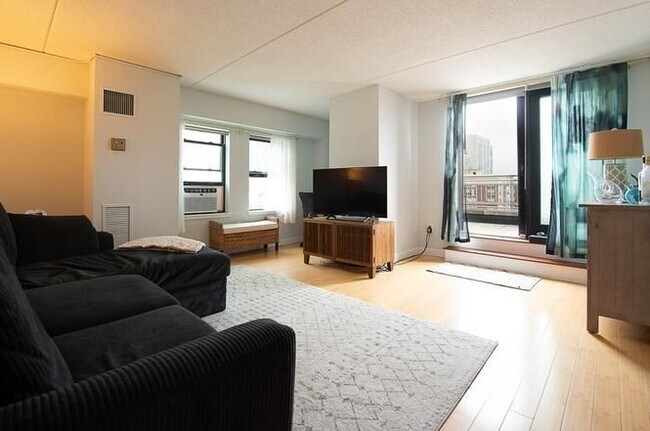
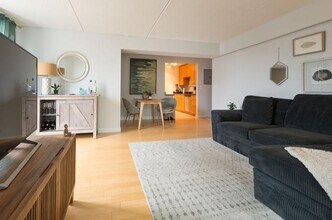
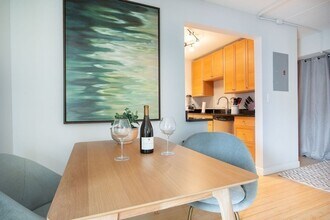
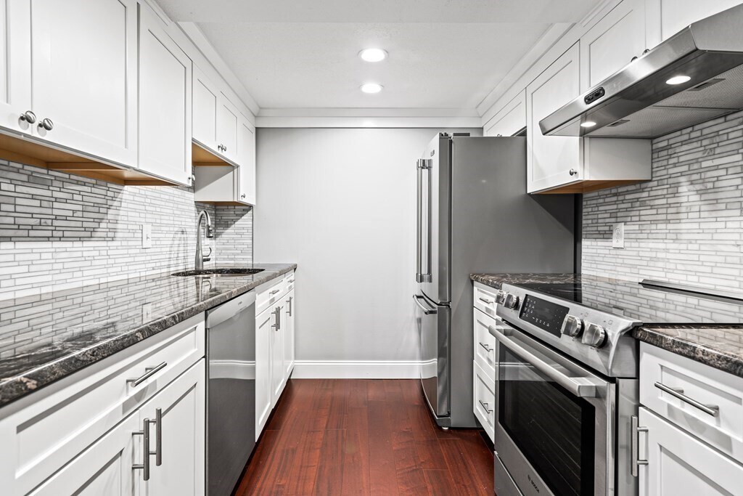
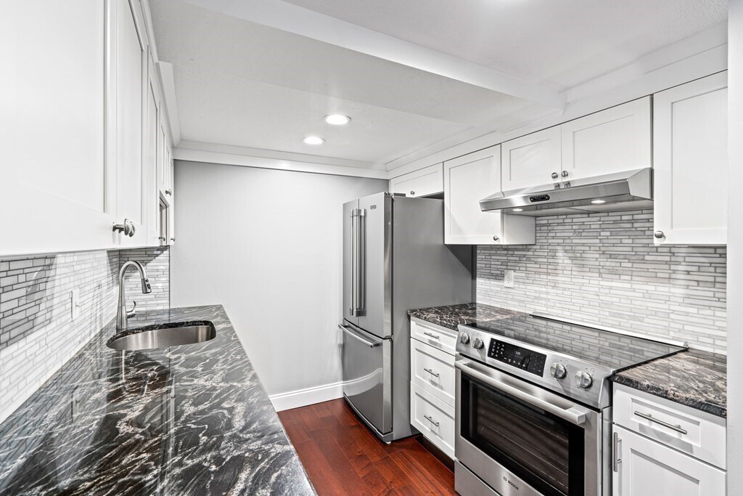
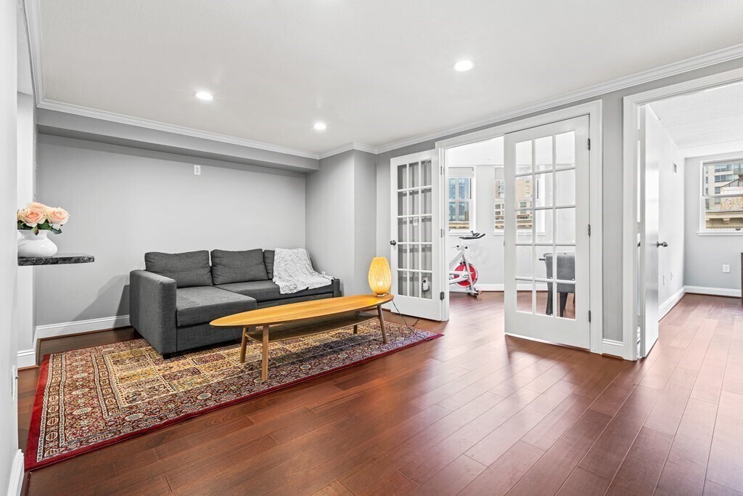
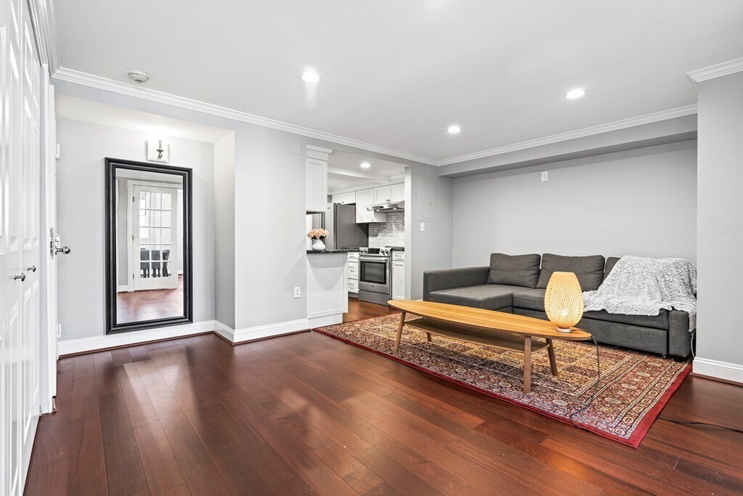
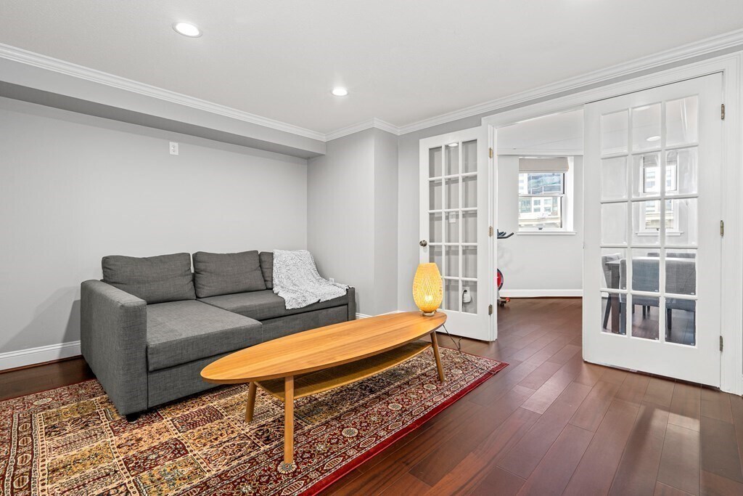
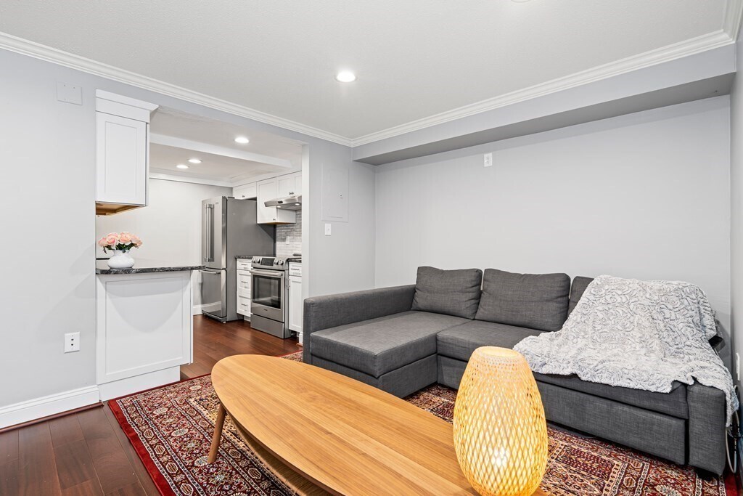
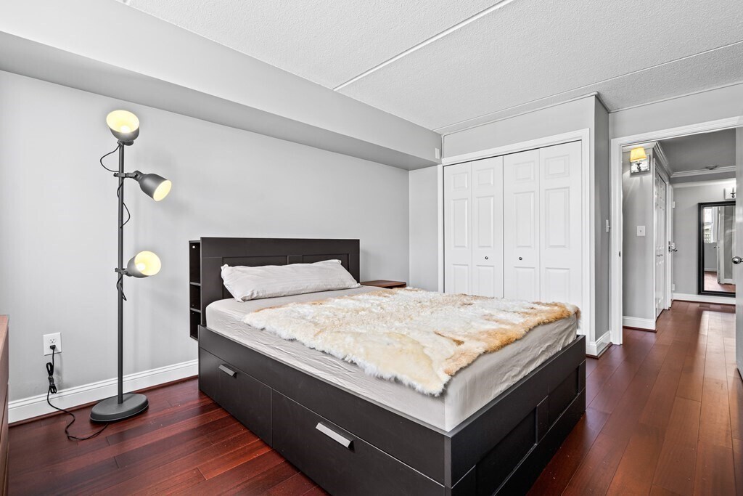
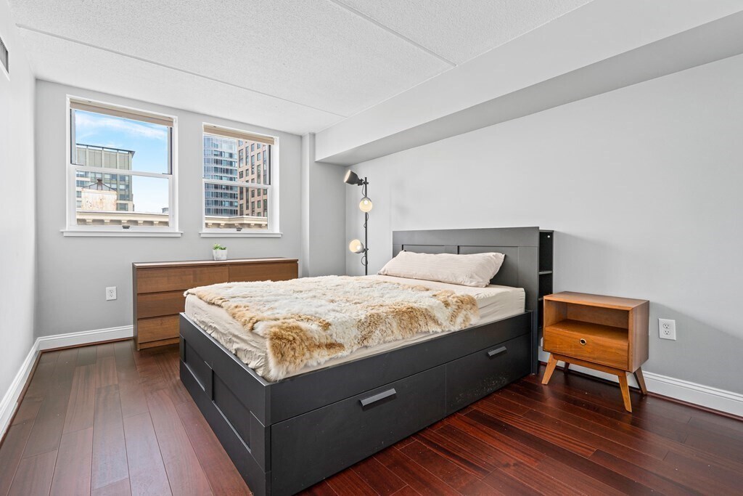
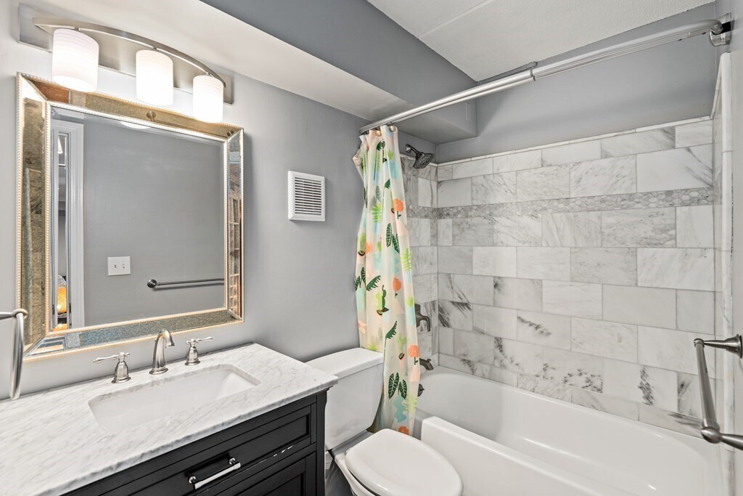
LUXURY BUILDING !! Fenway 6TH FL studio apartment with beautiful common area. Close to the Fens,City Gardens,Nightlife,and all the city hasto offer within a couple of blocks or cab ride. Unit features modern kitchen and bath,ample closet space,and full-sized appliances. Building hasshared laundry and elevator. Awesome city views.Heat and hot water included in the price of rent. Gas heat. No pets.Some of the pictures are virtually staged. MLS ID 73506767
Model Lease Information
Model Price
- $2,600Total Monthly PriceBase Rent: $2,600Required Monthly Fees: None
Deposit
- $2,750 deposit
Fees & Policies
The fees listed below are community-provided and may exclude utilities or add-ons. All payments are made directly to the property and are non-refundable unless otherwise specified.
Required Fees
One-Time Basics
- Due at Move-In
- Security Deposit - RefundableiCharged Per Unit.$2750
Property Fee Disclaimer: Based on community-supplied data and independent market research. Subject to change without notice. May exclude fees for mandatory or optional services and usage-based utilities.
Price shown is total price based on community-supplied monthly required fees. Excludes user-selected optional fees and variable or usage-based fees and required charges due at or prior to move-in or at move-out. View Fees and Policies for details. Price, availability, fees, and any applicable rent special are subject to change without notice.Contact Info
- Listed by:
- Heejeong Joo
- Agency:
- Vendor Logo:
- Website:
- View Property Website
- Call Us:
- (617) 831-6999
- Disclaimer:
Model: 5H - 108 Peterborough St$2,600Studio, 1 Bath, 431 sq ftAvailable September 1, 2026![]()
5H - 108 Peterborough St - Image 1 ![]()
5H - 108 Peterborough St - Image 2 ![]()
5H - 108 Peterborough St - Image 3 ![]()
5H - 108 Peterborough St - Image 4 ![]()
5H - 108 Peterborough St - Image 5 ![]()
5H - 108 Peterborough St - Image 6 ![]()
5H - 108 Peterborough St - Image 7 ![]()
5H - 108 Peterborough St - Image 8 ![]()
5H - 108 Peterborough St - Image 9 1 Bedroom
7A - 108 Peterborough St
$2,950
1 Bed, 1 Bath, 624 sq ftTotal Monthly PriceAvailable Sep 112 Month Lease TermTotal Monthly Price
Base Rent$2,950Total Monthly Price$2,950Model Gallery
Photos
Availability Details
Prices shown for this property are the Total Monthly Price including Fees.Price Availability Date Unit Sq Ft $2,950 September 1, 2026 7A - 108 Peterborough St 624 sq ft Model Amenities and Features
Interior
- Elevator
Kitchen
- Dishwasher
- Disposal
- Microwave
Lease Terms
- 12
Services
- Laundry Facilities
About This Listing
Amazing 1 bedroom in Fenway available for a November 1st move-in. This is apartment is a remodeled 7th floor condo. It features an extra room that can be used as a den or small second bedroom. This apartment also features central heat and AC, and an updated kitchen with top of the line stainless steel appliances, dishwasher and granite countertops. The bathroom features Carrera marble as well as stylish fixtures and a large linen closet. This is a great apartment and will rent fast. Close to everything Fenway has to offer; close to Shaw s supermarket, local restaurants, all local colleges, Longwood Medical area, Fenway Park, Kenmore Square, and the Back Bay. Unfortunately no pets and no undergraduates. Applicants must have income 3x yearly rent and good credit. Disclaimer: The rental market moves fast; this unit may no longer be available at the time of inquiry or showing. Images may represent the apartment when occupied by a previous tenant. Apartments may be shown occupied or
Model Lease Information
Model Price
- $2,950Total Monthly Price12 Month Lease TermBase Rent: $2,950Required Monthly Fees: None
Fees & Policies
The fees listed below are community-provided and may exclude utilities or add-ons. All payments are made directly to the property and are non-refundable unless otherwise specified.
Required Fees
One-Time Basics
- Due at Move-In
- Security Deposit - RefundableiCharged Per Unit.$2950
- First Month RentiCharged per unit.$2950
Property Fee Disclaimer: Based on community-supplied data and independent market research. Subject to change without notice. May exclude fees for mandatory or optional services and usage-based utilities.
Price shown is total price based on community-supplied monthly required fees. Excludes user-selected optional fees and variable or usage-based fees and required charges due at or prior to move-in or at move-out. View Fees and Policies for details. Price, availability, fees, and any applicable rent special are subject to change without notice.Contact Info
- Listed by:
- Brandon German
- Agency:
- Vendor Logo:
- Website:
- View Property Website
- Call Us:
- (617) 942-1472
- Disclaimer:
Model: 7A - 108 Peterborough St$2,9501 Bedroom, 1 Bath, 624 sq ftAvailable September 1, 2026![]()
7A - 108 Peterborough St - Image 1 ![]()
7A - 108 Peterborough St - Image 2 ![]()
7A - 108 Peterborough St - Image 3 ![]()
7A - 108 Peterborough St - Image 4 ![]()
7A - 108 Peterborough St - Image 5 ![]()
7A - 108 Peterborough St - Image 6 ![]()
7A - 108 Peterborough St - Image 7 ![]()
7A - 108 Peterborough St - Image 8 ![]()
7A - 108 Peterborough St - Image 9 2 Bedrooms
7E - 108 Peterborough St
$4,000
2 Beds, 1 Bath, 971 sq ftTotal Monthly PriceAvailable Sep 1Total Monthly Price
Base Rent$4,000Total Monthly Price$4,000Model Gallery
Photos
Availability Details
Prices shown for this property are the Total Monthly Price including Fees.Price Availability Date Unit Sq Ft Deposit $4,000 September 1, 2026 7E - 108 Peterborough St 971 sq ft $4,000 Model Amenities and Features
Interior
- Elevator
Kitchen
- Disposal
- Freezer
- Range
About This Listing
Available 9/1/2026. No Undergrads. Spectacular unit in the heart of The Fenway! This seventh floor unit has a completely open floor plan with two spacious bedrooms,oversized living room,separate dining area and modern bathroom. Unit also features a modern kitchen with beautiful ceramic floors,granite countertops and a corner breakfast bar. Hardwood floors and greenhouse style windows in the living room and bedrooms. Located in an elevator building with laundry and trash chute on the floor. Convenient to Longwood Medical area,Fenway Park,Kenmore Square and Back Bay. MLS ID 73503624
Model Lease Information
Model Price
- $4,000Total Monthly PriceBase Rent: $4,000Required Monthly Fees: None
Deposit
- $4,000 deposit
Fees & Policies
The fees listed below are community-provided and may exclude utilities or add-ons. All payments are made directly to the property and are non-refundable unless otherwise specified.
Required Fees
One-Time Basics
- Due at Move-In
- Security Deposit - RefundableiCharged Per Unit.$4000
Property Fee Disclaimer: Based on community-supplied data and independent market research. Subject to change without notice. May exclude fees for mandatory or optional services and usage-based utilities.
Price shown is total price based on community-supplied monthly required fees. Excludes user-selected optional fees and variable or usage-based fees and required charges due at or prior to move-in or at move-out. View Fees and Policies for details. Price, availability, fees, and any applicable rent special are subject to change without notice.Contact Info
- Listed by:
- Evan Fisch
- Agency:
- Vendor Logo:
- Website:
- View Property Website
- Call Us:
- (617) 833-0146
- Disclaimer:
Model: 7E - 108 Peterborough St$4,0002 Bedroom, 1 Bath, 971 sq ftAvailable September 1, 2026![]()
7E - 108 Peterborough St - Image 1 ![]()
7E - 108 Peterborough St - Image 2 ![]()
7E - 108 Peterborough St - Image 3 ![]()
7E - 108 Peterborough St - Image 4 ![]()
7E - 108 Peterborough St - Image 5 PHN - 108 Peterborough St
$4,750
2 Beds, 1.5 Baths, 836 sq ftTotal Monthly PriceAvailable Sep 1Total Monthly Price
Base Rent$4,750Total Monthly Price$4,750Model Gallery
Photos
Availability Details
Prices shown for this property are the Total Monthly Price including Fees.Price Availability Date Unit Sq Ft Deposit $4,750 September 1, 2026 PHN - 108 Peterborough St 836 sq ft $4,750 Model Amenities and Features
Kitchen
- Disposal
- Microwave
- Range
Outdoor Space
- Deck
About This Listing

Available 9/1/2026! Spectacular two bedroom / one and a half bathroom Penthouse on the 8th floor with enormous private roof deck! Modern kitchen with granite countertops,stainless steel appliances,and built-in microwave. Bamboo hardwood floors in the living room and hallway. Both bedrooms have wall-to-wall carpet with closet organizers. Full bathroom with linen closet and tiled floors. Nice half bathroom off the living area. The Massive private roof deck comes with nice outdoor furniture and has gorgeous city views. Two-zone heating. Elevator building with laundry rooms on floors 3–7 and a trash chute. No undergrads allowed. Convenient to Longwood Medical Area,Fenway Park,Kenmore Square,and Back Bay. Heat and hot water included in the rent. MLS ID 73503620
Model Lease Information
Model Price
- $4,750Total Monthly PriceBase Rent: $4,750Required Monthly Fees: None
Deposit
- $4,750 deposit
Fees & Policies
The fees listed below are community-provided and may exclude utilities or add-ons. All payments are made directly to the property and are non-refundable unless otherwise specified.
Required Fees
One-Time Basics
- Due at Move-In
- Security Deposit - RefundableiCharged Per Unit.$4750
Property Fee Disclaimer: Based on community-supplied data and independent market research. Subject to change without notice. May exclude fees for mandatory or optional services and usage-based utilities.
Price shown is total price based on community-supplied monthly required fees. Excludes user-selected optional fees and variable or usage-based fees and required charges due at or prior to move-in or at move-out. View Fees and Policies for details. Price, availability, fees, and any applicable rent special are subject to change without notice.Contact Info
- Listed by:
- Evan Fisch
- Agency:
- Vendor Logo:
- Website:
- View Property Website
- Call Us:
- (617) 833-0146
- Disclaimer:
Model: PHN - 108 Peterborough St$4,7502 Bedroom, 1.5 Bath, 836 sq ftAvailable September 1, 2026![]()
PHN - 108 Peterborough St - Image 1 ![]()
PHN - 108 Peterborough St - Image 2 ![]()
PHN - 108 Peterborough St - Image 3 ![]()
PHN - 108 Peterborough St - Image 4 ![]()
PHN - 108 Peterborough St - Image 5 ![]()
PHN - 108 Peterborough St - Image 6 ![]()
PHN - 108 Peterborough St - Image 7 ![]()
PHN - 108 Peterborough St - Image 8 ![]()
PHN - 108 Peterborough St - Image 9 ![]()
PHN - 108 Peterborough St - Image 10




Features and Amenities
Kitchen Amenities
- Microwave
- Range
- Disposal
Outdoor Features
- Deck
Map
- Shopping
- Colleges
- Schools
- Grocery
- Medical
- Parks
- Transportation
Map
Getting Around
100 / 100 Exceptionally walkable
90 / 100 Exceptional public transit
100 / 100 Exceptionally bikeable
40 / 100 Fairly car friendly
 details
Getting to Know the Area
100 / 100 Restaurants
100 / 100 Cafes
90 / 100 Nightlife
90 / 100 Shopping
100 / 100 Parks
80 / 100 Noise Level
Points of Interest
Time and distance from 108 Peterborough St.
Arts Museums and Landmarks
Big Box and Retail
Walgreens
Target
Petco
Colleges and Universities
Massachusetts College of Pharmacy and Health Sciences - Boston Campus
Groceries
Stop & Shop
Star Market
Trader Joe's
Hospitals
Beth Israel Deaconess Medical Center
Boston Children's Hospital
Brigham And Women's Hospital
Military Bases
Boston Support Center
Hanscom Air Force Base
Parks and Recreation
108 Peterborough St has 5 parks within 2.3 miles, including Fenway Park, The Boston Public Garden, Freedom Trail, The Freedom Trail, and Boston Common.
Restaurants and Dining
Shopping Centers
108 Peterborough St has 5 shopping centers within 1.6 miles.
Transit Stations
Nearby Neighborhoods
Nearby Apartments
Rental Price Ranges in the Area
| Bedroom | Average Rent | Cheapest Rent | Highest Rent |
|---|---|---|---|
| Boston Studio Apartments | $2,640 | $1,200 | $10,000+ |
| Boston 1 Bedroom Apartments | $3,070 | $840 | $10,000+ |
| Boston 2 Bedroom Apartments | $3,797 | $900 | $10,000+ |
| Boston 3 Bedroom Apartments | $4,125 | $900 | $10,000+ |
| Boston 4 Bedroom Apartments | $4,715 | $800 | $10,000+ |
| Boston 5 Bedroom Apartments | $5,831 | $900 | $10,000+ |
| Boston 6 Bedroom Apartments | $7,857 | $1,000 | $10,000+ |
Browse Top Apartments in Boston
By Price
By Community Type
- Boston Apartments for Rent by Owner
- Boston Apartments with Rent Specials
- Boston Top Rated Apartments
- Boston Corporate Apartments
- Boston Furnished Apartments
- Boston Gated Apartments
- Boston Loft Apartments
- Boston Low Income Apartments
- Boston Military Apartments
- New Boston Apartments
- Boston Senior Apartments
- Boston Short-term Apartments
- Boston Student Apartments
- Boston Apartments with Utilities Included