
Contact
117 Juniper Dr

Floorplan Pricing and Availability
New! Interactive Property Map
 ApartmentHomeLiving.com's new Interactive Property Map allows you to see where every available unit is located at this community.Try It Now >
3 Bedrooms
117 Juniper Dr
$2,700
3 Beds, 2 Baths, 2360 sq ftAvailable NowModel Gallery
Photos
Availability Details
Price Availability Date Unit Sq Ft Deposit $2,700 Available Now 117 Juniper Dr 2360 sq ft $2,750 Model Amenities and Features
Unique Amenities
- garage available
Features
- Fireplace
- Smoke Free
- Washer/Dryer
Kitchen
- Dishwasher
- Freezer
- Kitchen
- Oven
- Refrigerator
Living Space
- Tile Floors
- Vaulted Ceiling
Outdoor Space
- Deck
- Fenced Lot
- Lawn
About This Listing
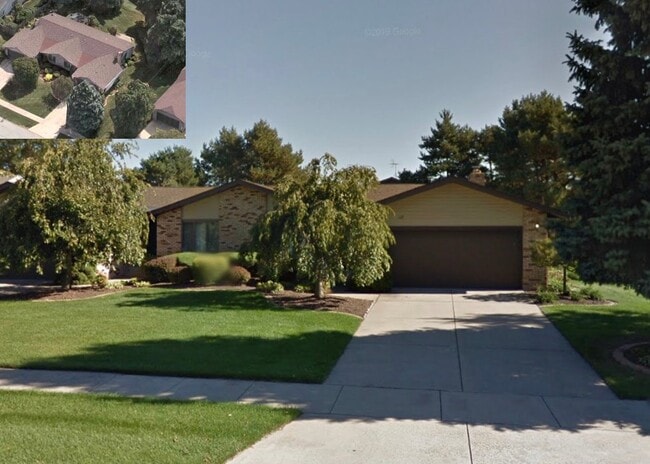
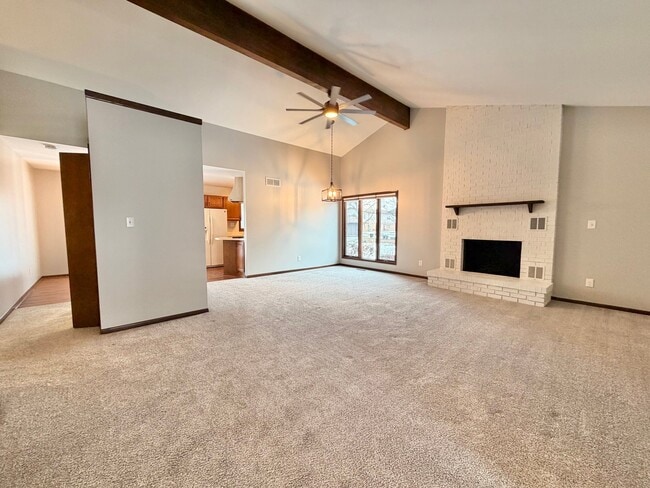
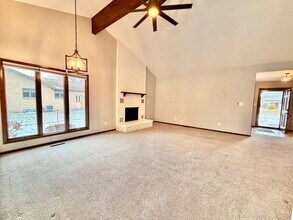
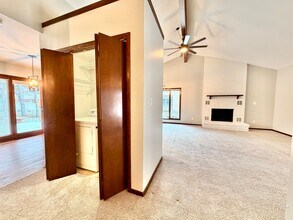
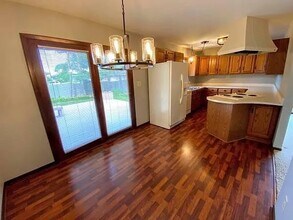
Property Id: 2526137 *Open House, Saturday, 6/13/26, 1-1:30 pm* Lake Central Schools! Newly renovated brick ranch townhome with an open concept and relaxing vibe. Upstairs master bed and bath with double closets, second bedroom off of second bath with tub and a third double French doors bonus room with walk-in closet in the finished basement along with expansive recreation room. Main vaulted ceiling living area with wood beam, modern fan, and floor to ceiling brick fireplace. Modern farmhouse lighting and rubbed oil bronze knobs and hinges. The kitchen is a custom old world feel with wrap around cabinets and oversized stove hood by the eat-in dining area and patio door to double tier backyard deck. Property includes main floor laundry, baths with granite countertops, and lots of closets and storage space. *Photos are representative of mirror image neighboring unit. Contractors are finishing upgrades. Unit scheduled to be available by August 14. *Lawn care and appliances included. Tenant pays utilities. (optional sprinkler system) *Pay early (before 1st) receive $50 credit (credit reflected below:) 3 yr lease: $2,700 mo* 2 yr lease: $2,800 mo* 1 yr lease: $2,900 mo* Entry 11x5 Main bed 15x13 (attached full bath 9x5) 2nd bed 12x11 3rd bonus 16x14 Hall full bath 9x5 Kitchen 12x9 Dining 10x9 Laundry main floor Garage 24x21 (2 car attached) Deck 24x15 Rec. Room 29x13 *for rent by owner **owner has real estate license No smoking. No pets. Text only. No calls please.
Model Rent and Fees
Model Price
- $2,700
Deposit
- $2,750 deposit
Fees & Policies
The fees listed below are community-provided and may exclude utilities or add-ons. All payments are made directly to the property and are non-refundable unless otherwise specified.
Required Fees
One-Time Basics
- Due at Move-In
- Security Deposit - RefundableiCharged Per Unit.$2750
Parking Info and Fees
- Garage Parking
Property Fee Disclaimer: Based on community-supplied data and independent market research. Subject to change without notice. May exclude fees for mandatory or optional services and usage-based utilities.
Price shown is base rent. Excludes user-selected optional fees and variable or usage-based fees and required charges due at or prior to move-in or at move-out. View Fees and Policies for details. Price, availability, fees, and any applicable rent special are subject to change without notice.Contact Info
- Listed by:
- Seamus Nally
- Agency:
- Vendor Logo:
- Website:
- View Property Website
- Call Us:
- (312) 685-1595
- Disclaimer:
Model: 117 Juniper Dr$2,7003 Bedroom, 2 Bath, 2360 sq ftAvailable Now![]()
117 Juniper Dr - Image 1 ![]()
117 Juniper Dr - Image 2 ![]()
117 Juniper Dr - Image 3 ![]()
117 Juniper Dr - Image 4 ![]()
117 Juniper Dr - Image 5 ![]()
117 Juniper Dr - Image 6 ![]()
117 Juniper Dr - Image 7 ![]()
117 Juniper Dr - Image 8 ![]()
117 Juniper Dr - Image 9 ![]()
117 Juniper Dr - Image 10 117 Juniper Drive
$2,700
3 Beds, 2 Baths, 2360 sq ftTotal Monthly PriceAvailable NowTotal Monthly Price
Base Rent$2,700Total Monthly Price$2,700Model Gallery
Photos
Availability Details
Prices shown for this property are the Total Monthly Price including Fees.Price Availability Date Unit Sq Ft Deposit $2,700 Available Now 117 Juniper Drive 2360 sq ft $2,750 Model Amenities and Features
Unique Amenities
- garage available
Features
- Air Conditioning
- Fireplace
- Smoke Free
- Sprinkler System
- Storage Space
- Tub/Shower
- Washer/Dryer
Kitchen
- Dishwasher
- Granite Countertops
- Kitchen
Lease Terms
- 12 Month Lease
Living Space
- Basement
- Dining Room
- Recreation Room
- Vaulted Ceiling
- Walk-In Closets
Outdoor Space
- Deck
- Lawn
- Patio
About This Listing
*Open House, Saturday, 6/13/26, 1-1:30 pm* Lake Central Schools! Newly renovated brick ranch townhome with an open concept and relaxing vibe. Upstairs master bed and bath with double closets, second bedroom off of second bath with tub and a third double French doors bonus room with walk-in closet in the finished basement along with expansive recreation room. Main vaulted ceiling living area with wood beam, modern fan, and floor to ceiling brick fireplace. Modern farmhouse lighting and rubbed oil bronze knobs and hinges. The kitchen is a custom old world feel with wrap around cabinets and oversized stove hood by the eat-in dining area and patio door to double tier backyard deck. Property includes main floor laundry, baths with granite countertops, and lots of closets and storage space. *Photos are representative of mirror image neighboring unit. Contractors are finishing upgrades. Unit scheduled to be available by August 14. *Lawn care and appliances included. Tenant pays utilities. (optional sprinkler system) *Pay early (before 1st) receive $50 credit (credit reflected below:) 3 yr lease: $2,700 mo* 2 yr lease: $2,800 mo* 1 yr lease: $2,900 mo* Entry 11x5 Main bed 15x13 (attached full bath 9x5) 2nd bed 12x11 3rd bonus 16x14 Hall full bath 9x5 Kitchen 12x9 Dining 10x9 Laundry main floor Garage 24x21 (2 car attached) Deck 24x15 Rec. Room 29x13 *for rent by owner **owner has real estate license No smoking. No pets. Text only. No calls please.
Model Rent and Fees
Model Price
- $2,700
Deposit
- $2,750 deposit
Fees & Policies
The fees listed below are community-provided and may exclude utilities or add-ons. All payments are made directly to the property and are non-refundable unless otherwise specified.
Other Fees and Policies
Pet Policy and Fees
No Pets Allowed
Parking Info and Fees
- Garage Parking
Property Fee Disclaimer: Based on community-supplied data and independent market research. Subject to change without notice. May exclude fees for mandatory or optional services and usage-based utilities.
Price shown is total price based on community-supplied monthly required fees. Excludes user-selected optional fees and variable or usage-based fees and required charges due at or prior to move-in or at move-out. View Fees and Policies for details. Price, availability, fees, and any applicable rent special are subject to change without notice.Contact Info
- Listed by:
- Agency:
- Vendor Logo:
- Website:
- View Property Website
- Call Us:
- (219) 732-2165
- Disclaimer:
Model: 117 Juniper Drive$2,7003 Bedroom, 2 Bath, 2360 sq ftAvailable Now![]()
117 Juniper Drive - Image 1 ![]()
117 Juniper Drive - Image 2 ![]()
117 Juniper Drive - Image 3 ![]()
117 Juniper Drive - Image 4 ![]()
117 Juniper Drive - Image 5 ![]()
117 Juniper Drive - Image 6 ![]()
117 Juniper Drive - Image 7 ![]()
117 Juniper Drive - Image 8 ![]()
117 Juniper Drive - Image 9 ![]()
117 Juniper Drive - Image 10


Features and Amenities
Outdoor Features
- Fenced Lot
- Lawn
- Deck
Interior Features
- Fireplace
- Washer/Dryer
- Smoke Free
Kitchen Amenities
- Freezer
- Kitchen
- Dishwasher
- Oven
- Refrigerator
Living Area Features
- Vaulted Ceiling
- Tile Floors
Unique Amenities
- Garage Available
Map
- Shopping
- Colleges
- Grocery
- Medical
- Transportation
Map
Getting Around
50 / 100 Fairly walkable
50 / 100 Fairly bikeable
80 / 100 Very car friendly
 details
Getting to Know the Area
70 / 100 Restaurants
40 / 100 Cafes
70 / 100 Nightlife
70 / 100 Shopping
80 / 100 Parks
100 / 100 Noise Level
Nearby Schools
Kahler Middle School
Lake Central High School
Protsman Elementary School
About GreatSchools Data on ApartmentHomeLiving.com.
Points of Interest
Time and distance from 117 Juniper Dr.
Big Box and Retail
Target
Lowe's
Kohl's
Colleges and Universities
Groceries
Aldi
Meijer
Hospitals
Military Bases
National Guard Armory
Shopping Centers
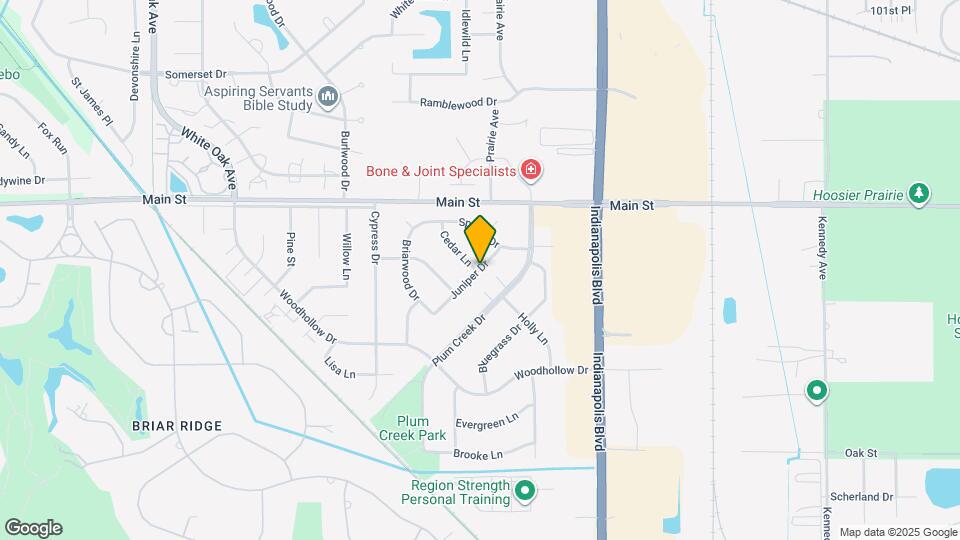
117 Juniper Dr has 5 shopping centers within 0.6 miles.
Transit Stations
Nearby Neighborhoods
Nearby Apartments
Rental Price Ranges in the Area
| Bedroom | Average Rent | Cheapest Rent | Highest Rent |
|---|---|---|---|
| Schererville Studio Apartments | $1,480 | $1,480 | $1,480 |
| Schererville 1 Bedroom Apartments | $1,344 | $1,100 | $1,666 |
| Schererville 2 Bedroom Apartments | $1,670 | $1,150 | $2,625 |
| Schererville 3 Bedroom Apartments | $2,895 | $2,895 | $2,895 |
| 2 Bedroom Homes | $1,507 | $900 | $2,250 |
| 3 Bedroom Homes | $2,083 | $1,250 | $4,000 |
| 4 Bedroom Homes | $2,664 | $1,500 | $3,500 |
| 5 Bedroom Homes | $2,875 | $1,800 | $3,950 |
Browse Top Apartments in Schererville
By Price
By Community Type
- Schererville Apartments for Rent by Owner
- Schererville Apartments with Rent Specials
- Schererville Top Rated Apartments
- Schererville Corporate Apartments
- Schererville Furnished Apartments
- Schererville Gated Apartments
- New Schererville Apartments
- Schererville Senior Apartments
- Schererville Short-term Apartments
- Schererville Apartments with Utilities Included