
Contact
125 W Bodley Ave
Floorplan Pricing and Availability
New! Interactive Property Map
 ApartmentHomeLiving.com's new Interactive Property Map allows you to see where every available unit is located at this community.Try It Now >
1 Bedroom
1W - 125 W Bodley Ave
$1,250
1 Bed, 1 Bath, 1000 sq ftAvailable NowAvailability Details
Price Availability Date Unit Sq Ft Deposit $1,250 Available Now 1W - 125 W Bodley Ave 1000 sq ft $1,250 About This Listing
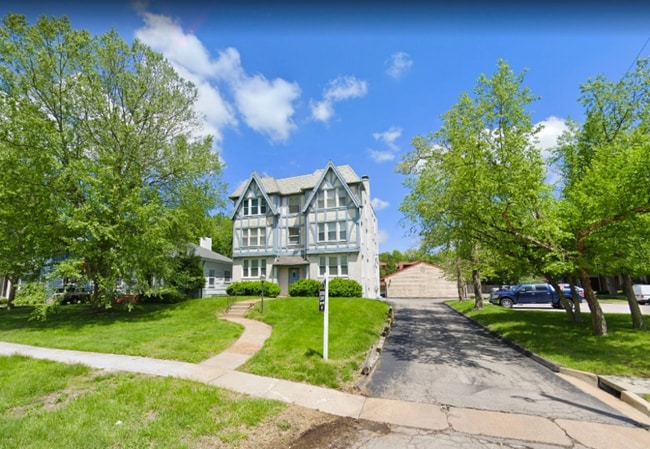

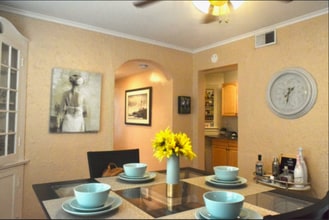
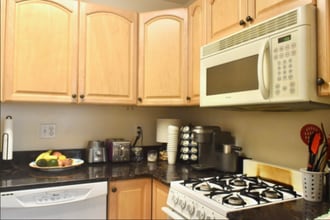
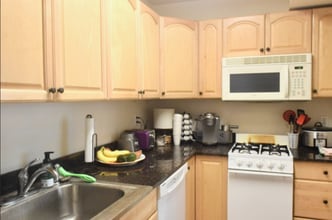
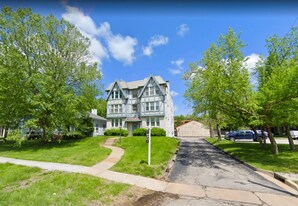
DESCRIPTION: Looking to live in the heart of Kirkwood without being directly in the hustle & bustle of downtown? This one bedroom is within a 10 minute walk to the all of it! One of the last older buildings still remaining in the municipality, you are getting a gorgeous combination of charm/character mixed with various updates in this open floorplan 2bd/1bth. Some great perks include refinished, polished hardwood floors throughout, central heat/air, and an abundance of closet space. Not to mentioned the three walls of windows drenching the apartment in natural light from the front living room, to the back bedroom. Even more rare is that this is a first floor unit so minimal amount of stairs. Kitchen amenities include plenty of cabinet space, a gas stove, built in microwave, dishwasher, garbage disposal, and double basin sink. The bathroom has tile flooring, a luxurious walk in shower, vanity, medicine cabinet, & linen closet. All of that within the apartment but outside, there's a laundry facility directly out the back door as well as FREE parking behind the building. TWO bedroom in the heart of Kirkwood! Looking to live in the heart of Kirkwood without being directly in the hustle and bustle of downtown? This charming two-bedroom apartment is just a 10-minute walk from it all! Nestled in one of the last older buildings in the municipality, this unit offers a beautiful blend of character and modern updates in an open floor plan. APARTMENT FEATURES: Flooring: Refinished, polished hardwood floors throughout. Climate Control: Central heat and air. Natural Light: Three walls of windows fill the apartment with natural light, from the front living room to the back bedroom. Kitchen: Ample cabinet space, gas stove, built-in microwave, dishwasher, garbage disposal, and double basin sink. Bathroom: Tile flooring, luxurious walk-in shower, vanity, medicine cabinet, and linen closet. BUILDING AMENITIES: Laundry: Laundry available in basement. Parking: Complimentary parking available at the rear of the building. UTILITIES: Included: Water, sewer, and trash. Tenant Responsibility: Electric, gas, and any additional utilities. LEASE TERMS: We are offering a twelve month lease. The move in charges include, a one month security deposit and the prorated rent for the month you're moving in (dependent on the move in day). Up to two cat's are more than welcome with a $200 refundable deposit and a $25/month pet rent. Water, Sewer, and trash are included in rent. Qualifications include a credit score above 620, no previous evictions, and gross monthly income of at least 3x the rent amount. This is strictly a no smoking building and a background check will be conducted. Keep in mind, renter's insurance is a requirement to live here. The application fee is only $45. Please let us know if there's anything we can help clarify. Prequalify & schedule a viewing directly online through Tenant Turner at your convenience! Listing by Rebecca Rios Rios Rentals Contact us today! +1
Model Rent and Fees
Model Price
- $1,250
Deposit
- $1,250 deposit
Fees & Policies
Pet Policy and Fees
Cats
AllowedProperty Fee Disclaimer: Based on community-supplied data and independent market research. Subject to change without notice. May exclude fees for mandatory or optional services and usage-based utilities.
Price shown is base rent. Excludes user-selected optional fees and variable or usage-based fees and required charges due at or prior to move-in or at move-out. View Fees and Policies for details. Price, availability, fees, and any applicable rent special are subject to change without notice.Contact Info
- Listed by:
- Agency:
- Vendor Logo:
- Website:
- View Property Website
- Call Us:
- (314) 949-3673
- Disclaimer:
2 Bedrooms
2E - 125 W Bodley Ave
$1,300
2 Beds, 1 Bath, 700 sq ftAvailable Sep 10Availability Details
Price Availability Date Unit Sq Ft Deposit $1,300 September 10, 2026 2E - 125 W Bodley Ave 700 sq ft $1,300 About This Listing
DESCRIPTION: Looking to live in the heart of Kirkwood without being directly in the hustle & bustle of downtown? This one bedroom is within a 10 minute walk to the all of it! One of the last older buildings still remaining in the municipality, you are getting a gorgeous combination of charm/character mixed with various updates in this open floorplan 2bd/1bth. Some great perks include refinished, polished hardwood floors throughout, central heat/air, and an abundance of closet space. Not to mentioned the three walls of windows drenching the apartment in natural light from the front living room, to the back bedroom. Even more rare is that this is a first floor unit so minimal amount of stairs. Kitchen amenities include plenty of cabinet space, a gas stove, built in microwave, dishwasher, garbage disposal, and double basin sink. The bathroom has tile flooring, a luxurious walk in shower, vanity, medicine cabinet, & linen closet. All of that within the apartment but outside, there's a laundry facility directly out the back door as well as FREE parking behind the building. TWO bedroom in the heart of Kirkwood! Looking to live in the heart of Kirkwood without being directly in the hustle and bustle of downtown? This charming two-bedroom apartment is just a 10-minute walk from it all! Nestled in one of the last older buildings in the municipality, this unit offers a beautiful blend of character and modern updates in an open floor plan. APARTMENT FEATURES: Flooring: Refinished, polished hardwood floors throughout. Climate Control: Central heat and air. Natural Light: Three walls of windows fill the apartment with natural light, from the front living room to the back bedroom. Kitchen: Ample cabinet space, gas stove, built-in microwave, dishwasher, garbage disposal, and double basin sink. Bathroom: Tile flooring, luxurious walk-in shower, vanity, medicine cabinet, and linen closet. BUILDING AMENITIES: Laundry: Washer/dryer in unit. Parking: Complimentary parking available at the rear of the building. UTILITIES: Included: Water, sewer, and trash. Tenant Responsibility: Electric, gas, and any additional utilities. LEASE TERMS: We are offering a twelve month lease. The move in charges include, a one month security deposit and the prorated rent for the month you're moving in (dependent on the move in day). Up to two cat's are more than welcome with a $200 refundable deposit and a $25/month pet rent. Water, Sewer, and trash are included in rent. Qualifications include a credit score above 620, no previous evictions, and gross monthly income of at least 3x the rent amount. This is strictly a no smoking building and a background check will be conducted. Keep in mind, renter's insurance is a requirement to live here. The application fee is only $45. Please let us know if there's anything we can help clarify. Prequalify & schedule a viewing directly online through Tenant Turner at your convenience! Listing by Rebecca Rios Rios Rentals Contact us today! +1
Model Rent and Fees
Model Price
- $1,300
Deposit
- $1,300 deposit
Fees & Policies
The fees listed below are community-provided and may exclude utilities or add-ons. All payments are made directly to the property and are non-refundable unless otherwise specified.
Required Fees
One-Time Basics
- Due at Move-In
- Security Deposit - RefundableiCharged Per Unit.$1300
Pet Policy and Fees
Cats
AllowedProperty Fee Disclaimer: Based on community-supplied data and independent market research. Subject to change without notice. May exclude fees for mandatory or optional services and usage-based utilities.
Price shown is base rent. Excludes user-selected optional fees and variable or usage-based fees and required charges due at or prior to move-in or at move-out. View Fees and Policies for details. Price, availability, fees, and any applicable rent special are subject to change without notice.Contact Info
- Listed by:
- Agency:
- Vendor Logo:
- Website:
- View Property Website
- Call Us:
- (314) 949-3673
- Disclaimer:
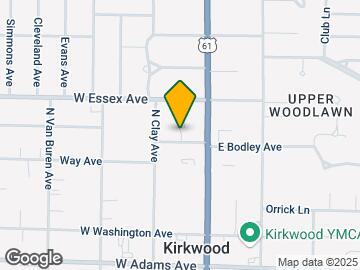
Map
- Shopping
- Colleges
- Schools
- Grocery
- Medical
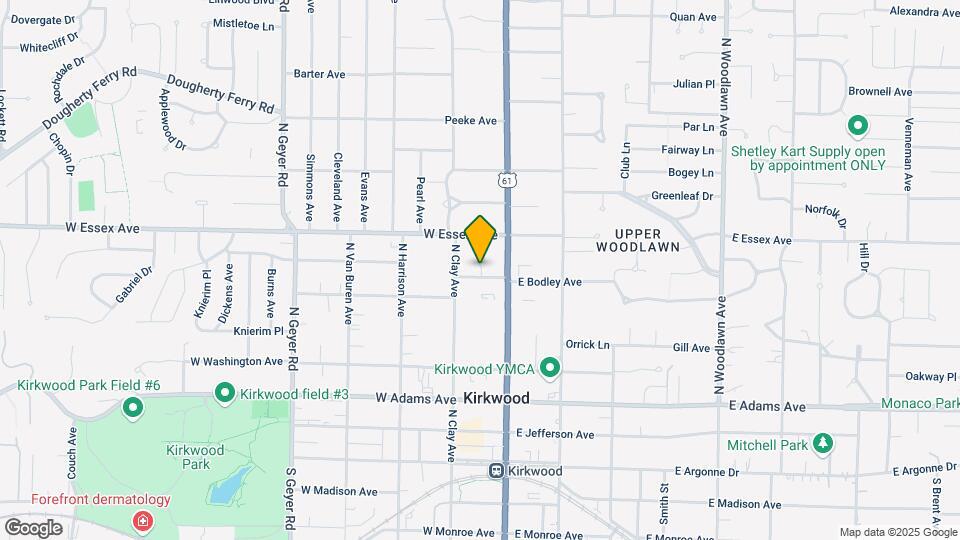
Map
Getting Around
50 / 100 Fairly walkable
30 / 100 Limited public transit
40 / 100 Fairly bikeable
80 / 100 Very car friendly
 details
Getting to Know the Area
70 / 100 Restaurants
60 / 100 Cafes
60 / 100 Nightlife
70 / 100 Shopping
60 / 100 Parks
20 / 100 Noise Level
Points of Interest
Time and distance from 125 W Bodley Ave.
Big Box and Retail
Walgreens
Jcpenney
Macy's
Colleges and Universities
Groceries
Schnucks
Aldi
Whole Foods
Hospitals
Military Bases
US Army Reserve Center
Shopping Centers
125 W Bodley Ave has 5 shopping centers within 1.1 miles.
Nearby Neighborhoods
Nearby Apartments
Rental Price Ranges in the Area
| Bedroom | Average Rent | Cheapest Rent | Highest Rent |
|---|---|---|---|
| Kirkwood Studio Apartments | $1,945 | $1,806 | $2,393 |
| Kirkwood 1 Bedroom Apartments | $1,753 | $1,142 | $3,054 |
| Kirkwood 2 Bedroom Apartments | $2,093 | $1,156 | $3,921 |
| Kirkwood 3 Bedroom Apartments | $2,919 | $1,675 | $4,586 |
| 2 Bedroom Homes | $1,830 | $1,399 | $2,283 |
| 3 Bedroom Homes | $2,589 | $1,750 | $5,000 |
| 4 Bedroom Homes | $3,171 | $2,500 | $4,295 |
| 5 Bedroom Homes | $6,350 | $2,700 | $10,000+ |