
Contact
151 Uplift

Floorplan Pricing and Availability
New! Interactive Property Map
 ApartmentHomeLiving.com's new Interactive Property Map allows you to see where every available unit is located at this community.Try It Now >
3 Bedrooms
151 Uplift
$2,400
3 Beds, 2 BathsAvailable May 31Model Gallery
Photos
Availability Details
Price Availability Date Unit $2,400 May 31, 2026 151 Uplift Model Amenities and Features
Features
- Heat Type - Electric
- Sprinkler System
Kitchen
- Pantry
Living Space
- Hardwood Floors
- Tile Floors
- Views
Services
- Garden Style
About This Listing
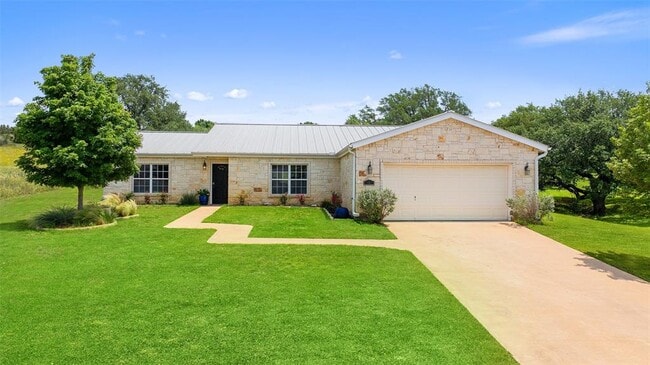
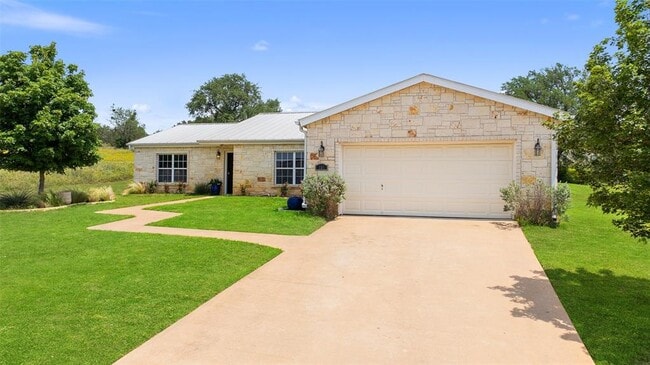
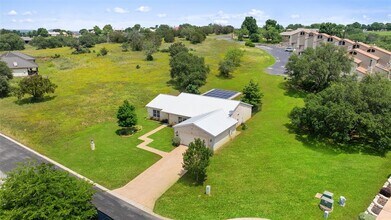
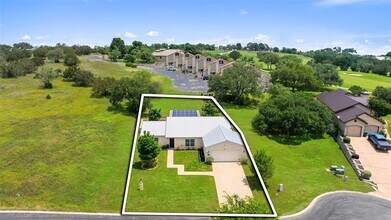
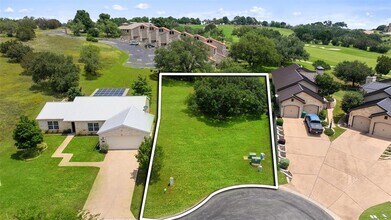
Priced $62,000 UNDER county appraisal for both home and adjacent lot. Strategically priced under $450K,this home is ready for full time one story easy-living,or as a charming 2nd home for weekend gatherings,or potentially a profitable short-term rental investment. Located on a quiet cul-de-sac in Horseshoe Bay West. Features an open floor plan with high ceilings,even in the bedrooms. Home is enhanced by energy-efficient solar panels that are owned and convey with sale. Polished Onyx & hardwood floors balance a light & neutral color scheme,creating an inviting & easily maintained living space. The kitchen is equipped with stainless steel appliances,granite countertop space,& dual pantries for extra storage. Adjacent to the dining area,the sprawling great room opens to a covered patio and fenced yard area ideal for pets or as a play area for children. The spacious primary suite offers a secluded retreat,positioned away from the 2 guest bedrooms to ensure privacy. It includes direct access to the covered patio,large walk-in closet & an ensuite bathroom with double vanities & a walk-in shower. Beyond the fenced area,the expansive backyard offers ample space for a pool or playscape,or room for the dogs to roam. Additionally,the adjacent .44 acre cul-de-sac lot is included,providing a unique opportunity to protect your privacy or design the yard of your dreams. Close proximity to Cap Rock Clubhouse & Restaurant and pool - 3 minutes or .70/mile. Based on information submitted to the MLS GRID as of [see last changed date above]. All data is obtained from various sources and may not have been verified by broker or MLS GRID. Supplied Open House Information is subject to change without notice. All information should be independently reviewed and verified for accuracy. Properties may or may not be listed by the office/agent presenting the information. Some IDX listings have been excluded from this website. Prices displayed on all Sold listings are the Last Known Listing Price and may not be the actual selling price.
Model Rent and Fees
Model Price
- $2,400
Price shown is base rent. Excludes user-selected optional fees and variable or usage-based fees and required charges due at or prior to move-in or at move-out. View Fees and Policies for details. Price, availability, fees, and any applicable rent special are subject to change without notice.Contact Info
- Listed by:
- Justin Jette
- Agency:
- Vendor Logo:
- Website:
- View Property Website
- Call Us:
- (512) 415-5297
- Disclaimer:
Model: 151 Uplift$2,4003 Bedroom, 2 Bath, sq ftAvailable May 31, 2026![]()
151 Uplift - Image 1 ![]()
151 Uplift - Image 2 ![]()
151 Uplift - Image 3 ![]()
151 Uplift - Image 4 ![]()
151 Uplift - Image 5 ![]()
151 Uplift - Image 6 ![]()
151 Uplift - Image 7 ![]()
151 Uplift - Image 8 ![]()
151 Uplift - Image 9 ![]()
151 Uplift - Image 10 151 Uplift
$2,400
3 Beds, 2 Baths, 1822 sq ftAvailable Jun 1Model Gallery
Photos
Availability Details
Price Availability Date Unit Sq Ft $2,400 June 1, 2026 151 Uplift 1822 sq ft Model Amenities and Features
Kitchen
- Dishwasher
- Disposal
- Refrigerator
Living Space
- Hardwood Floors
- Tile Floors
Services
- Garden Style
About This Listing
Welcome to your golfer’s paradise in the scenic Hill Country community of Horseshoe Bay, a premier golf and resort destination located along the picturesque shores of Lake LBJ. This one-story, meticulously maintained home is nestled on a quiet cul-de-sac in the serene neighborhood of Horseshoe Bay West. The open floor plan is perfect for hosting, enhanced by energy-efficient solar panels that keep interiors cool and electric bills low during the hot summer months. Tall ceilings and expansive windows invite an abundance of natural light creating an open, airy feel. Polished Onyx and hardwood floors balance a light and neutral color scheme, creating an inviting and easily maintained living space. The kitchen is equipped with stainless steel appliances, ample granite countertop space, and dual pantries for extra storage. Adjacent to the dining area, the sprawling great room opens to a covered patio and smaller fenced yard area ideal for pets or as a play area for children. The spacious primary suite offers a secluded retreat, positioned away from the two guest bedrooms to ensure privacy. It includes direct access to the covered patio, a large walk-in closet and an en-suite bathroom with double vanities and a walk-in shower. Beyond the fenced area, the expansive backyard offers ample space for room for the dogs to roam. This property is also available to purchase. Please contact listing agent for details. MLS ID 9560225
Model Rent and Fees
Model Price
- $2,400
Fees & Policies
Pet Policy and Fees
Dogs
AllowedProperty Fee Disclaimer: Based on community-supplied data and independent market research. Subject to change without notice. May exclude fees for mandatory or optional services and usage-based utilities.
Price shown is base rent. Excludes user-selected optional fees and variable or usage-based fees and required charges due at or prior to move-in or at move-out. View Fees and Policies for details. Price, availability, fees, and any applicable rent special are subject to change without notice.Contact Info
- Listed by:
- Debra Spindler
- Agency:
- Vendor Logo:
- Website:
- View Property Website
- Call Us:
- (512) 965-6565
- Disclaimer:
Model: 151 Uplift$2,4003 Bedroom, 2 Bath, 1822 sq ftAvailable June 1, 2026![]()
151 Uplift - Image 1 ![]()
151 Uplift - Image 2 ![]()
151 Uplift - Image 3 ![]()
151 Uplift - Image 4 ![]()
151 Uplift - Image 5 ![]()
151 Uplift - Image 6 ![]()
151 Uplift - Image 7 ![]()
151 Uplift - Image 8 ![]()
151 Uplift - Image 9 ![]()
151 Uplift - Image 10


Features and Amenities
On-Site Services
- Garden Style
Kitchen Amenities
- Refrigerator
- Disposal
- Dishwasher
Living Area Features
- Tile Floors
- Hardwood Floors
Map
- Shopping
- Grocery
Map

Nearby Schools
Llano Junior High School
Packsaddle Elementary School
Llano High School
About GreatSchools Data on ApartmentHomeLiving.com.
Points of Interest
Time and distance from 151 Uplift.
Big Box and Retail
Walgreens
Lowe's
Groceries
Heb
Shopping Centers
151 Uplift has 5 shopping centers within 7.8 miles.
Rental Price Ranges in the Area
| Bedroom | Average Rent | Cheapest Rent | Highest Rent |
|---|---|---|---|
| Horseshoe Bay Studio Apartments | $1,568 | $1,115 | $2,120 |
| Horseshoe Bay 1 Bedroom Apartments | $1,628 | $465 | $3,082 |
| Horseshoe Bay 2 Bedroom Apartments | $2,092 | $552 | $4,079 |
| Horseshoe Bay 3 Bedroom Apartments | $2,392 | $632 | $6,100 |
| Horseshoe Bay 4 Bedroom Apartments | $2,738 | $1,499 | $3,184 |
Browse Top Apartments in Horseshoe Bay
By Price
- Cheap Horseshoe Bay Apartments
- Horseshoe Bay Apartments Under $500
- Horseshoe Bay Apartments Under $800
- Horseshoe Bay Apartments Under $900
- Horseshoe Bay Apartments Under $1000
- Horseshoe Bay Apartments Under $1200
- Horseshoe Bay Apartments Under $1500
- Horseshoe Bay Apartments Under $2000
- Horseshoe Bay Luxury Apartments
By Community Type
- Horseshoe Bay Apartments with Rent Specials
- Horseshoe Bay Top Rated Apartments
- Horseshoe Bay Corporate Apartments
- Horseshoe Bay Furnished Apartments
- Horseshoe Bay Gated Apartments
- Horseshoe Bay Low Income Apartments
- New Horseshoe Bay Apartments
- Horseshoe Bay Senior Apartments
- Horseshoe Bay Short-term Apartments
- Horseshoe Bay Apartments with Utilities Included