
Contact
15541 Bradshaw Rd

Floorplan Pricing and Availability
New! Interactive Property Map
 ApartmentHomeLiving.com's new Interactive Property Map allows you to see where every available unit is located at this community.Try It Now >
3 Bedrooms
15541 Bradshaw Rd
$7,000
3 Beds, 2.5 Baths, 3814 sq ftAvailable NowModel Gallery
Photos
Availability Details
Price Availability Date Unit Sq Ft Deposit $7,000 Available Now 15541 Bradshaw Rd 3814 sq ft $7,000 Model Amenities and Features
Services
- Garden Style
About This Listing
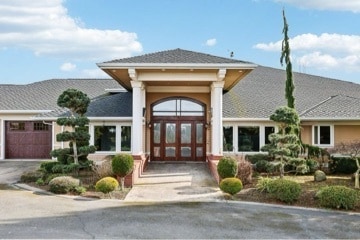
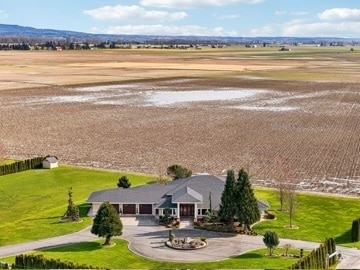
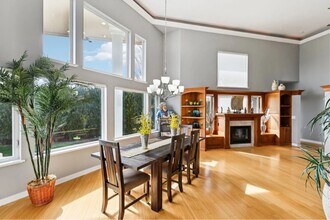
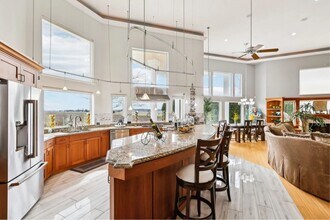
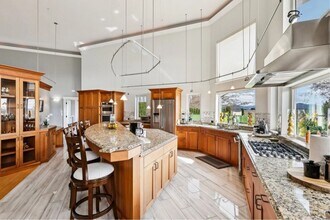
Luxury View Estate on 2+ Acres | 3 Bed | 2.5 Bath | Mount Vernon Experience breathtaking sunrises, spectacular sunsets, and panoramic views stretching all the way to Mt. Rainier from this exceptional custom home on 2+ private acres in Mount Vernon. Offering 3,814 square feet of beautifully designed living space, this high-end residence combines luxury finishes, modern updates, and peaceful country living just minutes from town. Soaring 18-foot ceilings and expansive picture windows fill the home with natural light while showcasing the incredible surrounding scenery. The gourmet kitchen features granite countertops, premium Sub-Zero and Thermador appliances, and an oversized pantry. Appliances, including the washer and dryer, are approximately two years old. Throughout the home you'll find custom cherry wood cabinetry and built-ins, crown molding, solid wood doors, radiant floor heating, air conditioning, and exceptional craftsmanship at every turn. Recent improvements include updated tile flooring, remodeled bathrooms, and upgraded countertops. The spacious primary suite offers a luxurious retreat, while the home's thoughtful design provides both comfort and functionality. Property Features • 3 Bedrooms | 2.5 Bathrooms • 3,814 Square Feet • 2+ Private Acres with PUD Water • Owner Maintains Yard and Landscaping • Stunning Mt. Rainier, Valley, and Territorial Views • Radiant Floor Heating Throughout Home and Garage • Air Conditioning • ADT Security System • Gourmet Kitchen with Sub-Zero and Thermador Appliances • Granite Countertops and Oversized Pantry • Custom Cherry Wood Cabinetry and Built-Ins • Remodeled Bathrooms • Updated Tile Flooring and Countertops • Fireplace for Cozy Evenings • Durable Metal Roof • Attached 3-Car Garage with Workshop Space • Washer and Dryer Included Lease Terms • Rent: $7,000 per month • Security Deposit: $7,000 • 12-Month Lease Required • Tenant Responsible for Electricity, Propane, Cable/Internet, and Other Utilities Enjoy the privacy of country living without sacrificing convenience. The expansive grounds are professionally maintained by the owner, allowing you to enjoy the beauty of the property without the burden of landscaping upkeep. Homes offering this level of craftsmanship, comfort, privacy, and breathtaking views rarely become available for lease. Contact McGee Property Management today to schedule a private showing.
Model Rent and Fees
Model Price
- $7,000
Deposit
- $7,000 deposit
Fees & Policies
The fees listed below are community-provided and may exclude utilities or add-ons. All payments are made directly to the property and are non-refundable unless otherwise specified.
Required Fees
One-Time Basics
- Due at Move-In
- Security Deposit - RefundableiCharged Per Unit.$7000
Property Fee Disclaimer: Based on community-supplied data and independent market research. Subject to change without notice. May exclude fees for mandatory or optional services and usage-based utilities.
Price shown is base rent. Excludes user-selected optional fees and variable or usage-based fees and required charges due at or prior to move-in or at move-out. View Fees and Policies for details. Price, availability, fees, and any applicable rent special are subject to change without notice.Contact Info
- Listed by:
- Barry McGee
- Agency:
- Vendor Logo:
- Website:
- View Property Website
- Call Us:
- (360) 568-2101
- Disclaimer:
Model: 15541 Bradshaw Rd$7,0003 Bedroom, 2.5 Bath, 3814 sq ftAvailable Now![]()
15541 Bradshaw Rd - Image 1 ![]()
15541 Bradshaw Rd - Image 2 ![]()
15541 Bradshaw Rd - Image 3 ![]()
15541 Bradshaw Rd - Image 4 ![]()
15541 Bradshaw Rd - Image 5 ![]()
15541 Bradshaw Rd - Image 6 ![]()
15541 Bradshaw Rd - Image 7 ![]()
15541 Bradshaw Rd - Image 8 ![]()
15541 Bradshaw Rd - Image 9 ![]()
15541 Bradshaw Rd - Image 10 15541 Bradshaw Rd
$7,000
3 Beds, 2.5 Baths, 3814 sq ftTotal Monthly PriceAvailable NowTotal Monthly Price
Base Rent$7,000Total Monthly Price$7,000Model Gallery
Photos
Availability Details
Prices shown for this property are the Total Monthly Price including Fees.Price Availability Date Unit Sq Ft Deposit $7,000 Available Now 15541 Bradshaw Rd 3814 sq ft $7,000 Model Amenities and Features
Features
- Air Conditioning
- Fireplace
- Heating
- Security System
- Storage Space
- Tub/Shower
- Washer/Dryer
Kitchen
- Granite Countertops
- Kitchen
- Pantry
Lease Terms
- 12 Month Lease
Living Space
- Crown Molding
- Tile Floors
- Workshop
Outdoor Space
- Yard
Services
- Garden Style
About This Listing
Luxury View Estate on 2+ Acres | 3 Bed | 2.5 Bath | Mount Vernon Experience breathtaking sunrises, spectacular sunsets, and panoramic views stretching all the way to Mt. Rainier from this exceptional custom home on 2+ private acres in Mount Vernon. Offering 3,814 square feet of beautifully designed living space, this high-end residence combines luxury finishes, modern updates, and peaceful country living just minutes from town. Soaring 18-foot ceilings and expansive picture windows fill the home with natural light while showcasing the incredible surrounding scenery. The gourmet kitchen features granite countertops, premium Sub-Zero and Thermador appliances, and an oversized pantry. Appliances, including the washer and dryer, are approximately two years old. Throughout the home you'll find custom cherry wood cabinetry and built-ins, crown molding, solid wood doors, radiant floor heating, air conditioning, and exceptional craftsmanship at every turn. Recent improvements include updated tile flooring, remodeled bathrooms, and upgraded countertops. The spacious primary suite offers a luxurious retreat, while the home's thoughtful design provides both comfort and functionality. Property Features • 3 Bedrooms | 2.5 Bathrooms • 3,814 Square Feet • 2+ Private Acres • Owner Maintains Yard and Landscaping • Stunning Mt. Rainier, Valley, and Territorial Views • Radiant Floor Heating Throughout Home and Garage • Air Conditioning • ADT Security System • Gourmet Kitchen with Sub-Zero and Thermador Appliances • Granite Countertops and Oversized Pantry • Custom Cherry Wood Cabinetry and Built-Ins • Remodeled Bathrooms • Updated Tile Flooring and Countertops • Fireplace for Cozy Evenings • Durable Metal Roof • Attached 3-Car Garage with Workshop Space • Washer and Dryer Included Lease Terms • Rent: $7,000 per month • Security Deposit: $7,000 • 12-Month Lease Required • Tenant pays for Electricity, Propane, Cable/Internet, and other utilities Enjoy the privacy of country living without sacrificing convenience. The expansive grounds are professionally maintained by the owner, allowing you to enjoy the beauty of the property without the burden of landscaping upkeep. Homes offering this level of craftsmanship, comfort, privacy, and breathtaking views rarely become available for lease. Contact McGee Property Management today to schedule a private showing.
Model Rent and Fees
Model Price
- $7,000
Deposit
- $7,000 deposit
Fees & Policies
The fees listed below are community-provided and may exclude utilities or add-ons. All payments are made directly to the property and are non-refundable unless otherwise specified.
Other Fees and Policies
Pet Policy and Fees
No Pets Allowed
Property Fee Disclaimer: Based on community-supplied data and independent market research. Subject to change without notice. May exclude fees for mandatory or optional services and usage-based utilities.
Price shown is total price based on community-supplied monthly required fees. Excludes user-selected optional fees and variable or usage-based fees and required charges due at or prior to move-in or at move-out. View Fees and Policies for details. Price, availability, fees, and any applicable rent special are subject to change without notice.Contact Info
- Listed by:
- Agency:
- Vendor Logo:
- Website:
- View Property Website
- Call Us:
- (425) 382-7148
- Disclaimer:
Model: 15541 Bradshaw Rd$7,0003 Bedroom, 2.5 Bath, 3814 sq ftAvailable Now![]()
15541 Bradshaw Rd - Image 1 ![]()
15541 Bradshaw Rd - Image 2 ![]()
15541 Bradshaw Rd - Image 3 ![]()
15541 Bradshaw Rd - Image 4 ![]()
15541 Bradshaw Rd - Image 5 ![]()
15541 Bradshaw Rd - Image 6 ![]()
15541 Bradshaw Rd - Image 7 ![]()
15541 Bradshaw Rd - Image 8 ![]()
15541 Bradshaw Rd - Image 9


Features and Amenities
On-Site Services
- Garden Style
Map
- Shopping
- Colleges
- Grocery
- Medical
Map
Getting Around
10 / 100 Not walkable
30 / 100 Somewhat Bikeable
100 / 100 Exceptionally car friendly
 details
Getting to Know the Area
20 / 100 Restaurants
20 / 100 Cafes
10 / 100 Nightlife
10 / 100 Shopping
90 / 100 Noise Level
Nearby Schools
La Venture Middle School
Mount Vernon High School
Washington Elementary School
About GreatSchools Data on ApartmentHomeLiving.com.
Points of Interest
Time and distance from 15541 Bradshaw Rd.
Big Box and Retail
Walmart
Kohl's
Target
Colleges and Universities
Groceries
Haggen
Hospitals
Skagit Valley Hospital
Peacehealth United General Medical Center
Island Hospital
Shopping Centers
15541 Bradshaw Rd has 5 shopping centers within 4.1 miles.
Nearby Neighborhoods
Nearby Apartments
Rental Price Ranges in the Area
| Bedroom | Average Rent | Cheapest Rent | Highest Rent |
|---|---|---|---|
| Mount Vernon Studio Apartments | $1,795 | $1,495 | $2,337 |
| Mount Vernon 1 Bedroom Apartments | $1,855 | $1,500 | $2,703 |
| Mount Vernon 2 Bedroom Apartments | $2,480 | $1,400 | $3,449 |
| Mount Vernon 3 Bedroom Apartments | $2,498 | $2,100 | $2,968 |
| 2 Bedroom Homes | $2,432 | $1,695 | $3,000 |
| 3 Bedroom Homes | $3,452 | $2,350 | $7,000 |
| 4 Bedroom Homes | $3,250 | $2,750 | $3,800 |
| 5 Bedroom Homes | $4,500 | $4,500 | $4,500 |
Browse Top Apartments in Mount Vernon
By Price
By Community Type
- Mount Vernon Apartments for Rent by Owner
- Mount Vernon Apartments with Rent Specials
- Mount Vernon Top Rated Apartments
- Mount Vernon Corporate Apartments
- Mount Vernon Gated Apartments
- New Mount Vernon Apartments
- Mount Vernon Senior Apartments
- Mount Vernon Short-term Apartments
- Mount Vernon Apartments with Utilities Included