
Contact
186 Catherine Dr

Floorplan Pricing and Availability
New! Interactive Property Map
 ApartmentHomeLiving.com's new Interactive Property Map allows you to see where every available unit is located at this community.Try It Now >
2 Bedrooms
186 Catherine Dr
$2,800
2 Beds, 2 Baths, 1937 sq ftAvailable NowModel Gallery
Photos
Availability Details
Price Availability Date Unit Sq Ft $2,800 Available Now 186 Catherine Dr 1937 sq ft Model Amenities and Features
Unique Amenities
- garage available
Features
- Cable Ready
- Fireplace
Kitchen
- Dishwasher
- Disposal
- Freezer
- Microwave
- Oven
- Refrigerator
Outdoor Space
- Lawn
Property Information
- Built in 1978
Services
- Garden Style
About This Listing
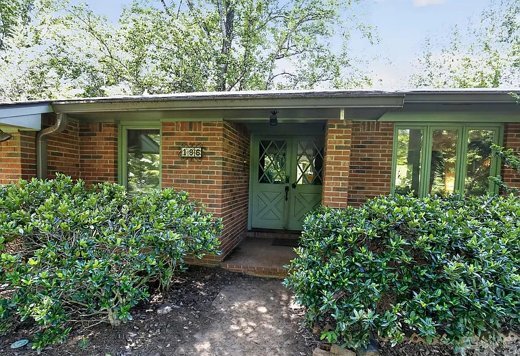
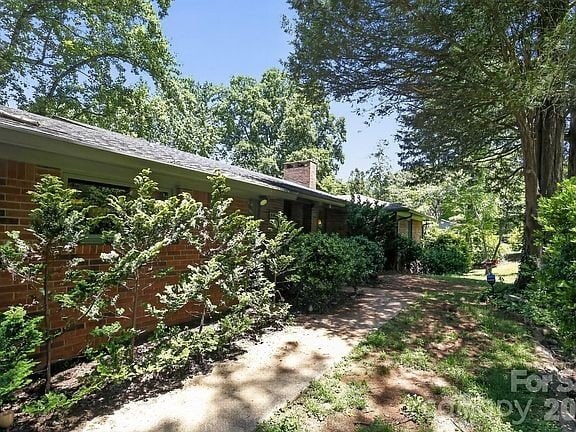
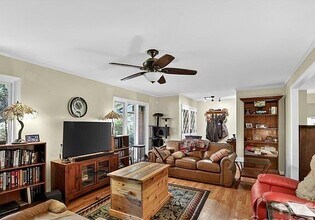
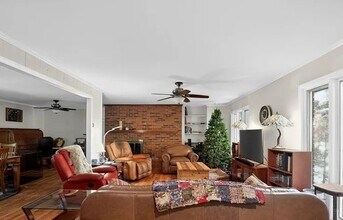
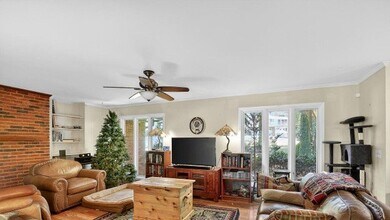
Property Id: 2743451 Why Rent when you can own your own Home? This beautiful 1,937 sq. ft. all-brick ranch offers the perfect opportunity to become a homeowner through our Rent to Own Program. If you've been turned down by a bank or need time to improve your credit, this may be the opportunity you've been waiting for. Situated on a private 0.92-acre wooded lot, this well-maintained home offers the privacy you want while being just minutes from shopping, restaurants, and everyday conveniences. Inside you'll love the bright, open layout featuring hardwood floors, crown molding, a cozy gas fireplace, and an abundance of natural light. The spacious kitchen includes a breakfast bar, skylight, light wood cabinetry, and a sunny breakfast nook overlooking the peaceful wooded backyard. The primary suite features a private bath with a walk-in shower and double vanity, while the second bedroom and full bath provide plenty of room for family or guests. Step outside to the large screened porch with cathedral ceiling—the perfect place to relax and enjoy your morning coffee surrounded by nature. Home Features 1,937 Square Feet 2 Bedrooms 2 Full Bathrooms All-Brick Ranch Single-Level Living Hardwood Floors Crown Molding Gas Fireplace Bright Open Floor Plan Breakfast Bar Skylight Screened-In Porch Peaceful Wooded Views Private 0.92-Acre Lot Rent to Own Today! Don't wait years to buy a home. Apply today and start your path to homeownership. Program Requirements Initial Installment Required All Credit Considered Stable Employment Verifiable Income Opportunities like this don't stay available for long. Apply today! Bart
Model Rent and Fees
Model Price
- $2,800
Fees & Policies
The fees listed below are community-provided and may exclude utilities or add-ons. All payments are made directly to the property and are non-refundable unless otherwise specified.
Required Fees
One-Time Basics
- Due at Move-In
- Security Deposit - RefundableiCharged Per Unit.$0
Pet Policy and Fees
Cats
AllowedDogs
AllowedParking Info and Fees
- Garage Parking
Property Fee Disclaimer: Based on community-supplied data and independent market research. Subject to change without notice. May exclude fees for mandatory or optional services and usage-based utilities.
Price shown is base rent. Excludes user-selected optional fees and variable or usage-based fees and required charges due at or prior to move-in or at move-out. View Fees and Policies for details. Price, availability, fees, and any applicable rent special are subject to change without notice.Contact Info
- Listed by:
- Seamus Nally
- Agency:
- Vendor Logo:
- Website:
- View Property Website
- Call Us:
- (321) 310-0211
- Disclaimer:
Model: 186 Catherine Dr$2,8002 Bedroom, 2 Bath, 1937 sq ftAvailable Now![]()
186 Catherine Dr - Image 1 ![]()
186 Catherine Dr - Image 2 ![]()
186 Catherine Dr - Image 3 ![]()
186 Catherine Dr - Image 4 ![]()
186 Catherine Dr - Image 5 ![]()
186 Catherine Dr - Image 6 ![]()
186 Catherine Dr - Image 7 ![]()
186 Catherine Dr - Image 8 ![]()
186 Catherine Dr - Image 9 ![]()
186 Catherine Dr - Image 10 186 Catherine Dr
$2,800
2 Beds, 2 Baths, 1937 sq ftTotal Monthly PriceAvailable NowTotal Monthly Price
Base Rent$2,800Total Monthly Price$2,800Model Gallery
Photos
Availability Details
Prices shown for this property are the Total Monthly Price including Fees.Price Availability Date Unit Sq Ft $2,800 Available Now 186 Catherine Dr 1937 sq ft Model Amenities and Features
Features
- Double Vanities
- Fireplace
- Skylights
Fitness & Recreation
- Walking/Biking Trails
Kitchen
- Breakfast Nook
- Kitchen
Lease Terms
- 12 Month Lease
Living Space
- Crown Molding
- Hardwood Floors
Outdoor Space
- Porch
Services
- Garden Style
About This Listing
Why Rent when you can own your own Home? This beautiful 1,937 sq. ft. all-brick ranch offers the perfect opportunity to become a homeowner through our Rent to Own Program. If you've been turned down by a bank or need time to improve your credit, this may be the opportunity you've been waiting for. Situated on a private 0.92-acre wooded lot, this well-maintained home offers the privacy you want while being just minutes from shopping, restaurants, and everyday conveniences. Inside you'll love the bright, open layout featuring hardwood floors, crown molding, a cozy gas fireplace, and an abundance of natural light. The spacious kitchen includes a breakfast bar, skylight, light wood cabinetry, and a sunny breakfast nook overlooking the peaceful wooded backyard. The primary suite features a private bath with a walk-in shower and double vanity, while the second bedroom and full bath provide plenty of room for family or guests. Step outside to the large screened porch with cathedral ceiling—the perfect place to relax and enjoy your morning coffee surrounded by nature. Home Features 1,937 Square Feet 2 Bedrooms 2 Full Bathrooms All-Brick Ranch Single-Level Living Hardwood Floors Crown Molding Gas Fireplace Bright Open Floor Plan Breakfast Bar Skylight Screened-In Porch Peaceful Wooded Views Private 0.92-Acre Lot Rent to Own Today! Don't wait years to buy a home. Apply today and start your path to homeownership. Program Requirements Initial Installment Required All Credit Considered
Model Rent and Fees
Model Price
- $2,800
Price shown is total price based on community-supplied monthly required fees. Excludes user-selected optional fees and variable or usage-based fees and required charges due at or prior to move-in or at move-out. View Fees and Policies for details. Price, availability, fees, and any applicable rent special are subject to change without notice.Contact Info
- Listed by:
- Agency:
- Vendor Logo:
- Website:
- View Property Website
- Disclaimer:
Model: 186 Catherine Dr$2,8002 Bedroom, 2 Bath, 1937 sq ftAvailable Now![]()
186 Catherine Dr - Image 1 ![]()
186 Catherine Dr - Image 2 ![]()
186 Catherine Dr - Image 3 ![]()
186 Catherine Dr - Image 4 ![]()
186 Catherine Dr - Image 5 ![]()
186 Catherine Dr - Image 6 ![]()
186 Catherine Dr - Image 7 ![]()
186 Catherine Dr - Image 8 ![]()
186 Catherine Dr - Image 9 ![]()
186 Catherine Dr - Image 10


Features and Amenities
On-Site Services
- Garden Style
Interior Features
- Fireplace
- Cable Ready
Kitchen Amenities
- Dishwasher
- Freezer
- Disposal
- Refrigerator
- Oven
- Microwave
Outdoor Features
- Lawn
Unique Amenities
- Garage Available
Map
- Medical
- Shopping
Map
Getting Around
20 / 100 Somewhat walkable
20 / 100 Somewhat Bikeable
100 / 100 Exceptionally car friendly
 details
Getting to Know the Area
40 / 100 Restaurants
20 / 100 Cafes
20 / 100 Nightlife
20 / 100 Shopping
100 / 100 Noise Level
Nearby Schools
Tryon Elementary School
Polk County High School
Polk County Middle School
About GreatSchools Data on ApartmentHomeLiving.com.
Points of Interest
Time and distance from 186 Catherine Dr.
Hospitals
St. Lukes Hospital
Shopping Centers
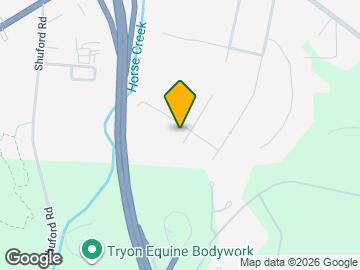
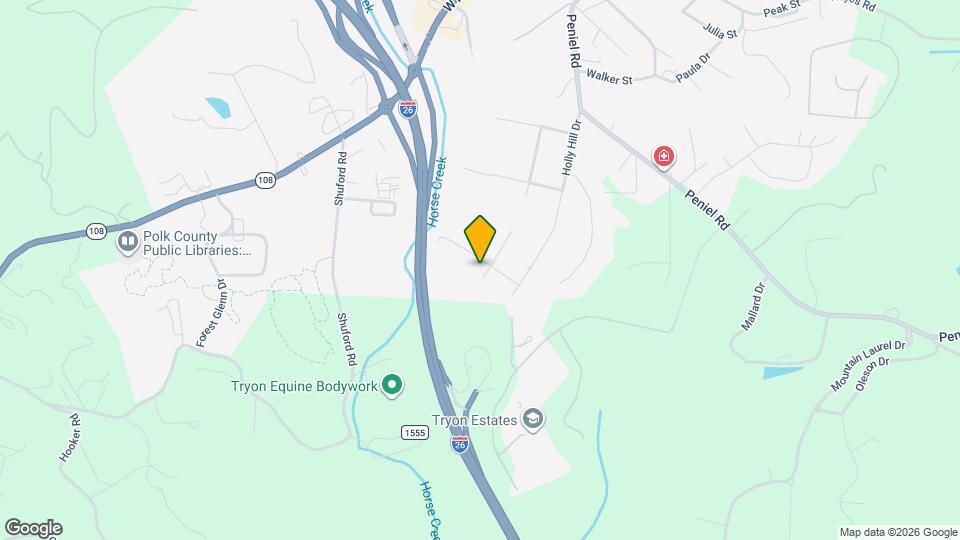
186 Catherine Dr has 5 shopping centers within 4.6 miles.
Nearby Neighborhoods
Rental Price Ranges in the Area
| Bedroom | Average Rent | Cheapest Rent | Highest Rent |
|---|---|---|---|
| Columbus Studio Apartments | $1,475 | $1,475 | $1,475 |
| Columbus 1 Bedroom Apartments | $1,399 | $910 | $1,875 |
| Columbus 2 Bedroom Apartments | $1,594 | $300 | $2,439 |
| Columbus 3 Bedroom Apartments | $1,816 | $700 | $2,354 |
| Columbus 4 Bedroom Apartments | $625 | $625 | $625 |
| 2 Bedroom Homes | $1,776 | $1,300 | $2,800 |
| 3 Bedroom Homes | $2,168 | $1,800 | $2,595 |
| 4 Bedroom Homes | $3,116 | $2,900 | $3,500 |
| 5 Bedroom Homes | $5,995 | $5,995 | $5,995 |
Browse Top Apartments in Columbus
By Price
By Community Type
- Columbus Apartments with Rent Specials
- Columbus Top Rated Apartments
- Columbus Corporate Apartments
- Columbus Furnished Apartments
- Columbus Gated Apartments
- Columbus Low Income Apartments
- New Columbus Apartments
- Columbus Senior Apartments
- Columbus Short-term Apartments
- Columbus Student Apartments
- Columbus Apartments with Utilities Included