
Contact
1905 W Huron St

Floorplan Pricing and Availability
New! Interactive Property Map
 ApartmentHomeLiving.com's new Interactive Property Map allows you to see where every available unit is located at this community.Try It Now >
4 Bedrooms
CH - 1905 W Huron St
$4,958
4 Beds, 2 Baths, 2140 sq ftAvailable NowModel Gallery
Photos
Availability Details
Price Availability Date Unit Sq Ft $4,958 Available Now CH - 1905 W Huron St 2140 sq ft Model Amenities and Features
Services
- Laundry Facilities
About This Listing
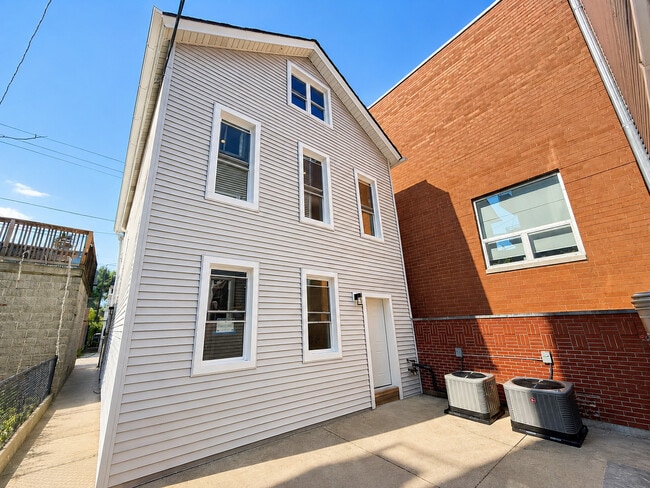
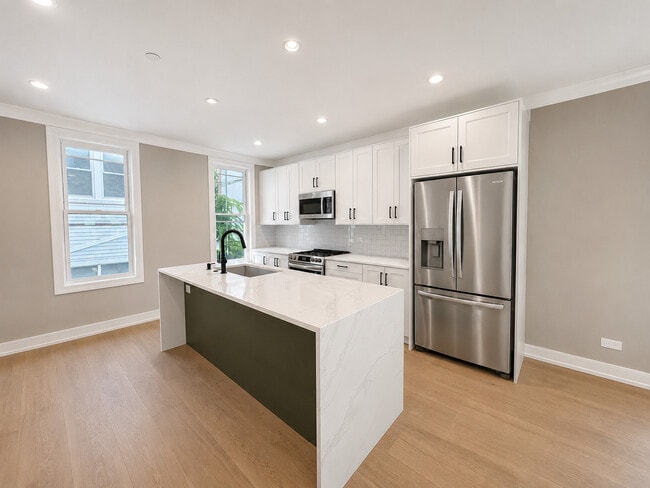
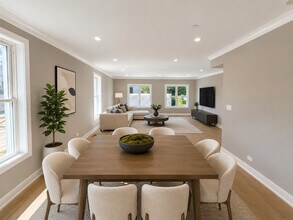
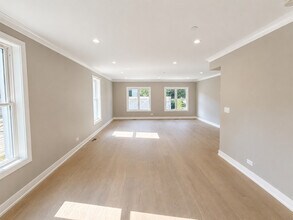
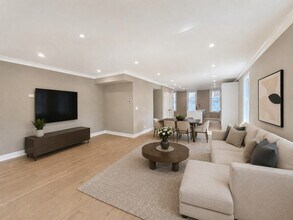
?Advertised rent is net effective with 1 month rent free on a lease starting before 10/1/2026 with an 18+ month lease. Be the first to live in this stunning, fully gut-renovated 4 bedroom, 2.5 bathroom detached coach house in the heart of West Town! Offering the privacy and feel of a single-family home, this rare three-story residence features over 2,100 square feet of beautifully designed living space with everything brand new from top to bottom. The first level welcomes you with two spacious bedrooms, a large entry hall that doubles as the perfect mudroom, a beautifully appointed full bathroom with a double vanity, abundant storage, and convenient in-unit laundry. The second level is an entertainer's dream, showcasing an expansive open-concept living, dining, and kitchen space flooded with natural light. The designer kitchen features white shaker cabinetry, quartz countertops, a timeless subway tile backsplash, stainless steel appliances, matte black fixtures, and a dramatic oversized waterfall island with a custom olive-green accent finish that anchors the space beautifully. A stylish powder room completes the main living level. The top floor offers two additional generously sized bedrooms and a luxurious full bathroom featuring a double vanity with marble countertops, designer lighting, and a spacious walk-in shower. The upper level's vaulted ceilings create an airy, inviting retreat rarely found in coach houses. Additional features include central heating and air conditioning, luxury wide-plank flooring throughout, recessed lighting, oversized windows, plentiful storage, and access to a shared outdoor patio just outside your front door. Ideally situated on a quiet residential block in one of Chicago's most sought-after neighborhoods, you'll enjoy the best of West Town and Ukrainian Village just moments away. Walk to the restaurants, cafés, breweries, and nightlife along Chicago Avenue, Grand Avenue, and Division Street, with neighborhood favorites like Kasama, Beatnik, Forbidden Root, and numerous coffee shops just minutes away. Everyday conveniences including Mariano's, Whole Foods, and Target are all nearby. Outdoor recreation is easily accessible at Eckhart Park and Commercial Club Park, while commuters will appreciate quick access to the Blue Line, multiple CTA bus routes, and I-90/94. This exceptional home combines the privacy of single-family living with one of Chicago's most vibrant and walkable neighborhoods. Mandatory Resident Benefits Package for an additional $40.00 per month (includes renters insurance, positive credit reporting for on-time rental payments, identity fraud protection and more). $750 non refundable move in fee. 1 pet max under 50lbs with $250 non refundable pet fee and $45/mo pet rent.
Model Rent and Fees
Model Price
- $4,958
Fees & Policies
Pet Policy and Fees
Cats
AllowedDogs
AllowedProperty Fee Disclaimer: Based on community-supplied data and independent market research. Subject to change without notice. May exclude fees for mandatory or optional services and usage-based utilities.
Price shown is base rent. Excludes user-selected optional fees and variable or usage-based fees and required charges due at or prior to move-in or at move-out. View Fees and Policies for details. Price, availability, fees, and any applicable rent special are subject to change without notice.Contact Info
- Listed by:
- Matt Engle
- Agency:
- Vendor Logo:
- Website:
- View Property Website
- Call Us:
- (717) 658-0899
- Disclaimer:
Model: CH - 1905 W Huron St$4,9584 Bedroom, 2 Bath, 2140 sq ftAvailable Now![]()
CH - 1905 W Huron St - Image 1 ![]()
CH - 1905 W Huron St - Image 2 ![]()
CH - 1905 W Huron St - Image 3 ![]()
CH - 1905 W Huron St - Image 4 ![]()
CH - 1905 W Huron St - Image 5 ![]()
CH - 1905 W Huron St - Image 6 ![]()
CH - 1905 W Huron St - Image 7 ![]()
CH - 1905 W Huron St - Image 8 ![]()
CH - 1905 W Huron St - Image 9 ![]()
CH - 1905 W Huron St - Image 10 1905 W Huron St
$4,958
4 Beds, 3 Baths, 2140 sq ftAvailable NowModel Gallery
Photos
Availability Details
Price Availability Date Unit Sq Ft $4,958 Available Now 1905 W Huron St 2140 sq ft Model Amenities and Features
Features
- Air Conditioning
- Washer/Dryer
Kitchen
- Dishwasher
- Microwave
- Refrigerator
Services
- Garden Style
About This Listing
Advertised rent is net effective with 1 month rent free on a lease starting before 10/1/2026 with an 18+ month lease. Be the first to live in this stunning,fully gut-renovated detached coach house in the heart of West Town! Offering the privacy and feel of a single-family home,this rare three-story residence features over 2,100 square feet of beautifully designed living space with everything brand new from top to bottom. The first level welcomes you with two spacious bedrooms,a large entry hall that doubles as the perfect mudroom,a beautifully appointed full bathroom with a double vanity,abundant storage,and convenient in-unit laundry. The second level is an entertainer's dream,showcasing an expansive open-concept living,dining,and kitchen space flooded with natural light. The designer kitchen features white shaker cabinetry,quartz countertops,a timeless subway tile backsplash,stainless steel appliances,matte black fixtures,and a dramatic oversized waterfall island with a custom olive-green accent finish that anchors the space beautifully. A stylish powder room completes the main living level. The top floor offers two additional generously sized bedrooms and a luxurious full bathroom featuring a double vanity with marble countertops,designer lighting,and a spacious walk-in shower. The upper level's vaulted ceilings create an airy,inviting retreat rarely found in coach houses. Additional features include central heating and air conditioning,luxury wide-plank flooring throughout,recessed lighting,oversized windows,plentiful storage,and access to a shared outdoor patio just outside your front door. Ideally situated on a quiet residential block in one of Chicago's most sought-after neighborhoods,you'll enjoy the best of West Town and Ukrainian Village just moments away. Walk to the restaurants,cafes,breweries,and nightlife along Chicago Avenue,Grand Avenue,and Division Street,with neighborhood favorites like Kasama,Beatnik,Forbidden Root,and numerous coffee shops just minutes away. Everyday conveniences including Mariano's,Whole Foods,and Target are all nearby. Outdoor recreation is easily accessible at Eckhart Park and Commercial Club Park,while commuters will appreciate quick access to the Blue Line,multiple CTA bus routes,and I-90/94. This exceptional home combines the privacy of single-family living with one of Chicago's most vibrant and walkable neighborhoods. Mandatory Resident Benefits Package for an additional $40.00 per month (includes renters insurance,positive credit reporting for on-time rental payments,identity fraud protection and more). $750 non refundable move in fee. 1 pet max under 50lbs with $250 non refundable pet fee and $45/mo pet rent. MLS# MRD12748243
Model Rent and Fees
Model Price
- $4,958
Fees & Policies
Pet Policy and Fees
Cats
AllowedDogs
AllowedProperty Fee Disclaimer: Based on community-supplied data and independent market research. Subject to change without notice. May exclude fees for mandatory or optional services and usage-based utilities.
Price shown is base rent. Excludes user-selected optional fees and variable or usage-based fees and required charges due at or prior to move-in or at move-out. View Fees and Policies for details. Price, availability, fees, and any applicable rent special are subject to change without notice.Contact Info
- Listed by:
- Matthew Engle
- Agency:
- Vendor Logo:
- Website:
- View Property Website
- Call Us:
- (773) 698-6648
- Disclaimer:
Model: 1905 W Huron St$4,9584 Bedroom, 3 Bath, 2140 sq ftAvailable Now![]()
1905 W Huron St - Image 1 ![]()
1905 W Huron St - Image 2 ![]()
1905 W Huron St - Image 3 ![]()
1905 W Huron St - Image 4 ![]()
1905 W Huron St - Image 5 ![]()
1905 W Huron St - Image 6 ![]()
1905 W Huron St - Image 7 ![]()
1905 W Huron St - Image 8 ![]()
1905 W Huron St - Image 9 ![]()
1905 W Huron St - Image 10


Features and Amenities
On-Site Services
- Garden Style
Interior Features
- Washer/Dryer
- Air Conditioning
Kitchen Amenities
- Dishwasher
- Microwave
- Refrigerator
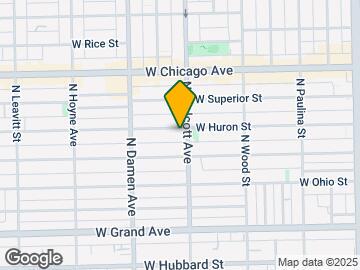
Map
- Shopping
- Colleges
- Grocery
- Medical
- Parks
- Transportation
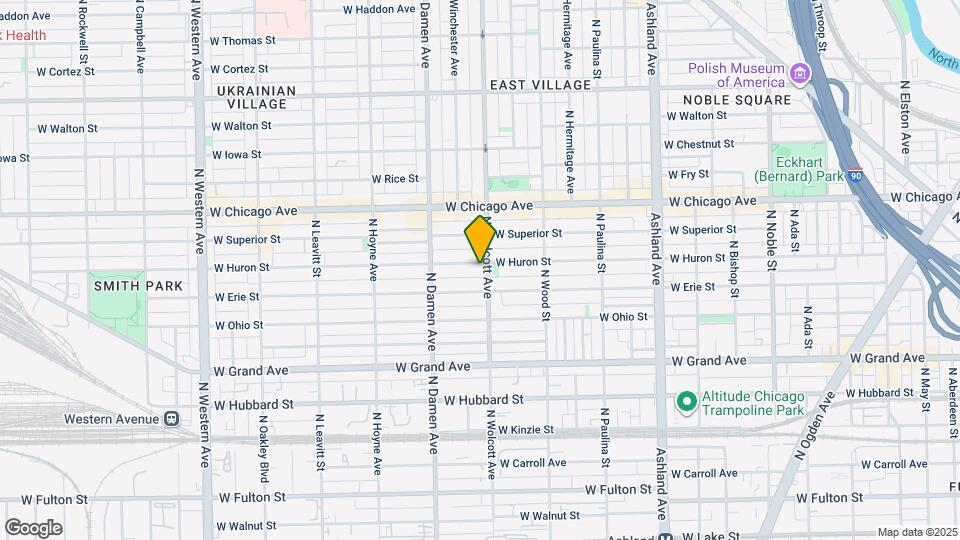
Map
Getting Around
100 / 100 Exceptionally walkable
90 / 100 Exceptional public transit
80 / 100 Very Bikeable
40 / 100 Fairly car friendly
 details
Getting to Know the Area
90 / 100 Restaurants
100 / 100 Cafes
100 / 100 Nightlife
90 / 100 Shopping
70 / 100 Parks
70 / 100 Noise Level
Nearby Schools
Talcott Elementary School
Wells Community Academy High School
About GreatSchools Data on ApartmentHomeLiving.com.
Points of Interest
Time and distance from 1905 W Huron St.
Arts Museums and Landmarks
Big Box and Retail
Walgreens
Target
Colleges and Universities
City Colleges of Chicago-Malcolm X College - Malcolm X Campus
Groceries
Mariano's Fresh Market
H Mart
Jewel-Osco
Hospitals
Hotspots
Supernatural Chicago
Parks and Recreation
1905 W Huron St has 5 parks within 3.3 miles, including Wendella Boats, Garfield Park Conservatory, Millennium Park, Oak Street Beach, and Shedd Aquarium.
Restaurants and Dining
The Beer Bistro
Greek Islands
Margie's Candies
Shopping Centers
1905 W Huron St has 5 shopping centers within 1.1 miles.
Transit Stations
Nearby Neighborhoods
Nearby Apartments
Rental Price Ranges in the Area
| Bedroom | Average Rent | Cheapest Rent | Highest Rent |
|---|---|---|---|
| Chicago Studio Apartments | $2,064 | $600 | $9,999 |
| Chicago 1 Bedroom Apartments | $2,503 | $650 | $9,999 |
| Chicago 2 Bedroom Apartments | $3,105 | $850 | $10,000+ |
| Chicago 3 Bedroom Apartments | $3,755 | $695 | $10,000+ |
| Chicago 4 Bedroom Apartments | $4,527 | $1,080 | $10,000+ |
| Chicago 5 Bedroom Apartments | $5,707 | $750 | $10,000+ |
| Chicago 6 Bedroom Apartments | $12,128 | $1,770 | $10,000+ |
Browse Top Apartments in Chicago
By Price
By Community Type
- Chicago Apartments for Rent by Owner
- Chicago Apartments with Rent Specials
- Chicago Top Rated Apartments
- Chicago Corporate Apartments
- Chicago Furnished Apartments
- Chicago Gated Apartments
- Chicago Loft Apartments
- Chicago Low Income Apartments
- Chicago Military Apartments
- New Chicago Apartments
- Chicago Senior Apartments
- Chicago Short-term Apartments
- Chicago Student Apartments
- Chicago Apartments with Utilities Included