
Contact
20 Carter Ln

Floorplan Pricing and Availability
New! Interactive Property Map
 ApartmentHomeLiving.com's new Interactive Property Map allows you to see where every available unit is located at this community.Try It Now >
3 Bedrooms
20 Carter Ln
$3,500
3 Beds, 2.5 Baths, 2216 sq ftAvailable NowModel Gallery
Photos
Availability Details
Price Availability Date Unit Sq Ft $3,500 Available Now 20 Carter Ln 2216 sq ft Model Amenities and Features
Features
- Fireplace
Lease Terms
- 12
Living Space
- Basement
About This Listing
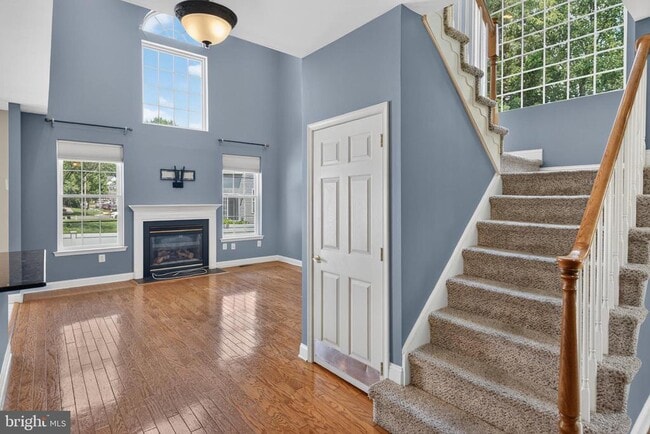
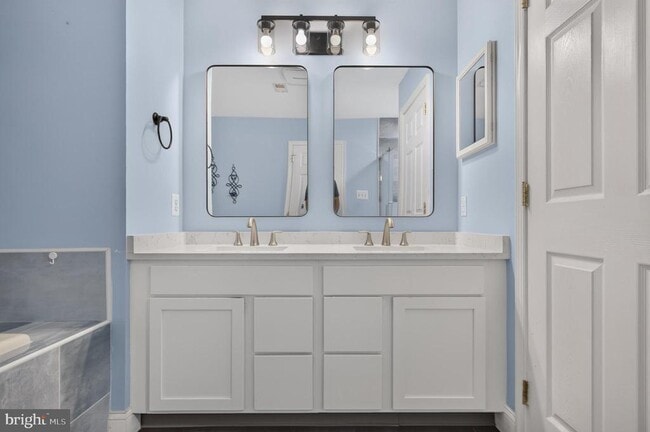
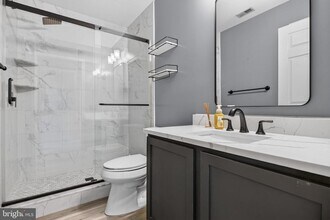
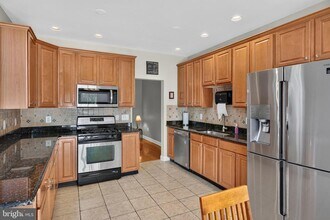
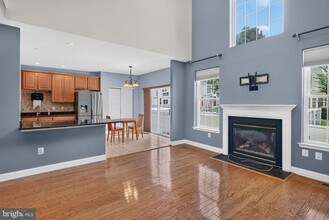
New on Market! Beautifully maintained end-unit Monroe model in the desirable Tanglewood community of Evesham. This spacious 3-bedroom, 2.5-bath townhome features an open floor plan with hardwood floors, a dramatic two-story family room with a gas fireplace, and an eat-in kitchen with maple cabinetry, granite countertops, stainless steel appliances, and tile backsplash. Upstairs, the primary suite offers two walk-in closets and a renovated en-suite bath, while the second full bath has also been completely remodeled. The fully finished basement provides a large recreation area, a bonus flex room ideal for a home office or playroom, and plenty of storage. Enjoy the beautifully hardscaped, fenced backyard —perfect for relaxing or entertaining. Additional features include a two-car garage, second-floor laundry with a newer washer & dryer, front porch, and convenient access to Route 70, shopping, dining, and major highways. Community amenities include tennis courts and a playground The Tenant is responsible for Heat, Electric, Water, Sewer and Tenant Insurance. For Application purposes, please supply a complete application package to include: Offer to Rent, completed Rental Application, Full Credit Report with Score exceeding 700, Proof of Sufficient documented Income (i.e. paystubs, Tax Returns, Bank Statements showing funds to cover the 1-1/2 month's Security Deposit and first month's rent and/or other the Landlord may request), plus Legible ID. All documentation supplied must have the Applicant’s name on it to be accepted. All Adult applicants must go through the screening process. RentSpree is available to use for the Application and Full Credit Report. with Score.
Model Rent and Fees
Model Price
- $3,500
Price shown is base rent. Excludes user-selected optional fees and variable or usage-based fees and required charges due at or prior to move-in or at move-out. View Fees and Policies for details. Price, availability, fees, and any applicable rent special are subject to change without notice.Contact Info
- Listed by:
- SNEHA SHARMA
- Agency:
- Vendor Logo:
- Website:
- View Property Website
- Call Us:
- (856) 394-0627
- Disclaimer:
Model: 20 Carter Ln$3,5003 Bedroom, 2.5 Bath, 2216 sq ftAvailable Now![]()
20 Carter Ln - Image 1 ![]()
20 Carter Ln - Image 2 ![]()
20 Carter Ln - Image 3 ![]()
20 Carter Ln - Image 4 ![]()
20 Carter Ln - Image 5 ![]()
20 Carter Ln - Image 6 ![]()
20 Carter Ln - Image 7 ![]()
20 Carter Ln - Image 8 ![]()
20 Carter Ln - Image 9 ![]()
20 Carter Ln - Image 10 20 Carter Ln
$3,500
3 Beds, 2.5 Baths, 2216 sq ftTotal Monthly PriceAvailable NowTotal Monthly Price
Base Rent$3,500Total Monthly Price$3,500Model Gallery
Photos
Availability Details
Prices shown for this property are the Total Monthly Price including Fees.Price Availability Date Unit Sq Ft Deposit $3,500 Available Now 20 Carter Ln 2216 sq ft $5,250 Model Amenities and Features
Unique Amenities
- garage available
Features
- Fireplace
- Washer/Dryer
Fitness & Recreation
- Playground
- Tennis Court
Kitchen
- Eat-in Kitchen
- Granite Countertops
- Stainless Steel Appliances
Lease Terms
- 12 Month Lease
Living Space
- Basement
- Family Room
- Hardwood Floors
- Office
- Walk-In Closets
Outdoor Space
- Porch
About This Listing
New on Market! Beautifully maintained end-unit Monroe model in the desirable Tanglewood community of Evesham. This spacious 3-bedroom, 2.5-bath townhome features an open floor plan with hardwood floors, a dramatic two-story family room with a gas fireplace, and an eat-in kitchen with maple cabinetry, granite countertops, stainless steel appliances, and tile backsplash. Upstairs, the primary suite offers two walk-in closets and a renovated en-suite bath, while the second full bath has also been completely remodeled. The fully finished basement provides a large recreation area, a bonus flex room ideal for a home office or playroom, and plenty of storage. Enjoy the beautifully hardscaped, fenced backyard —perfect for relaxing or entertaining. Additional features include a two-car garage, second-floor laundry with a newer washer & dryer, front porch, and convenient access to Route 70, shopping, dining, and major highways. Community amenities include tennis courts and a playground.
Model Rent and Fees
Model Price
- $3,500
Deposit
- $5,250 deposit
Fees & Policies
The fees listed below are community-provided and may exclude utilities or add-ons. All payments are made directly to the property and are non-refundable unless otherwise specified.
Required Fees
One-Time Basics
- Broker Fee$0
Other Fees and Policies
Pet Policy and Fees
No Pets Allowed
Parking Info and Fees
- Garage Parking
Property Fee Disclaimer: Based on community-supplied data and independent market research. Subject to change without notice. May exclude fees for mandatory or optional services and usage-based utilities.
Price shown is total price based on community-supplied monthly required fees. Excludes user-selected optional fees and variable or usage-based fees and required charges due at or prior to move-in or at move-out. View Fees and Policies for details. Price, availability, fees, and any applicable rent special are subject to change without notice.Contact Info
- Listed by:
- Agency:
- Vendor Logo:
- Website:
- View Property Website
- Disclaimer:
Model: 20 Carter Ln$3,5003 Bedroom, 2.5 Bath, 2216 sq ftAvailable Now![]()
20 Carter Ln - Image 1 ![]()
20 Carter Ln - Image 2 ![]()
20 Carter Ln - Image 3 ![]()
20 Carter Ln - Image 4 ![]()
20 Carter Ln - Image 5 ![]()
20 Carter Ln - Image 6 ![]()
20 Carter Ln - Image 7 ![]()
20 Carter Ln - Image 8 ![]()
20 Carter Ln - Image 9 ![]()
20 Carter Ln - Image 10


Lease Terms
- 12
Features and Amenities
Interior Features
- Fireplace
Living Area Features
- Basement
Map
- Shopping
- Colleges
- Grocery
- Medical
- Transportation
Map
Getting Around
40 / 100 Fairly walkable
40 / 100 Fairly bikeable
90 / 100 Exceptionally car friendly
 details
Getting to Know the Area
50 / 100 Restaurants
20 / 100 Cafes
20 / 100 Nightlife
30 / 100 Shopping
0 / 100 Parks
50 / 100 Noise Level
New Jersey Social Services Information
Statewide service is free, confidential, multilingual and always open. Three easy ways to reach Social Services in NJ: Dial 2-1-1; text your zip code to 898-211; or chat at https://www.nj211.org
Nearby Schools
Cherokee High School
Frances Demasi Middle School
H.L. Beeler Elementary School
About GreatSchools Data on ApartmentHomeLiving.com.
Points of Interest
Time and distance from 20 Carter Ln.
Big Box and Retail
Goodwill
Walgreens
Shoprite
Colleges and Universities
Groceries
Trader Joe's
Shoprite
Aldi
Hospitals
Shopping Centers
20 Carter Ln has 5 shopping centers within 1.8 miles.
Transit Stations
Woodcrest-PATCO Speedline
Ashland-PATCO Speedline
Nearby Neighborhoods
Nearby Apartments
Rental Price Ranges in the Area
| Bedroom | Average Rent | Cheapest Rent | Highest Rent |
|---|---|---|---|
| Evesham Studio Apartments | $1,508 | $1,250 | $1,584 |
| Evesham 1 Bedroom Apartments | $2,096 | $1,078 | $3,349 |
| Evesham 2 Bedroom Apartments | $2,550 | $1,567 | $4,140 |
| Evesham 3 Bedroom Apartments | $3,081 | $2,115 | $5,499 |
| 2 Bedroom Homes | $2,175 | $1,925 | $2,575 |
| 3 Bedroom Homes | $2,971 | $1,925 | $4,200 |
| 4 Bedroom Homes | $3,431 | $2,800 | $4,000 |
| 5 Bedroom Homes | $5,500 | $5,500 | $5,500 |
Browse Top Apartments in Evesham
By Community Type
- Evesham Apartments with Rent Specials
- Evesham Top Rated Apartments
- Evesham Corporate Apartments
- Evesham Furnished Apartments
- Evesham Gated Apartments
- Evesham Loft Apartments
- Evesham Low Income Apartments
- New Evesham Apartments
- Evesham Senior Apartments
- Evesham Short-term Apartments
- Evesham Student Apartments
- Evesham Apartments with Utilities Included