
Contact
20 Creek Rd
Floorplan Pricing and Availability
New! Interactive Property Map
 ApartmentHomeLiving.com's new Interactive Property Map allows you to see where every available unit is located at this community.Try It Now >
2 Bedrooms
702 - 20 Creek Rd
$5,500
2 Beds, 1 Bath, 1200 sq ftAvailable Oct 1Availability Details
Price Availability Date Unit Sq Ft Deposit $5,500 October 1, 2026 702 - 20 Creek Rd 1200 sq ft $5,500 Model Amenities and Features
Features
- Air Conditioning
About This Listing
COMING SOON! NEW CONSTRUCTION! CREEKSIDE BY THE HARBOR PHASE 3!! THIS LUXURY,GATED COMMUNITY HAS IT ALL! Nestled within the serene ambiance of a newly constructed complex,this luxurious 2-bedroom,2-bathroom first floor apartment exudes sophistication with a hint of townhouse charm. Boasting a meticulously crafted interior,it showcases upscale features such as "wood-look" vinyl flooring,central air conditioning,and a sleek kitchen adorned with granite countertops and stainless steel appliances. The spacious master bedroom is accompanied by a lavish en-suite bath,while a second bedroom and guest bath provide ample comfort for residents and visitors alike. Convenience meets elegance with the in-unit washer/dryer and an inviting open floor plan that seamlessly connects the living areas. Step outside onto the private patio,an ideal spot for relaxation and al fresco dining,creating a perfect balance of indoor-outdoor living. Situated in a tranquil corner,this end unit promises tranquility and privacy. Beyond its refined interiors,this residence offers unparalleled convenience,mere minutes from the vibrant pulse of Main Street and just a swift 60-minute commute to the heart of Manhattan. Included in this exceptional package is a one-year membership to the prestigious Crest Hollow Country Club,allowing for indulgent leisure and recreation. Completing this offering is the convenience of a private one-car garage,ensuring both security and ease of access and an additional parking spot in the complex is provided. Welcome home to a lifestyle of unparalleled luxury and convenience.,Additional information: Appearance: Diamond!,Separate Thermostat CALL LISTING FOR ADDITIONAL INFORMATION MLS ID KEY1022450 Based on information submitted to the MLS GRID as of [see last changed date above]. All data is obtained from various sources and may not have been verified by broker or MLS GRID. Supplied Open House Information is subject to change without notice. All information should be independently reviewed and verified for accuracy. Properties may or may not be listed by the office/agent presenting the information. Some IDX listings have been excluded from this website. Prices displayed on all Sold listings are the Last Known Listing Price and may not be the actual selling price.
Model Rent and Fees
Model Price
- $5,500
Deposit
- $5,500 deposit
Fees & Policies
The fees listed below are community-provided and may exclude utilities or add-ons. All payments are made directly to the property and are non-refundable unless otherwise specified.
Required Fees
One-Time Basics
- Due at Move-In
- Security Deposit - RefundableiCharged Per Unit.$5500
Property Fee Disclaimer: Based on community-supplied data and independent market research. Subject to change without notice. May exclude fees for mandatory or optional services and usage-based utilities.
Price shown is base rent. Excludes user-selected optional fees and variable or usage-based fees and required charges due at or prior to move-in or at move-out. View Fees and Policies for details. Price, availability, fees, and any applicable rent special are subject to change without notice.Contact Info
- Listed by:
- Deborah A. Sande
- Agency:
- Vendor Logo:
- Website:
- View Property Website
- Call Us:
- (631) 427-6600
- Disclaimer:
701 - 20 Creek Rd
$5,500
2 Beds, 2 Baths, 1200 sq ftAvailable Oct 1Availability Details
Price Availability Date Unit Sq Ft Deposit $5,500 October 1, 2026 701 - 20 Creek Rd 1200 sq ft $5,500 Model Amenities and Features
Features
- Air Conditioning
- Smoke Free
About This Listing
COMING SOON! NEW CONSTRUCTION! CREEKSIDE BY THE HARBOR PHASE 3!! THIS LUXURY,GATED COMMUNITY HAS IT ALL! Nestled within the serene ambiance of a newly constructed complex,this luxurious 2-bedroom,2-bathroom first floor apartment exudes sophistication with a hint of townhouse charm. Boasting a meticulously crafted interior,it showcases upscale features such as "wood-look" vinyl flooring,central air conditioning,and a sleek kitchen adorned with granite countertops and stainless steel appliances. The spacious master bedroom is accompanied by a lavish en-suite bath,while a second bedroom and guest bath provide ample comfort for residents and visitors alike. Convenience meets elegance with the in-unit washer/dryer and an inviting open floor plan that seamlessly connects the living areas. Step outside onto the private patio,an ideal spot for relaxation and al fresco dining,creating a perfect balance of indoor-outdoor living. Situated in a tranquil corner,this end unit promises tranquility and privacy. Beyond its refined interiors,this residence offers unparalleled convenience,mere minutes from the vibrant pulse of Main Street and just a swift 60-minute commute to the heart of Manhattan. Included in this exceptional package is a one-year membership to the prestigious Crest Hollow Country Club,allowing for indulgent leisure and recreation. Completing this offering is the convenience of a private one-car garage,ensuring both security and ease of access and an additional parking spot in the complex is provided. Welcome home to a lifestyle of unparalleled luxury and convenience.,Additional information: Appearance: Diamond!,Separate Thermostat CALL LISTING FOR ADDITIONAL INFORMATION MLS ID KEY1022364 Based on information submitted to the MLS GRID as of [see last changed date above]. All data is obtained from various sources and may not have been verified by broker or MLS GRID. Supplied Open House Information is subject to change without notice. All information should be independently reviewed and verified for accuracy. Properties may or may not be listed by the office/agent presenting the information. Some IDX listings have been excluded from this website. Prices displayed on all Sold listings are the Last Known Listing Price and may not be the actual selling price.
Model Rent and Fees
Model Price
- $5,500
Deposit
- $5,500 deposit
Fees & Policies
The fees listed below are community-provided and may exclude utilities or add-ons. All payments are made directly to the property and are non-refundable unless otherwise specified.
Required Fees
One-Time Basics
- Due at Move-In
- Security Deposit - RefundableiCharged Per Unit.$5500
Property Fee Disclaimer: Based on community-supplied data and independent market research. Subject to change without notice. May exclude fees for mandatory or optional services and usage-based utilities.
Price shown is base rent. Excludes user-selected optional fees and variable or usage-based fees and required charges due at or prior to move-in or at move-out. View Fees and Policies for details. Price, availability, fees, and any applicable rent special are subject to change without notice.Contact Info
- Listed by:
- Deborah A. Sande
- Agency:
- Vendor Logo:
- Website:
- View Property Website
- Call Us:
- (631) 427-6600
- Disclaimer:
3 Bedrooms
703 - 20 Creek Rd
$5,500
3 Beds, 2 Baths, 1300 sq ftAvailable Oct 1Availability Details
Price Availability Date Unit Sq Ft Deposit $5,500 October 1, 2026 703 - 20 Creek Rd 1300 sq ft $5,500 Model Amenities and Features
Features
- Air Conditioning
About This Listing
COMING SOON! NEW CONSTRUCTION! CREEKSIDE BY THE HARBOR PHASE 3!! THIS LUXURY,GATED COMMUNITY HAS IT ALL! Nestled within the serene ambiance of a newly constructed complex,this luxurious 3-bedroom,2-bathroom second floor apartment exudes sophistication with a hint of townhouse charm. Boasting a meticulously crafted interior,it showcases upscale features such as "wood-look" vinyl flooring,central air conditioning,and a sleek kitchen adorned with granite countertops and stainless steel appliances. The spacious master bedroom is accompanied by a lavish en-suite bath,while a second bedroom and guest bath provide ample comfort for residents and visitors alike. Convenience meets elegance with the in-unit washer/dryer and an inviting open floor plan that seamlessly connects the living areas. Step outside onto the private patio,an ideal spot for relaxation and al fresco dining,creating a perfect balance of indoor-outdoor living. Situated in a tranquil corner,this end unit promises tranquility and privacy. Beyond its refined interiors,this residence offers unparalleled convenience,mere minutes from the vibrant pulse of Main Street and just a swift 60-minute commute to the heart of Manhattan. Included in this exceptional package is a one-year membership to the prestigious Crest Hollow Country Club,allowing for indulgent leisure and recreation. Welcome home to a lifestyle of unparalleled luxury and convenience.,Additional information: Appearance: Diamond!,Separate Thermostat CALL LISTING FOR ADDITIONAL INFORMATION MLS ID KEY1022483 Based on information submitted to the MLS GRID as of [see last changed date above]. All data is obtained from various sources and may not have been verified by broker or MLS GRID. Supplied Open House Information is subject to change without notice. All information should be independently reviewed and verified for accuracy. Properties may or may not be listed by the office/agent presenting the information. Some IDX listings have been excluded from this website. Prices displayed on all Sold listings are the Last Known Listing Price and may not be the actual selling price.
Model Rent and Fees
Model Price
- $5,500
Deposit
- $5,500 deposit
Fees & Policies
The fees listed below are community-provided and may exclude utilities or add-ons. All payments are made directly to the property and are non-refundable unless otherwise specified.
Required Fees
One-Time Basics
- Due at Move-In
- Security Deposit - RefundableiCharged Per Unit.$5500
Property Fee Disclaimer: Based on community-supplied data and independent market research. Subject to change without notice. May exclude fees for mandatory or optional services and usage-based utilities.
Price shown is base rent. Excludes user-selected optional fees and variable or usage-based fees and required charges due at or prior to move-in or at move-out. View Fees and Policies for details. Price, availability, fees, and any applicable rent special are subject to change without notice.Contact Info
- Listed by:
- Deborah A. Sande
- Agency:
- Vendor Logo:
- Website:
- View Property Website
- Call Us:
- (631) 427-6600
- Disclaimer:
Features and Amenities
Interior Features
- Air Conditioning
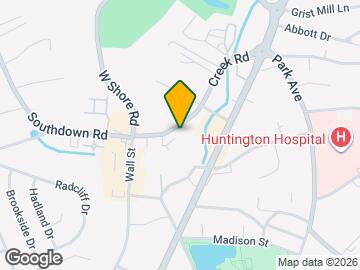
Map
- Shopping
- Colleges
- Schools
- Grocery
- Medical
- Transportation
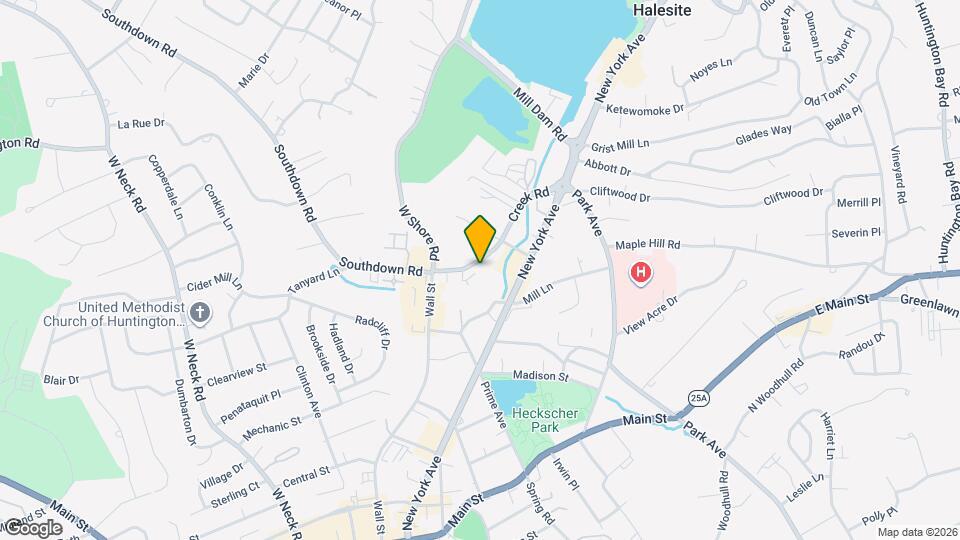
Map

Points of Interest
Time and distance from 20 Creek Rd.
Big Box and Retail
Target
Lowe's
Dsw
Colleges and Universities
SUNY Suffolk County Community College - Michael J. Grant Campus
The College at Old Westbury, State University of New York
Groceries
Stop & Shop
Shoprite
Whole Foods
Hospitals
Shopping Centers
20 Creek Rd has 5 shopping centers within 1.8 miles.
Transit Stations
Huntington Station-Port Jefferson Branch
Greenlawn Station-Port Jefferson Branch
Cold Spring Harbor Station-Port Jefferson Branch
Nearby Neighborhoods
Rental Price Ranges in the Area
| Bedroom | Average Rent | Cheapest Rent | Highest Rent |
|---|---|---|---|
| Halesite Studio Apartments | $3,404 | $3,073 | $3,735 |
| Halesite 1 Bedroom Apartments | $3,471 | $2,300 | $5,067 |
| Halesite 2 Bedroom Apartments | $3,996 | $2,500 | $6,031 |
| Halesite 3 Bedroom Apartments | $3,923 | $3,048 | $5,600 |
| Halesite 4 Bedroom Apartments | $4,800 | $4,800 | $4,800 |
Browse Top Apartments in Halesite
By Community Type
- Halesite Apartments for Rent by Owner
- Halesite Apartments with Rent Specials
- Halesite Top Rated Apartments
- Halesite Corporate Apartments
- Halesite Furnished Apartments
- Halesite Gated Apartments
- Halesite Loft Apartments
- New Halesite Apartments
- Halesite Short-term Apartments
- Halesite Apartments with Utilities Included