
Contact
20117 Lecrete Mill Dr

Floorplan Pricing and Availability
New! Interactive Property Map
 ApartmentHomeLiving.com's new Interactive Property Map allows you to see where every available unit is located at this community.Try It Now >
4 Bedrooms
20117 Lecrete Mill Dr
$1,840
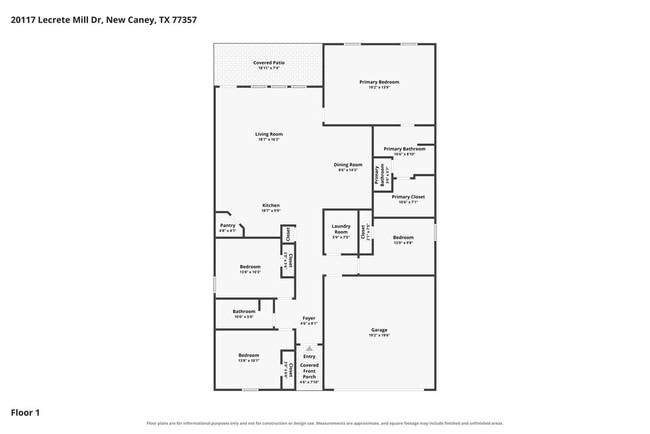
4 Beds, 2 Baths, 1895 sq ftAvailable NowModel Gallery
Photos
Availability Details
Price Availability Date Unit Sq Ft $1,840 Available Now 20117 Lecrete Mill Dr 1895 sq ft Model Amenities and Features
Unique Amenities
- garage available
Features
- Air Conditioning
- Double Vanities
- Washer/Dryer Hookup
Kitchen
- Granite Countertops
- Pantry
- Stainless Steel Appliances
Living Space
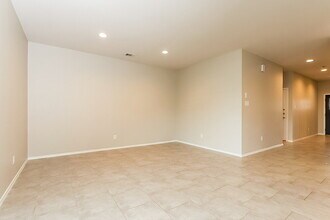
- Tile Floors
- Window Coverings
Outdoor Space
- Fenced Lot
- Patio
- Yard
Services
- Garden Style
- Laundry Facilities
About This Listing
Please note, our homes are available on a first-come, first-serve basis and are not reserved until the lease is signed by all applicants and security deposits are collected. Interested in this home? You clearly have exceptional taste. This charming 4.0-bedroom, 2.0-bathroom home is not only pet-friendly, but also equipped with smart home features to make everyday life more convenient and connected. Homes like this don’t stay on the market for long—don’t miss your chance to make it yours. Apply today! The Homeowners Association (HOA) for this home may have a separate application process that applicants will need to complete in addition to Progress Residential’s application. This may involve registering with the HOA, completing its approval process, and paying any required fees. You may also be subject to following additional HOA rules or restrictions. Some images have been virtually staged to help showcase the potential of spaces in the home. The furnishings shown are for illustrative purposes only and are not included in the home.
Model Rent and Fees
Model Price
- $1,840
Fees & Policies
The fees listed below are community-provided and may exclude utilities or add-ons. All payments are made directly to the property and are non-refundable unless otherwise specified.
Required Fees
Utilities
- utilitiesAdminFeeiCharged per unit.$9.99/mo
- smartHomeFeeiCharged per unit.$19.99/mo
Pet Policy and Fees
Cats
AllowedDogs
AllowedParking Info and Fees
- Garage Parking
Property Fee Disclaimer: Based on community-supplied data and independent market research. Subject to change without notice. May exclude fees for mandatory or optional services and usage-based utilities.
Price shown is base rent. Excludes user-selected optional fees and variable or usage-based fees and required charges due at or prior to move-in or at move-out. View Fees and Policies for details. Price, availability, fees, and any applicable rent special are subject to change without notice.Contact Info
- Listed by:
- Progress Residential
- Agency:
- Vendor Logo:
- Website:
- View Property Website
- Call Us:
- (833) 252-8444
- Disclaimer:
Model: 20117 Lecrete Mill Dr$1,8404 Bedroom, 2 Bath, 1895 sq ftAvailable Now![]()
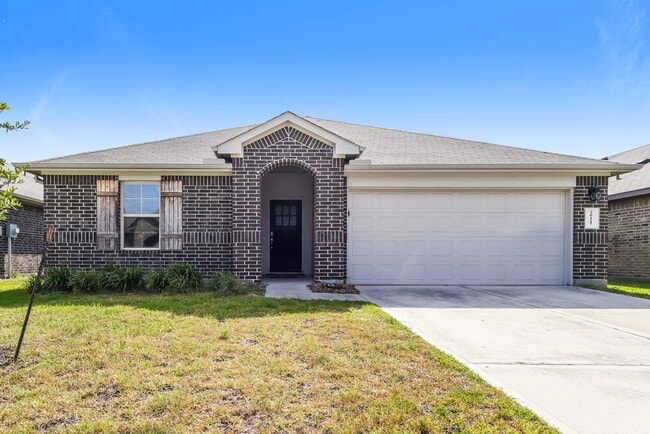
20117 Lecrete Mill Dr - Image 1 ![]()
20117 Lecrete Mill Dr - Image 2 ![]()
20117 Lecrete Mill Dr - Image 3 ![]()
20117 Lecrete Mill Dr - Image 4 ![]()
20117 Lecrete Mill Dr - Image 5 ![]()
20117 Lecrete Mill Dr - Image 6 ![]()
20117 Lecrete Mill Dr - Image 7 ![]()
20117 Lecrete Mill Dr - Image 8 ![]()
20117 Lecrete Mill Dr - Image 9 ![]()
20117 Lecrete Mill Dr - Image 10 20117 Lecrete Mill Dr
$1,840
4 Beds, 2 Baths, 1895 sq ftAvailable NowModel Gallery
Photos
Availability Details
Price Availability Date Unit Sq Ft $1,840 Available Now 20117 Lecrete Mill Dr 1895 sq ft Model Amenities and Features
Services
- Garden Style
About This Listing
Interested in this home? You clearly have exceptional taste. This charming 4.0-bedroom,2.0-bathroom home is not only pet-friendly,but also equipped with smart home features to make everyday life more convenient and connected. Homes like this don’t stay on the market for long—don’t miss your chance to make it yours. Apply today! MLS ID 31622191
Model Rent and Fees
Model Price
- $1,840
Fees & Policies
Pet Policy and Fees
Cats
AllowedDogs
AllowedProperty Fee Disclaimer: Based on community-supplied data and independent market research. Subject to change without notice. May exclude fees for mandatory or optional services and usage-based utilities.
Price shown is base rent. Excludes user-selected optional fees and variable or usage-based fees and required charges due at or prior to move-in or at move-out. View Fees and Policies for details. Price, availability, fees, and any applicable rent special are subject to change without notice.Contact Info
- Listed by:
- Denise Frank
- Agency:
- Vendor Logo:
- Website:
- View Property Website
- Call Us:
- (855) 656-8119
- Disclaimer:
Model: 20117 Lecrete Mill Dr$1,8404 Bedroom, 2 Bath, 1895 sq ftAvailable Now![]()
20117 Lecrete Mill Dr - Image 1 ![]()
20117 Lecrete Mill Dr - Image 2 ![]()
20117 Lecrete Mill Dr - Image 3 ![]()
20117 Lecrete Mill Dr - Image 4 ![]()
20117 Lecrete Mill Dr - Image 5 ![]()
20117 Lecrete Mill Dr - Image 6


Features and Amenities
On-Site Services
- Laundry Facilities
- Garden Style
Outdoor Features
- Fenced Lot
- Patio
- Yard
Interior Features
- Double Vanities
- Washer/Dryer Hookup
- Air Conditioning
Kitchen Amenities
- Pantry
- Stainless Steel Appliances
- Granite Countertops
Living Area Features
- Tile Floors
- Window Coverings
Unique Amenities
- Garage Available

Map
- Shopping
- Grocery
- Medical
- Parks
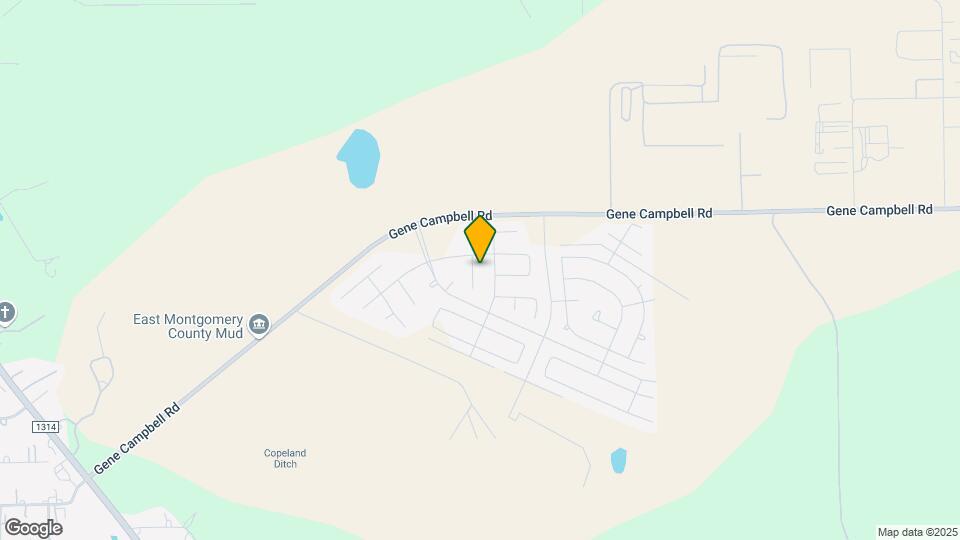
Map
Getting Around
10 / 100 Not walkable
20 / 100 Somewhat Bikeable
100 / 100 Exceptionally car friendly
 details
Getting to Know the Area
30 / 100 Restaurants
20 / 100 Cafes
20 / 100 Nightlife
20 / 100 Shopping
90 / 100 Noise Level
Nearby Schools
White Oak Middle School
Porter High School
Robert Crippen Elementary School
About GreatSchools Data on ApartmentHomeLiving.com.
Points of Interest
Time and distance from 20117 Lecrete Mill Dr.
Big Box and Retail
Kroger
Walgreens
Autozone
Groceries
Kroger
H-E-B
Hospitals
Memorial Hermann Surgical Hospital Kingwood
Kingwood Pines Hospital
Emil J Freireich Cancer Center
Parks and Recreation
20117 Lecrete Mill Dr has 1 park within 12.4 miles, including Splashtown.
Restaurants and Dining
Shopping Centers
20117 Lecrete Mill Dr has 5 shopping centers within 3.9 miles.
Nearby Neighborhoods
Rental Price Ranges in the Area
| Bedroom | Average Rent | Cheapest Rent | Highest Rent |
|---|---|---|---|
| Roman Forest Studio Apartments | $1,136 | $974 | $1,290 |
| Roman Forest 1 Bedroom Apartments | $1,315 | $700 | $2,926 |
| Roman Forest 2 Bedroom Apartments | $1,658 | $994 | $4,300 |
| Roman Forest 3 Bedroom Apartments | $1,962 | $1,200 | $3,071 |
| Roman Forest 4 Bedroom Apartments | $2,175 | $1,960 | $2,305 |
| 2 Bedroom Homes | $1,400 | $1,200 | $1,550 |
| 3 Bedroom Homes | $1,779 | $1,000 | $3,000 |
| 4 Bedroom Homes | $2,183 | $1,689 | $2,955 |
| 5 Bedroom Homes | $2,483 | $2,150 | $2,700 |
Browse Top Apartments in Roman Forest
By Price
By Community Type
- Roman Forest Apartments with Rent Specials
- Roman Forest Top Rated Apartments
- Roman Forest Corporate Apartments
- Roman Forest Furnished Apartments
- Roman Forest Gated Apartments
- Roman Forest Loft Apartments
- Roman Forest Low Income Apartments
- New Roman Forest Apartments
- Roman Forest Senior Apartments
- Roman Forest Short-term Apartments
- Roman Forest Student Apartments
- Roman Forest Apartments with Utilities Included