
Contact
21 Orchard St

Floorplan Pricing and Availability
New! Interactive Property Map
 ApartmentHomeLiving.com's new Interactive Property Map allows you to see where every available unit is located at this community.Try It Now >
3 Bedrooms
1 - 21 Orchard St
$3,800
3 Beds, 2 Baths, 1050 sq ftTotal Monthly PriceAvailable Sep 1Total Monthly Price
Base Rent$3,800Total Monthly Price$3,800Availability Details
Prices shown for this property are the Total Monthly Price including Fees.Price Availability Date Unit Sq Ft Deposit $3,800 September 1, 2026 1 - 21 Orchard St 1050 sq ft $3,800 Model Amenities and Features
Features
- Heating
Kitchen
- Disposal
- Range
Outdoor Space
- Porch
About This Listing
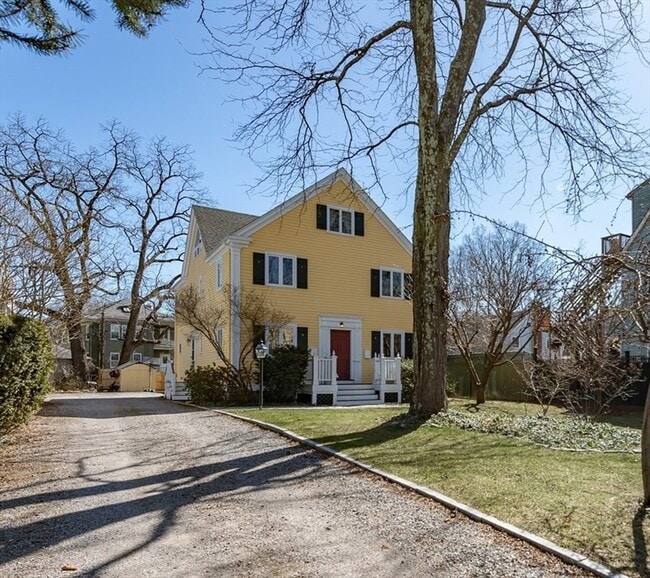
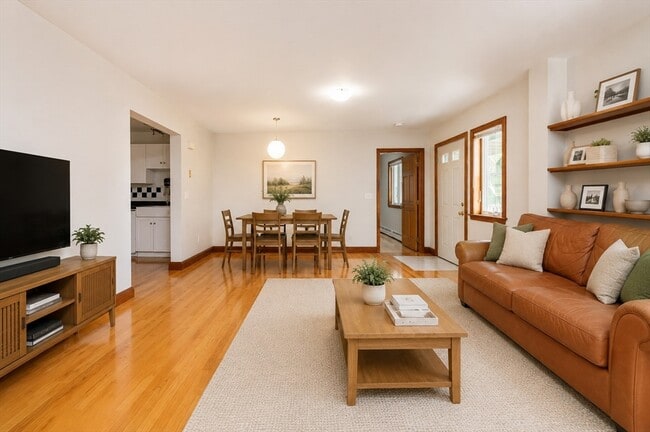
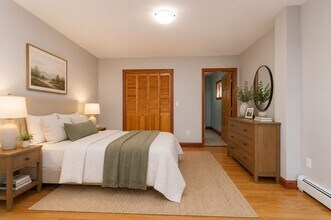

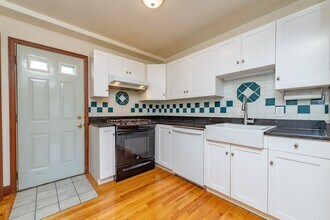
AVAILABLE 9/1! Nestled on one of Jamaica Plain's most picturesque tree-lined streets,this beautifully maintained 3 bedroom,2 bathroom first-floor apartment offers the perfect blend of comfort,charm,and location. The sun-filled open floor plan features gleaming hardwood floors,a spacious living and dining area,and an updated kitchen with granite countertops,ample cabinetry,gas cooking,and generous pantry storage. The primary bedroom includes a private en suite bath,while two additional bedrooms share a second full bathroom. Enjoy your morning coffee or unwind after work on the oversized private wraparound deck overlooking the beautifully maintained yard. Additional features include basement laundry,window A/C units,closet organization system and is an owner-occupied two-family home. Just moments from Jamaica Pond,the Arnold Arboretum,and Centre Street's vibrant shops,restaurants,cafés,and public transportation. Tenant pays all utilities. No smoking. Owner prefers quiet tenants. Available September 1. MLS ID 73554154
Model Lease Information
Model Price
- $3,800Total Monthly PriceBase Rent: $3,800Required Monthly Fees: None
Deposit
- $3,800 deposit
Fees & Policies
The fees listed below are community-provided and may exclude utilities or add-ons. All payments are made directly to the property and are non-refundable unless otherwise specified.
Required Fees
One-Time Basics
- Due at Move-In
- Security Deposit - RefundableiCharged Per Unit.$3800
Property Fee Disclaimer: Based on community-supplied data and independent market research. Subject to change without notice. May exclude fees for mandatory or optional services and usage-based utilities.
Price shown is total price based on community-supplied monthly required fees. Excludes user-selected optional fees and variable or usage-based fees and required charges due at or prior to move-in or at move-out. View Fees and Policies for details. Price, availability, fees, and any applicable rent special are subject to change without notice.Contact Info
- Listed by:
- Kathryn Grealish
- Agency:
- Vendor Logo:
- Website:
- View Property Website
- Call Us:
- (617) 512-9036
- Disclaimer:
1 - 21 Orchard St
$3,800
3 Beds, 2 Baths, 1050 sq ftTotal Monthly PriceAvailable Sep 112 Month Lease TermTotal Monthly Price
Base Rent$3,800Total Monthly Price$3,800Availability Details
Prices shown for this property are the Total Monthly Price including Fees.Price Availability Date Unit Sq Ft Deposit $3,800 September 1, 2026 1 - 21 Orchard St 1050 sq ft $3,800 Model Amenities and Features
Features
- Smoke Free
- Tub/Shower
- Washer/Dryer
Kitchen
- Dishwasher
- Granite Countertops
- Kitchen
- Pantry
Lease Terms
- 12 Month Lease
Living Space
- Basement
- Hardwood Floors
Outdoor Space
- Deck
- Pond
Property Information
- Built in 1990
Services
- Laundry Facilities
About This Listing
AVAILABLE 5/1! Pondside Jamaica Plain! Great 3 Bed/2 Bath apartment for rent on picturesque Orchard Street. This first floor rental includes a sunny open concept floor plan with updated kitchen - large pantry, granite countertops and updated cabinetry. The master bedroom has an en-suite bath with shower/tub, and two additional bedrooms off the living area share a second full bath with shower. New hardwood floors and closet organization systems were installed in all 3 bedrooms. Large private wrap around deck, plus laundry in the basement. Ample off street parking is available. You're a short stroll to the Arboretum, JP Pond, Fiore’s Bakery and all the awesome shops, cafes and restaurants on Centre Street! 24 hours notice for showings appreciated. Tenant is pays for utilities. Owner occupied two family. . Sorry, non smoking, no undergrads. Available for 5/1 occupancy.
Model Lease Information
Model Price
- $3,800Total Monthly Price12 Month Lease TermBase Rent: $3,800Required Monthly Fees: None
Deposit
- $3,800 deposit
Fees & Policies
The fees listed below are community-provided and may exclude utilities or add-ons. All payments are made directly to the property and are non-refundable unless otherwise specified.
Required Fees
One-Time Basics
- Broker Fee$0
Other Fees and Policies
Pet Policy and Fees
No Pets Allowed
Parking Info and Fees
- Street
Property Fee Disclaimer: Based on community-supplied data and independent market research. Subject to change without notice. May exclude fees for mandatory or optional services and usage-based utilities.
Price shown is total price based on community-supplied monthly required fees. Excludes user-selected optional fees and variable or usage-based fees and required charges due at or prior to move-in or at move-out. View Fees and Policies for details. Price, availability, fees, and any applicable rent special are subject to change without notice.Contact Info
- Listed by:
- Katie Grealish
- Agency:
- Vendor Logo:
- Website:
- View Property Website
- Disclaimer:
Features and Amenities
Interior Features
- Heating
Kitchen Amenities
- Range
- Disposal
Outdoor Features
- Porch
Map
- Shopping
- Colleges
- Schools
- Grocery
- Medical
- Parks
- Transportation
Map

Points of Interest
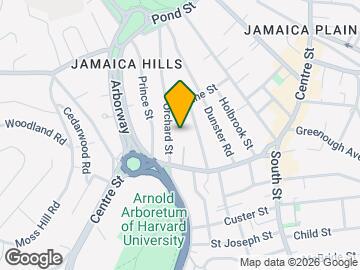
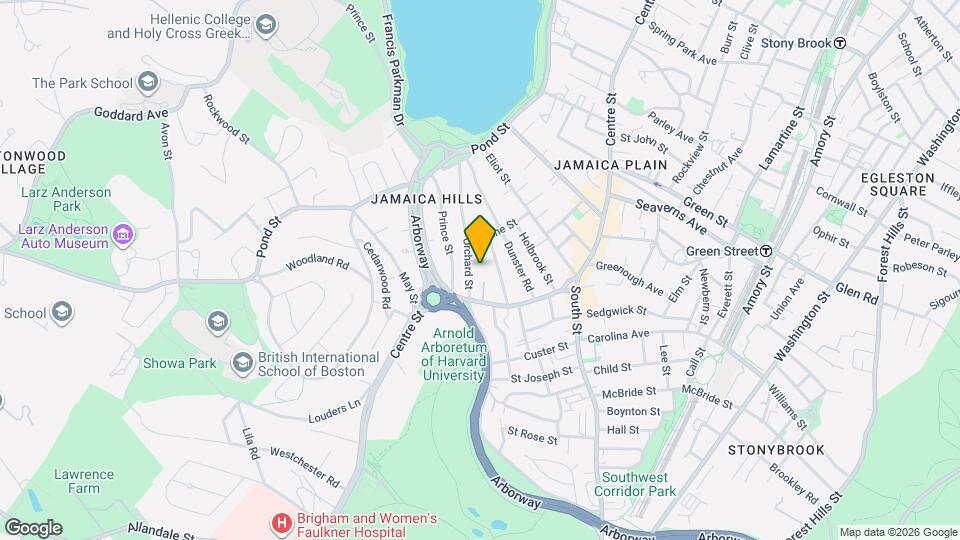
Time and distance from 21 Orchard St.
Arts Museums and Landmarks
Big Box and Retail
Target
Walgreens
Colleges and Universities
Massachusetts College of Pharmacy and Health Sciences - Boston Campus
Groceries
Stop & Shop
Star Market
Trader Joe's
Hospitals
Arbour Hospital
Brigham And Women's Faulkner Hospital
New England Baptist Hospital
Military Bases
Boston Support Center
Parks and Recreation
21 Orchard St has 5 parks within 4.3 miles, including Arnold Arboretum, Fenway Park, The Freedom Trail, The Boston Public Garden, and Freedom Trail.
Restaurants and Dining
Shopping Centers
21 Orchard St has 5 shopping centers within 2.2 miles.
Transit Stations
Nearby Neighborhoods
Nearby Apartments
Rental Price Ranges in the Area
| Bedroom | Average Rent | Cheapest Rent | Highest Rent |
|---|---|---|---|
| Boston Studio Apartments | $2,683 | $1,200 | $10,000+ |
| Boston 1 Bedroom Apartments | $3,103 | $860 | $10,000+ |
| Boston 2 Bedroom Apartments | $3,818 | $900 | $10,000+ |
| Boston 3 Bedroom Apartments | $4,146 | $875 | $10,000+ |
| Boston 4 Bedroom Apartments | $4,753 | $900 | $10,000+ |
| Boston 5 Bedroom Apartments | $5,849 | $1,150 | $10,000+ |
| Boston 6 Bedroom Apartments | $7,817 | $4,000 | $10,000+ |
Browse Top Apartments in Boston
By Price
By Community Type
- Boston Apartments for Rent by Owner
- Boston Apartments with Rent Specials
- Boston Top Rated Apartments
- Boston Corporate Apartments
- Boston Furnished Apartments
- Boston Gated Apartments
- Boston Loft Apartments
- Boston Low Income Apartments
- Boston Military Apartments
- New Boston Apartments
- Boston Senior Apartments
- Boston Short-term Apartments
- Boston Student Apartments
- Boston Apartments with Utilities Included