
Contact
2112 River Pne Rd
Floorplan Pricing and Availability
New! Interactive Property Map
 ApartmentHomeLiving.com's new Interactive Property Map allows you to see where every available unit is located at this community.Try It Now >
3 Bedrooms
2112 River Pne Rd
$2,050
3 Beds, 2 Baths, 1424 sq ftAvailable NowModel Gallery
Photos
Availability Details
Price Availability Date Unit Sq Ft $2,050 Available Now 2112 River Pne Rd 1424 sq ft Model Amenities and Features
Features
- Smoke Free
About This Listing
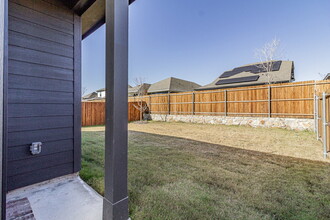

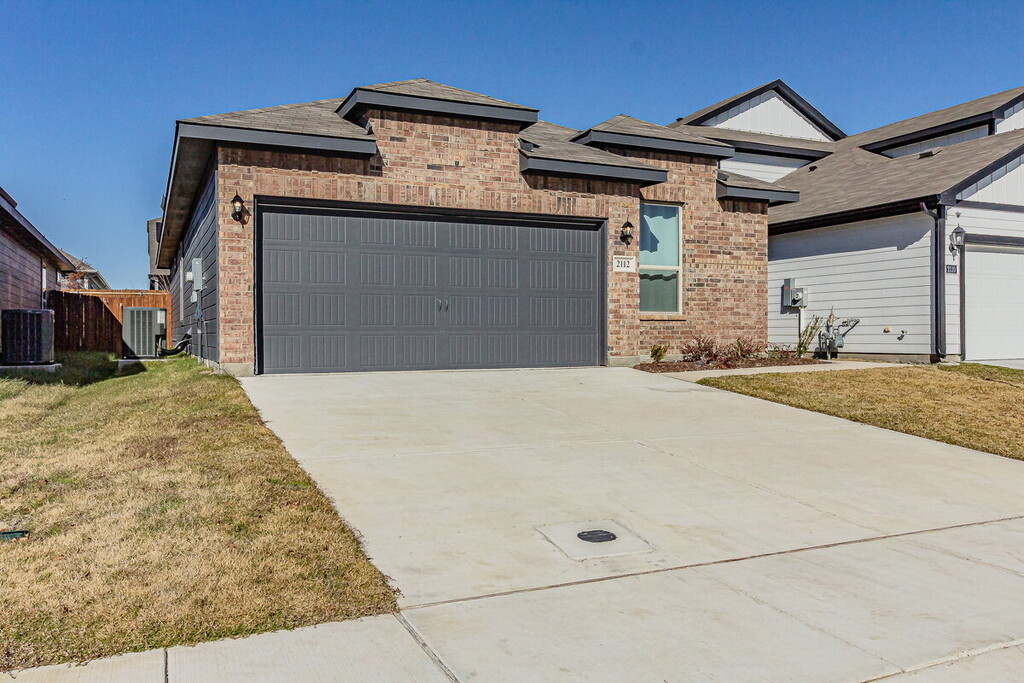
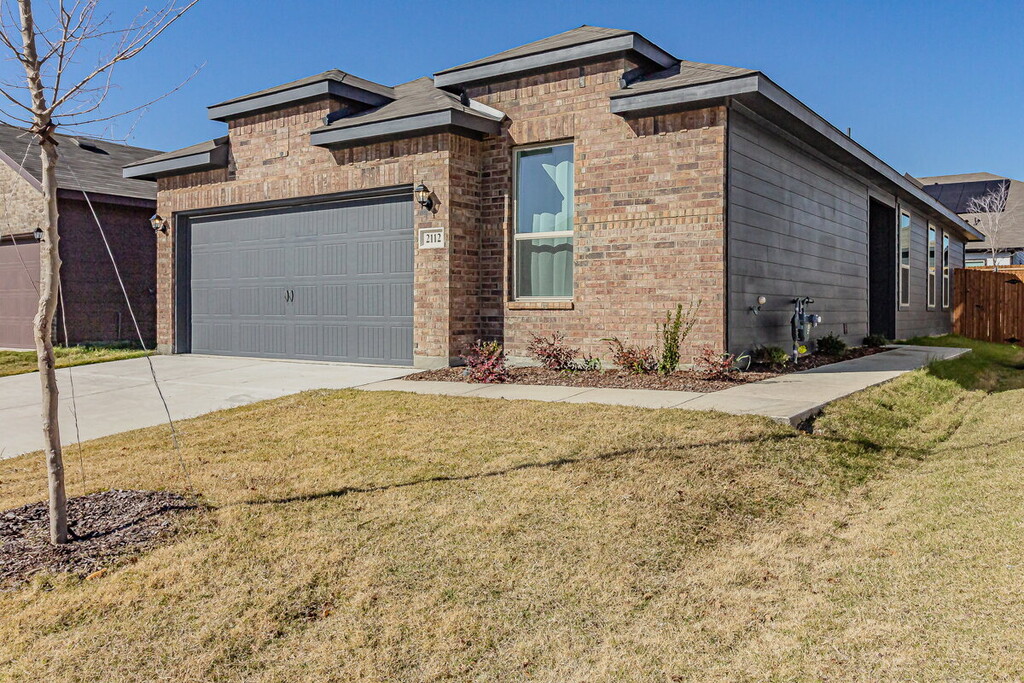



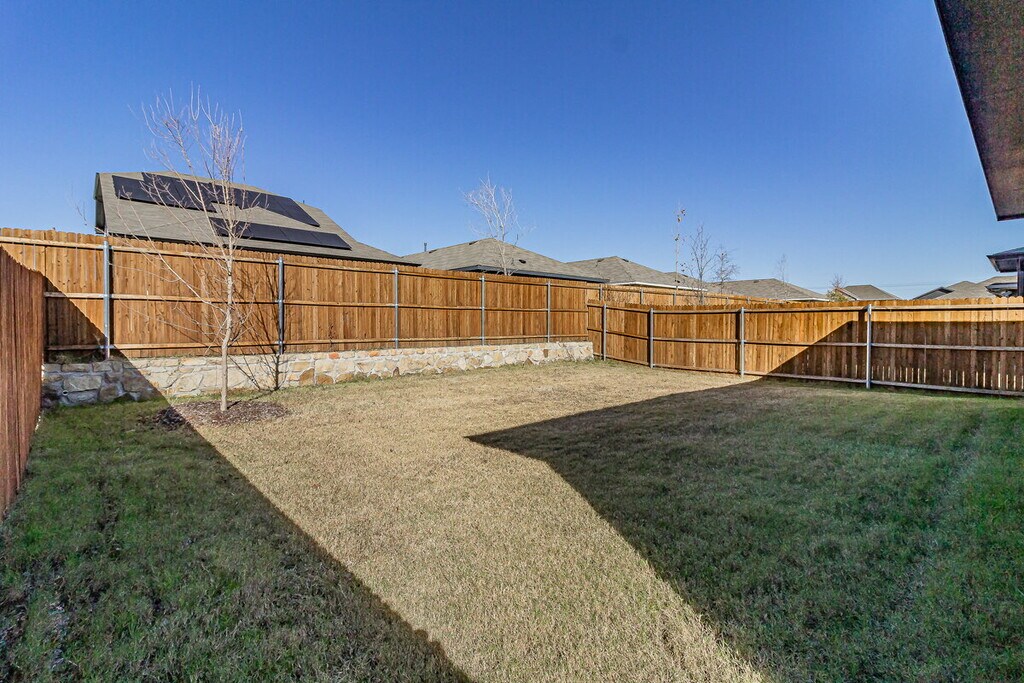
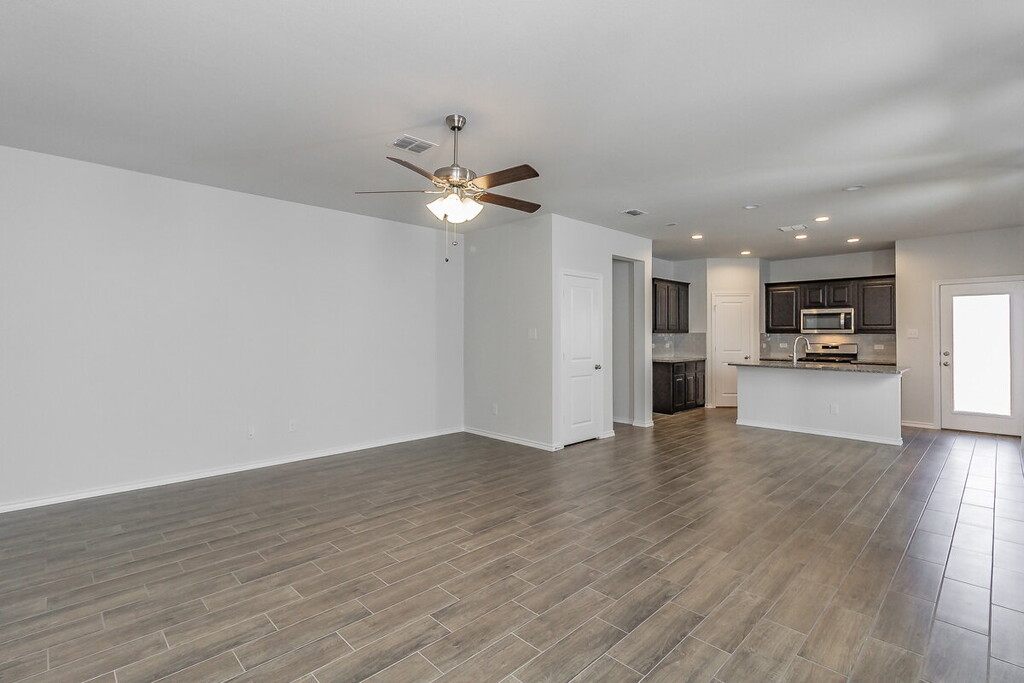


Available October 15, 2026. Step inside and discover a home designed for comfortable living! This 3-bedroom, 2-bath home features an open floor plan with wood-look tile in high-traffic areas, and a large living area that provides plenty of space. The beautifully appointed kitchen is sure to impress with rich dark cabinetry, granite countertops, stainless steel appliances, a center island with breakfast bar, buffet area, and large pantry. The primary suite offers a relaxing retreat with an ensuite bath featuring dual sinks, separate shower and a walk-in closet. Two additional bedrooms provide comfortable spaces for family, guests or a home office. Outside, the large backyard with privacy fencing offers plenty of room to enjoy the outdoors, entertain, or unwind. A Resort-Style Pool, Cabana and a Kid's Splash Pad are just a few of the community amenities. Visit the Gentle Zoo, a local petting zoo where they offer a playground, picnic area, indoor party room, classroom, train ride, giant maze and more! With its great location, open layout, stylish kitchen, generous living space, and private backyard, this home offers the comfort and functionality you have been looking for! *No smoking. Please review our Tenant Requirements at Ford Butler Property Management before submitting an online application. Owner has final approval. Tenants to verify measurements, schools and property condition.
Model Rent and Fees
Model Price
- $2,050
Fees & Policies
Pet Policy and Fees
Dogs
AllowedProperty Fee Disclaimer: Based on community-supplied data and independent market research. Subject to change without notice. May exclude fees for mandatory or optional services and usage-based utilities.
Price shown is base rent. Excludes user-selected optional fees and variable or usage-based fees and required charges due at or prior to move-in or at move-out. View Fees and Policies for details. Price, availability, fees, and any applicable rent special are subject to change without notice.Contact Info
- Listed by:
- Ford
- Agency:
- Vendor Logo:
- Website:
- View Property Website
- Call Us:
- (469) 242-7717
- Disclaimer:

Model: 2112 River Pne Rd$2,0503 Bedroom, 2 Bath, 1424 sq ftAvailable Now![]()
2112 River Pne Rd - Image 1 ![]()
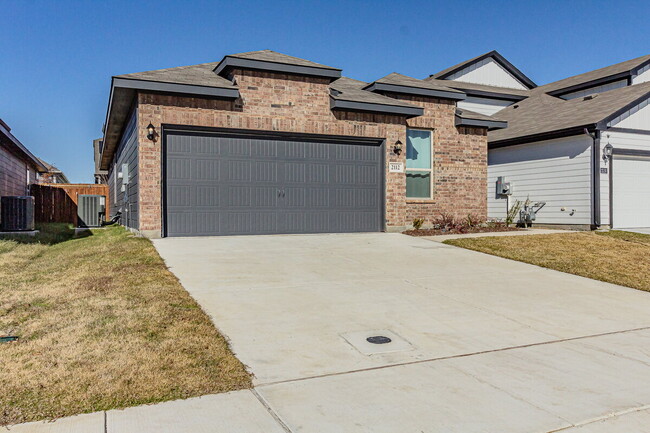
2112 River Pne Rd - Image 2 ![]()
2112 River Pne Rd - Image 3 ![]()
2112 River Pne Rd - Image 4 ![]()
2112 River Pne Rd - Image 5 ![]()
2112 River Pne Rd - Image 6 ![]()
2112 River Pne Rd - Image 7 ![]()
2112 River Pne Rd - Image 8 ![]()
2112 River Pne Rd - Image 9 ![]()
2112 River Pne Rd - Image 10 2112 River Pne Rd
$2,050
3 Beds, 2 Baths, 1424 sq ftAvailable Oct 15Availability Details
Price Availability Date Unit Sq Ft Deposit $2,050 October 15, 2026 2112 River Pne Rd 1424 sq ft $2,050 Model Amenities and Features
Unique Amenities
- garage available
Features
- Air Conditioning
- Cable Ready
- Ceiling Fans
- Heat Type - Gas
- Heating
- High Speed Internet Access
Kitchen
- Dishwasher
- Disposal
- Granite Countertops
- Island Kitchen
- Microwave
- Pantry
- Range
Living Space
- Carpet
- Tile Floors
- Walk-In Closets
Outdoor Space
- Fenced Lot
- Yard
Services
- Garden Style
About This Listing
Available October 15, 2026. Step inside and discover a home designed for comfortable living! This 3-bedroom, 2-bath home features an open floor plan with wood-look tile in high-traffic areas, and a large living area that provides plenty of space. The beautifully appointed kitchen is sure to impress with rich dark cabinetry, granite countertops, stainless steel appliances, a center island with breakfast bar, buffet area, and large pantry. The primary suite offers a relaxing retreat with an ensuite bath featuring dual sinks, separate shower and a walk-in closet. Two additional bedrooms provide comfortable spaces for family, guests or a home office. Outside, the large backyard with privacy fencing offers plenty of room to enjoy the outdoors, entertain, or unwind. A Resort-Style Pool, Cabana and a Kid's Splash Pad are just a few of the community amenities. Visit the Gentle Zoo, a local petting zoo where they offer a playground, picnic area, indoor party room, classroom, train ride, giant maze and more! With its great location, open layout, stylish kitchen, generous living space, and private backyard, this home offers the comfort and functionality you have been looking for!
Model Rent and Fees
Model Price
- $2,050
Deposit
- $2,050 deposit
Fees & Policies
The fees listed below are community-provided and may exclude utilities or add-ons. All payments are made directly to the property and are non-refundable unless otherwise specified.
Required Fees
One-Time Basics
- Due at Application
- Application Fee Per ApplicantiCharged Per Applicant.$100
- Due at Move-In
- Security Deposit - RefundableiCharged Per Unit.$2050
Pet Policy and Fees
Cats
AllowedDogs
AllowedParking Info and Fees
- Garage Parking
Property Fee Disclaimer: Based on community-supplied data and independent market research. Subject to change without notice. May exclude fees for mandatory or optional services and usage-based utilities.
Price shown is base rent. Excludes user-selected optional fees and variable or usage-based fees and required charges due at or prior to move-in or at move-out. View Fees and Policies for details. Price, availability, fees, and any applicable rent special are subject to change without notice.Contact Info
- Listed by:
- Ford Butler
- Agency:
- Vendor Logo:
- Website:
- View Property Website
- Call Us:
- (817) 905-6889
- Disclaimer:
Features and Amenities
Interior Features
- Smoke Free
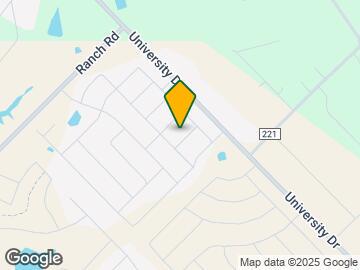
Map
- Shopping
- Schools
- Grocery
- Medical
- Transportation
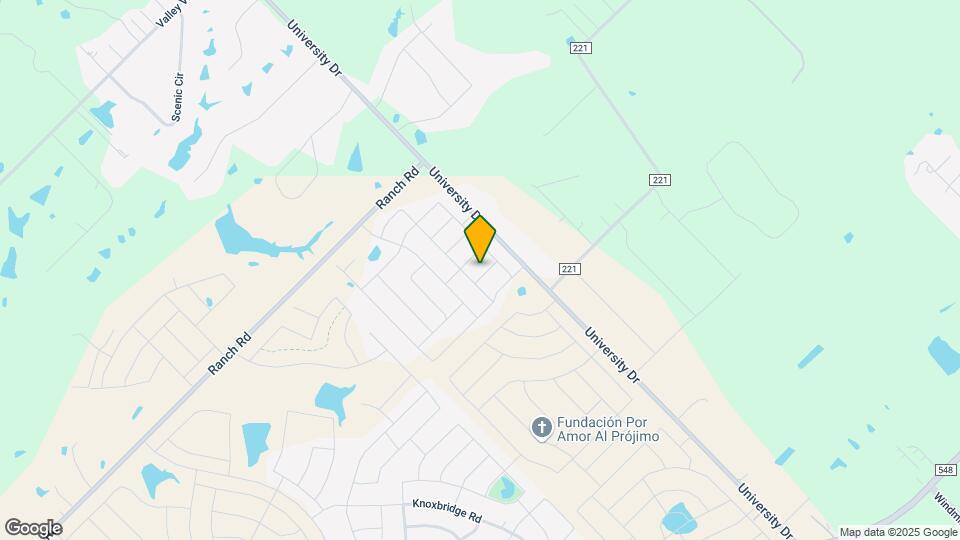
Map
Getting Around
10 / 100 Not walkable
30 / 100 Somewhat Bikeable
90 / 100 Exceptionally car friendly
 details
Getting to Know the Area
30 / 100 Restaurants
20 / 100 Cafes
20 / 100 Nightlife
20 / 100 Shopping
100 / 100 Noise Level
Points of Interest
Time and distance from 2112 River Pne Rd.
Big Box and Retail
Aldi
Target
Lowe's
Groceries
Aldi
Kroger
H-E-B
Hospitals
Texas Health Presbyterian Hospital Rockwall
Baylor Scott & White Medical Center - Sunnyvale
Terrell State Hospital
Shopping Centers
2112 River Pne Rd has 5 shopping centers within 3.5 miles.
Transit Stations
Nearby Neighborhoods
Rental Price Ranges in the Area
| Bedroom | Average Rent | Cheapest Rent | Highest Rent |
|---|---|---|---|
| Heartland Studio Apartments | $1,019 | $794 | $1,220 |
| Heartland 1 Bedroom Apartments | $1,252 | $765 | $2,134 |
| Heartland 2 Bedroom Apartments | $1,587 | $985 | $2,807 |
| Heartland 3 Bedroom Apartments | $1,911 | $1,350 | $2,715 |
| Heartland 4 Bedroom Apartments | $2,232 | $1,824 | $2,495 |
| 2 Bedroom Homes | $1,651 | $1,349 | $1,995 |
| 3 Bedroom Homes | $2,000 | $1,425 | $2,600 |
| 4 Bedroom Homes | $2,442 | $1,475 | $3,500 |
| 5 Bedroom Homes | $3,425 | $3,350 | $3,500 |