
Contact
2124 North Capitol St NW

Floorplan Pricing and Availability
New! Interactive Property Map
 ApartmentHomeLiving.com's new Interactive Property Map allows you to see where every available unit is located at this community.Try It Now >
4 Bedrooms
2124 North Capitol St NW
$4,200
4 Beds, 2 Baths, 2380 sq ftAvailable NowModel Gallery
Photos
Availability Details
Price Availability Date Unit Sq Ft Deposit $4,200 Available Now 2124 North Capitol St NW 2380 sq ft $4,200 Model Amenities and Features
Lease Terms
- 12
Services
- Garden Style
About This Listing
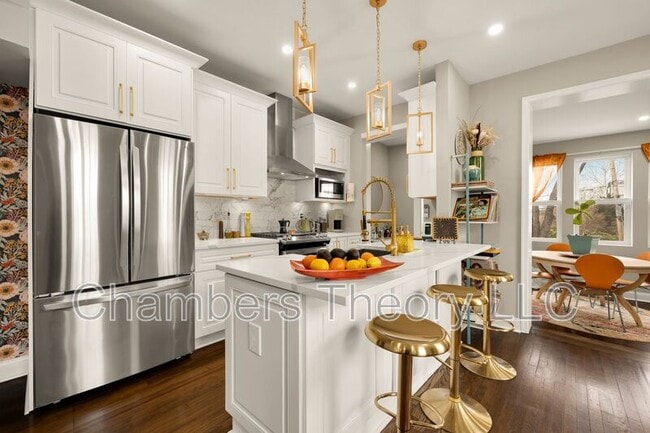
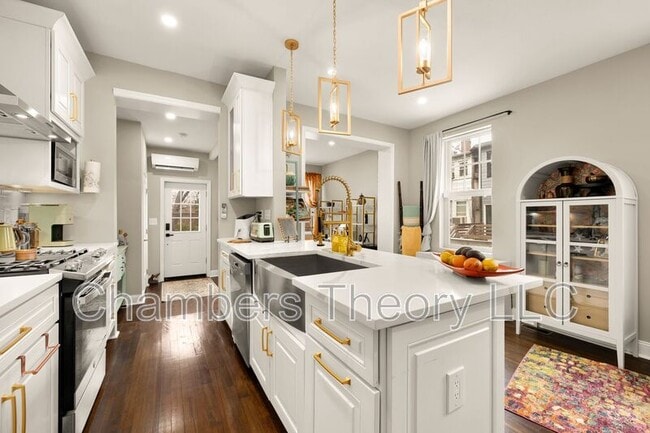
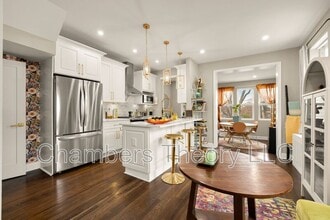
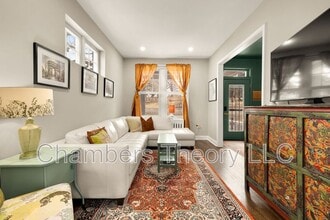
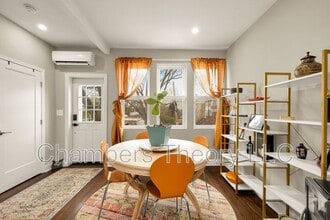
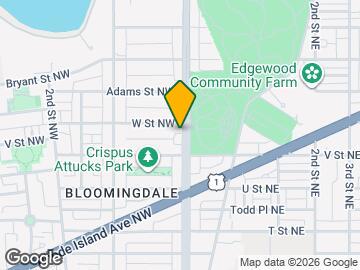
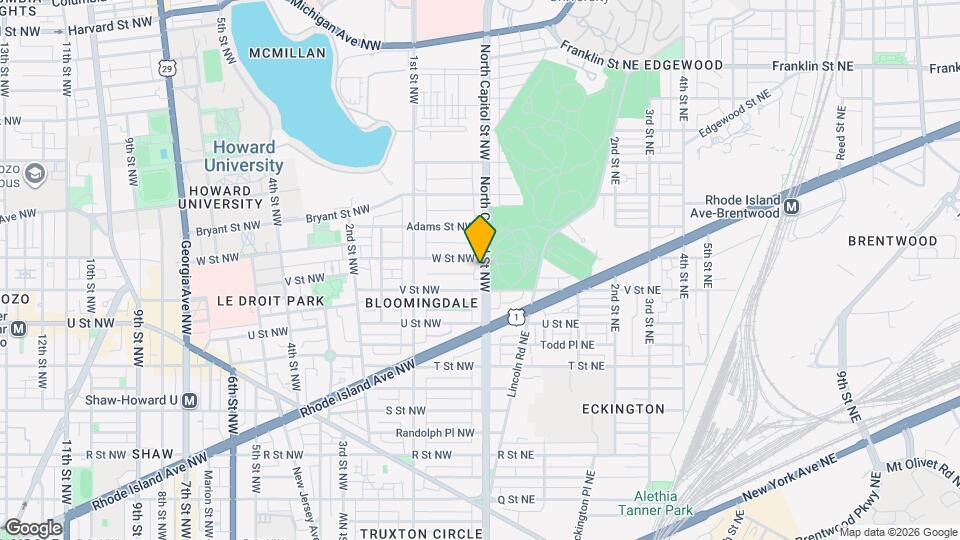
Welcome to this beautifully renovated end-unit rowhome in the heart of Bloomingdale, where historic character and modern updates come together seamlessly. Ideally located just steps from Crispus Attucks Park and moments from some of the neighborhood's most popular restaurants, coffee shops, and conveniences, this home offers the perfect blend of charm, space, and city living. Inside, abundant natural light pours through the thoughtfully updated interior. The main level features original hardwood floors, exposed brick accents, and spacious living and dining areas that provide both warmth and flexibility. The renovated kitchen is the centerpiece of the home, complete with quartz countertops, stainless steel appliances, ample cabinetry, a large center island, and generous prep space for cooking and entertaining. Upstairs, you'll find three well-sized bedrooms and a full bathroom. The spacious primary suite showcases designer details and excellent closet space, while the additional bedrooms can easily accommodate guests, home offices, or creative spaces to fit your lifestyle. The finished lower level adds valuable living space and includes a fourth bedroom, full bathroom, laundry area, and bonus flex space ideal for working from home, hosting visitors, or creating a private retreat. Outside, enjoy the rare convenience of secure off-street parking for two vehicles, an EV charging station, and additional outdoor storage. As an end-unit home, the property also benefits from extra privacy and natural light throughout. Situated in one of DC's most sought-after neighborhoods, you'll enjoy easy access to neighborhood favorites including The Red Hen, Boundary Stone, Big Bear Café, and the rapidly growing Reservoir District. Multiple Metrobus routes are nearby, and Rhode Island Ave Metro is less than a mile away, making commuting throughout the city effortless. This is Bloomingdale living at its best, historic charm, modern updates, exceptional flexibility, and an unbeatable location. The attic is not for tenant use or storage.* *This home is professionally managed by Chambers Theory Property Management. *Please contact Shab K for details on viewing & applying for this home. * or call *APPLY ONLINE: *$54/non-refundable application fee per Applicant, must be provided payable to Chambers Theory for processing & presentation of application to owner *Applicants must provide verifiable gross income that demonstrates the ability to afford the rent *Income verification documents may include two recent pay stubs, W-2s, offer letters, transfer letters, or other forms of income documentation *A full financial review will be conducted, including credit history, payment patterns, outstanding debts, and overall financial responsibility *Creditworthiness will be assessed holistically, individual credit scores alone will not be the sole determining factor *A history of on-time rent payments and positive rental references is preferred *Any history of evictions, rental-related debt, or lease violations may impact application approval *Monthly Pet Rent = 1% of one month's rent (non-refundable.) One Time Pet Deposit =15% of one month's rent (refundable). *AGENTS PLEASE ALLOW 2 BUSINESS DAYS for landlord review. * LEASING OFFICE IS CLOSED ON WKNDS WE WILL BE IN TOUCH AS SOON AS WE BEGIN PROCESSING APPLICATION when normal business hours resume *All Chambers Theory residents are enrolled in the Resident Benefits Package (RBP) program which includes HVAC air filter delivery (for applicable properties), Renters Insurance from A-rated carrier, credit building, $1M identity protection, utility concierge service, best-in-class resident rewards program, and much more*Please see flyer attached in document section of listing *For questions or to submit supporting documents, email Leasing@ or text the listing agent* Amenities: Owners will consider pets on case-by-case basis
Model Rent and Fees
Model Price
- $4,200
Deposit
- $4,200 deposit
Fees & Policies
Pet Policy and Fees
Cats
AllowedDogs
AllowedProperty Fee Disclaimer: Based on community-supplied data and independent market research. Subject to change without notice. May exclude fees for mandatory or optional services and usage-based utilities.
Price shown is base rent. Excludes user-selected optional fees and variable or usage-based fees and required charges due at or prior to move-in or at move-out. View Fees and Policies for details. Price, availability, fees, and any applicable rent special are subject to change without notice.Contact Info
- Listed by:
- Agency:
- Vendor Logo:
- Website:
- View Property Website
- Call Us:
- (571) 520-3521
- Disclaimer:
Model: 2124 North Capitol St NW$4,2004 Bedroom, 2 Bath, 2380 sq ftAvailable Now![]()
2124 North Capitol St NW - Image 1 ![]()
2124 North Capitol St NW - Image 2 ![]()
2124 North Capitol St NW - Image 3 ![]()
2124 North Capitol St NW - Image 4 ![]()
2124 North Capitol St NW - Image 5 ![]()
2124 North Capitol St NW - Image 6 ![]()
2124 North Capitol St NW - Image 7 ![]()
2124 North Capitol St NW - Image 8 ![]()
2124 North Capitol St NW - Image 9 ![]()
2124 North Capitol St NW - Image 10 2124 N Capitol St NW
$4,200
4 Beds, 2 Baths, 2380 sq ftAvailable NowModel Gallery
Photos
Availability Details
Price Availability Date Unit Sq Ft Deposit $4,200 Available Now 2124 N Capitol St NW 2380 sq ft $4,200 Model Amenities and Features
Kitchen
- Kitchen
- Quartz Countertops
- Stainless Steel Appliances
Lease Terms
- 12 Month Lease
Living Space
- Attic
- Dining Room
- Hardwood Floors
- Office
Services
- Car Charging Station
About This Listing
Welcome to this beautifully renovated end-unit rowhome in the heart of Bloomingdale, where historic character and modern updates come together seamlessly. Ideally located just steps from Crispus Attucks Park and moments from some of the neighborhood's most popular restaurants, coffee shops, and conveniences, this home offers the perfect blend of charm, space, and city living. Inside, abundant natural light pours through the thoughtfully updated interior. The main level features original hardwood floors, exposed brick accents, and spacious living and dining areas that provide both warmth and flexibility. The renovated kitchen is the centerpiece of the home, complete with quartz countertops, stainless steel appliances, ample cabinetry, a large center island, and generous prep space for cooking and entertaining. Upstairs, you'll find three well-sized bedrooms and a full bathroom. The spacious primary suite showcases designer details and excellent closet space, while the additional bedrooms can easily accommodate guests, home offices, or creative spaces to fit your lifestyle. The finished lower level adds valuable living space and includes a fourth bedroom, full bathroom, laundry area, and bonus flex space ideal for working from home, hosting visitors, or creating a private retreat. Outside, enjoy the rare convenience of secure off-street parking for two vehicles, an EV charging station, and additional outdoor storage. As an end-unit home, the property also benefits from extra privacy and natural light throughout. Situated in one of DC's most sought-after neighborhoods, you'll enjoy easy access to neighborhood favorites including The Red Hen, Boundary Stone, Big Bear Café, and the rapidly growing Reservoir District. Multiple Metrobus routes are nearby, and Rhode Island Ave Metro is less than a mile away, making commuting throughout the city effortless. This is Bloomingdale living at its best, historic charm, modern updates, exceptional flexibility, and an unbeatable location. The attic is not for tenant use or storage.*
Model Rent and Fees
Model Price
- $4,200
Deposit
- $4,200 deposit
Price shown is base rent. Excludes user-selected optional fees and variable or usage-based fees and required charges due at or prior to move-in or at move-out. View Fees and Policies for details. Price, availability, fees, and any applicable rent special are subject to change without notice.Contact Info
- Listed by:
- Agency:
- Vendor Logo:
- Website:
- View Property Website
- Disclaimer:
Model: 2124 N Capitol St NW$4,2004 Bedroom, 2 Bath, 2380 sq ftAvailable Now![]()
2124 N Capitol St NW - Image 1 ![]()
2124 N Capitol St NW - Image 2 ![]()
2124 N Capitol St NW - Image 3 ![]()
2124 N Capitol St NW - Image 4 ![]()
2124 N Capitol St NW - Image 5 ![]()
2124 N Capitol St NW - Image 6 ![]()
2124 N Capitol St NW - Image 7 ![]()
2124 N Capitol St NW - Image 8 ![]()
2124 N Capitol St NW - Image 9 ![]()
2124 N Capitol St NW - Image 10


Lease Terms
- 12
Features and Amenities
On-Site Services
- Garden Style
Map
- Shopping
- Colleges
- Grocery
- Medical
- Parks
- Transportation
Map

Nearby Schools
Dunbar High School
Langley Elementary School
McKinley Middle School
About GreatSchools Data on ApartmentHomeLiving.com.
Points of Interest
Time and distance from 2124 North Capitol St NW.
Arts Museums and Landmarks
Smithsonian National Museum of Natural History
Big Box and Retail
Macy's
Aldi
Cvs/Pharmacy
Colleges and Universities
Trinity Washington University - Trinity Campus
Groceries
Giant Food
Whole Foods
Aldi
Hospitals
Military Bases
US Soldiers & Airmens Home
Marine Corps Barracks
Naval Observatory
Parks and Recreation
2124 North Capitol St NW has 5 parks within 3.3 miles, including U.S. National Arboretum, Chesapeake and Ohio Canal, National Mall, East Potomac Golf Course, and East Potomac Park.
Restaurants and Dining
Shopping Centers
2124 North Capitol St NW has 5 shopping centers within 1.4 miles.
Transit Stations
Nearby Neighborhoods
Nearby Apartments
Rental Price Ranges in the Area
| Bedroom | Average Rent | Cheapest Rent | Highest Rent |
|---|---|---|---|
| Washington Studio Apartments | $1,984 | $741 | $10,000+ |
| Washington 1 Bedroom Apartments | $2,434 | $750 | $10,000+ |
| Washington 2 Bedroom Apartments | $3,105 | $850 | $10,000+ |
| Washington 3 Bedroom Apartments | $3,635 | $950 | $10,000+ |
| Washington 4 Bedroom Apartments | $2,324 | $600 | $10,000+ |
| Washington 5 Bedroom Apartments | $2,234 | $950 | $7,000 |
| Washington 6 Bedroom Apartments | $2,301 | $1,220 | $8,100 |
Browse Top Apartments in Washington
By Price
By Community Type
- Washington Apartments for Rent by Owner
- Washington Apartments with Rent Specials
- Washington Top Rated Apartments
- Washington Corporate Apartments
- Washington Furnished Apartments
- Washington Gated Apartments
- Washington Loft Apartments
- Washington Low Income Apartments
- Washington Military Apartments
- New Washington Apartments
- Washington Senior Apartments
- Washington Short-term Apartments
- Washington Student Apartments
- Washington Apartments with Utilities Included