
Contact
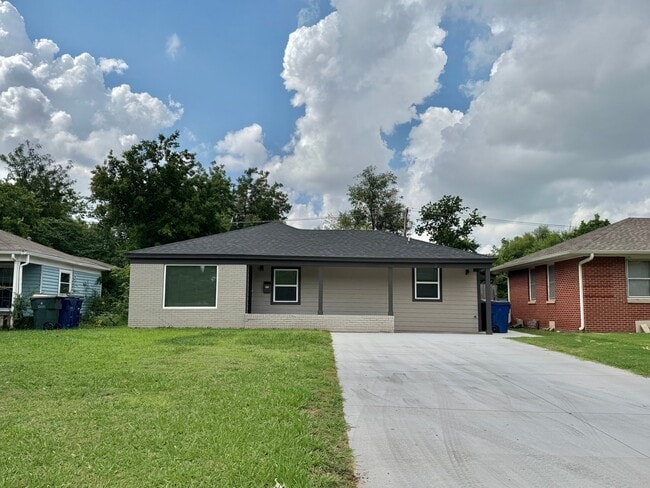
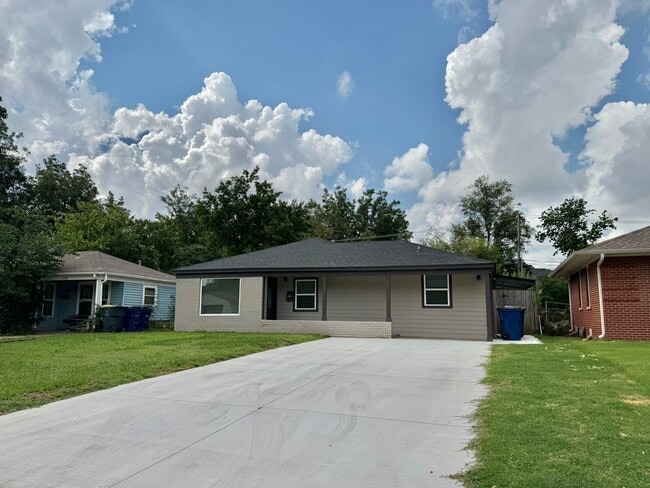
2144 Westchester Dr

Floorplan Pricing and Availability
New! Interactive Property Map
 ApartmentHomeLiving.com's new Interactive Property Map allows you to see where every available unit is located at this community.Try It Now >
4 Bedrooms
2144 Westchester Dr
$1,650
4 Beds, 2 Baths, 1242 sq ftAvailable NowModel Gallery
Photos
Availability Details
Price Availability Date Unit Sq Ft Deposit $1,650 Available Now 2144 Westchester Dr 1242 sq ft $1,450 Model Amenities and Features
Kitchen
- Dishwasher
- Disposal
- Microwave
- Refrigerator
Lease Terms
- 12
Living Space
- Tile Floors
Outdoor Space
- Fenced Lot
Services
- Garden Style
About This Listing
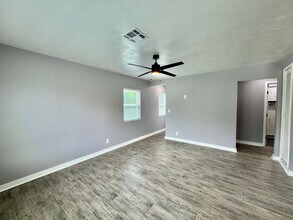
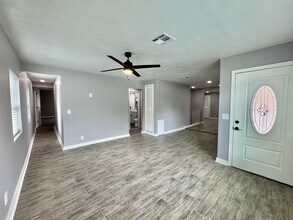
Property Id: 2745314 Stunning Newly Renovated Modern Home - Your Dream Home Awaits! Discover sophisticated living in this beautifully renovated modern home, offering the perfect blend of style, comfort, and convenience. Boasting 4 spacious bedrooms and 2 luxurious bathrooms, this residence has been meticulously updated with contemporary finishes throughout. The heart of the home features a sleek, open-concept kitchen equipped with brand-new stainless steel appliances, including a stove, refrigerator, microwave, and dishwasher, making meal prep a joy. Enjoy the ease of in-home laundry with convenient washer and dryer hook-ups. Each of the large bedrooms provides a serene retreat, offering ample space and natural light. Step outside to a generous backyard, perfect for entertaining, gardening, or simply relaxing in your private outdoor sanctuary. Location is everything, and this home delivers! Enjoy the convenience of nearby stores for all your shopping needs and easy access to outdoor recreation with Lake Hefner just a stone’s throw away. Whether you’re looking for a peaceful stroll, a bike ride, or waterfront dining, it’s all within reach. This modern gem is move-in ready and waiting for you to call it home. Don’t miss the opportunity to experience upscale living in a prime location!
Model Rent and Fees
Model Price
- $1,650
Deposit
- $1,450 deposit
Fees & Policies
The fees listed below are community-provided and may exclude utilities or add-ons. All payments are made directly to the property and are non-refundable unless otherwise specified.
Required Fees
One-Time Basics
- Due at Move-In
- Security Deposit - RefundableiCharged Per Unit.$1450
Pet Policy and Fees
Cats
AllowedDogs
AllowedProperty Fee Disclaimer: Based on community-supplied data and independent market research. Subject to change without notice. May exclude fees for mandatory or optional services and usage-based utilities.
Price shown is base rent. Excludes user-selected optional fees and variable or usage-based fees and required charges due at or prior to move-in or at move-out. View Fees and Policies for details. Price, availability, fees, and any applicable rent special are subject to change without notice.Contact Info
- Listed by:
- Southwest Home Rentals Inc
- Agency:
- Vendor Logo:
- Website:
- View Property Website
- Call Us:
- (405) 681-7272
- Disclaimer:
Model: 2144 Westchester Dr$1,6504 Bedroom, 2 Bath, 1242 sq ftAvailable Now![]()
2144 Westchester Dr - Image 1 ![]()
2144 Westchester Dr - Image 2 ![]()
2144 Westchester Dr - Image 3 ![]()
2144 Westchester Dr - Image 4 ![]()
2144 Westchester Dr - Image 5 ![]()
2144 Westchester Dr - Image 6 ![]()
2144 Westchester Dr - Image 7 ![]()
2144 Westchester Dr - Image 8 ![]()
2144 Westchester Dr - Image 9 ![]()
2144 Westchester Dr - Image 10 2144 Westchester Dr
$1,650
4 Beds, 2 Baths, 1242 sq ftTotal Monthly PriceAvailable NowTotal Monthly Price
Base Rent$1,650Total Monthly Price$1,650Model Gallery
Photos
Availability Details
Prices shown for this property are the Total Monthly Price including Fees.Price Availability Date Unit Sq Ft Deposit $1,650 Available Now 2144 Westchester Dr 1242 sq ft $1,450 Model Amenities and Features
Features
- Air Conditioning
- Ceiling Fans
- Framed Mirrors
- Smoke Free
- Tub/Shower
- Washer/Dryer Hookup
Kitchen
- Dishwasher
- Disposal
- Kitchen
- Microwave
- Quartz Countertops
- Refrigerator
- Stainless Steel Appliances
Lease Terms
- 12 Month Lease
Living Space
- Large Bedrooms
- Tile Floors
Outdoor Space
- Porch
- Waterfront
- Yard
Services
- Garden Style
About This Listing
Stunning Newly Renovated Modern Home – Your Dream Home Awaits! Discover sophisticated living in this beautifully renovated modern home, offering the perfect blend of style, comfort, and convenience. Boasting 4 spacious bedrooms and 2 luxurious bathrooms, this residence has been meticulously updated with contemporary finishes throughout. The heart of the home features a sleek, open-concept kitchen equipped with brand-new stainless steel appliances, including a stove, refrigerator, microwave, and dishwasher, making meal prep a joy. Enjoy the ease of in-home laundry with convenient washer and dryer hook-ups. Each of the large bedrooms provides a serene retreat, offering ample space and natural light. Step outside to a generous backyard, perfect for entertaining, gardening, or simply relaxing in your private outdoor sanctuary. Location is everything, and this home delivers! Enjoy the convenience of nearby stores for all your shopping needs and easy access to outdoor recreation with Lake Hefner just a stone’s throw away. Whether you’re looking for a peaceful stroll, a bike ride, or waterfront dining, it’s all within reach. This modern gem is move-in ready and waiting for you to call it home. Don’t miss the opportunity to experience upscale living in a prime location!
Model Rent and Fees
Model Price
- $1,650
Deposit
- $1,450 deposit
Fees & Policies
Pet Policy and Fees
Cats
AllowedDogs
AllowedParking Info and Fees
- Surface Lot
Property Fee Disclaimer: Based on community-supplied data and independent market research. Subject to change without notice. May exclude fees for mandatory or optional services and usage-based utilities.
Price shown is total price based on community-supplied monthly required fees. Excludes user-selected optional fees and variable or usage-based fees and required charges due at or prior to move-in or at move-out. View Fees and Policies for details. Price, availability, fees, and any applicable rent special are subject to change without notice.Contact Info
- Listed by:
- Agency:
- Vendor Logo:
- Website:
- View Property Website
- Call Us:
- (572) 213-4690
- Disclaimer:
Model: 2144 Westchester Dr$1,6504 Bedroom, 2 Bath, 1242 sq ftAvailable Now![]()
2144 Westchester Dr - Image 1 ![]()
2144 Westchester Dr - Image 2 ![]()
2144 Westchester Dr - Image 3 ![]()
2144 Westchester Dr - Image 4 ![]()
2144 Westchester Dr - Image 5 ![]()
2144 Westchester Dr - Image 6 ![]()
2144 Westchester Dr - Image 7 ![]()
2144 Westchester Dr - Image 8 ![]()
2144 Westchester Dr - Image 9 ![]()
2144 Westchester Dr - Image 10


Lease Terms
- 12
Features and Amenities
On-Site Services
- Garden Style
Outdoor Features
- Fenced Lot
Kitchen Amenities
- Dishwasher
- Microwave
- Refrigerator
- Disposal
Living Area Features
- Tile Floors
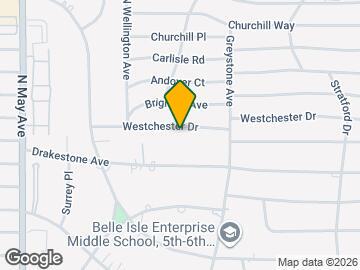
Map
- Shopping
- Colleges
- Grocery
- Medical
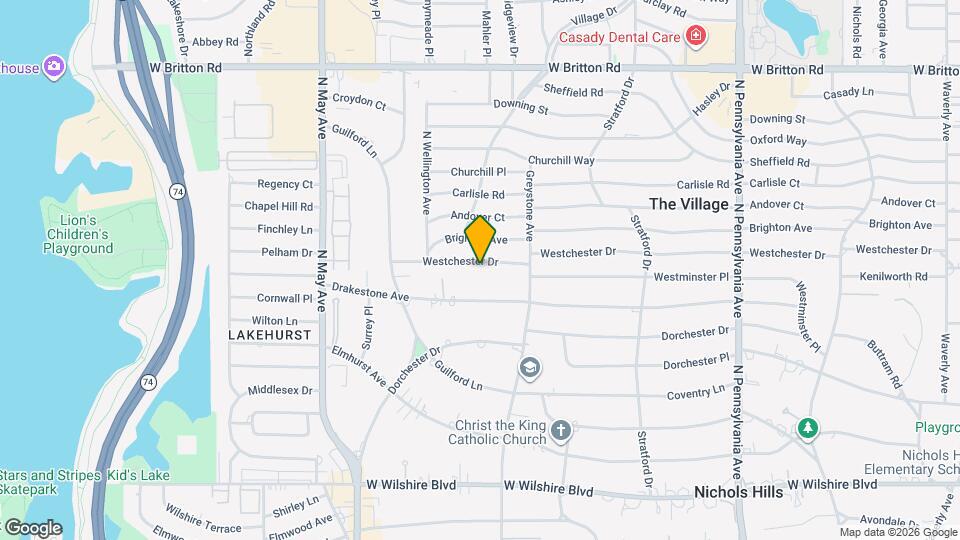
Map
Getting Around
50 / 100 Fairly walkable
50 / 100 Fairly bikeable
70 / 100 Moderately car friendly
 details
Getting to Know the Area
70 / 100 Restaurants
50 / 100 Cafes
50 / 100 Nightlife
70 / 100 Shopping
90 / 100 Noise Level
Nearby Schools
John Marshall Middle School
John Marshall High School
Ridgeview Elementary School
About GreatSchools Data on ApartmentHomeLiving.com.
Points of Interest
Time and distance from 2144 Westchester Dr.
Big Box and Retail
Target
Macy's
Jcpenney
Colleges and Universities
Groceries
Trader Joes
Aldi
Winco Foods
Hospitals
Northwest Surgical Hospital
Lakeside Women's Hospital
Integris Baptist Medical Center
Shopping Centers
2144 Westchester Dr has 5 shopping centers within 0.6 miles.
Nearby Neighborhoods
Rental Price Ranges in the Area
| Bedroom | Average Rent | Cheapest Rent | Highest Rent |
|---|---|---|---|
| The Village Studio Apartments | $910 | $649 | $1,195 |
| The Village 1 Bedroom Apartments | $959 | $675 | $1,948 |
| The Village 2 Bedroom Apartments | $1,137 | $639 | $2,395 |
| The Village 3 Bedroom Apartments | $1,657 | $1,149 | $2,208 |
| The Village 4 Bedroom Apartments | $1,700 | $1,700 | $1,700 |
| 2 Bedroom Homes | $1,330 | $750 | $2,500 |
| 3 Bedroom Homes | $1,707 | $860 | $3,900 |
| 4 Bedroom Homes | $2,139 | $1,450 | $3,800 |
| 5 Bedroom Homes | $2,359 | $2,099 | $2,745 |
| 6 Bedroom Homes | $2,095 | $2,095 | $2,095 |
Browse Top Apartments in The Village
By Price
- Cheap The Village Apartments
- The Village Apartments Under $700
- The Village Apartments Under $800
- The Village Apartments Under $900
- The Village Apartments Under $1000
- The Village Apartments Under $1200
- The Village Apartments Under $1500
- The Village Apartments Under $2000
- The Village Luxury Apartments
By Community Type
- The Village Apartments with Rent Specials
- The Village Top Rated Apartments
- The Village Corporate Apartments
- The Village Furnished Apartments
- The Village Gated Apartments
- The Village Loft Apartments
- New The Village Apartments
- The Village Senior Apartments
- The Village Short-term Apartments
- The Village Student Apartments
- The Village Apartments with Utilities Included