
Contact
2240 Laurel Rdg Rd

Floorplan Pricing and Availability
New! Interactive Property Map
 ApartmentHomeLiving.com's new Interactive Property Map allows you to see where every available unit is located at this community.Try It Now >
3 Bedrooms
2240 Laurel Rdg Rd
$4,500
3 Beds, 3.5 Baths, 2758 sq ftAvailable Aug 24Model Gallery
Photos
Availability Details
Price Availability Date Unit Sq Ft Deposit $4,500 August 24, 2026 2240 Laurel Rdg Rd 2758 sq ft $4,500 Model Amenities and Features
Unique Amenities
- garage available
Features
- Air Conditioning
- Cable Ready
- Ceiling Fans
- Fireplace
- Heat Type - Gas
- Heating
- High Speed Internet Access
- Security System
Fitness & Recreation
- Fitness Center
- Playground
- Pool
- Tennis Court
Kitchen
- Dishwasher
- Disposal
- Eat-in Kitchen
- Granite Countertops
- Island Kitchen
- Microwave
- Oven
- Pantry
- Range
Living Space
- Hardwood Floors
- Tile Floors
- Vaulted Ceiling
- Walk-In Closets
- Window Coverings
Outdoor Space
- Fenced Lot
- Lake Access
- Yard
Services
- Car Charging Station
- Garden Style
About This Listing
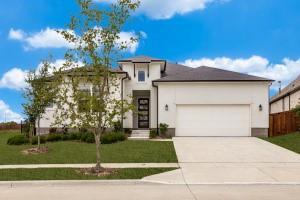

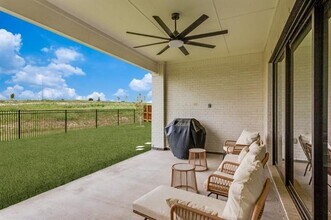
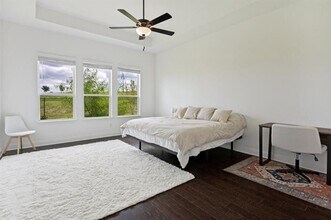
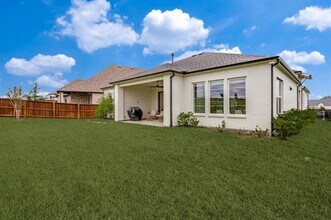
Exceptional rental opportunity in sought-after Walsh Ranch! This like-new, single-story Toll Brothers home, built in 2024, offers 2,758 square feet of beautifully designed living space with 3 bedrooms, 3.5 baths, a dedicated study, and a 3-car tandem garage. Offered at $4,500 per month and available for move-in Aug 24th, this upgraded home is situated on a desirable corner lot with greenspace beside, behind, and across the street. The transitional-style home with a stucco exterior offers privacy, beautiful views, and an exceptional setting for entertaining. The expansive 8-foot-wide entry welcomes you beneath impressive 12-foot coffered ceilings. The private study features modern French doors and peaceful views of the surrounding wildflowers. The spacious living room showcases an electric-start gas fireplace with a custom mantle and opens to the covered patio through a three-panel sliding door with an electric shade. The owner added a convenient half bath, ideal for guests. The chef's kitchen features upgraded stainless Whirlpool appliances, knotty alder cabinetry, a gas cooktop with vented hood, expansive pantry, and generous bar seating, while the sunny breakfast room easily accommodates a large dining table. The luxurious primary suite features a tray ceiling, oversized 13x12 walk-in closet with direct access to the utility room, a slipper tub, and separate shower with floor-to-ceiling tile. Each secondary bedroom offers its own ensuite bath and large walk-in closet. The spacious utility room includes a stand-alone sauna for the ultimate in relaxation. Outdoors, enjoy the peaceful 18x12 covered patio, iron fencing, and no neighbor to the south. Located in Aledo ISD, this exceptional rental offers access to all Walsh Ranch amenities, with HOA dues included in the lease and owner-provided amenity access. With extensive upgrades, thoughtful design, and greenspace surrounding the property, this home delivers luxury living in one of Aledo's most desirable communities.
Model Rent and Fees
Model Price
- $4,500
Deposit
- $4,500 deposit
Fees & Policies
The fees listed below are community-provided and may exclude utilities or add-ons. All payments are made directly to the property and are non-refundable unless otherwise specified.
Required Fees
One-Time Basics
- Due at Application
- Application Fee Per ApplicantiCharged Per Applicant.$85
- Due at Move-In
- Security Deposit - RefundableiCharged Per Unit.$4500
Pet Policy and Fees
Dogs
AllowedParking Info and Fees
- Garage Parking
Property Fee Disclaimer: Based on community-supplied data and independent market research. Subject to change without notice. May exclude fees for mandatory or optional services and usage-based utilities.
Price shown is base rent. Excludes user-selected optional fees and variable or usage-based fees and required charges due at or prior to move-in or at move-out. View Fees and Policies for details. Price, availability, fees, and any applicable rent special are subject to change without notice.Contact Info
- Listed by:
- Jared Benson
- Agency:
- Vendor Logo:
- Website:
- View Property Website
- Call Us:
- (817) 675-5733
- Disclaimer:
Model: 2240 Laurel Rdg Rd$4,5003 Bedroom, 3.5 Bath, 2758 sq ftAvailable August 24, 2026![]()
2240 Laurel Rdg Rd - Image 1 ![]()
2240 Laurel Rdg Rd - Image 2 ![]()
2240 Laurel Rdg Rd - Image 3 ![]()
2240 Laurel Rdg Rd - Image 4 ![]()
2240 Laurel Rdg Rd - Image 5 ![]()
2240 Laurel Rdg Rd - Image 6 ![]()
2240 Laurel Rdg Rd - Image 7 ![]()
2240 Laurel Rdg Rd - Image 8 ![]()
2240 Laurel Rdg Rd - Image 9 ![]()
2240 Laurel Rdg Rd - Image 10 2240 Laurel Ridge Rd
$4,500
3 Beds, 3.5 Baths, 2758 sq ftTotal Monthly PriceAvailable Aug 15Total Monthly Price
Base Rent$4,500Total Monthly Price$4,500Model Gallery
Photos
Availability Details
Prices shown for this property are the Total Monthly Price including Fees.Price Availability Date Unit Sq Ft Deposit $4,500 August 15, 2026 2240 Laurel Ridge Rd 2758 sq ft $4,500 Model Amenities and Features
Features
- Fireplace
Fitness & Recreation
- Sauna
Kitchen
- Kitchen
- Pantry
Lease Terms
- 12 Month Lease
Living Space
- Walk-In Closets
Outdoor Space
- Patio
Services
- Garden Style
About This Listing
Rare Find Rental in Walsh! This Single Story Like New Toll Brothers with tons of upgrades has Greenspace Beside, Behind, and Across! This corner-lot transitional home with stucco exterior is perfect for entertaining. The expansive 8- ft-wide entry is accented by 12-ft coffered ceilings. The private study has modern French Doors and expansive views of wildflowers. The large living room has an electric-start gas fireplace with a custom mantle. The three-panel slider door with electric shade allows direct access onto the patio. The owner added a half bath to this popular plan, perfect for guest access. The chef's kitchen has upgraded stainless Whirlpool appliances, an expansive pantry, knotty alder cabinets, a gas stovetop with a vent mechanism and bar seating. The sunny breakfast room is spacious enough for a large table. The primary ensuite has a tray ceiling, 13x12 walk-in closet with direct access to the utility, an oversized slipper tub and a separate shower with a floor-to-ceiling tile enclosure. The secondary beds each have their own ensuite baths with shower-tub combos and large walk-in closets. The utility is grand with a stand-alone sauna, perfect for relaxation. Outside, enjoy the quiet on an 18x12 covered patio with iron fencing and no neighbor to the South. The garage is a 3-car tandem - perfect for golf cart storage. All HOA dues are covered in the lease and the owner will provide access to all amenities.
Model Rent and Fees
Model Price
- $4,500
Deposit
- $4,500 deposit
Price shown is total price based on community-supplied monthly required fees. Excludes user-selected optional fees and variable or usage-based fees and required charges due at or prior to move-in or at move-out. View Fees and Policies for details. Price, availability, fees, and any applicable rent special are subject to change without notice.Contact Info
- Listed by:
- Agency:
- Vendor Logo:
- Website:
- View Property Website
- Disclaimer:
Model: 2240 Laurel Ridge Rd$4,5003 Bedroom, 3.5 Bath, 2758 sq ftAvailable August 15, 2026![]()
2240 Laurel Ridge Rd - Image 1 ![]()
2240 Laurel Ridge Rd - Image 2 ![]()
2240 Laurel Ridge Rd - Image 3 ![]()
2240 Laurel Ridge Rd - Image 4 ![]()
2240 Laurel Ridge Rd - Image 5 ![]()
2240 Laurel Ridge Rd - Image 6 ![]()
2240 Laurel Ridge Rd - Image 7 ![]()
2240 Laurel Ridge Rd - Image 8 ![]()
2240 Laurel Ridge Rd - Image 9 ![]()
2240 Laurel Ridge Rd - Image 10


Features and Amenities
On-Site Services
- Car Charging Station
- Garden Style
Outdoor Features
- Fenced Lot
- Lake Access
- Yard
Recreation and Fitness
- Fitness Center
- Tennis Court
- Playground
- Pool
Interior Features
- Heat Type Gas
- Security System
- Heating
- Ceiling Fans
- Fireplace
- High Speed Internet Access
- Cable Ready
- Air Conditioning
Kitchen Amenities
- Dishwasher
- Eat In Kitchen
- Microwave
- Island Kitchen
- Range
- Oven
- Pantry
- Disposal
- Granite Countertops
Living Area Features
- Walk In Closets
- Vaulted Ceiling
- Tile Floors
- Window Coverings
- Hardwood Floors
Unique Amenities
- Garage Available
Map
- Shopping
- Grocery
- Medical
Map
Getting Around
10 / 100 Not walkable
100 / 100 Exceptionally car friendly
 details
Getting to Know the Area
20 / 100 Restaurants
20 / 100 Cafes
20 / 100 Nightlife
10 / 100 Shopping
0 / 100 Parks
0 / 100 Noise Level
Nearby Schools
Aledo Middle
Aledo High School
Don R Daniel Ninth Grade Campus
About GreatSchools Data on ApartmentHomeLiving.com.
Points of Interest
Time and distance from 2240 Laurel Rdg Rd.
Big Box and Retail
Aldi
Walgreens
Kroger
Groceries
Brookshire's
Iga
Aldi
Hospitals
Texas Health Harris Methodist Hospital Southwest - Fort Worth
Military Bases
NAS Fort Worth Joint Reserve Base
Shopping Centers
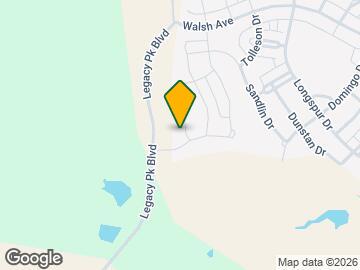
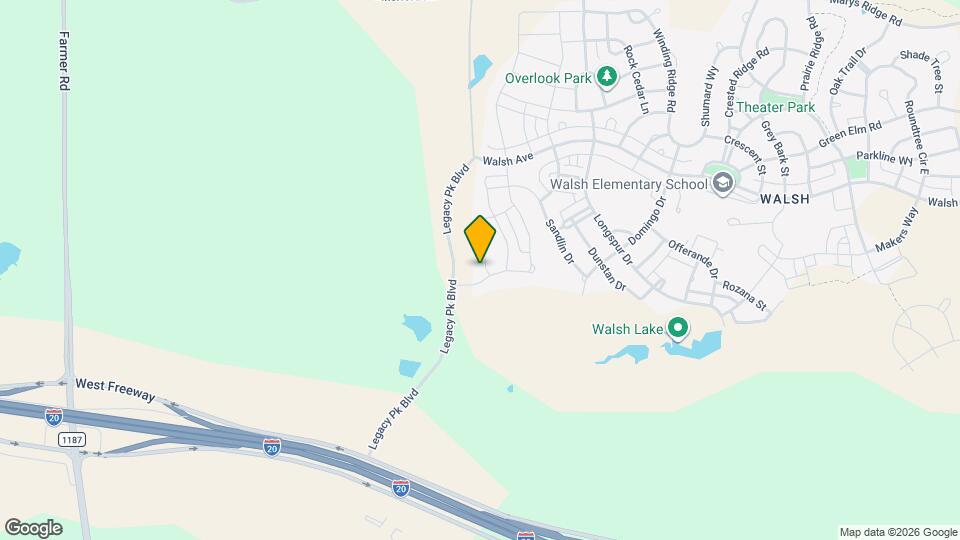
2240 Laurel Rdg Rd has 5 shopping centers within 3.0 miles.
Nearby Neighborhoods
Nearby Apartments
Rental Price Ranges in the Area
| Bedroom | Average Rent | Cheapest Rent | Highest Rent |
|---|---|---|---|
| Aledo Studio Apartments | $759 | $759 | $759 |
| Aledo 1 Bedroom Apartments | $1,338 | $700 | $2,131 |
| Aledo 2 Bedroom Apartments | $1,761 | $849 | $2,801 |
| Aledo 3 Bedroom Apartments | $2,201 | $999 | $2,925 |
| Aledo 4 Bedroom Apartments | $2,577 | $1,670 | $2,962 |
| 2 Bedroom Homes | $1,383 | $1,300 | $1,425 |
| 3 Bedroom Homes | $2,792 | $1,795 | $4,500 |
| 4 Bedroom Homes | $3,948 | $2,350 | $5,900 |
| 5 Bedroom Homes | $3,500 | $3,500 | $3,500 |
Browse Top Apartments in Aledo
By Price
By Community Type
- Aledo Apartments with Rent Specials
- Aledo Top Rated Apartments
- Aledo Corporate Apartments
- Aledo Gated Apartments
- Aledo Loft Apartments
- Aledo Low Income Apartments
- New Aledo Apartments
- Aledo Senior Apartments
- Aledo Short-term Apartments
- Aledo Student Apartments
- Aledo Apartments with Utilities Included