
Contact
231 Riverside Dr
Floorplan Pricing and Availability
New! Interactive Property Map
 ApartmentHomeLiving.com's new Interactive Property Map allows you to see where every available unit is located at this community.Try It Now >
2 Bedrooms
5th Fl. - 231 Riverside Dr
$2,800
2 Beds, 2 Baths, 1539 sq ftTotal Monthly PriceAvailable NowTotal Monthly Price
Base Rent$2,800Total Monthly Price$2,800Model Gallery
Photos
Availability Details
Prices shown for this property are the Total Monthly Price including Fees.Price Availability Date Unit Sq Ft Deposit $2,800 Available Now 5th Fl. - 231 Riverside Dr 1539 sq ft $4,200 Model Amenities and Features
Unique Amenities
- garage available
Features
- Air Conditioning
- Balcony
- Smoke Free
- Washer/Dryer
- Wheelchair Accessible
Fitness & Recreation
- Fitness Center
- Gameroom
- Pool
Interior
- Elevator
Kitchen
- Dishwasher
- Kitchen
- Stainless Steel Appliances
Lease Terms
- 12 Month Lease
Living Space
- Vinyl Flooring
Outdoor Space
- Gated
- Grill
- Yard
Services
- Furnished
- Laundry Facilities
About This Listing
Luxury renovated 2 bedroom, 2 bathroom and newly furnished condo in Holly Hill. Amenities included: wheelchair accessible, balcony, central air, central heat, dishwasher, luxury vinyl floors, pool, stainless steel appliance, updated kitchen, updated bathroom, storage, washer dryer, yard, gym, game room, theater, library, bbq grill, and event hall. Utilities included: cable, electricity, heat, internet, air conditioning and water. Is not pet friendly. Date Available: May 1st, 2026. $2,800/month rent. $4,200 security deposit required. Please submit the application or call for more details.* Close to DAB International Airport * Close to Halifax Health Medical Center{Hospital} * Close to Colleges and Universities * Close to Supermarkets & other shopping facilities. * Close to Laundromat * Park/Recreation * Close proximity to Highway INCOME AND OCCUPANCY REQUIREMENTS APPLY $20-Credit/Background screening " must pass background check" First come, First Served No pets allowed FOR INFORMATION OR TO RSVP Call: Quicksale Home Realty, Inc. Please Include Contact Number When Responding
Model Rent and Fees
Model Price
- $2,800
Deposit
- $4,200 deposit
Fees & Policies
Parking Info and Fees
- Garage Parking
Property Fee Disclaimer: Based on community-supplied data and independent market research. Subject to change without notice. May exclude fees for mandatory or optional services and usage-based utilities.
Price shown is total price based on community-supplied monthly required fees. Excludes user-selected optional fees and variable or usage-based fees and required charges due at or prior to move-in or at move-out. View Fees and Policies for details. Price, availability, fees, and any applicable rent special are subject to change without notice.Contact Info
- Listed by:
- Agency:
- Vendor Logo:
- Website:
- View Property Website
- Call Us:
- (386) 217-7277
- Disclaimer:
Model: 5th Fl. - 231 Riverside Dr$2,8002 Bedroom, 2 Bath, 1539 sq ftAvailable Now![]()
5th Fl. - 231 Riverside Dr - Image 1 ![]()
5th Fl. - 231 Riverside Dr - Image 2 ![]()
5th Fl. - 231 Riverside Dr - Image 3 ![]()
5th Fl. - 231 Riverside Dr - Image 4 ![]()
5th Fl. - 231 Riverside Dr - Image 5 ![]()
5th Fl. - 231 Riverside Dr - Image 6 ![]()
5th Fl. - 231 Riverside Dr - Image 7 ![]()
5th Fl. - 231 Riverside Dr - Image 8 ![]()
5th Fl. - 231 Riverside Dr - Image 9 ![]()
5th Fl. - 231 Riverside Dr - Image 10 2606 - 231 Riverside Dr
$2,895
2 Beds, 2 Baths, 1660 sq ftAvailable Aug 10Model Gallery
Photos
Availability Details
Price Availability Date Unit Sq Ft Deposit $2,895 August 10, 2026 2606 - 231 Riverside Dr 1660 sq ft $2,895 About This Listing
COMING SOON ! This one-of-a-kind unfurnished two-bedroom Marina Grande gem offers stunning water views from the 26th floor of both the Atlantic Ocean and Intracoastal Waterway. The huge open main living area features ultra-modern decor for entertaining guests and living your best life. This uniquely beautiful split interior floor plan features a resort spa-like master suite on the east side of the home with balcony access to the travertine tiled patio, an oversized master closet with custom built-ins and dressers, a shoe rack and jewelry island, and a sumptuous master bathroom featuring Kohler fixtures and accessories, beautiful columns, custom his and hers vanities with vessel sinks, open rain forest shower with massage jets, and oversized, luxury jacuzzi and whirlpool bath. Gorgeous imported, floor-to-ceiling green onyx is the star of this room, with opalescent red and rich green shades creating an exquisite luster throughout this elegant room. A spacious guest room on the west side of the home with upgraded walk-in closets and incredible water views, a fully upgraded guest bath with green onyx marble finishes. The unit is equipped with laundry room, alarm system, ultra-high-end 7-channel surround sound home theater, and whole-home audio/video system in a centralized hi-fi and IT control center. Amenities include two riverfront pools, a state-of-the-art 24-hour fitness studio, a dance studio, a game room, and a movie theater. Lastly, the unit comes with the BEST PARKING SPOT in the covered 4-story parking garage on the 1st floor. All Oceans Luxury Realty residents are enrolled in the Resident Benefits Package (RBP) for $50.00/month (included in the rental rate) which includes renters insurance, HVAC air filter delivery (for applicable properties), credit building to help boost your credit score with timely rent payments, $1M Identity Protection, our best-in-class resident rewards program, and much more! Flood insurance is purchased through NFIP (National Flood Insurance Program) and is managed by FEMA (Federal Emergency Management Agency). It is a separate insurance policy not provided by Second Nature. More details upon application. $150.00 Administrative Fee
Model Rent and Fees
Model Price
- $2,895
Deposit
- $2,895 deposit
Fees & Policies
The fees listed below are community-provided and may exclude utilities or add-ons. All payments are made directly to the property and are non-refundable unless otherwise specified.
Required Fees
One-Time Basics
- Due at Move-In
- Security Deposit - RefundableiCharged Per Unit.$2895
Property Fee Disclaimer: Based on community-supplied data and independent market research. Subject to change without notice. May exclude fees for mandatory or optional services and usage-based utilities.
Price shown is base rent. Excludes user-selected optional fees and variable or usage-based fees and required charges due at or prior to move-in or at move-out. View Fees and Policies for details. Price, availability, fees, and any applicable rent special are subject to change without notice.Contact Info
- Listed by:
- OCEANS LUXURY REALTY
- Agency:
- Vendor Logo:
- Website:
- View Property Website
- Call Us:
- (386) 255-8585
- Disclaimer:
Model: 2606 - 231 Riverside Dr$2,8952 Bedroom, 2 Bath, 1660 sq ftAvailable August 10, 2026![]()
2606 - 231 Riverside Dr - Image 1 ![]()
2606 - 231 Riverside Dr - Image 2 ![]()
2606 - 231 Riverside Dr - Image 3 ![]()
2606 - 231 Riverside Dr - Image 4 ![]()
2606 - 231 Riverside Dr - Image 5 ![]()
2606 - 231 Riverside Dr - Image 6 ![]()
2606 - 231 Riverside Dr - Image 7 ![]()
2606 - 231 Riverside Dr - Image 8 ![]()
2606 - 231 Riverside Dr - Image 9 ![]()
2606 - 231 Riverside Dr - Image 10 3 Bedrooms
1509-1 - 231 Riverside Dr
$3,000
3 Beds, 3 Baths, 1922 sq ftAvailable NowAvailability Details
Price Availability Date Unit Sq Ft $3,000 Available Now 1509-1 - 231 Riverside Dr 1922 sq ft About This Listing
Experience luxury living in this exceptional,unfurnished three-bedroom. three-bathroom condo at the prestigious Marina Grande on the Halifax River. This corner unit offers stunning,unobstructed panoramic waterfront views of the river and city,showcasing beautiful sunrises and sunsets. The condo features high-end finishes,including custom window treatments,crown molding throughout,and chandeliers in the dining room and master bath. Recessed lighting and top-notch fixtures in every room,complemented by stylish wallpaper that creates a sophisticated ambiance. The main balcony features tile. Bamboo wood flooring enhances the living area,while the bedroom suites feature cozy carpeting. The well-designed bedroom layout ensures privacy with each suite boasting a full in-suite bathroom. Each closet is equipped with organizers for maximum functionality. The chef-inspired kitchen is fitted with high-end Samsung appliances and upgraded with rollout storage for maximum efficiency.
Model Rent and Fees
Model Price
- $3,000
Price shown is base rent. Excludes user-selected optional fees and variable or usage-based fees and required charges due at or prior to move-in or at move-out. View Fees and Policies for details. Price, availability, fees, and any applicable rent special are subject to change without notice.Contact Info
- Listed by:
- Laura Lee Salmi
- Agency:
- Vendor Logo:
- Website:
- View Property Website
- Call Us:
- (386) 566-6972
- Disclaimer:
510 - 231 Riverside Dr
$3,750
3 Beds, 3 Baths, 2079 sq ftAvailable NowModel Gallery
Photos
Availability Details
Price Availability Date Unit Sq Ft $3,750 Available Now 510 - 231 Riverside Dr 2079 sq ft Model Amenities and Features
Features
- Cable Ready
Fitness & Recreation
- Pool
- Spa
Outdoor Space
- Waterfront
Services
- Furnished
About This Listing
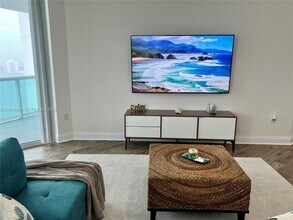
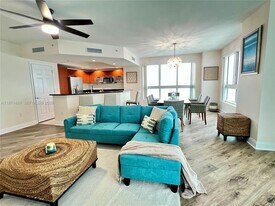
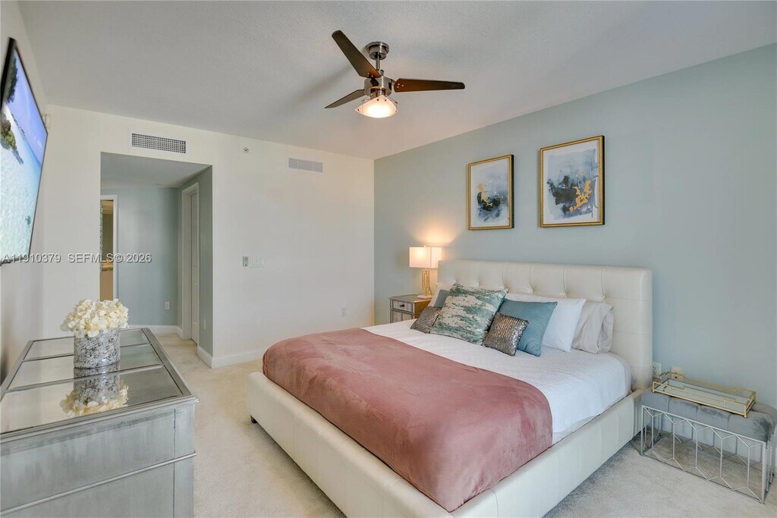
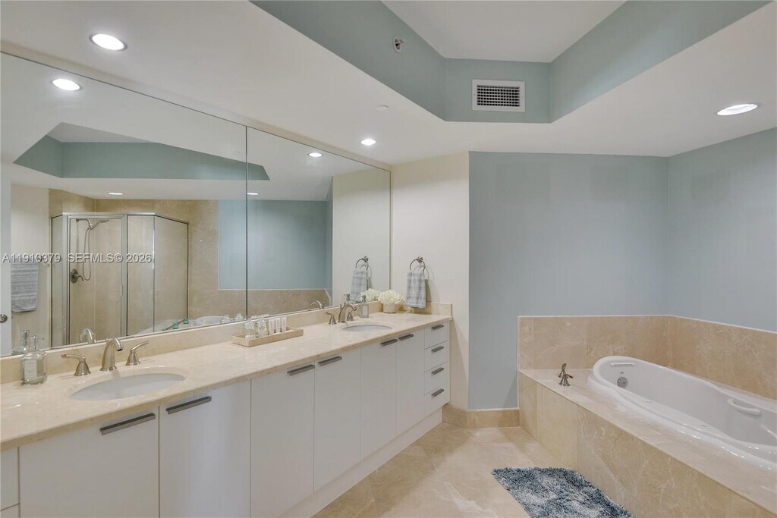
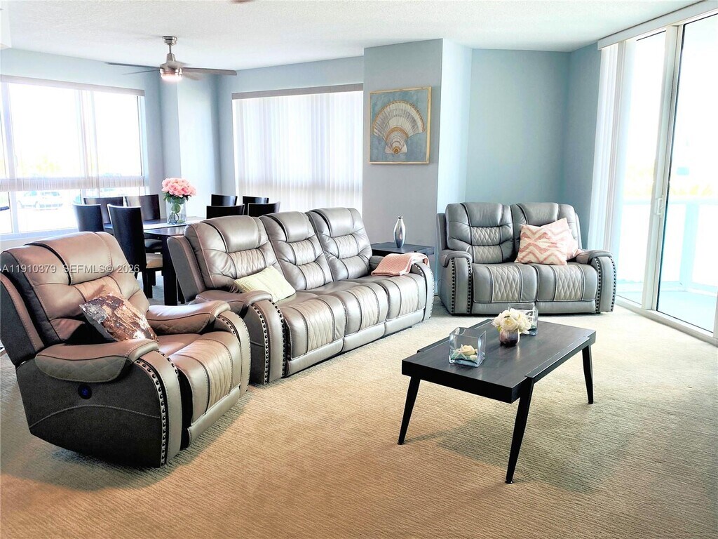
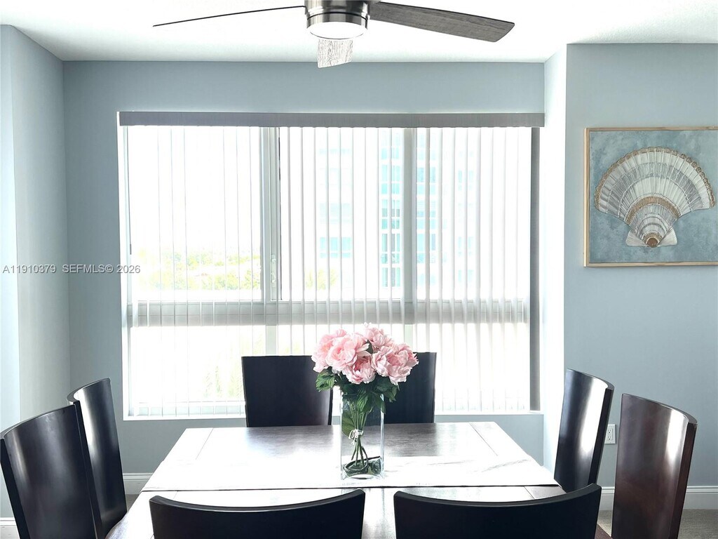
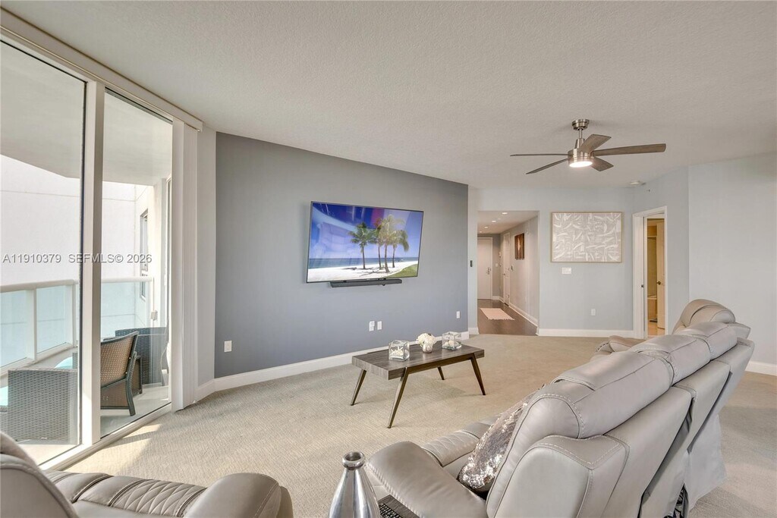
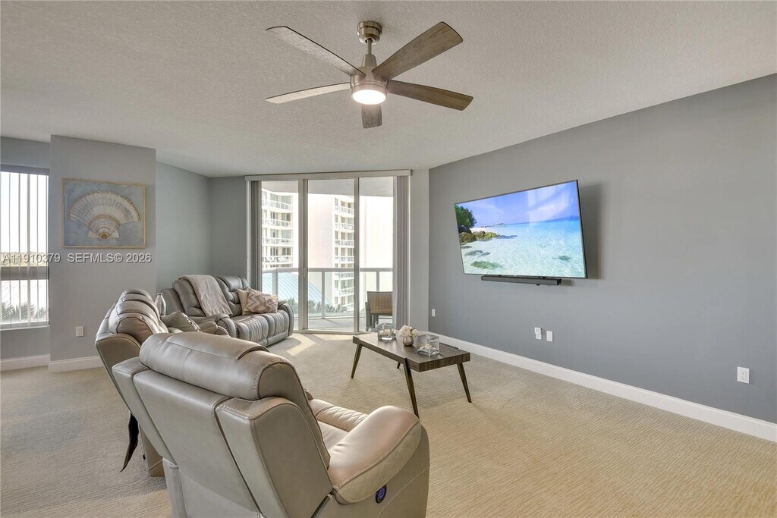
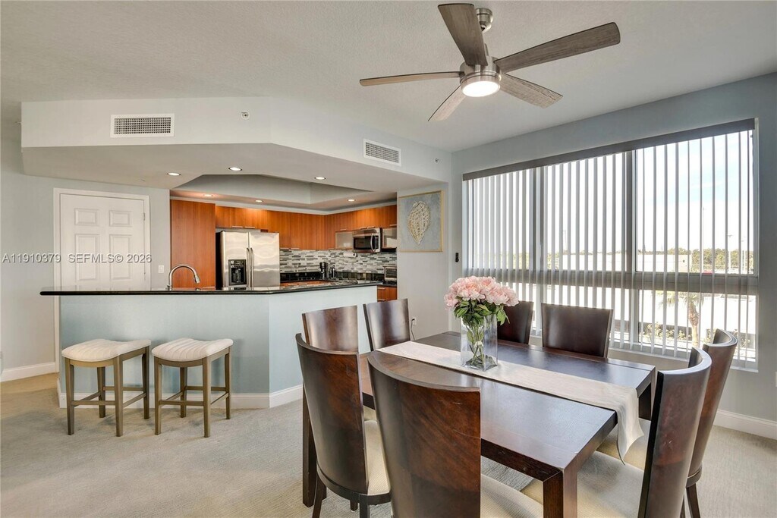
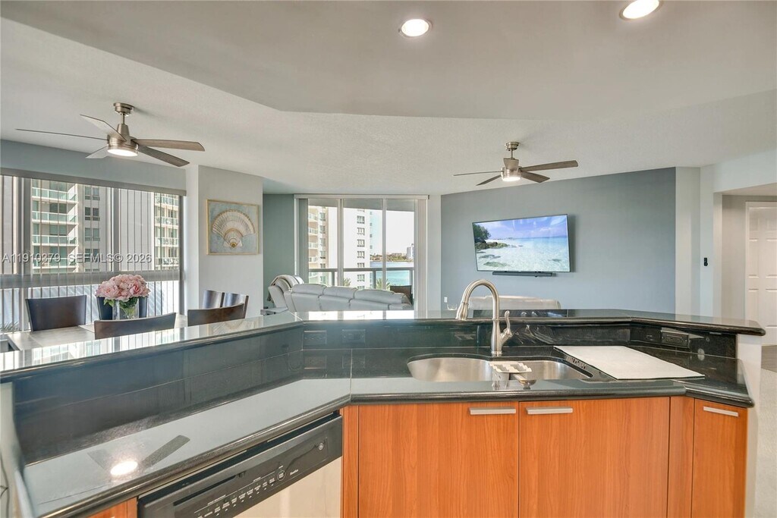
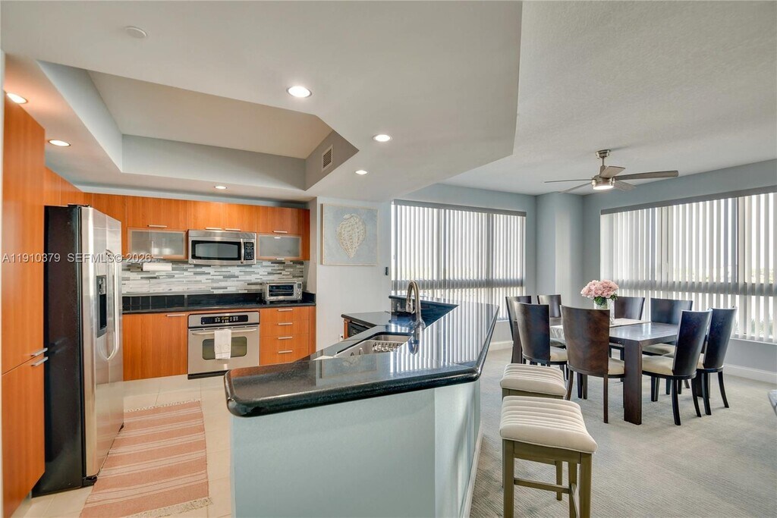
FURNISHED 3BR/3BA in Marina Grande, Daytona's premier riverfront luxury condominium with resort style amenities and stunning view of the Halifax. Central A/C, High speed Wi-Fi, 4 Smart TVs, granite countertops, breakfast bar, stainless steel appliances, in-unit washer and dryer, walk-in closets, jetted tub, and enclosed shower in master bath, among others. Resort-style amenities, fitness center, Yoga/Pilates/dance studio, billiards room, game room, library, 2 pools, his & hers steam rooms, movie theatre, party room, Wi-Fi throughout, 7 days concierge, covered parking, 24-hour security and much more! Available now. MLS # A11910379
Model Rent and Fees
Model Price
- $3,750
Fees & Policies
The fees listed below are community-provided and may exclude utilities or add-ons. All payments are made directly to the property and are non-refundable unless otherwise specified.
Required Fees
One-Time Basics
- Due at Application
- Application Fee Per ApplicantiCharged per applicant.$150
Pet Policy and Fees
Cats
AllowedDogs
AllowedProperty Fee Disclaimer: Based on community-supplied data and independent market research. Subject to change without notice. May exclude fees for mandatory or optional services and usage-based utilities.
Price shown is base rent. Excludes user-selected optional fees and variable or usage-based fees and required charges due at or prior to move-in or at move-out. View Fees and Policies for details. Price, availability, fees, and any applicable rent special are subject to change without notice.Contact Info
- Listed by:
- Maria Gabriela Jovel
- Agency:
- Vendor Logo:
- Website:
- View Property Website
- Call Us:
- (305) 467-2020
- Disclaimer:
Model: 510 - 231 Riverside Dr$3,7503 Bedroom, 3 Bath, 2079 sq ftAvailable Now![]()
510 - 231 Riverside Dr - Image 1 ![]()
510 - 231 Riverside Dr - Image 2 ![]()
510 - 231 Riverside Dr - Image 3 ![]()
510 - 231 Riverside Dr - Image 4 ![]()
510 - 231 Riverside Dr - Image 5 ![]()
510 - 231 Riverside Dr - Image 6 ![]()
510 - 231 Riverside Dr - Image 7 ![]()
510 - 231 Riverside Dr - Image 8 ![]()
510 - 231 Riverside Dr - Image 9 ![]()
510 - 231 Riverside Dr - Image 10 1210 - 231 Riverside Dr
$4,200
3 Beds, 3 Baths, 2079 sq ftAvailable NowModel Gallery
Photos
Availability Details
Price Availability Date Unit Sq Ft $4,200 Available Now 1210 - 231 Riverside Dr 2079 sq ft Model Amenities and Features
Features
- Cable Ready
Fitness & Recreation
- Pool
- Spa
Outdoor Space
- Waterfront
Services
- Furnished
About This Listing
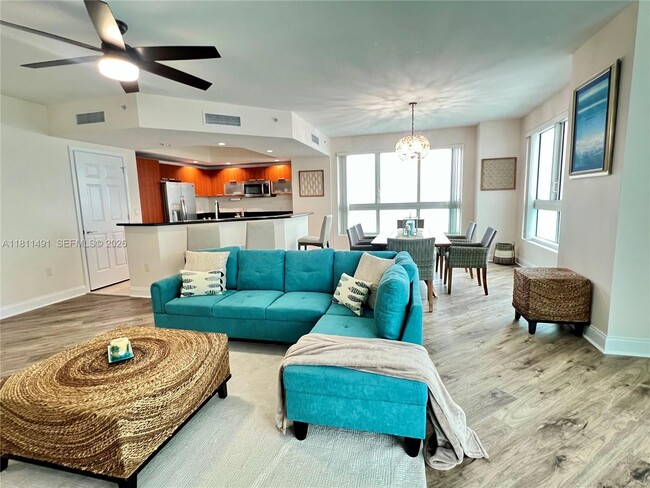
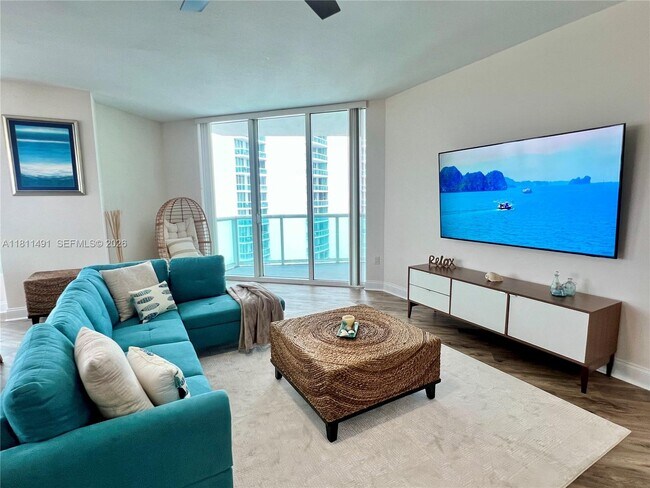
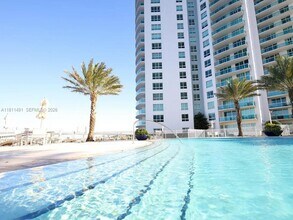
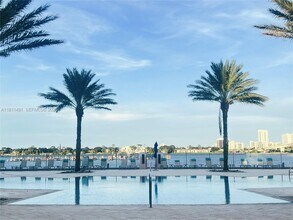
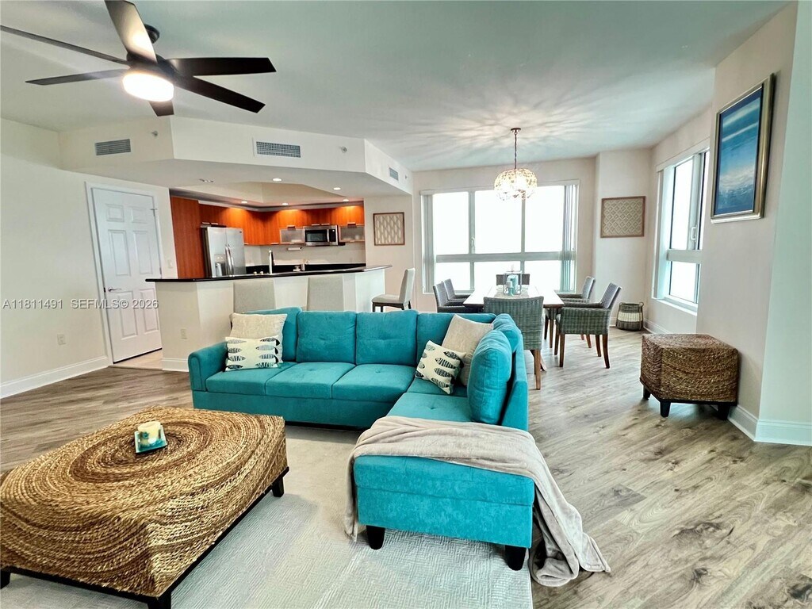
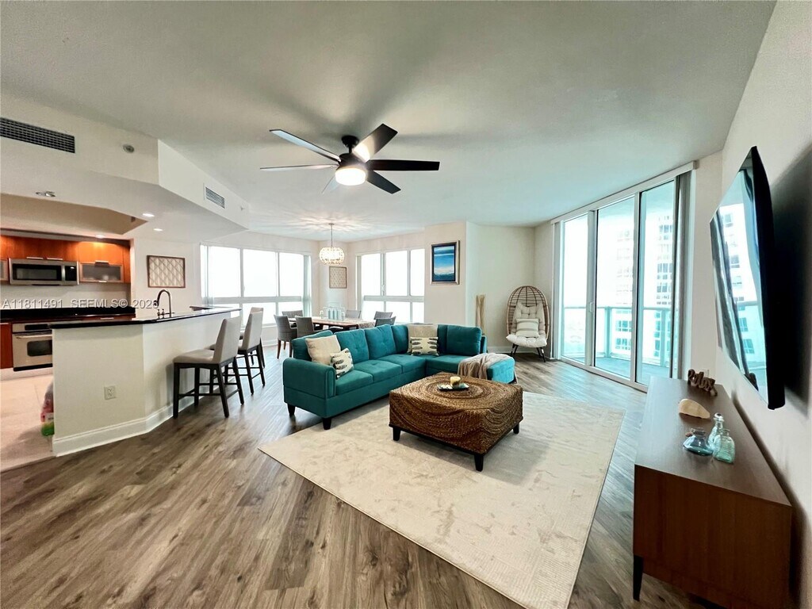
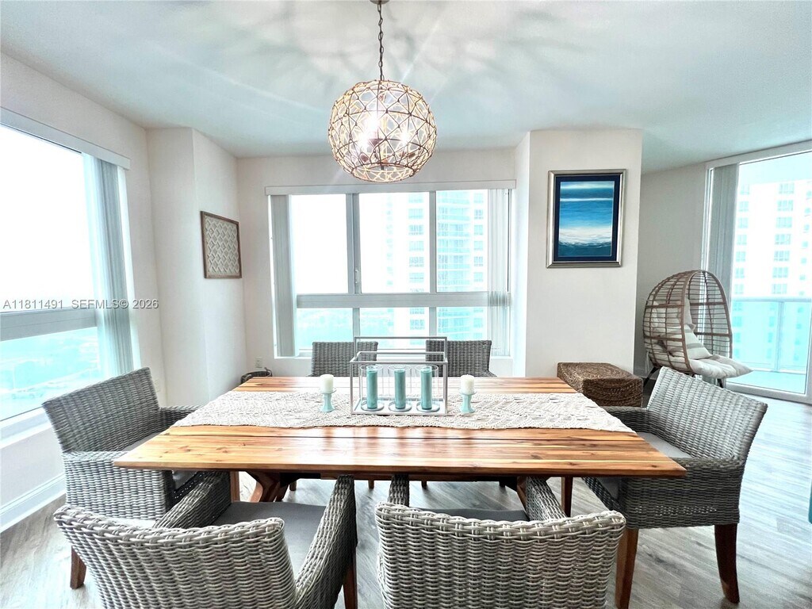
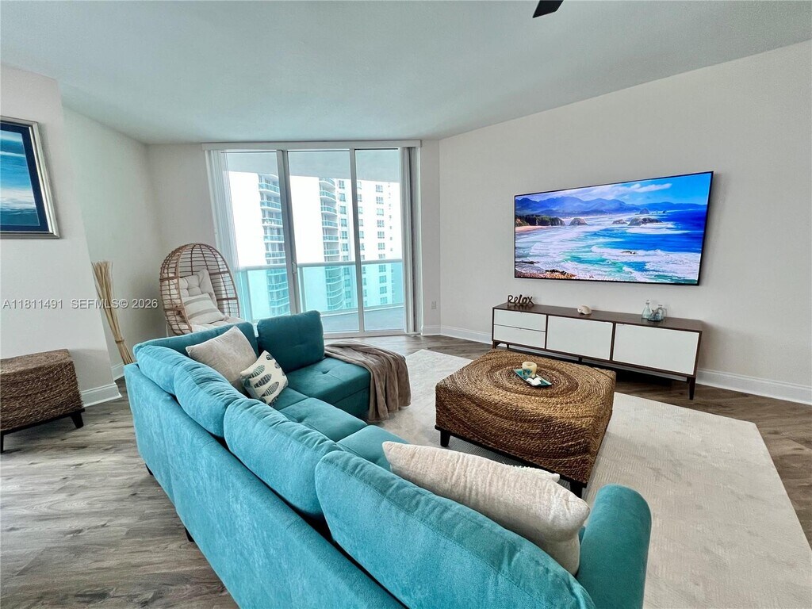
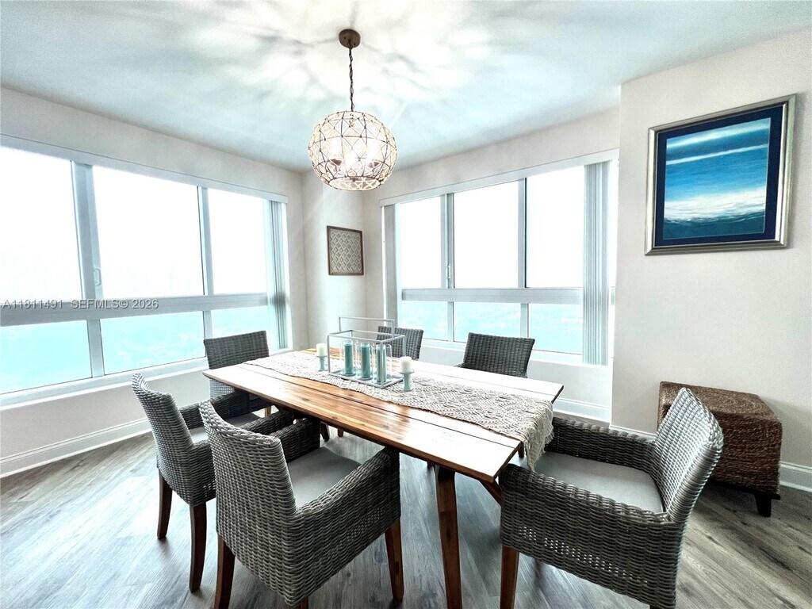
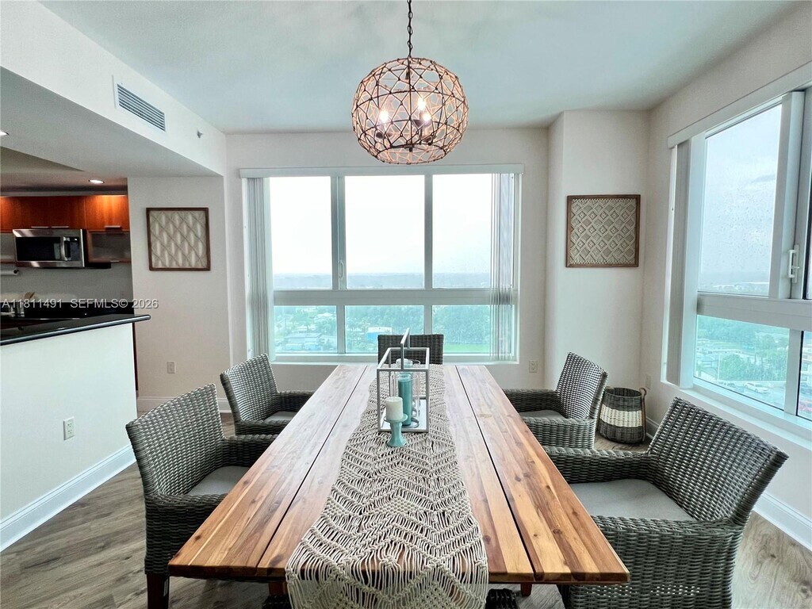
FULLY FURNISHED AND EQUIPPED. Enjoy a riverfront luxury condominium with resort style amenities and stunning views of the Halifax River. 3BR/3BA apartment with central cooling/heating, high speed internet, granite countertops, breakfast bar, stainless steel appliances, in unit washer and dryer, walk-in closets, jetted tub, and enclosed shower in master bath, among others. Unit is furnished and ready for you to make it your home. Resort-style amenities include Fitness center, Yoga/Pilates/dance studio, billiard room, game room, library, two pools, His & Hers steam rooms, movie theatre, party room, Wi-Fi throughout, 7 days concierge, covered parking, 24-hour security and much more! Come and live the life you deserve at Marina Grande. [SEASONAL PRICING: $4,500/M FOR ONE-TWO MONTHS. $4,200/M FOR THREE MONTHS AND UP]. MLS # A11811491
Model Rent and Fees
Model Price
- $4,200
Fees & Policies
The fees listed below are community-provided and may exclude utilities or add-ons. All payments are made directly to the property and are non-refundable unless otherwise specified.
Required Fees
One-Time Basics
- Due at Application
- Application Fee Per ApplicantiCharged Per Applicant.$150
Property Fee Disclaimer: Based on community-supplied data and independent market research. Subject to change without notice. May exclude fees for mandatory or optional services and usage-based utilities.
Price shown is base rent. Excludes user-selected optional fees and variable or usage-based fees and required charges due at or prior to move-in or at move-out. View Fees and Policies for details. Price, availability, fees, and any applicable rent special are subject to change without notice.Contact Info
- Listed by:
- Maria Gabriela Jovel
- Agency:
- Vendor Logo:
- Website:
- View Property Website
- Call Us:
- (305) 467-2020
- Disclaimer:
Model: 1210 - 231 Riverside Dr$4,2003 Bedroom, 3 Bath, 2079 sq ftAvailable Now![]()
1210 - 231 Riverside Dr - Image 1 ![]()
1210 - 231 Riverside Dr - Image 2 ![]()
1210 - 231 Riverside Dr - Image 3 ![]()
1210 - 231 Riverside Dr - Image 4 ![]()
1210 - 231 Riverside Dr - Image 5 ![]()
1210 - 231 Riverside Dr - Image 6 ![]()
1210 - 231 Riverside Dr - Image 7 ![]()
1210 - 231 Riverside Dr - Image 8 ![]()
1210 - 231 Riverside Dr - Image 9 ![]()
1210 - 231 Riverside Dr - Image 10 Unit 2501 - 231 Riverside Dr
$2,800
3 Beds, 3 Baths, 2085 sq ftAvailable Jul 13Largest 3 BedroomThis is the largest 3 Bedroom at this PropertyModel Gallery
Photos
Availability Details
Price Availability Date Unit Sq Ft Deposit $2,800 July 13, 2026 Unit 2501 - 231 Riverside Dr 2085 sq ft $2,750 About This Listing
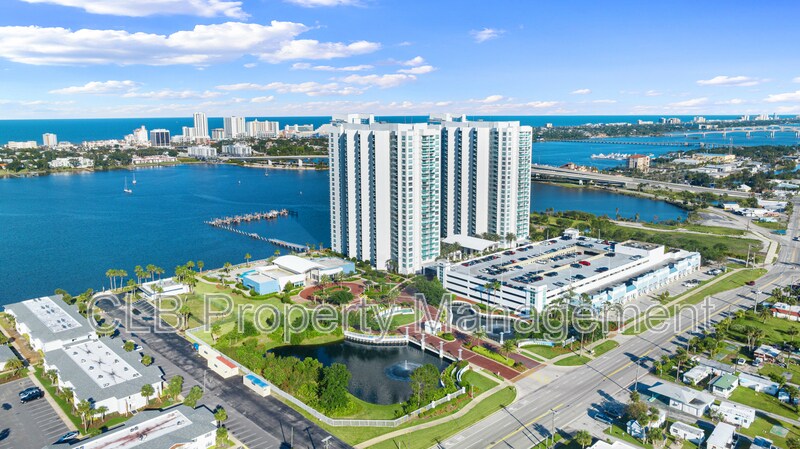
Amenities include: State of the Art Fitness, Steam Room and Sauna, 10,000 sq ft clubhouse featuring billiards, lounge 20-seat theatre, 32 Slip Marina with Ocean Access, Pilates, yoga and dance studio as well as multiple party rooms complete with full catering kitchen. Also has daytime Concierge and private 24hr. Security Guard on Site -- For a quick look: At CLB Property Management, we strive to provide an experience that is cost-effective and convenient. That's why we provide a Resident Benefits Package (RBP) to address common headaches for our residents. Our program handles identity protection, pest control, air filter changes, credit building, rent rewards, and more at a rate of $39.95/month, automatically added to every property with the ability to opt-out. More details upon application. In the event the rental premises are subject to a condo or homeowner associations governance, you are responsible for obtaining a current copy of the condo or homeowner associations restrictive covenants or declaration and rules and to abide by the same. In addition, should your lease be subject to the approval of the condo or homeowners association, you agree to pay for any application fees required to obtain such approval.
Model Rent and Fees
Model Price
- $2,800
Deposit
- $2,750 deposit
Price shown is base rent. Excludes user-selected optional fees and variable or usage-based fees and required charges due at or prior to move-in or at move-out. View Fees and Policies for details. Price, availability, fees, and any applicable rent special are subject to change without notice.Contact Info
- Listed by:
- Agency:
- Vendor Logo:
- Website:
- View Property Website
- Call Us:
- (850) 279-5725
- Disclaimer:
Model: Unit 2501 - 231 Riverside Dr$2,8003 Bedroom, 3 Bath, 2085 sq ftAvailable July 13, 2026![]()
Unit 2501 - 231 Riverside Dr - Image



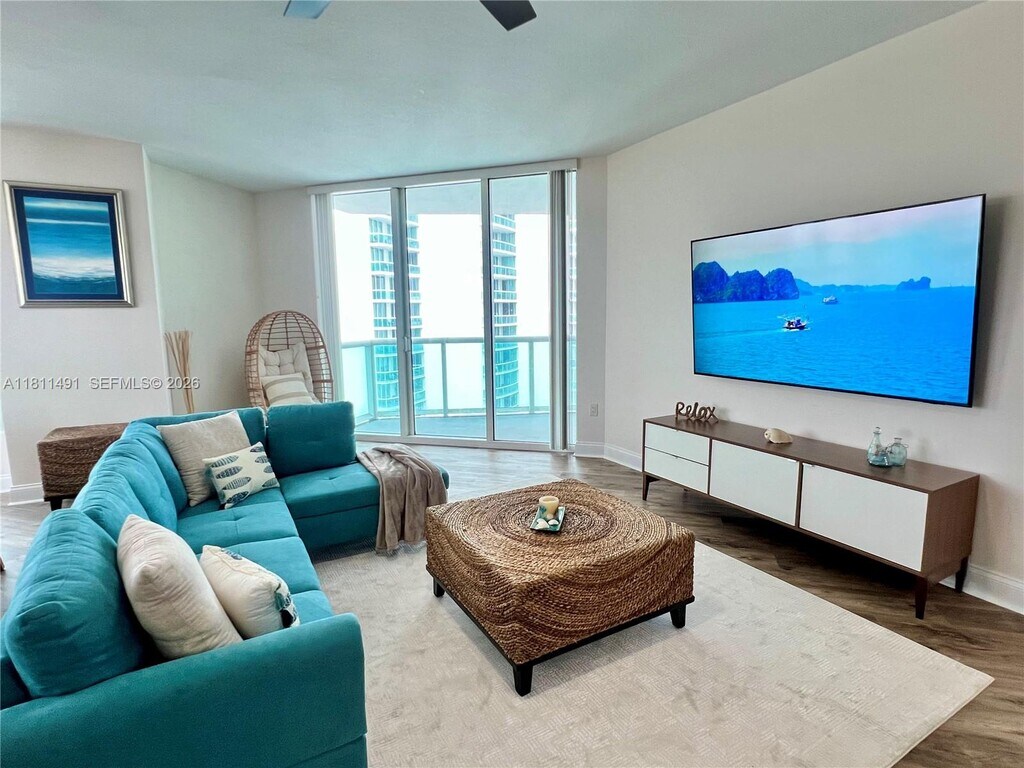
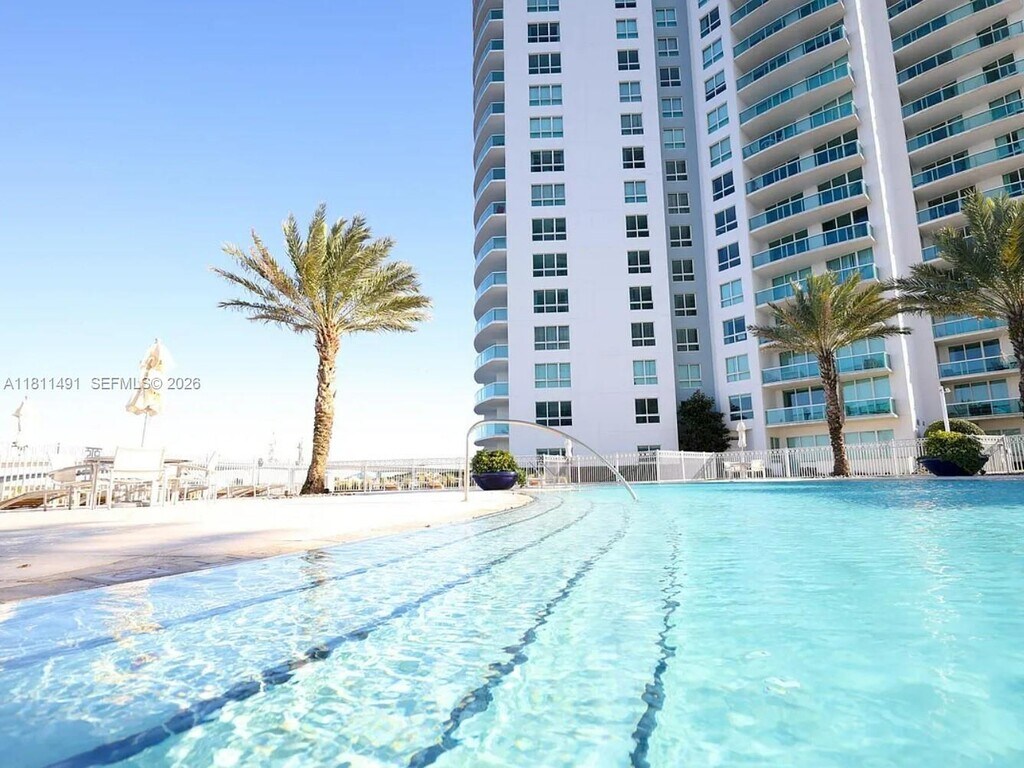
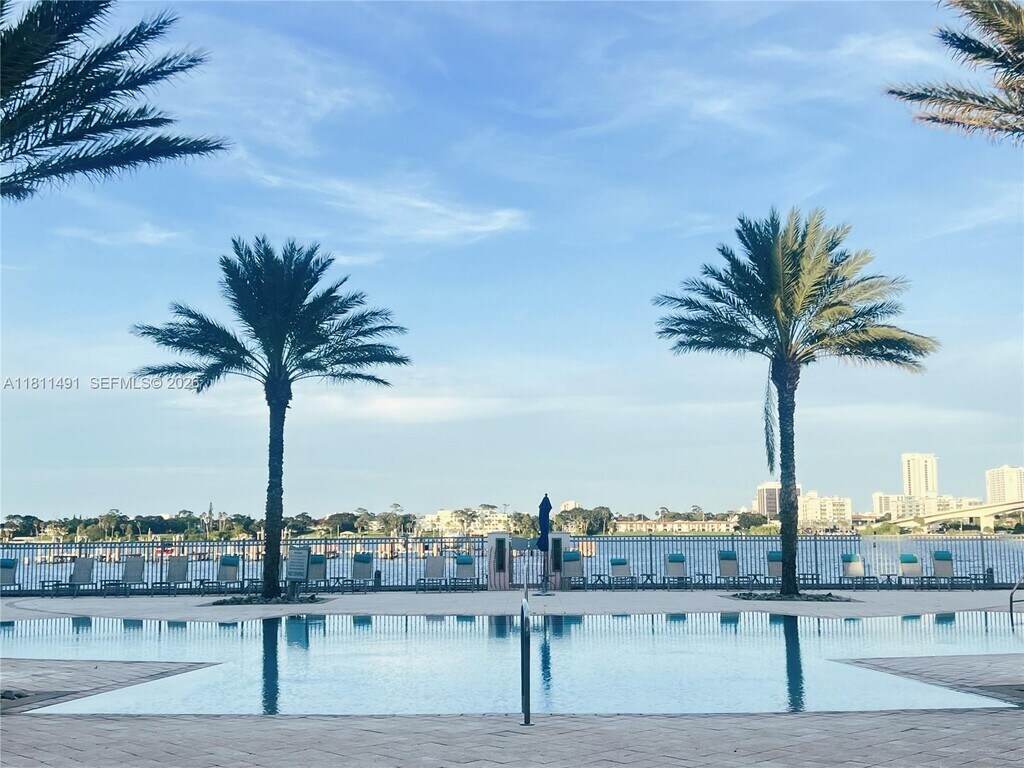
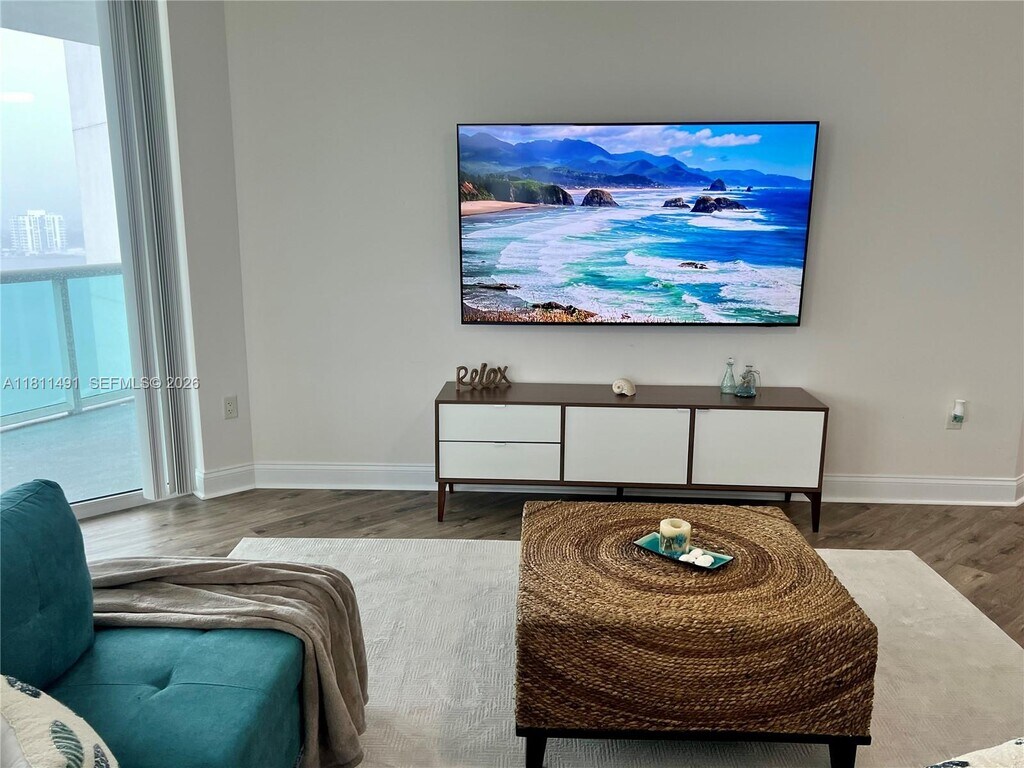
Features and Amenities
Outdoor Features
- Waterfront
Recreation and Fitness
- Spa
- Pool
Interior Features
- Cable Ready
Map
- Shopping
- Colleges
- Schools
- Grocery
- Medical
- Parks
Map

Points of Interest
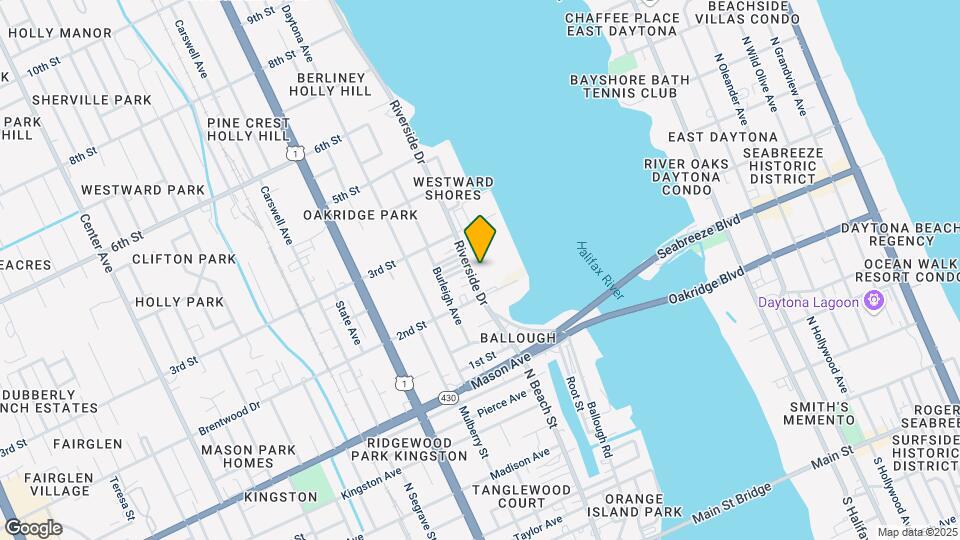
Time and distance from 231 Riverside Dr.
Big Box and Retail
Walgreens
Costco
Petsmart
Colleges and Universities
Daytona State College - Daytona Beach Campus
Embry Riddle Aeronautical University, Daytona Beach
Groceries
Sprouts Farmer’s Market
Aldi
Publix
Hospitals
Halifax Health Medical Center
Adventhealth Daytona Beach
Parks and Recreation
231 Riverside Dr has 5 parks within 4.1 miles, including Worlds Most Famous Beach Ghost Tours, Daytona Lagoon, Breakers Oceanfront Park , Sun Splash Park, and Speed Park Motor Track.
Shopping Centers
231 Riverside Dr has 5 shopping centers within 1.4 miles.
Nearby Neighborhoods
Rental Price Ranges in the Area
| Bedroom | Average Rent | Cheapest Rent | Highest Rent |
|---|---|---|---|
| Holly Hill Studio Apartments | $1,391 | $1,000 | $3,021 |
| Holly Hill 1 Bedroom Apartments | $1,628 | $775 | $3,000 |
| Holly Hill 2 Bedroom Apartments | $1,841 | $999 | $4,850 |
| Holly Hill 3 Bedroom Apartments | $2,488 | $750 | $4,400 |
| Holly Hill 4 Bedroom Apartments | $1,339 | $945 | $2,194 |
Browse Top Apartments in Holly Hill
By Price
By Community Type
- Holly Hill Apartments for Rent by Owner
- Holly Hill Apartments with Rent Specials
- Holly Hill Top Rated Apartments
- Holly Hill Corporate Apartments
- Holly Hill Furnished Apartments
- Holly Hill Gated Apartments
- Holly Hill Loft Apartments
- Holly Hill Low Income Apartments
- New Holly Hill Apartments
- Holly Hill Senior Apartments
- Holly Hill Short-term Apartments
- Holly Hill Student Apartments
- Holly Hill Apartments with Utilities Included