


Contact
241 Riverside Dr

Floorplan Pricing and Availability
New! Interactive Property Map
 ApartmentHomeLiving.com's new Interactive Property Map allows you to see where every available unit is located at this community.Try It Now >
2 Bedrooms
807 - 241 Riverside Dr
$2,500
2 Beds, 2 Baths, 1693 sq ftTotal Monthly PriceAvailable NowTotal Monthly Price
Base Rent$2,500Total Monthly Price$2,500Model Gallery
Photos
Availability Details
Prices shown for this property are the Total Monthly Price including Fees.Price Availability Date Unit Sq Ft $2,500 Available Now 807 - 241 Riverside Dr 1693 sq ft Model Amenities and Features
Unique Amenities
- garage available
Features
- Air Conditioning
- Cable Ready
- Heating
- Washer/Dryer
Fitness & Recreation
- Fitness Center
- Pool
Interior
- Elevator
Kitchen
- Dishwasher
- Kitchen
- Microwave
- Range
- Refrigerator
Lease Terms
- 12
Living Space
- Views
- Walk-In Closets
Outdoor Space
- Gated
- Waterfront
About This Listing
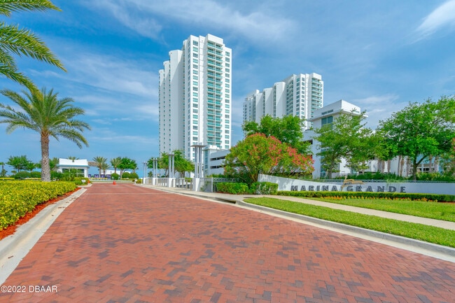
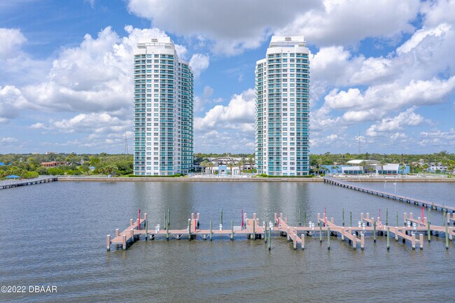
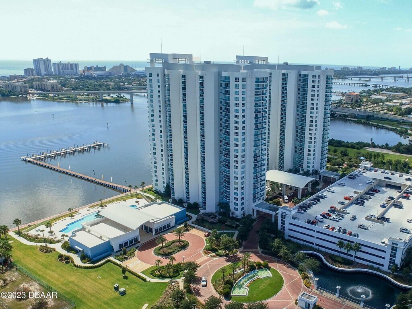
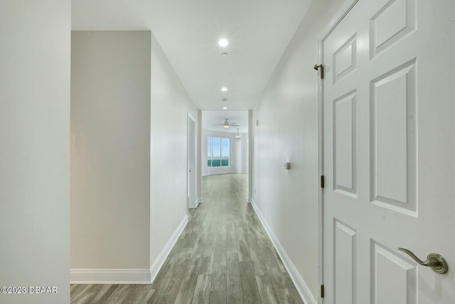
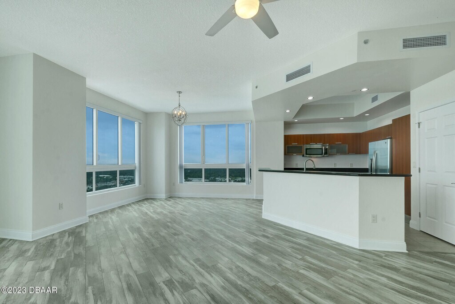
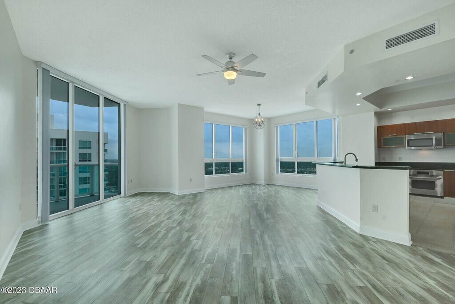
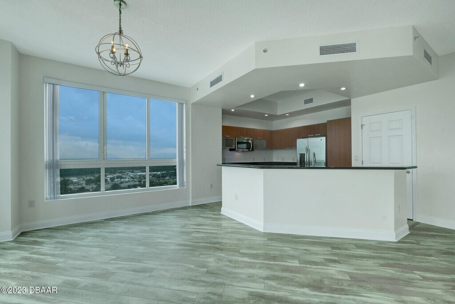
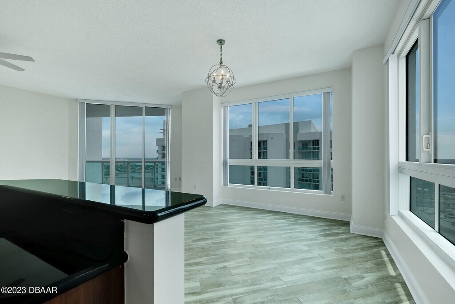
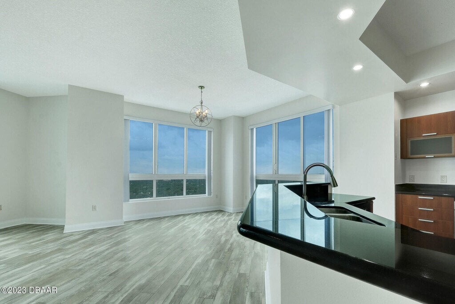
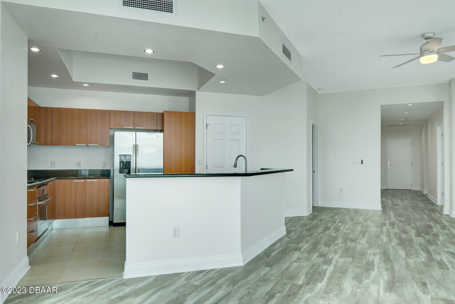
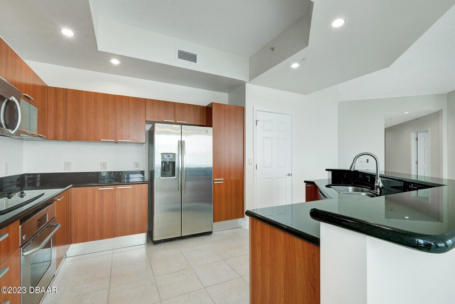
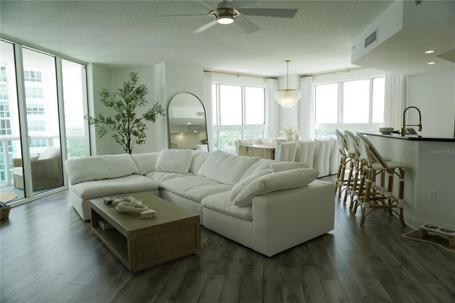
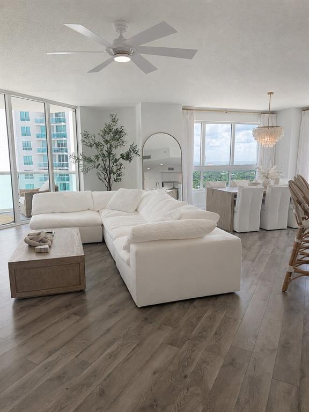
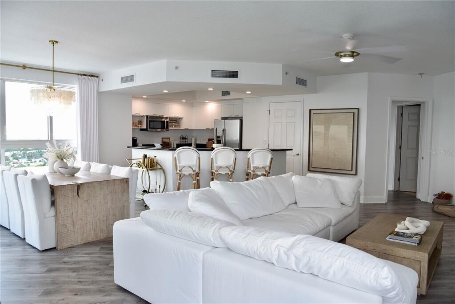
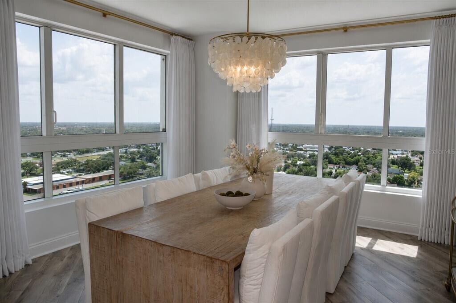
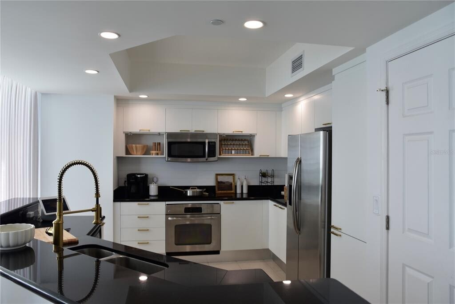
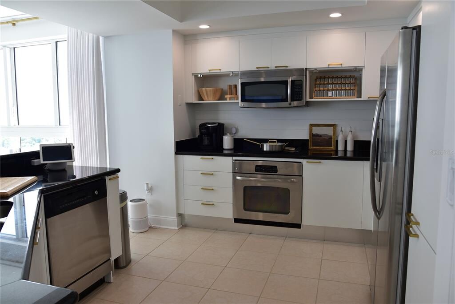
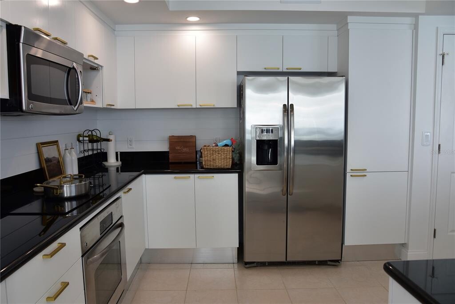
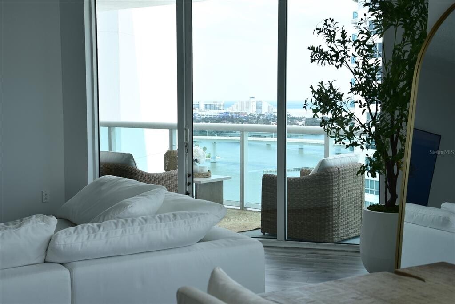
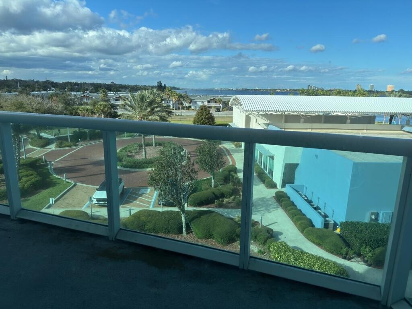
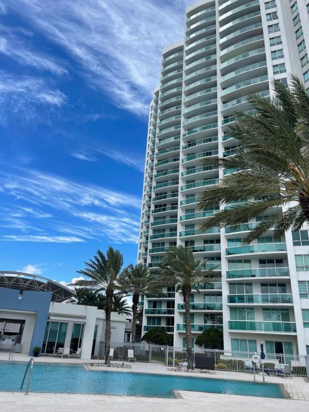
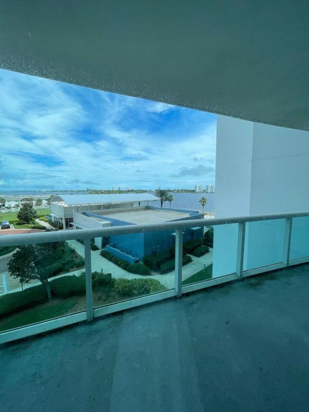
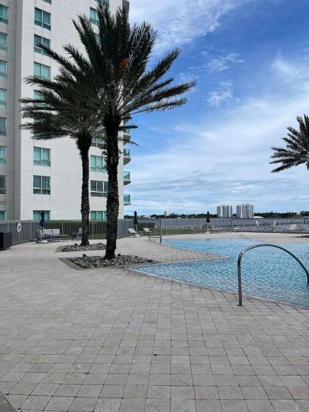
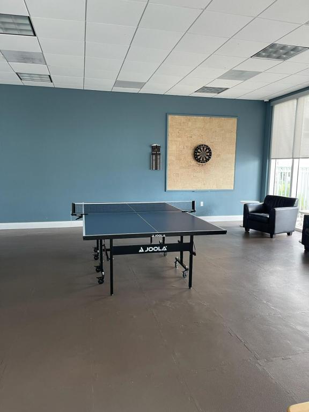
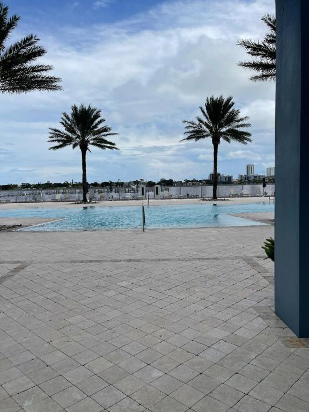
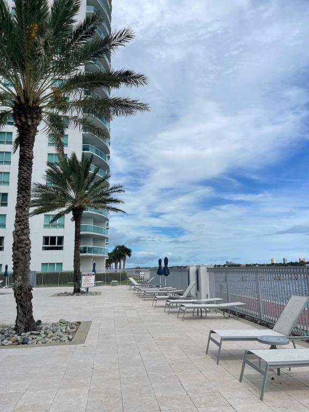
RIver condo! Newly remodeled! Two bedrooms, two full bathrooms a separate Den with a split floor plan for bedrooms, a largeprivate balcony with amazing views of the Halifax River and the Atlantic Ocean! Luxurious amenities such as two riverfront swimming pools and a fitness center, two clubhouses,a banquet hall, two game rooms, a private movie theater, his & hers steam rooms, just to name a few. We provide a Resident Benefits Package (RBP) to address common headaches for our residents. Our program handles identity protection, pestcontrol, air filter changes, credit building, rent rewards, and more at a rate of $39.95/month, automatically added to everyproperty with the ability to opt-out. More details upon application.Condo subject to homeowner associations governance,. You are responsible for obtaining a current copy of the condo or homeowner associations restrictive covenants or declaration and rules and to abide by the same. Additional application fees apply.
Model Rent and Fees
Model Price
- $2,500
Fees & Policies
Parking Info and Fees
- Garage Parking
Property Fee Disclaimer: Based on community-supplied data and independent market research. Subject to change without notice. May exclude fees for mandatory or optional services and usage-based utilities.
Price shown is total price based on community-supplied monthly required fees. Excludes user-selected optional fees and variable or usage-based fees and required charges due at or prior to move-in or at move-out. View Fees and Policies for details. Price, availability, fees, and any applicable rent special are subject to change without notice.Contact Info
- Listed by:
- Walter Borgen
- Agency:
- Vendor Logo:
- Website:
- View Property Website
- Disclaimer:
Model: 807 - 241 Riverside Dr$2,5002 Bedroom, 2 Bath, 1693 sq ftAvailable Now![]()
807 - 241 Riverside Dr - Image 1 ![]()
807 - 241 Riverside Dr - Image 2 ![]()
807 - 241 Riverside Dr - Image 3 ![]()
807 - 241 Riverside Dr - Image 4 ![]()
807 - 241 Riverside Dr - Image 5 ![]()
807 - 241 Riverside Dr - Image 6 ![]()
807 - 241 Riverside Dr - Image 7 ![]()
807 - 241 Riverside Dr - Image 8 ![]()
807 - 241 Riverside Dr - Image 9 ![]()
807 - 241 Riverside Dr - Image 10 1106 - 241 Riverside Dr
$2,700
2 Beds, 2 BathsAvailable NowModel Gallery
Photos
Availability Details
Price Availability Date Unit $2,700 Available Now 1106 - 241 Riverside Dr About This Listing
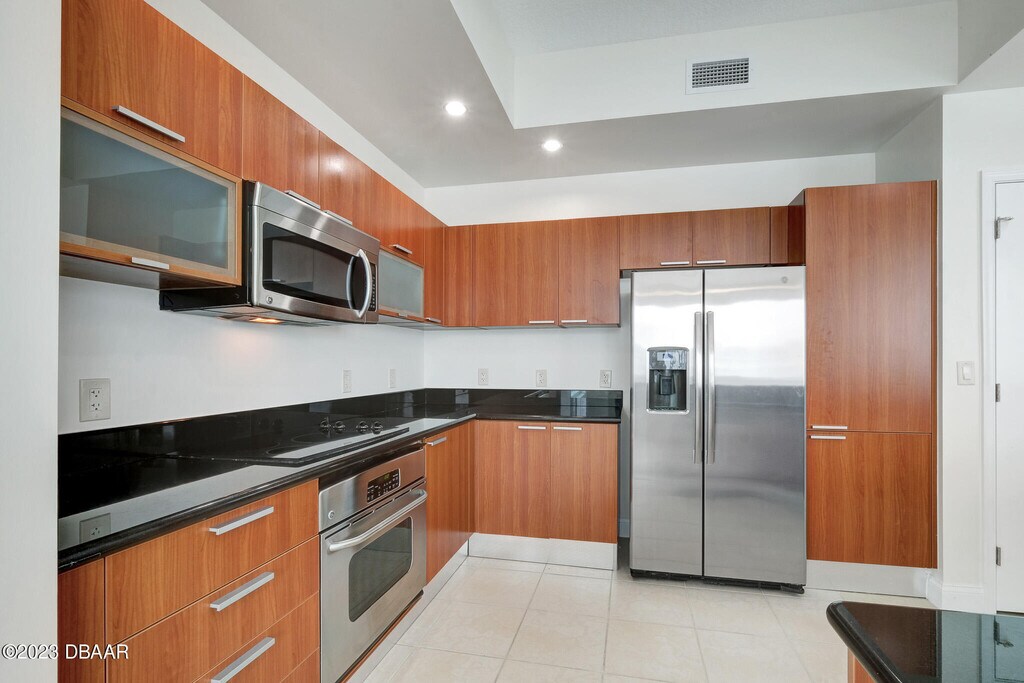
FURNISHED Two bedroom,Two bath luxury condominium with granite countertops and breakfast bar,stainless steel appliances,Italian cabinetry,large pantry,stacked washer/dryer in unit,large walk in closets,double sinks in the master bath,jetted tub and separate enclosed shower. SPECTACULAR VIEWS of the Halifax River and Daytona Beach from your private balcony with dual access points. Gorgeous resort style,24-hour guard gated community with over 10,000 sq.ft. ****Minimum 6 month rental MLS ID 1229559
Model Rent and Fees
Model Price
- $2,700
Price shown is base rent. Excludes user-selected optional fees and variable or usage-based fees and required charges due at or prior to move-in or at move-out. View Fees and Policies for details. Price, availability, fees, and any applicable rent special are subject to change without notice.Contact Info
- Listed by:
- Eva Garcia
- Agency:
- Vendor Logo:
- Website:
- View Property Website
- Call Us:
- (386) 316-0371
- Disclaimer:
Model: 1106 - 241 Riverside Dr$2,7002 Bedroom, 2 BathAvailable Now![]()
1106 - 241 Riverside Dr - Image 1 ![]()
1106 - 241 Riverside Dr - Image 2 ![]()
1106 - 241 Riverside Dr - Image 3 ![]()
1106 - 241 Riverside Dr - Image 4 ![]()
1106 - 241 Riverside Dr - Image 5 ![]()
1106 - 241 Riverside Dr - Image 6 ![]()
1106 - 241 Riverside Dr - Image 7 ![]()
1106 - 241 Riverside Dr - Image 8 ![]()
1106 - 241 Riverside Dr - Image 9 ![]()
1106 - 241 Riverside Dr - Image 10 808 - 241 Riverside Dr
$2,700
2 Beds, 2 Baths, 1537 sq ftAvailable NowModel Gallery
Photos
Availability Details
Price Availability Date Unit Sq Ft $2,700 Available Now 808 - 241 Riverside Dr 1537 sq ft About This Listing
Furnished Two bedroom,Two bath luxury condominium with granite countertops and breakfast bar,stainless steel appliances,Italian cabinetry,large pantry,stacked washer/dryer in unit,large walk in closets,double sinks in the master bath,jetted tub and separate enclosed shower. SPECTACULAR VIEWS of the Halifax River from your private balcony with dual access points. Gorgeous resort style,24-hour guard gated community with over 10,000 sq.ft. ***NO PETS*** MLS ID 1220549
Model Rent and Fees
Model Price
- $2,700
Price shown is base rent. Excludes user-selected optional fees and variable or usage-based fees and required charges due at or prior to move-in or at move-out. View Fees and Policies for details. Price, availability, fees, and any applicable rent special are subject to change without notice.Contact Info
- Listed by:
- Eva Garcia
- Agency:
- Vendor Logo:
- Website:
- View Property Website
- Call Us:
- (386) 316-0371
- Disclaimer:
Model: 808 - 241 Riverside Dr$2,7002 Bedroom, 2 Bath, 1537 sq ftAvailable Now![]()
808 - 241 Riverside Dr - Image 1 ![]()
808 - 241 Riverside Dr - Image 2 ![]()
808 - 241 Riverside Dr - Image 3 ![]()
808 - 241 Riverside Dr - Image 4 ![]()
808 - 241 Riverside Dr - Image 5 ![]()
808 - 241 Riverside Dr - Image 6 ![]()
808 - 241 Riverside Dr - Image 7 ![]()
808 - 241 Riverside Dr - Image 8 ![]()
808 - 241 Riverside Dr - Image 9 ![]()
808 - 241 Riverside Dr - Image 10 2103 - 241 Riverside Dr
$2,700
2 Beds, 2 Baths, 1843 sq ftAvailable NowModel Gallery
Photos
Availability Details
Price Availability Date Unit Sq Ft $2,700 Available Now 2103 - 241 Riverside Dr 1843 sq ft Model Amenities and Features
Kitchen
- Dishwasher
- Disposal
- Microwave
- Refrigerator
About This Listing
Beautiful condo on the 21st floor of the elegant Marina Grande on the Halifax. Open floor plan, beautiful views,stacked washer/dryer. Luxurious master suite features a custom closet, spa-like bathroom with jacuzzi tub, his and her sinks, extra large shower with travertine tile. Neutral tile floors in the living space and kitchen with carpet in the bedrooms and tile in the bathrooms. Kitchen stainless steel appliances and lots of counter space open to the living and dining areas. Amenities include, 2 pools, giant fitness center, large ballroom, private theater, several game and card rooms, library and yoga room, concierge, guard gated, planned social activities and parties. Covered parking space
Model Rent and Fees
Model Price
- $2,700
Fees & Policies
The fees listed below are community-provided and may exclude utilities or add-ons. All payments are made directly to the property and are non-refundable unless otherwise specified.
Other Fees and Policies
Pet Policy and Fees
No Pets Allowed
Property Fee Disclaimer: Based on community-supplied data and independent market research. Subject to change without notice. May exclude fees for mandatory or optional services and usage-based utilities.
Price shown is base rent. Excludes user-selected optional fees and variable or usage-based fees and required charges due at or prior to move-in or at move-out. View Fees and Policies for details. Price, availability, fees, and any applicable rent special are subject to change without notice.Contact Info
- Listed by:
- CLB Property Management
- Agency:
- Vendor Logo:
- Website:
- View Property Website
- Call Us:
- (386) 236-0746
- Disclaimer:
Model: 2103 - 241 Riverside Dr$2,7002 Bedroom, 2 Bath, 1843 sq ftAvailable Now![]()
2103 - 241 Riverside Dr - Image 1 ![]()
2103 - 241 Riverside Dr - Image 2 ![]()
2103 - 241 Riverside Dr - Image 3 ![]()
2103 - 241 Riverside Dr - Image 4 ![]()
2103 - 241 Riverside Dr - Image 5 ![]()
2103 - 241 Riverside Dr - Image 6 ![]()
2103 - 241 Riverside Dr - Image 7 ![]()
2103 - 241 Riverside Dr - Image 8 ![]()
2103 - 241 Riverside Dr - Image 9 ![]()
2103 - 241 Riverside Dr - Image 10 208 - 241 Riverside Dr
$2,800
2 Beds, 2 Baths, 1851 sq ftAvailable NowModel Gallery
Photos
Availability Details
Price Availability Date Unit Sq Ft $2,800 Available Now 208 - 241 Riverside Dr 1851 sq ft About This Listing
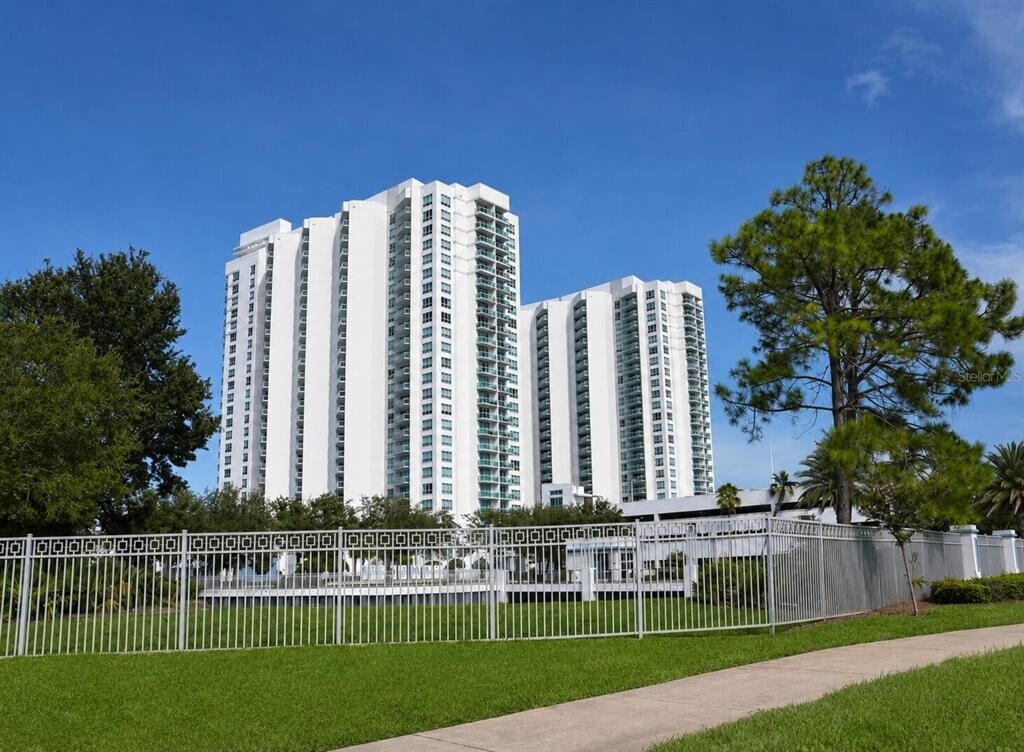
Avail May and after August 1st. Furnished Two bedroom,Two bath luxury condominium with granite countertops and breakfast bar,stainless steel appliances,Italian cabinetry,large pantry,stacked washer/dryer in unit,large walk in closets,double sinks in the master bath,jetted tub and separate enclosed shower. Located at the Marina Grande this sky home overlooks the waterfront,pool,and newest amenities at this 18 acre upscale condominium that is minutes away from the beach,NASCAR,fine Dining,and all Recreational activities that Daytona,Ormond,and New Smyrna Beach have to offer! MLS ID 1206133
Model Rent and Fees
Model Price
- $2,800
Price shown is base rent. Excludes user-selected optional fees and variable or usage-based fees and required charges due at or prior to move-in or at move-out. View Fees and Policies for details. Price, availability, fees, and any applicable rent special are subject to change without notice.Contact Info
- Listed by:
- Eva Garcia
- Agency:
- Vendor Logo:
- Website:
- View Property Website
- Call Us:
- (386) 316-0371
- Disclaimer:
Model: 208 - 241 Riverside Dr$2,8002 Bedroom, 2 Bath, 1851 sq ftAvailable Now![]()
208 - 241 Riverside Dr - Image 1 ![]()
208 - 241 Riverside Dr - Image 2 ![]()
208 - 241 Riverside Dr - Image 3 ![]()
208 - 241 Riverside Dr - Image 4 ![]()
208 - 241 Riverside Dr - Image 5 ![]()
208 - 241 Riverside Dr - Image 6 ![]()
208 - 241 Riverside Dr - Image 7 ![]()
208 - 241 Riverside Dr - Image 8 ![]()
208 - 241 Riverside Dr - Image 9 ![]()
208 - 241 Riverside Dr - Image 10 2204 - 241 Riverside Dr
$3,000
2 Beds, 2 Baths, 1851 sq ftAvailable NowModel Gallery
Photos
Availability Details
Price Availability Date Unit Sq Ft $3,000 Available Now 2204 - 241 Riverside Dr 1851 sq ft About This Listing
Beautiful FURNISHED Riverfront Condo located on the Halifax River,just steps away from the World's Most Famous Beach! This unit offers two bedrooms,two full bathrooms with a split floor plan,a large private balcony with amazing views of the Halifax River and the Atlantic Ocean! Luxurious amenities such as two riverfront swimming pools and a fitness center,two clubhouses,a banquet hall,two game rooms,a private movie theater,steam rooms and much more. Nine Foot Volume ceilings. Basic cable & high speed internet are included. Stainless steel appliances,jetted tub and shower with glass enclosures,private balcony with tinted glass rails MLS ID 1226850
Model Rent and Fees
Model Price
- $3,000
Price shown is base rent. Excludes user-selected optional fees and variable or usage-based fees and required charges due at or prior to move-in or at move-out. View Fees and Policies for details. Price, availability, fees, and any applicable rent special are subject to change without notice.Contact Info
- Listed by:
- Eva Garcia
- Agency:
- Vendor Logo:
- Website:
- View Property Website
- Call Us:
- (386) 316-0371
- Disclaimer:
Model: 2204 - 241 Riverside Dr$3,0002 Bedroom, 2 Bath, 1851 sq ftAvailable Now![]()
2204 - 241 Riverside Dr - Image 1 ![]()
2204 - 241 Riverside Dr - Image 2 ![]()
2204 - 241 Riverside Dr - Image 3 ![]()
2204 - 241 Riverside Dr - Image 4 ![]()
2204 - 241 Riverside Dr - Image 5 ![]()
2204 - 241 Riverside Dr - Image 6 ![]()
2204 - 241 Riverside Dr - Image 7 ![]()
2204 - 241 Riverside Dr - Image 8 ![]()
2204 - 241 Riverside Dr - Image 9 ![]()
2204 - 241 Riverside Dr - Image 10 1104 - 241 Riverside Dr
$3,000
2 Beds, 2 Baths, 1851 sq ftAvailable NowAvailability Details
Price Availability Date Unit Sq Ft $3,000 Available Now 1104 - 241 Riverside Dr 1851 sq ft About This Listing
FURNISHED Two bedroom,Two bath Luxury condominium with granite countertops and breakfast bar,stainless steel appliances,Italian cabinetry,large pantry,stacked washer/dryer in unit,large walk in closets,double sinks in the master bath,jetted tub and separate enclosed shower. SPECTACULAR VIEWS of the Halifax River and Atlantic Ocean from your private balcony with dual access points. Gorgeous resort style,24-hour guard gated community with over 10,000 sq.ft. MLS ID 1102704
Model Rent and Fees
Model Price
- $3,000
Price shown is base rent. Excludes user-selected optional fees and variable or usage-based fees and required charges due at or prior to move-in or at move-out. View Fees and Policies for details. Price, availability, fees, and any applicable rent special are subject to change without notice.Contact Info
- Listed by:
- Eva Garcia
- Agency:
- Vendor Logo:
- Website:
- View Property Website
- Call Us:
- (386) 316-0371
- Disclaimer:
SI FL10-ID1546208P - 241 Riverside Dr
$3,774
2 Beds, 2 Baths, 1194 sq ftTotal Monthly PriceAvailable Mar 7, 2027Total Monthly Price
Base Rent$3,774Total Monthly Price$3,774Model Gallery
Photos
Availability Details
Prices shown for this property are the Total Monthly Price including Fees.Price Availability Date Unit Sq Ft $3,774 March 7, 2027 SI FL10-ID1546208P - 241 Riverside Dr 1194 sq ft Model Amenities and Features
Features
- Air Conditioning
- Balcony
- Wi-Fi
Fitness & Recreation
- Fitness Center
- Gameroom
Interior
- Corporate Suites
- Elevator
Kitchen
- Dishwasher
- Freezer
- Kitchen
- Microwave
- Oven
- Refrigerator
Lease Terms
- 1
Services
- Furnished
About This Listing
The advertised rate of $3,774/month is the lowest available price, based on a 30 day(s) stay with a move-in date of August 1, 2027. Rates vary depending on the duration of stay, season, and other parameters. For exact pricing and additional pricing components, please visit our website and enter your desired move-in and move-out dates. The rate is applicable when billed upfront; it can be higher if billed in multiple payments. Feel at home in this 2-bedroom, 2-bathroom condo in Daytona Beach, offering comfort and resort-style amenities. Located on the 10th floor, this updated unit provides a perfect escape for an extended stay. This condo features a fully equipped kitchen with stainless steel appliances, granite countertops, and a breakfast bar. The bright living room includes 3 flat-screen cable TVs and a dining table. Enjoy the convenience of an in-unit washer and dryer, along with linens and towels provided. This pet-friendly condo welcomes one dog with a fee. On-site resort amenities include 2 community pools, a fitness center, sauna, cabana, game room, and clubhouse. A designated parking space is available for one vehicle. Situated just down the street from the beach, this condo is ideally located for exploring local hot spots. It's a short distance to Daytona Boardwalk Amusements, Daytona Lagoon, Sun Splash Park, and the Daytona Beach Main Street Pier. Golf enthusiasts will appreciate the proximity to Daytona Beach Golf Club and LPGA International Golf Course. Daytona Beach International Airport is also conveniently located 4.8 miles away. No smoking is permitted. No events, parties, or large gatherings are allowed. Guests must be at least 21 years old to book. Additional fees and taxes may apply, and a photo ID may be required upon check-in. [SI]
Model Rent and Fees
Model Price
- $3,774
Fees & Policies
Pet Policy and Fees
Cats
AllowedDogs
AllowedParking Info and Fees
- Covered
Property Fee Disclaimer: Based on community-supplied data and independent market research. Subject to change without notice. May exclude fees for mandatory or optional services and usage-based utilities.
Price shown is total price based on community-supplied monthly required fees. Excludes user-selected optional fees and variable or usage-based fees and required charges due at or prior to move-in or at move-out. View Fees and Policies for details. Price, availability, fees, and any applicable rent special are subject to change without notice.Contact Info
- Listed by:
- Despoina Pantziaridou
- Agency:
- Vendor Logo:
- Website:
- View Property Website
- Call Us:
- (972) 289-8633
- Disclaimer:
Model: SI FL10-ID1546208P - 241 Riverside Dr$3,7742 Bedroom, 2 Bath, 1194 sq ftAvailable March 7, 2027![]()
SI FL10-ID1546208P - 241 Riverside Dr - Image 1 ![]()
SI FL10-ID1546208P - 241 Riverside Dr - Image 2 ![]()
SI FL10-ID1546208P - 241 Riverside Dr - Image 3 ![]()
SI FL10-ID1546208P - 241 Riverside Dr - Image 4 ![]()
SI FL10-ID1546208P - 241 Riverside Dr - Image 5 ![]()
SI FL10-ID1546208P - 241 Riverside Dr - Image 6 ![]()
SI FL10-ID1546208P - 241 Riverside Dr - Image 7 ![]()
SI FL10-ID1546208P - 241 Riverside Dr - Image 8 ![]()
SI FL10-ID1546208P - 241 Riverside Dr - Image 9 ![]()
SI FL10-ID1546208P - 241 Riverside Dr - Image 10 3 Bedrooms
2509 - 241 Riverside Dr
$3,000
3 Beds, 3 BathsAvailable NowModel Gallery
Photos
Availability Details
Price Availability Date Unit $3,000 Available Now 2509 - 241 Riverside Dr About This Listing
Bright & Airy feeling describes this Penthouse best; with ample room to play and work in this 3 bedroom & 3 bath is the ideal location with 1st floor parking for the win... making this an ideal luxury sky home. Featuring upgraded flooring,granite countertops w/ breakfast bar,stainless steel appliances,Italian cabinetry,large pantry,stacked washer/dryer in unit,large walk in closets,double sinks in the master bath,jetted tub and separate enclosed shower. Views of the Halifax River,Atlantic Ocean and Daytona Beach from your private balcony with dual access points. Gorgeous resort style,24-hour guard gated community with over 10,000 SF of amenities make this a must see and live in. MLS ID 1227372
Model Rent and Fees
Model Price
- $3,000
Price shown is base rent. Excludes user-selected optional fees and variable or usage-based fees and required charges due at or prior to move-in or at move-out. View Fees and Policies for details. Price, availability, fees, and any applicable rent special are subject to change without notice.Contact Info
- Listed by:
- Eva Garcia
- Agency:
- Vendor Logo:
- Website:
- View Property Website
- Call Us:
- (386) 316-0371
- Disclaimer:
Model: 2509 - 241 Riverside Dr$3,0003 Bedroom, 3 BathAvailable Now![]()
2509 - 241 Riverside Dr - Image 1 ![]()
2509 - 241 Riverside Dr - Image 2 ![]()
2509 - 241 Riverside Dr - Image 3 ![]()
2509 - 241 Riverside Dr - Image 4 ![]()
2509 - 241 Riverside Dr - Image 5 ![]()
2509 - 241 Riverside Dr - Image 6 ![]()
2509 - 241 Riverside Dr - Image 7 ![]()
2509 - 241 Riverside Dr - Image 8 ![]()
2509 - 241 Riverside Dr - Image 9 ![]()
2509 - 241 Riverside Dr - Image 10 2309 - 241 Riverside Dr
$3,000
3 Beds, 3 BathsAvailable NowAvailability Details
Price Availability Date Unit $3,000 Available Now 2309 - 241 Riverside Dr About This Listing
3-bedroom,3-bath FURNISHED condo with spectacular waterfront views of the Halifax River & Views of the Beach Area Lights at night; The condo features granite countertops,stainless steel appliances,elegant cabinetry,and tile flooring. Enjoy the expansive balcony with dual access points,perfect for soaking in breathtaking sunrises and views of the Halifax River. Inside,find a spacious primary bedroom with an oversized window and a generous sized primary bathroom retreat with a jetted soaking tub and separate shower. Situated in a resort-style,24-hour guard-gated community with luxury amenities,including a private movie theater,banquet room,fitness center,yoga/Pilates/dance studio,billiards and game room,library,7-day concierge service. This is waterfront living at its finest! Call today to start living your luxury dream! MLS ID 1230728
Model Rent and Fees
Model Price
- $3,000
Price shown is base rent. Excludes user-selected optional fees and variable or usage-based fees and required charges due at or prior to move-in or at move-out. View Fees and Policies for details. Price, availability, fees, and any applicable rent special are subject to change without notice.Contact Info
- Listed by:
- Eva Garcia
- Agency:
- Vendor Logo:
- Website:
- View Property Website
- Call Us:
- (386) 316-0371
- Disclaimer:
2009 - 241 Riverside Dr
$3,150
3 Beds, 3 Baths, 2079 sq ftAvailable NowLargest 3 BedroomThis is the largest 3 Bedroom at this PropertyModel Gallery
Photos
Availability Details
Price Availability Date Unit Sq Ft $3,150 Available Now 2009 - 241 Riverside Dr 2079 sq ft Model Amenities and Features
Living Space
- Views
About This Listing
Experience elevated waterfront living at Marina Grande on the Halifax in this beautifully appointed 20th-floor,three-bedroom,three-bath residence. Designed for both comfort and style,this exceptional home offers views of the Halifax River and Atlantic Ocean from one private balcony,while a second balcony overlooks the city,creating the perfect setting to enjoy beautiful Florida sunrises and sunsets. Inside,the bright,open-concept floor plan features luxury vinyl plank flooring throughout and freshly painted interiors with a clean,modern feel. The updated kitchen showcases crisp white cabinetry,generous counter space,and an open layout that flows effortlessly into the living and dining areas,making it ideal for entertaining and everyday living. The spacious primary suite serves as a private retreat and features custom decorative wall molding that adds warmth and elegance. The primary bathroom includes dual vanities,a soaking tub,and a spacious walk-in shower. A guest ensuite also features custom molding,adding another distinctive touch. Additional highlights include a 2025 washer and dryer with warranty and stylish finishes throughout. Marina Grande offers more than 10,000 square feet of resort-style amenities,including two waterfront pools,a state-of-the-art fitness center,yoga and Pilates studio,steam rooms,a private movie theater,billiards room,game room,library,social gathering spaces,a 24-hour guarded gate,full-time concierge service,and an active social calendar. Enjoy low-maintenance luxury condominium living just minutes from the beach,shopping,dining,entertainment,and everything the Daytona Beach area has to offer. This is more than a rental. It is an opportunity to experience the exceptional waterfront lifestyle that makes Marina Grande one of the area’s most sought-after communities. Lease may be subject to condominium association approval and additional application requirements. Tenant may be responsible for completing an association application,paying any applicable fees,and complying with all community rules and regulations. Additional details will be provided once confirmed. MLS# NS1088778
Model Rent and Fees
Model Price
- $3,150
Fees & Policies
The fees listed below are community-provided and may exclude utilities or add-ons. All payments are made directly to the property and are non-refundable unless otherwise specified.
Required Fees
One-Time Basics
- Due at Application
- Application Fee Per ApplicantiCharged Per Applicant.$0
Pet Policy and Fees
Dogs
Breed Restrictions,Must Pay HOA Pet Registration Fee
Property Fee Disclaimer: Based on community-supplied data and independent market research. Subject to change without notice. May exclude fees for mandatory or optional services and usage-based utilities.
Price shown is base rent. Excludes user-selected optional fees and variable or usage-based fees and required charges due at or prior to move-in or at move-out. View Fees and Policies for details. Price, availability, fees, and any applicable rent special are subject to change without notice.Contact Info
- Listed by:
- Heather Hansen
- Agency:
- Vendor Logo:
- Website:
- View Property Website
- Call Us:
- (561) 352-0251
- Disclaimer:
Model: 2009 - 241 Riverside Dr$3,1503 Bedroom, 3 Bath, 2079 sq ftAvailable Now![]()
2009 - 241 Riverside Dr - Image 1 ![]()
2009 - 241 Riverside Dr - Image 2 ![]()
2009 - 241 Riverside Dr - Image 3 ![]()
2009 - 241 Riverside Dr - Image 4 ![]()
2009 - 241 Riverside Dr - Image 5 ![]()
2009 - 241 Riverside Dr - Image 6 ![]()
2009 - 241 Riverside Dr - Image 7 ![]()
2009 - 241 Riverside Dr - Image 8 ![]()
2009 - 241 Riverside Dr - Image 9 ![]()
2009 - 241 Riverside Dr - Image 10 241 Riverside Dr
$4,500
3 Beds, 3 Baths, 1922 sq ftAvailable NowModel Gallery
Photos
Availability Details
Price Availability Date Unit Sq Ft $4,500 Available Now 241 Riverside Dr 1922 sq ft Model Amenities and Features
Kitchen
- Dishwasher
- Microwave
- Refrigerator
About This Listing
NOW AVAILABLE FOR RENT - FIRST MONTH FREE! Luxury Waterfront Living at Marina Grande on the Halifax Welcome to this beautiful 3-bedroom, 3-full-bath condo at Marina Grande on the Halifax, offering a true luxury waterfront lifestyle. Fully furnished and move-in ready, this stunning residence includes water, cable, internet, and full access to all community amenities in the monthly rent. The tenant is only responsible for electricity. Enjoy an incredible resort-style lifestyle with two swimming pools, a hot tub, state-of-the-art fitness center, yoga/Pilates studio, steam rooms, theater, library, card room, and much more. Whether you're looking to relax by the water or enjoy an active and social community, Marina Grande offers it all. SPECIAL OFFER: FIRST MONTH FREE! Limited-time promotion through October 1, 2026. Rent this amazing fully furnished waterfront condo for a one-year lease and take advantage of this incredible first month-free promotion. 3 Bedrooms | 3 Full Bathrooms | Fully Furnished | Waterfront | Resort-Style Amenities | Water, Cable Internet Included Don't miss this amazing opportunity to enjoy luxury waterfront living with an unbeatable move-in special! Contact us today to schedule your private show.
Model Rent and Fees
Model Price
- $4,500
Price shown is base rent. Excludes user-selected optional fees and variable or usage-based fees and required charges due at or prior to move-in or at move-out. View Fees and Policies for details. Price, availability, fees, and any applicable rent special are subject to change without notice.Contact Info
- Listed by:
- Bright Trust Management
- Agency:
- Vendor Logo:
- Website:
- View Property Website
- Call Us:
- (407) 371-2773
- Disclaimer:
Model: 241 Riverside Dr$4,5003 Bedroom, 3 Bath, 1922 sq ftAvailable Now![]()
241 Riverside Dr - Image 1 ![]()
241 Riverside Dr - Image 2 ![]()
241 Riverside Dr - Image 3 ![]()
241 Riverside Dr - Image 4 ![]()
241 Riverside Dr - Image 5 ![]()
241 Riverside Dr - Image 6 ![]()
241 Riverside Dr - Image 7 ![]()
241 Riverside Dr - Image 8 ![]()
241 Riverside Dr - Image 9 ![]()
241 Riverside Dr - Image 10 SI FL1-ID1546408P - 241 Riverside Dr
$5,547
3 Beds, 3 Baths, 1915 sq ftTotal Monthly PriceAvailable Oct 8Total Monthly Price
Base Rent$5,547Total Monthly Price$5,547Model Gallery
Photos
Availability Details
Prices shown for this property are the Total Monthly Price including Fees.Price Availability Date Unit Sq Ft $5,547 October 8, 2026 SI FL1-ID1546408P - 241 Riverside Dr 1915 sq ft Model Amenities and Features
Features
- Air Conditioning
- Balcony
- Heating
- Wi-Fi
Fitness & Recreation
- Fitness Center
- Gameroom
- Spa
Interior
- Corporate Suites
- Elevator
Kitchen
- Dishwasher
- Freezer
- Kitchen
- Microwave
- Oven
- Refrigerator
Lease Terms
- 1
Outdoor Space
- Grill
Services
- Furnished
- Garden
About This Listing
The advertised rate of $5,548/month is the lowest available price, based on a 30 day(s) stay with a move-in date of October 8, 2026. Rates vary depending on the duration of stay, season, and other parameters. For exact pricing and additional pricing components, please visit our website and enter your desired move-in and move-out dates. The rate is applicable when billed upfront; it can be higher if billed in multiple payments. Feel at home in this gorgeous 3-bedroom, 3-bath condo in Holly Hill, offering a modern coastal design and luxurious resort amenities for an unforgettable Florida escape. This property features step-free access via elevator. This condo boasts 1,922 Sq Ft of living space and includes a private balcony with city and water views. The fully equipped kitchen features a fridge, stove, dishwasher, coffee maker, microwave, toaster, dishware/flatware, and cooking basics. For your convenience, a washer/dryer, iron/board, and ceiling fans are provided. Enjoy access to two waterfront pools, a hot tub, a state-of-the-art fitness center, a steam room, a library, a game room, and a private movie theater. Parking is available for one vehicle. Complimentary toiletries and linens/towels are provided. Discover nearby attractions like Daytona Beach Boardwalk, Ponce de Leon Inlet Lighthouse, and the scenic Tomoka State Park. Enjoy proximity to Sunrise Park (1 mile), Sun Splash Park (2 miles), Daytona - Silver Beach (3 miles), Dunlawton Sugar Mill Gardens (8 miles), and Wilbur Beach (9 miles). Major attractions like Daytona Boardwalk Amusements and Daytona Lagoon are just 2 miles away, and Daytona International Speedway is 6 miles away. Golf enthusiasts will appreciate the proximity to Riviera Country Club (3 miles) and Daytona Beach Golf Club (4 miles). Daytona Beach International Airport is conveniently located 5 miles away. This is a non-smoking property. Pets are not allowed. No events, parties, or large gatherings are permitted. All guests will be required to register with the HOA before arrival. A photo ID may be required upon check-in. Free WiFi is available throughout the property. [SI]
Model Rent and Fees
Model Price
- $5,547
Fees & Policies
Parking Info and Fees
- Covered
Property Fee Disclaimer: Based on community-supplied data and independent market research. Subject to change without notice. May exclude fees for mandatory or optional services and usage-based utilities.
Price shown is total price based on community-supplied monthly required fees. Excludes user-selected optional fees and variable or usage-based fees and required charges due at or prior to move-in or at move-out. View Fees and Policies for details. Price, availability, fees, and any applicable rent special are subject to change without notice.Contact Info
- Listed by:
- Despoina Pantziaridou
- Agency:
- Vendor Logo:
- Website:
- View Property Website
- Call Us:
- (972) 289-8633
- Disclaimer:
Model: SI FL1-ID1546408P - 241 Riverside Dr$5,5473 Bedroom, 3 Bath, 1915 sq ftAvailable October 8, 2026![]()
SI FL1-ID1546408P - 241 Riverside Dr - Image 1 ![]()
SI FL1-ID1546408P - 241 Riverside Dr - Image 2 ![]()
SI FL1-ID1546408P - 241 Riverside Dr - Image 3 ![]()
SI FL1-ID1546408P - 241 Riverside Dr - Image 4 ![]()
SI FL1-ID1546408P - 241 Riverside Dr - Image 5 ![]()
SI FL1-ID1546408P - 241 Riverside Dr - Image 6 ![]()
SI FL1-ID1546408P - 241 Riverside Dr - Image 7 ![]()
SI FL1-ID1546408P - 241 Riverside Dr - Image 8 ![]()
SI FL1-ID1546408P - 241 Riverside Dr - Image 9 ![]()
SI FL1-ID1546408P - 241 Riverside Dr - Image 10




Map
- Shopping
- Colleges
- Schools
- Grocery
- Medical
- Parks
Map
Getting Around
50 / 100 Fairly walkable
30 / 100 Limited public transit
60 / 100 Moderately bikeable
100 / 100 Exceptionally car friendly
 details
Getting to Know the Area
70 / 100 Restaurants
30 / 100 Cafes
80 / 100 Nightlife
70 / 100 Shopping
70 / 100 Parks
50 / 100 Noise Level
Points of Interest
Time and distance from 241 Riverside Dr.
Big Box and Retail
Walgreens
Costco
Petsmart
Colleges and Universities
Daytona State College - Daytona Beach Campus
Embry Riddle Aeronautical University, Daytona Beach
Groceries
Sprouts Farmer’s Market
Aldi
Publix
Hospitals
Parks and Recreation
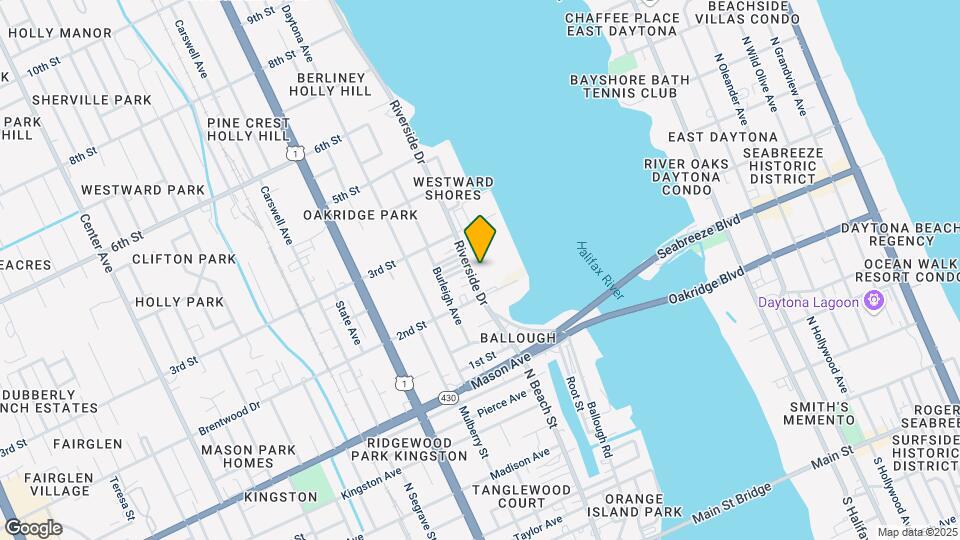
241 Riverside Dr has 5 parks within 4.1 miles, including Worlds Most Famous Beach Ghost Tours, Daytona Lagoon, Breakers Oceanfront Park , Sun Splash Park, and Speed Park Motor Track.
Shopping Centers
241 Riverside Dr has 5 shopping centers within 1.4 miles.
Nearby Neighborhoods
Rental Price Ranges in the Area
| Bedroom | Average Rent | Cheapest Rent | Highest Rent |
|---|---|---|---|
| Holly Hill Studio Apartments | $1,556 | $910 | $1,945 |
| Holly Hill 1 Bedroom Apartments | $1,653 | $650 | $3,100 |
| Holly Hill 2 Bedroom Apartments | $1,853 | $825 | $4,850 |
| Holly Hill 3 Bedroom Apartments | $2,634 | $1,369 | $4,150 |
| Holly Hill 4 Bedroom Apartments | $1,311 | $945 | $2,108 |
| 2 Bedroom Homes | $1,649 | $850 | $4,350 |
| 3 Bedroom Homes | $2,213 | $995 | $4,500 |
| 4 Bedroom Homes | $3,056 | $1,890 | $6,500 |
| 5 Bedroom Homes | $4,066 | $1,900 | $7,500 |
Browse Top Apartments in Holly Hill
By Price
By Community Type
- Holly Hill Apartments for Rent by Owner
- Holly Hill Apartments with Rent Specials
- Holly Hill Top Rated Apartments
- Holly Hill Corporate Apartments
- Holly Hill Furnished Apartments
- Holly Hill Gated Apartments
- Holly Hill Loft Apartments
- Holly Hill Low Income Apartments
- New Holly Hill Apartments
- Holly Hill Senior Apartments
- Holly Hill Short-term Apartments
- Holly Hill Student Apartments
- Holly Hill Apartments with Utilities Included