
Contact
2623 SW Indian John Pl
Floorplan Pricing and Availability
New! Interactive Property Map
 ApartmentHomeLiving.com's new Interactive Property Map allows you to see where every available unit is located at this community.Try It Now >
3 Bedrooms
2623 SW Indian John Pl
$2,895
3 Beds, 2.5 Baths, 2114 sq ftAvailable NowModel Gallery
Photos
Availability Details
Price Availability Date Unit Sq Ft $2,895 Available Now 2623 SW Indian John Pl 2114 sq ft Model Amenities and Features
Features
- Balcony/Patio
- Fireplace
- Washer/Dryer Hookup
Kitchen
- Dishwasher
- Disposal
- Refrigerator
Services
- Garden Style
About This Listing
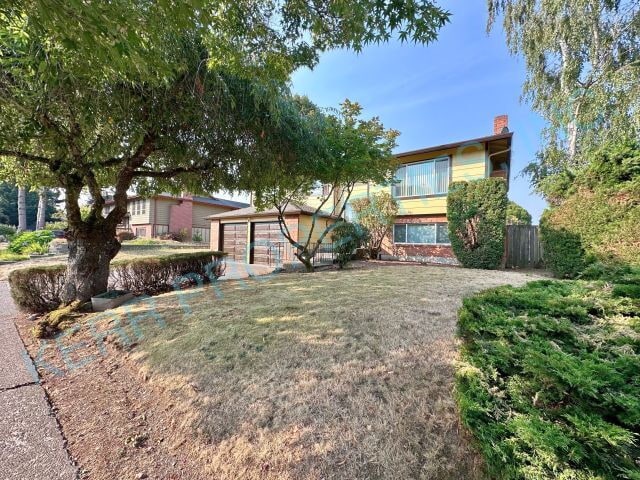
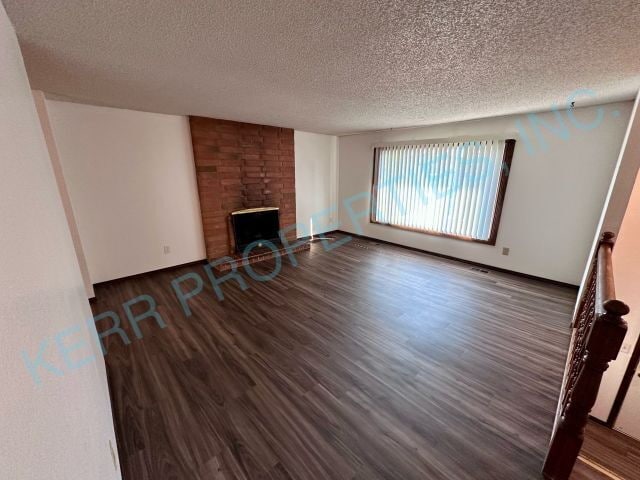
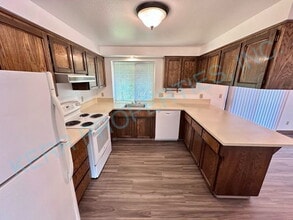
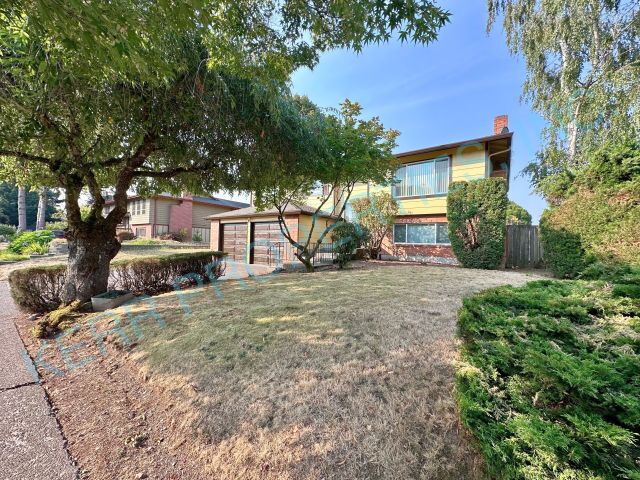
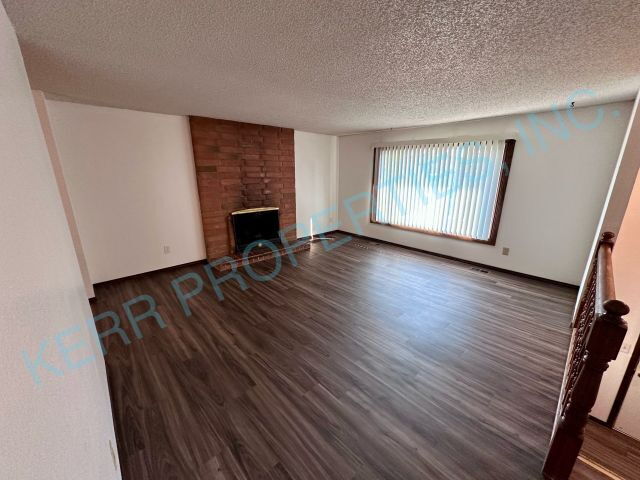
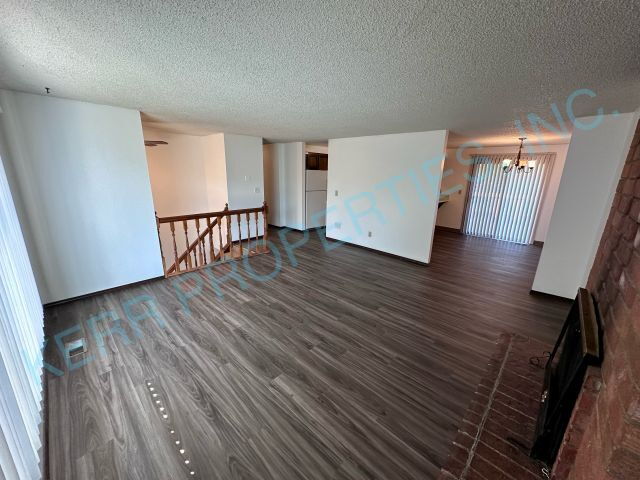
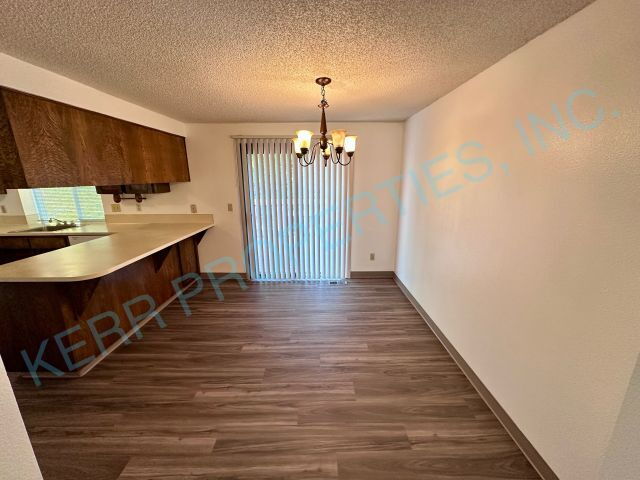
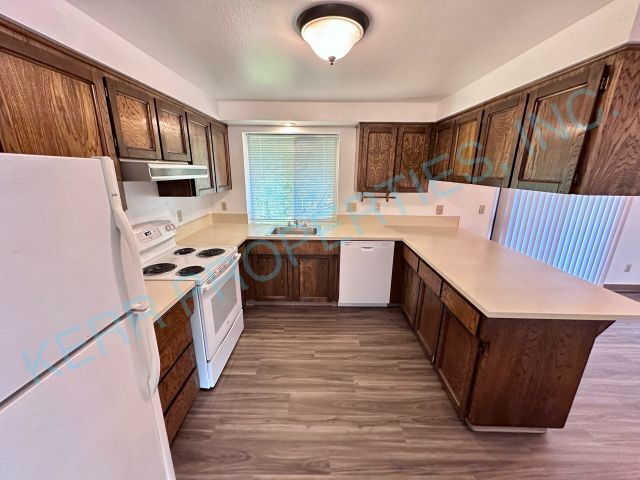
DISCLAIMER: WE DO NOT ADVERTISE OUR LISTINGS ON CRAIGSLIST OR FACEBOOK MARKETPLACE; IF YOU SEE ONE OF OUR LISTINGS ON THOSE SITES PLEASE FLAG IT AS A FALSE AD. COMMUNICATION ABOUT OUR VACANCIES ARE DONE THROUGH SHOWMOJO VIA TEXT OR EMAIL. SHOWMOJO WILL COMMUNICATE ABOUT OUR VACANCIES AFTER BUSINESS HOURS, ON WEEKENDS AND HOLIDAYS. BUSINESS HOURS ARE MONDAYS FROM 9:30 AM UNTIL 5:00 PM AND TUESDAYS THROUGH THURSDAYS FROM 9:00 AM UNTIL 5:00 PM AND FRIDAYS FROM 9:00 AM UNTIL 1:00 PM (1:00 PM UNTIL 5:00 PM BY APPOINTMENT ONLY). Don't miss out on this beautifully update Troutdale split-level home! Features include fresh paint throughout, a spacious living room with a fireplace and brand new LVP flooring, dining area with breakfast bar and brand new LVP flooring and kitchen with brand new LVP flooring, a fridge, range, dishwasher and disposal. All three bedrooms have brand new carpet and located on the top floor. All three bathrooms have brand new LVP flooring; the half bath is located on the lower level. Other features include a laundry area with washer and dryer hooks ups in the half bath, a family room with a fireplace and brand new LVP flooring and a den with brand new LVP flooring all located on the lower level. There is also an attached double car garage and a deck in the fully fenced backyard. Gas heat and electric water heater. NO SMOKING ON PREMISES! ADDITIONAL SECURITY DEPOSIT: $500.00 per pet. Pet rent: $55.00 a month per pet. TENANTS WILL BE CHARGED MONTHLY FOR GARBAGE, COST DEPENDS ON THE LEVEL OF SERVICE REQUESTED. Close to Historic Downtown Troutdale eateries and shopping, bus line, parks and schools. PET POLICY: Maximum of two pets. Dog and / or cat has to be at least one year old, spayed / neutered and weigh fifty pounds or less. LEASE TERM: 18 MONTHS Schools: Sweetbriar Elementary, Walt Morey Middle, Reynolds High Renter's Insurance is Required: $100,000 in liability. Walk Score: 51 - Somewhat Walkable Transit Score: N/A Bike Score: N/A Directions: From SW 257th Dr. turn West onto SW28th St and then turn North onto SW Indian John Pl. Dwelling unit does not qualify as a ""Type A Unit"" (accessible unit) per Oregon structural building code. NOTE: Application is NOT considered complete until receipt of screening charge per financially responsible person over 18 years of age as well as no missing info on the application. Contact Kerr Properties, Inc. for details. Terms and conditions apply. Applications are processed first come, first serve. Tenants will automatically be enrolled in the furnace filter delivery program upon move-in for $10.00 a month if applicable unless proper notification is provided to Kerr Properties, Inc. within three business days from application approval. Information deemed reliable but not guaranteed. Area Double Car Garage Electric Range Lvp
Model Rent and Fees
Model Price
- $2,895
Fees & Policies
Pet Policy and Fees
Cats
AllowedDogs
AllowedProperty Fee Disclaimer: Based on community-supplied data and independent market research. Subject to change without notice. May exclude fees for mandatory or optional services and usage-based utilities.
Price shown is base rent. Excludes user-selected optional fees and variable or usage-based fees and required charges due at or prior to move-in or at move-out. View Fees and Policies for details. Price, availability, fees, and any applicable rent special are subject to change without notice.Contact Info
- Listed by:
- Kerr Properties, Inc.
- Agency:
- Vendor Logo:
- Website:
- View Property Website
- Call Us:
- (503) 741-2560
- Disclaimer:
Model: 2623 SW Indian John Pl$2,8953 Bedroom, 2.5 Bath, 2114 sq ftAvailable Now![]()
2623 SW Indian John Pl - Image 1 ![]()
2623 SW Indian John Pl - Image 2 ![]()
2623 SW Indian John Pl - Image 3 ![]()
2623 SW Indian John Pl - Image 4 ![]()
2623 SW Indian John Pl - Image 5 ![]()
2623 SW Indian John Pl - Image 6 ![]()
2623 SW Indian John Pl - Image 7 ![]()
2623 SW Indian John Pl - Image 8 ![]()
2623 SW Indian John Pl - Image 9 ![]()
2623 SW Indian John Pl - Image 10 2623 SW Indian John Pl
$2,895
3 Beds, 2.5 Baths, 2114 sq ftAvailable NowModel Gallery
Photos
Availability Details
Price Availability Date Unit Sq Ft $2,895 Available Now 2623 SW Indian John Pl 2114 sq ft Model Amenities and Features
Features
- Fireplace
- Heat Type - Gas
- Smoke Free
- Washer/Dryer Hookup
Kitchen
- Dishwasher
- Disposal
- Refrigerator
Living Space
- Carpet
- Window Coverings
Outdoor Space
- Lawn
About This Listing
DISCLAIMER: WE DO NOT ADVERTISE OUR LISTINGS ON CRAIGSLIST OR FACEBOOK MARKETPLACE; IF YOU SEE ONE OF OUR LISTINGS ON THOSE SITES PLEASE FLAG IT AS A FALSE AD. COMMUNICATION ABOUT OUR VACANCIES ARE DONE THROUGH SHOWMOJO VIA TEXT OR EMAIL. SHOWMOJO WILL COMMUNICATE ABOUT OUR VACANCIES AFTER BUSINESS HOURS, ON WEEKENDS AND HOLIDAYS. BUSINESS HOURS ARE MONDAYS FROM 9:30 AM UNTIL 5:00 PM AND TUESDAYS THROUGH THURSDAYS FROM 9:00 AM UNTIL 5:00 PM AND FRIDAYS FROM 9:00 AM UNTIL 1:00 PM (1:00 PM UNTIL 5:00 PM BY APPOINTMENT ONLY). Don't miss out on this beautifully update Troutdale split-level home! Features include fresh paint throughout, a spacious living room with a fireplace and brand new LVP flooring, dining area with breakfast bar and brand new LVP flooring and kitchen with brand new LVP flooring, a fridge, range, dishwasher and disposal. All three bedrooms have brand new carpet and located on the top floor. All three bathrooms have brand new LVP flooring; the half bath is located on the lower level. Other features include a laundry area with washer and dryer hooks ups in the half bath, a family room with a fireplace and brand new LVP flooring and a den with brand new LVP flooring all located on the lower level. There is also an attached double car garage and a deck in the fully fenced backyard. Gas heat and electric water heater. NO SMOKING ON PREMISES! ADDITIONAL SECURITY DEPOSIT: $500.00 per pet. Pet rent: $55.00 a month per pet. TENANTS WILL BE CHARGED MONTHLY FOR GARBAGE, COST DEPENDS ON THE LEVEL OF SERVICE REQUESTED. Close to Historic Downtown Troutdale eateries and shopping, bus line, parks and schools. PET POLICY: Maximum of two pets. Dog and / or cat has to be at least one year old, spayed / neutered and weigh fifty pounds or less. LEASE TERM: 18 MONTHS Schools: Sweetbriar Elementary, Walt Morey Middle, Reynolds High Renter's Insurance is Required: $100,000 in liability. Walk Score: 51 - Somewhat Walkable Transit Score: N/A Bike Score: N/A Directions: From SW 257th Dr. turn West onto SW28th St and then turn North onto SW Indian John Pl. Dwelling unit does not qualify as a ""Type A Unit"" (accessible unit) per Oregon structural building code. NOTE: Application is NOT considered complete until receipt of screening charge per financially responsible person over 18 years of age as well as no missing info on the application. Contact Kerr Properties, Inc. for details. Terms and conditions apply. Applications are processed first come, first serve. Tenants will automatically be enrolled in the furnace filter delivery program upon move-in for $10.00 a month if applicable unless proper notification is provided to Kerr Properties, Inc. within three business days from application approval. Information deemed reliable but not guaranteed.
Model Rent and Fees
Model Price
- $2,895
Fees & Policies
Pet Policy and Fees
Dogs
AllowedProperty Fee Disclaimer: Based on community-supplied data and independent market research. Subject to change without notice. May exclude fees for mandatory or optional services and usage-based utilities.
Price shown is base rent. Excludes user-selected optional fees and variable or usage-based fees and required charges due at or prior to move-in or at move-out. View Fees and Policies for details. Price, availability, fees, and any applicable rent special are subject to change without notice.Contact Info
- Listed by:
- Kerr Properties, Inc.
- Agency:
- Vendor Logo:
- Website:
- View Property Website
- Call Us:
- (503) 741-2560
- Disclaimer:
Model: 2623 SW Indian John Pl$2,8953 Bedroom, 2.5 Bath, 2114 sq ftAvailable Now![]()
2623 SW Indian John Pl - Image 1 ![]()
2623 SW Indian John Pl - Image 2 ![]()
2623 SW Indian John Pl - Image 3 ![]()
2623 SW Indian John Pl - Image 4 ![]()
2623 SW Indian John Pl - Image 5 ![]()
2623 SW Indian John Pl - Image 6 ![]()
2623 SW Indian John Pl - Image 7 ![]()
2623 SW Indian John Pl - Image 8 ![]()
2623 SW Indian John Pl - Image 9 ![]()
2623 SW Indian John Pl - Image 10


Features and Amenities
On-Site Services
- Garden Style
Interior Features
- Balcony/Patio
- Fireplace
- Washer/Dryer Hookup
Kitchen Amenities
- Dishwasher
- Refrigerator
- Disposal
Map
- Shopping
- Colleges
- Schools
- Grocery
- Medical
- Transportation
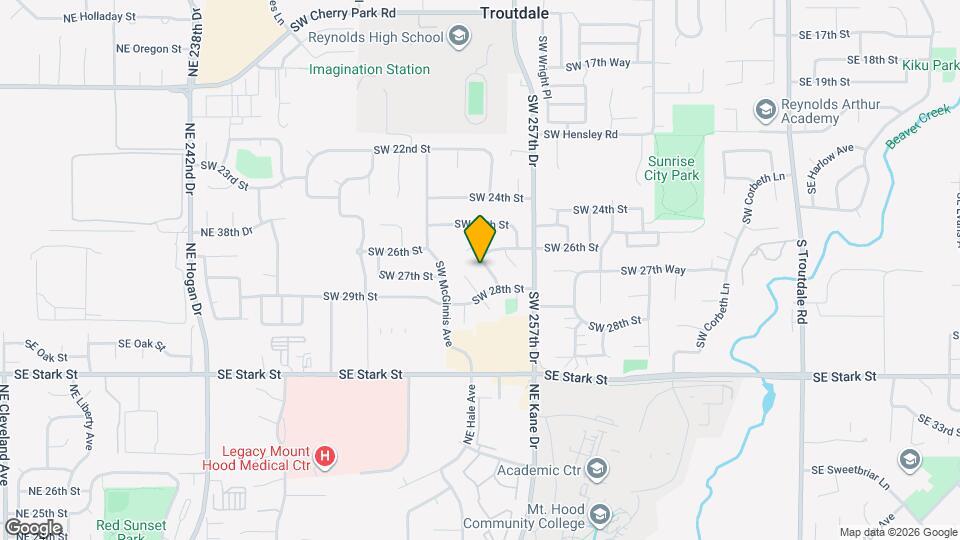
Map
Getting Around
60 / 100 Moderately walkable
30 / 100 Limited public transit
60 / 100 Moderately bikeable
80 / 100 Very car friendly
 details
Getting to Know the Area
70 / 100 Restaurants
60 / 100 Cafes
70 / 100 Nightlife
60 / 100 Shopping
80 / 100 Parks
100 / 100 Noise Level
Points of Interest
Time and distance from 2623 SW Indian John Pl.
Big Box and Retail
Lowe's
Walgreens
Petco
Colleges and Universities
Mount Hood Community College - The Bruning Center for Allied Health Education
Mount Hood Community College - Maywood Park Campus
Groceries
Winco Foods
Natural Grocers
Safeway
Hospitals
Military Bases
Portland Airport Air Guard Station
Camp Withycombe National Guard
Shopping Centers
2623 SW Indian John Pl has 5 shopping centers within 0.6 miles.
Transit Stations
Cleveland Avenue-MAX Blue Line
Gresham Central Transit Center-MAX Blue Line
Gresham City Hall-MAX Blue Line
Nearby Neighborhoods
Nearby Apartments
Rental Price Ranges in the Area
| Bedroom | Average Rent | Cheapest Rent | Highest Rent |
|---|---|---|---|
| Troutdale Studio Apartments | $1,453 | $958 | $1,925 |
| Troutdale 1 Bedroom Apartments | $1,630 | $1,077 | $2,150 |
| Troutdale 2 Bedroom Apartments | $1,756 | $1,237 | $2,850 |
| Troutdale 3 Bedroom Apartments | $2,080 | $1,470 | $3,475 |
| Troutdale 4 Bedroom Apartments | $2,395 | $2,395 | $2,395 |
| 2 Bedroom Homes | $1,934 | $1,570 | $2,400 |
| 3 Bedroom Homes | $2,543 | $1,895 | $3,950 |
| 4 Bedroom Homes | $2,926 | $2,295 | $3,250 |
| 5 Bedroom Homes | $3,950 | $3,950 | $3,950 |
| 6 Bedroom Homes | $5,295 | $5,295 | $5,295 |
Browse Top Apartments in Troutdale
By Price
By Community Type
- Troutdale Apartments for Rent by Owner
- Troutdale Apartments with Rent Specials
- Troutdale Top Rated Apartments
- Troutdale Corporate Apartments
- Troutdale Furnished Apartments
- Troutdale Gated Apartments
- Troutdale Loft Apartments
- Troutdale Low Income Apartments
- New Troutdale Apartments
- Troutdale Senior Apartments
- Troutdale Short-term Apartments
- Troutdale Student Apartments
- Troutdale Apartments with Utilities Included