
Contact
2717 Green River Rd
Floorplan Pricing and Availability
New! Interactive Property Map
 ApartmentHomeLiving.com's new Interactive Property Map allows you to see where every available unit is located at this community.Try It Now >
3 Bedrooms
2717 Green River Rd
$2,200
3 Beds, 2 Baths, 1990 sq ftAvailable NowModel Gallery
Photos
Availability Details
Price Availability Date Unit Sq Ft $2,200 Available Now 2717 Green River Rd 1990 sq ft Model Amenities and Features
Features
- Smoke Free
About This Listing
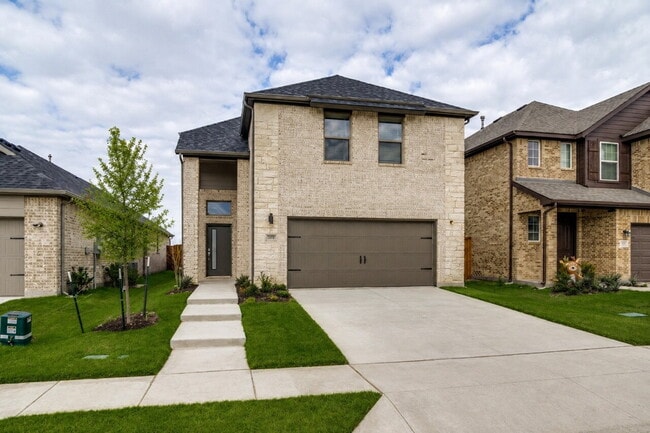
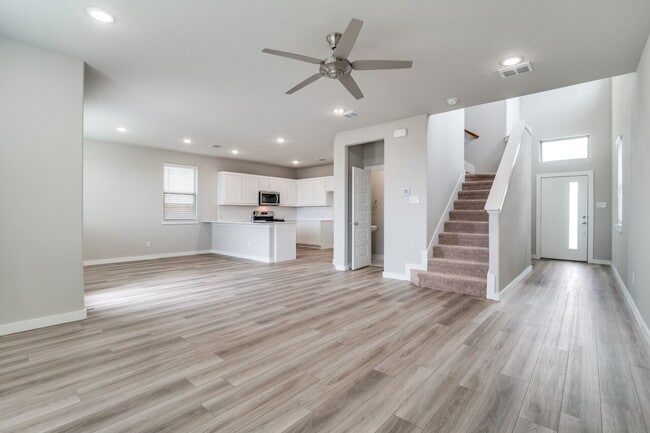
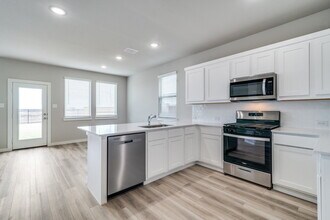
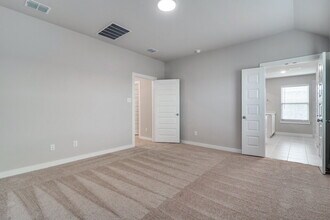
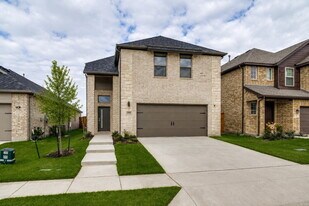
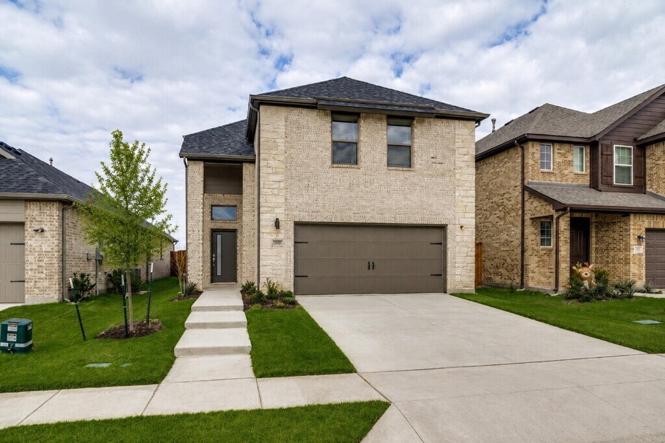
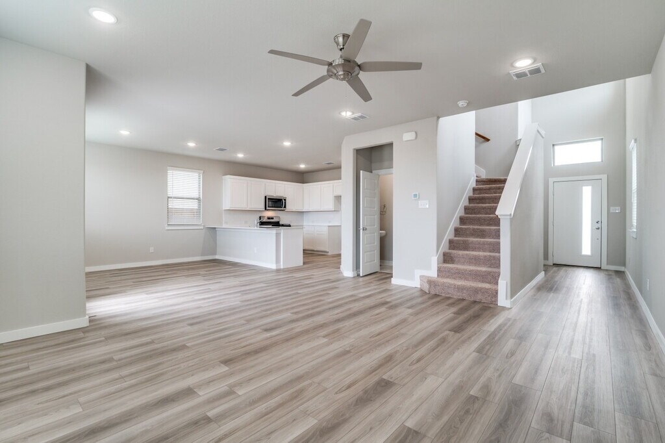
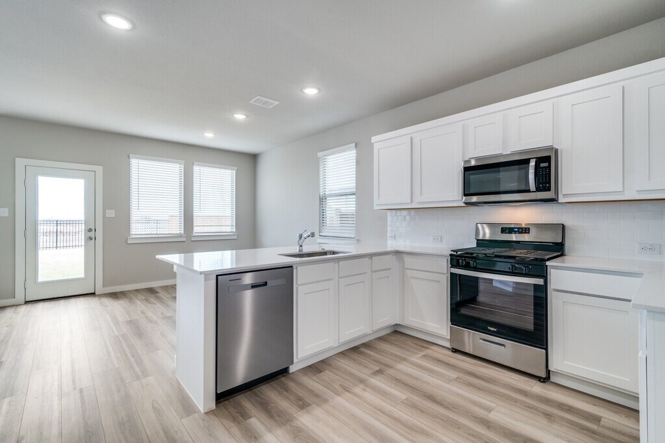
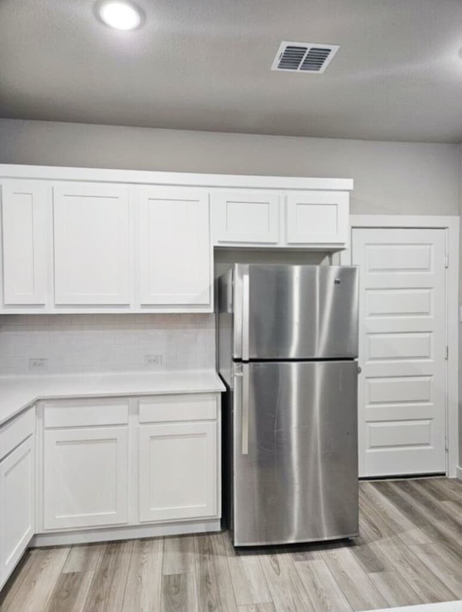
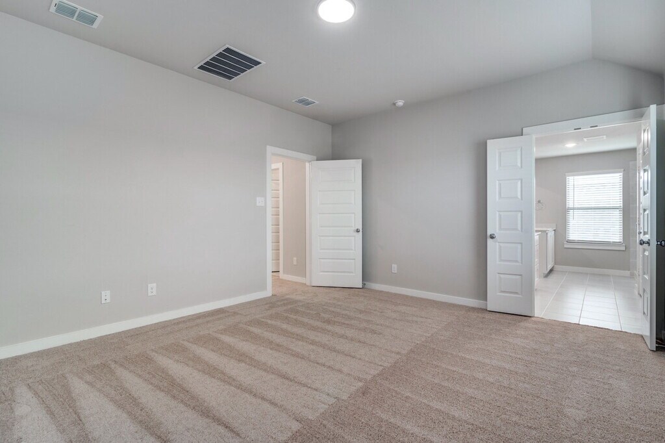
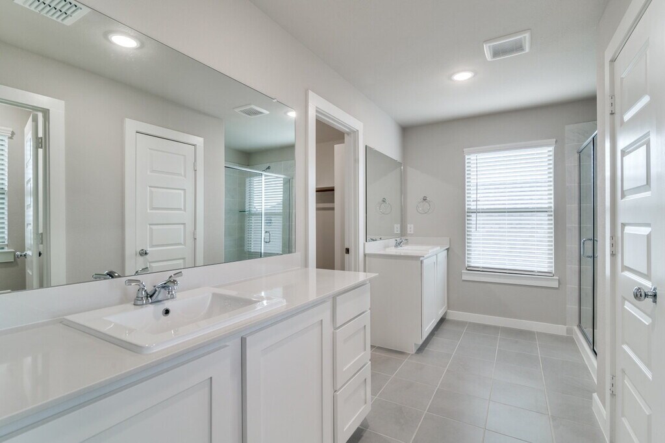
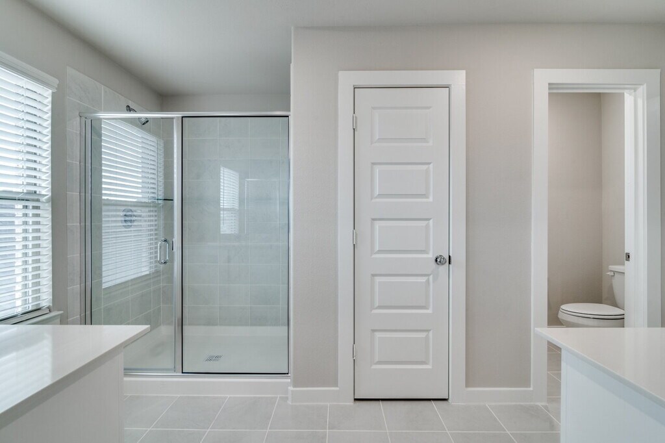
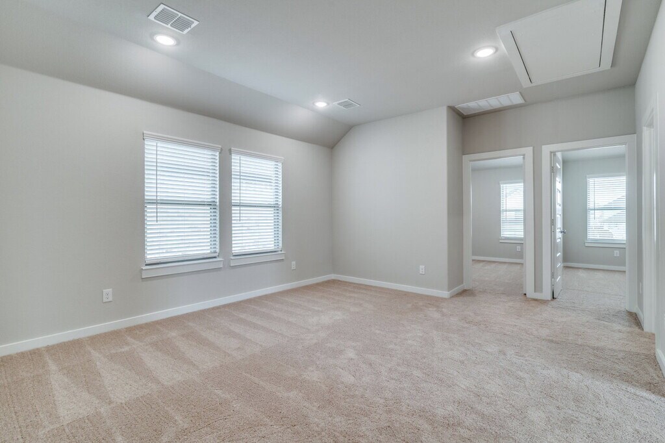
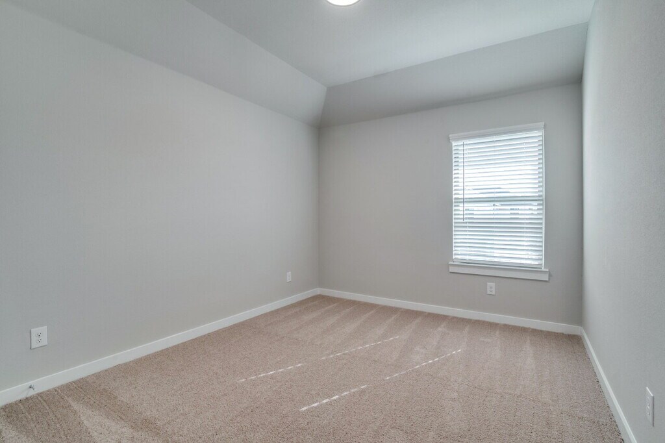
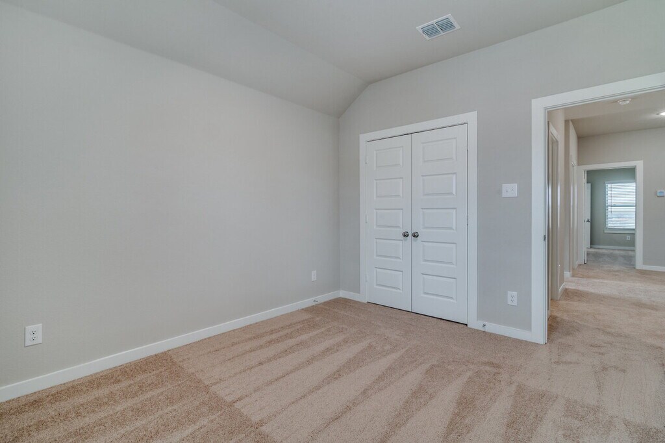
Beautiful 3-bedroom, 2.5-bath home with a bright, open floor plan designed for comfortable living and easy entertaining. The first floor features beautiful wood-look vinyl flooring throughout, creating a warm and inviting feel. The lovely kitchen offers crisp white cabinetry, quartz countertops, stainless steel appliances, a gas range for the chef, and a refrigerator included for added convenience. A cute half bath with pedestal sink is also located downstairs. Upstairs, a versatile game room provides flexible space for a second living area, playroom, home office, or media space. All three bedrooms are located upstairs, including a spacious primary suite with a gorgeous bath featuring separate quartz vanities, soaking tub, and large walk-in shower. Additional features include stylish 5-panel doors throughout and a convenient utility room with a drip-dry area plus, washer and dryer included. Step outside to the large backyard, perfect for gatherings, outdoor activities and entertaining. The property backs to a greenbelt, offering added privacy with no neighbors directly behind you. Enjoy the added benefit of wonderful community amenities, providing even more opportunities for recreation, relaxation, and enjoying the neighborhood. A wonderful home with thoughtful features throughout! *Property will be managed by the owner. A minimum credit score of 620 is required. No smoking. Please review our Tenant Requirements at Ford Butler Property Management before submitting an online application. Owner has final approval. Tenants to verify measurements, schools and property condition.
Model Rent and Fees
Model Price
- $2,200
Fees & Policies
Pet Policy and Fees
Dogs
AllowedProperty Fee Disclaimer: Based on community-supplied data and independent market research. Subject to change without notice. May exclude fees for mandatory or optional services and usage-based utilities.
Price shown is base rent. Excludes user-selected optional fees and variable or usage-based fees and required charges due at or prior to move-in or at move-out. View Fees and Policies for details. Price, availability, fees, and any applicable rent special are subject to change without notice.Contact Info
- Listed by:
- Ford
- Agency:
- Vendor Logo:
- Website:
- View Property Website
- Call Us:
- (469) 242-7717
- Disclaimer:
Model: 2717 Green River Rd$2,2003 Bedroom, 2 Bath, 1990 sq ftAvailable Now![]()
2717 Green River Rd - Image 1 ![]()
2717 Green River Rd - Image 2 ![]()
2717 Green River Rd - Image 3 ![]()
2717 Green River Rd - Image 4 ![]()
2717 Green River Rd - Image 5 ![]()
2717 Green River Rd - Image 6 ![]()
2717 Green River Rd - Image 7 ![]()
2717 Green River Rd - Image 8 ![]()
2717 Green River Rd - Image 9 ![]()
2717 Green River Rd - Image 10 2717 Green River Rd
$2,200
3 Beds, 2.5 Baths, 1990 sq ftAvailable NowAvailability Details
Price Availability Date Unit Sq Ft Deposit $2,200 Available Now 2717 Green River Rd 1990 sq ft $2,200 Model Amenities and Features
Unique Amenities
- garage available
Features
- Ceiling Fans
- Heating
- High Speed Internet Access
Fitness & Recreation
- Pool
Kitchen
- Dishwasher
Living Space
- Carpet
Outdoor Space
- Yard
Services
- Garden Style
About This Listing
Beautiful 3-bedroom, 2.5-bath home with a bright, open floor plan designed for comfortable living and easy entertaining. The first floor features beautiful wood-look vinyl flooring throughout, creating a warm and inviting feel. The lovely kitchen offers crisp white cabinetry, quartz countertops, stainless steel appliances, a gas range for the chef, and a refrigerator included for added convenience. A cute half bath with pedestal sink is also located downstairs. Upstairs, a versatile game room provides flexible space for a second living area, playroom, home office, or media space. All three bedrooms are located upstairs, including a spacious primary suite with a gorgeous bath featuring separate quartz vanities, soaking tub, and large walk-in shower. Additional features include stylish 5-panel doors throughout and a convenient utility room with a drip-dry area plus, washer and dryer included. Step outside to the large backyard, perfect for gatherings, outdoor activities and entertaining. The property backs to a greenbelt, offering added privacy with no neighbors directly behind you. Enjoy the added benefit of wonderful community amenities, providing even more opportunities for recreation, relaxation, and enjoying the neighborhood. A wonderful home with thoughtful features throughout. *Property will be managed by the owner. A minimum credit score of 620 is required.
Model Rent and Fees
Model Price
- $2,200
Deposit
- $2,200 deposit
Fees & Policies
The fees listed below are community-provided and may exclude utilities or add-ons. All payments are made directly to the property and are non-refundable unless otherwise specified.
Required Fees
One-Time Basics
- Due at Application
- Application Fee Per ApplicantiCharged Per Applicant.$100
- Due at Move-In
- Security Deposit - RefundableiCharged Per Unit.$2200
Parking Info and Fees
- Garage Parking
Property Fee Disclaimer: Based on community-supplied data and independent market research. Subject to change without notice. May exclude fees for mandatory or optional services and usage-based utilities.
Price shown is base rent. Excludes user-selected optional fees and variable or usage-based fees and required charges due at or prior to move-in or at move-out. View Fees and Policies for details. Price, availability, fees, and any applicable rent special are subject to change without notice.Contact Info
- Listed by:
- Ford Butler
- Agency:
- Vendor Logo:
- Website:
- View Property Website
- Call Us:
- (817) 905-6889
- Disclaimer:
Features and Amenities
Interior Features
- Smoke Free
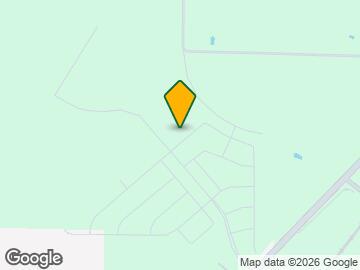
Map
- Shopping
- Colleges
- Schools
- Grocery
- Medical
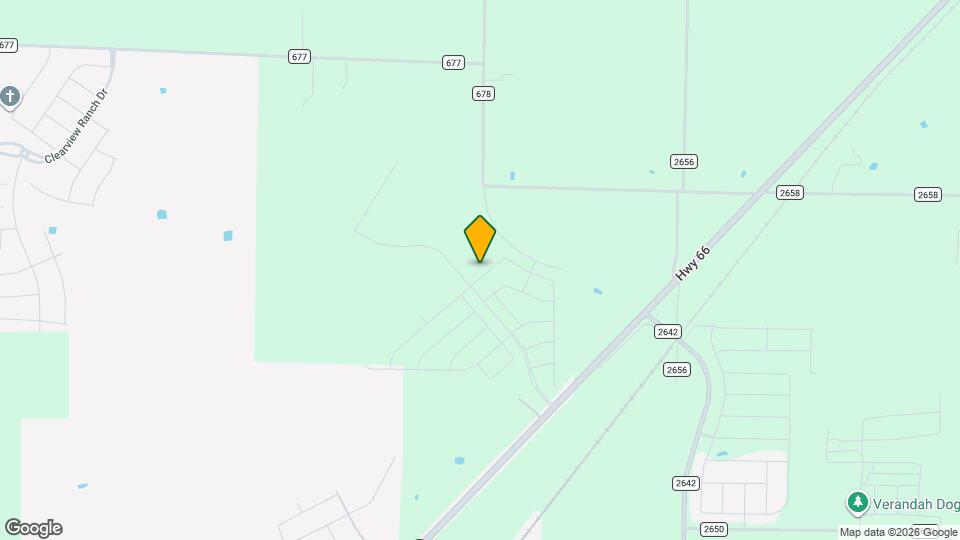
Map
Getting Around
20 / 100 Somewhat walkable
100 / 100 Exceptionally car friendly
 details
Getting to Know the Area
30 / 100 Restaurants
20 / 100 Cafes
20 / 100 Nightlife
10 / 100 Shopping
80 / 100 Noise Level
Points of Interest
Time and distance from 2717 Green River Rd.
Big Box and Retail
Walmart
Walgreens
Costco
Colleges and Universities
Collin County Community College - Rockwall Center
Groceries
H-E-B
Kroger
Hospitals
Texas Health Presbyterian Hospital Rockwall
Shopping Centers
2717 Green River Rd has 5 shopping centers within 8.3 miles.
Nearby Neighborhoods
Nearby Apartments
Rental Price Ranges in the Area
| Bedroom | Average Rent | Cheapest Rent | Highest Rent |
|---|---|---|---|
| Royse City Studio Apartments | $1,326 | $1,030 | $1,719 |
| Royse City 1 Bedroom Apartments | $1,456 | $621 | $2,640 |
| Royse City 2 Bedroom Apartments | $1,831 | $738 | $3,610 |
| Royse City 3 Bedroom Apartments | $2,140 | $1,246 | $3,700 |
| Royse City 4 Bedroom Apartments | $2,820 | $2,386 | $4,856 |
| 2 Bedroom Homes | $1,642 | $1,600 | $1,685 |
| 3 Bedroom Homes | $2,062 | $1,665 | $3,200 |
| 4 Bedroom Homes | $2,360 | $1,750 | $3,800 |
| 5 Bedroom Homes | $2,778 | $1,805 | $4,250 |
Browse Top Apartments in Royse City
By Price
By Community Type
- Royse City Apartments with Rent Specials
- Royse City Top Rated Apartments
- Royse City Corporate Apartments
- Royse City Furnished Apartments
- Royse City Gated Apartments
- Royse City Low Income Apartments
- New Royse City Apartments
- Royse City Senior Apartments
- Royse City Short-term Apartments
- Royse City Student Apartments
- Royse City Apartments with Utilities Included