
Contact
350 Phelps St

Floorplan Pricing and Availability
New! Interactive Property Map
 ApartmentHomeLiving.com's new Interactive Property Map allows you to see where every available unit is located at this community.Try It Now >
3 Bedrooms
1 - 350 Phelps St
$2,500
3 Beds, 2 Baths, 1660 sq ftAvailable Aug 10Model Gallery
Photos
Availability Details
Price Availability Date Unit Sq Ft Deposit $2,500 August 10, 2026 1 - 350 Phelps St 1660 sq ft $3,000 Model Amenities and Features
Kitchen
- Dishwasher
Model Rent and Fees
Model Price
- $2,500
Deposit
- $3,000 deposit
Fees & Policies
The fees listed below are community-provided and may exclude utilities or add-ons. All payments are made directly to the property and are non-refundable unless otherwise specified.
Required Fees
One-Time Basics
- Due at Move-In
- Security Deposit - RefundableiCharged Per Unit.$3000
Property Fee Disclaimer: Based on community-supplied data and independent market research. Subject to change without notice. May exclude fees for mandatory or optional services and usage-based utilities.
Price shown is base rent. Excludes user-selected optional fees and variable or usage-based fees and required charges due at or prior to move-in or at move-out. View Fees and Policies for details. Price, availability, fees, and any applicable rent special are subject to change without notice.Contact Info
- Listed by:
- Asurent Property Management LLC
- Agency:
- Vendor Logo:
- Website:
- View Property Website
- Call Us:
- (541) 816-4140
- Disclaimer:
Model: 1 - 350 Phelps St$2,5003 Bedroom, 2 Bath, 1660 sq ftAvailable August 10, 2026![]()
1 - 350 Phelps St - Image 1 ![]()
1 - 350 Phelps St - Image 2 ![]()
1 - 350 Phelps St - Image 3 ![]()
1 - 350 Phelps St - Image 4 ![]()
1 - 350 Phelps St - Image 5 ![]()
1 - 350 Phelps St - Image 6 ![]()
1 - 350 Phelps St - Image 7 ![]()
1 - 350 Phelps St - Image 8 ![]()
1 - 350 Phelps St - Image 9 ![]()
1 - 350 Phelps St - Image 10 350 Phelps St
$2,500
3 Beds, 2 Baths, 1660 sq ftAvailable Aug 10Model Gallery
Photos
Availability Details
Price Availability Date Unit Sq Ft $2,500 August 10, 2026 350 Phelps St 1660 sq ft Model Amenities and Features
Lease Terms
- 12
Services
- Furnished
- Garden Style
About This Listing
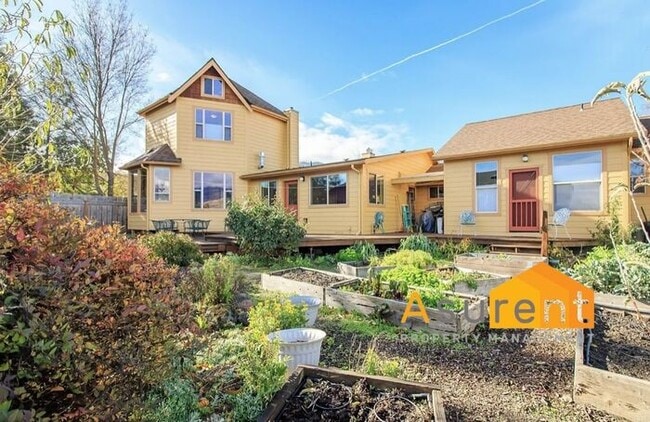
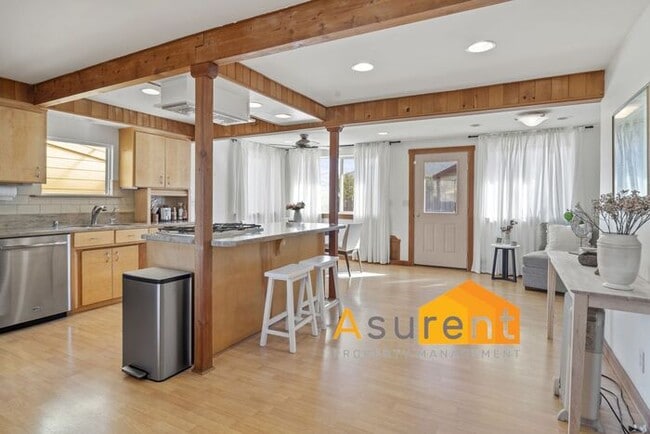
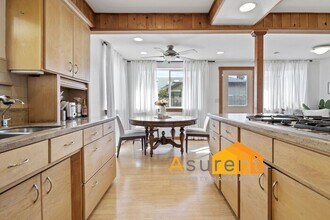
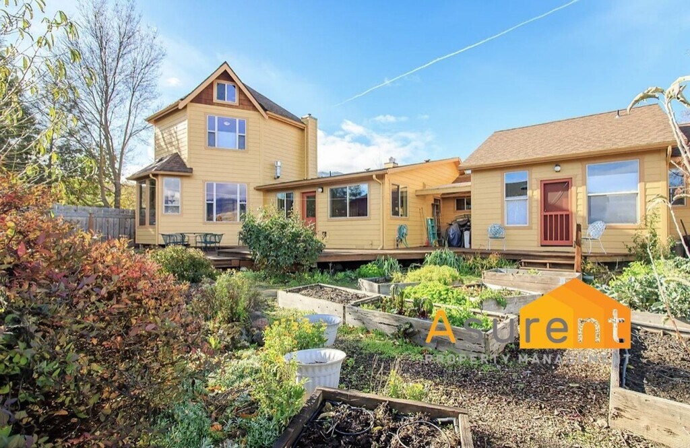
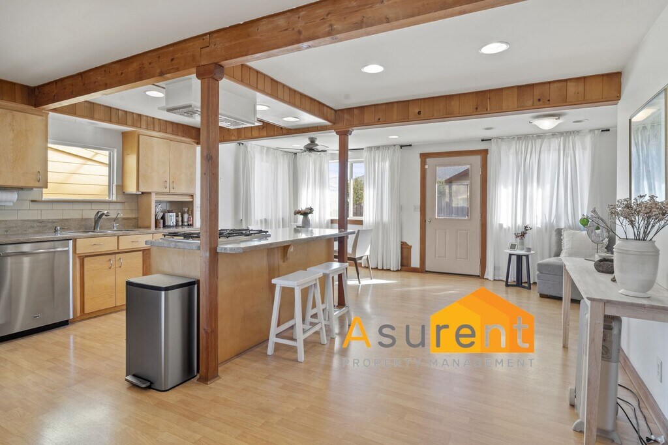
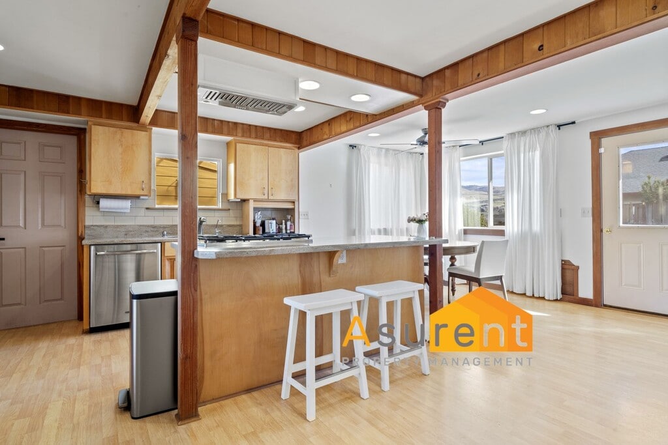
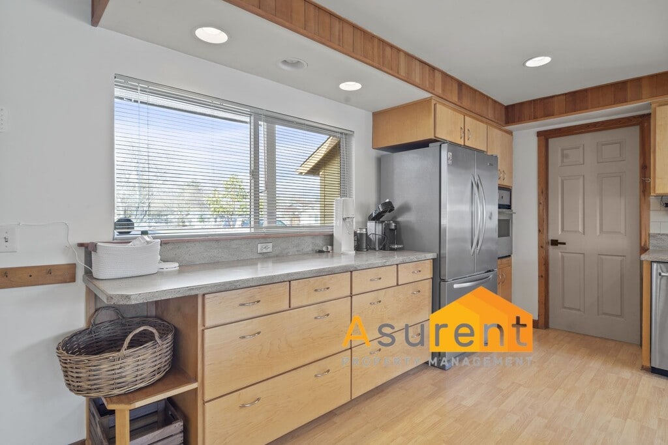
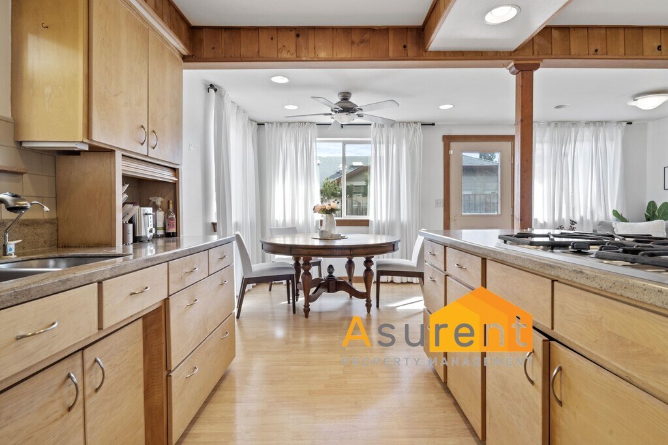
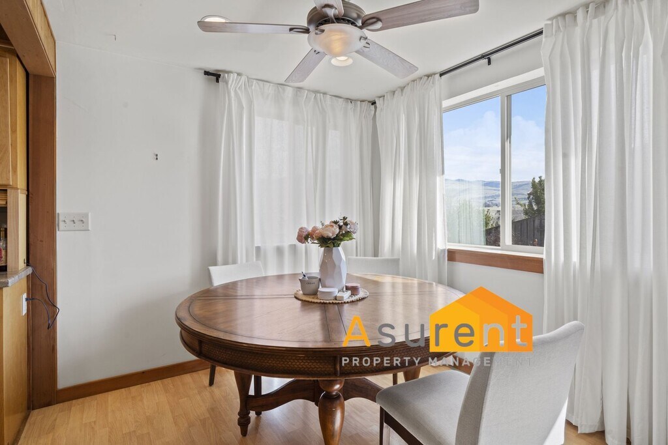
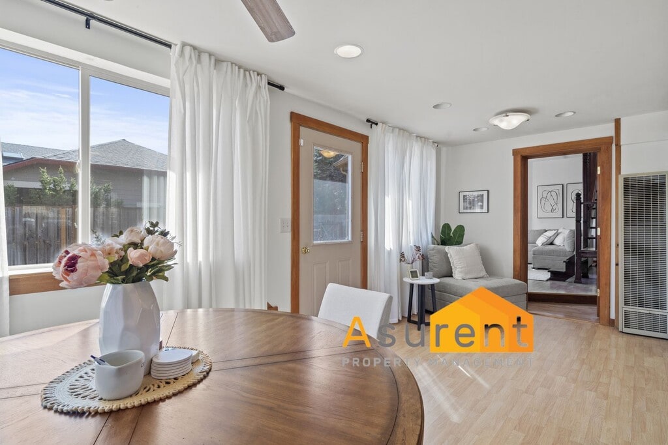
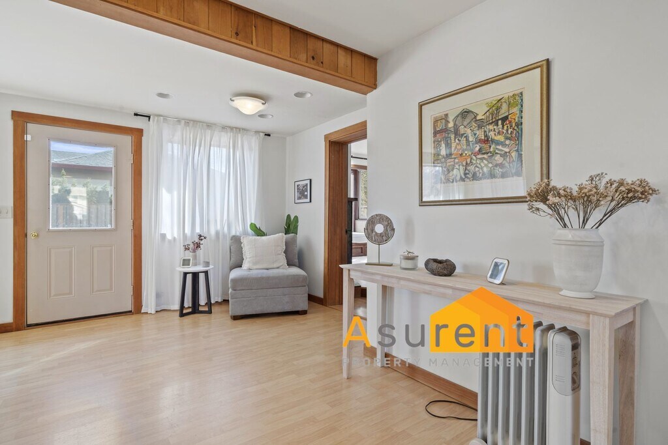
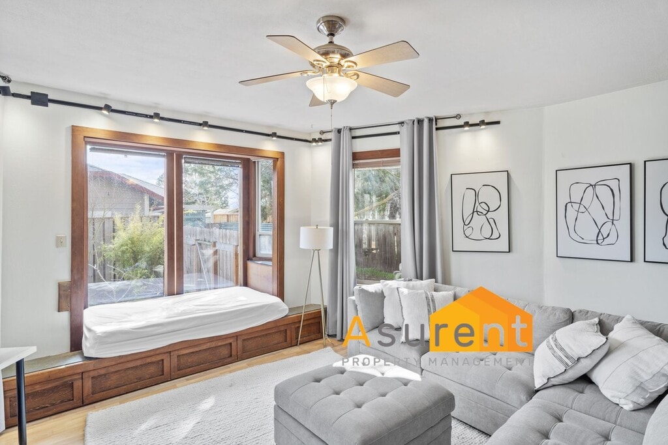
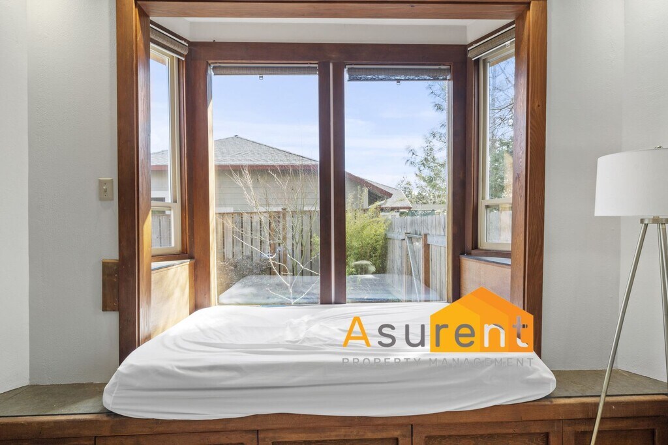
In a truly awesome location surrounded by parks and the nature center, this fully furnished home is sure to please. As you enter this light filled home you will find yourself in the large open updated kitchen featuring stainless steel appliances, maple cabinets, and Corian countertops. The separate living room has a cozy gas fireplace, large windows with a window seat overlooking the organic garden beds offering ever changing mountain views. Every window in the upper level master suite offers views of mountains as well. The high, vaulted, tongue and groove ceiling with a loft adds to the charm of the master bedroom. Off the kitchen are the other bedrooms and a large utility room with extra pantry storage. Outside the home features expanded front and back redwood and cedar decks offering sun in spring and shade on summer afternoons, a wonderfully peaceful place to enjoy the beautifully landscaped yards (monthly landscaping included!). Do not miss the gem! Separate occupied small rental unit on site with partial yard access. Small pets allowed with additional deposit. Rent: $2,500 Deposit: $3,000 Utilities Included: Sewer, Garbage, Landscaping Property has Furnished or Unfurnished options Visit for more information, to schedule a viewing, or to apply today! Call with any additional questions. Video walkthrough: Contact us to schedule a showing.
Model Rent and Fees
Model Price
- $2,500
Fees & Policies
The fees listed below are community-provided and may exclude utilities or add-ons. All payments are made directly to the property and are non-refundable unless otherwise specified.
Required Fees
One-Time Basics
- Due at Move-In
- Security DepositiCharged Per Unit.$3000
Pet Policy and Fees
Cats
AllowedDogs
AllowedProperty Fee Disclaimer: Based on community-supplied data and independent market research. Subject to change without notice. May exclude fees for mandatory or optional services and usage-based utilities.
Price shown is base rent. Excludes user-selected optional fees and variable or usage-based fees and required charges due at or prior to move-in or at move-out. View Fees and Policies for details. Price, availability, fees, and any applicable rent special are subject to change without notice.Contact Info
- Listed by:
- Asurent
- Agency:
- Vendor Logo:
- Website:
- View Property Website
- Call Us:
- (541) 705-2658
- Disclaimer:
Model: 350 Phelps St$2,5003 Bedroom, 2 Bath, 1660 sq ftAvailable August 10, 2026![]()
350 Phelps St - Image 1 ![]()
350 Phelps St - Image 2 ![]()
350 Phelps St - Image 3 ![]()
350 Phelps St - Image 4 ![]()
350 Phelps St - Image 5 ![]()
350 Phelps St - Image 6 ![]()
350 Phelps St - Image 7 ![]()
350 Phelps St - Image 8 ![]()
350 Phelps St - Image 9 ![]()
350 Phelps St - Image 10


Lease Terms
- 12
Features and Amenities
On-Site Services
- Garden Style
Map
- Shopping
- Colleges
- Grocery
- Medical
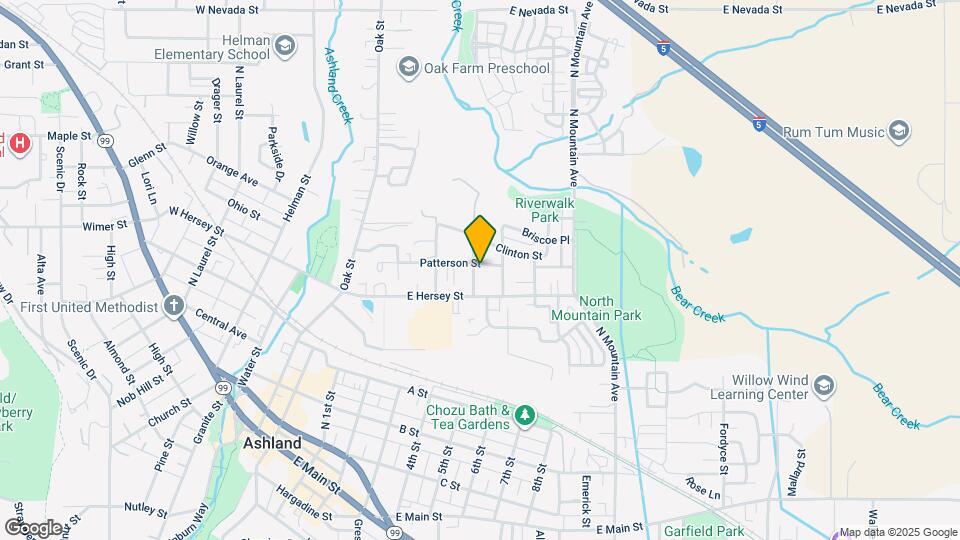
Map

Nearby Schools
Ashland High School
Ashland Middle School
Walker Elementary School
About GreatSchools Data on ApartmentHomeLiving.com.
Points of Interest
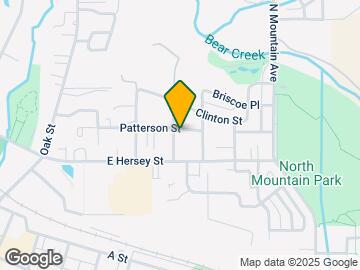
Time and distance from 350 Phelps St.
Big Box and Retail
Safeway
Albertsons
Walmart
Colleges and Universities
Groceries
Safeway
Albertsons
Hospitals
Asante Ashland Community Hospital
Asante Rogue Regional Medical Center
Providence Medford Medical Center
Shopping Centers
350 Phelps St has 5 shopping centers within 2.2 miles.
Nearby Neighborhoods
Nearby Apartments
Rental Price Ranges in the Area
| Bedroom | Average Rent | Cheapest Rent | Highest Rent |
|---|---|---|---|
| Ashland Studio Apartments | $1,461 | $1,200 | $1,595 |
| Ashland 1 Bedroom Apartments | $1,563 | $1,150 | $2,250 |
| Ashland 2 Bedroom Apartments | $1,783 | $1,275 | $2,250 |
| Ashland 3 Bedroom Apartments | $1,693 | $1,595 | $1,825 |
Browse Top Apartments in Ashland
By Price
By Community Type
- Ashland Apartments for Rent by Owner
- Ashland Apartments with Rent Specials
- Ashland Top Rated Apartments
- Ashland Corporate Apartments
- Ashland Furnished Apartments
- Ashland Gated Apartments
- New Ashland Apartments
- Ashland Senior Apartments
- Ashland Short-term Apartments
- Ashland Apartments with Utilities Included