
Contact
3675 Millwater Crossing NE

Floorplan Pricing and Availability
New! Interactive Property Map
 ApartmentHomeLiving.com's new Interactive Property Map allows you to see where every available unit is located at this community.Try It Now >
5 Bedrooms
3675 Millwater Crossing NE
$3,200
5 Beds, 4 Baths, 3170 sq ftAvailable Aug 31Model Gallery
Photos
Availability Details
Price Availability Date Unit Sq Ft $3,200 August 31, 2026 3675 Millwater Crossing NE 3170 sq ft Model Amenities and Features
Lease Terms
- 12
Services
- Garden Style
- Renters Insurance Program
About This Listing
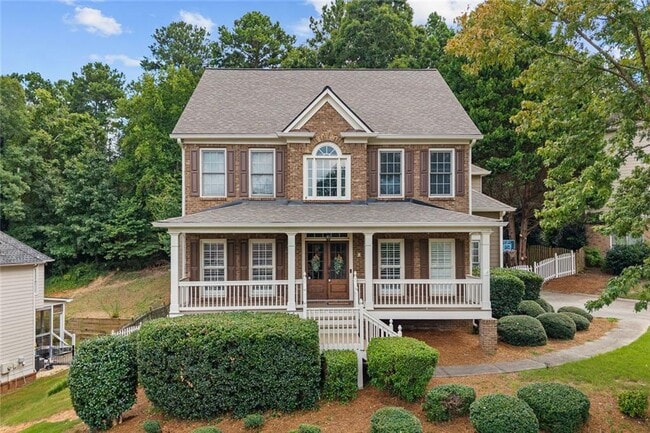
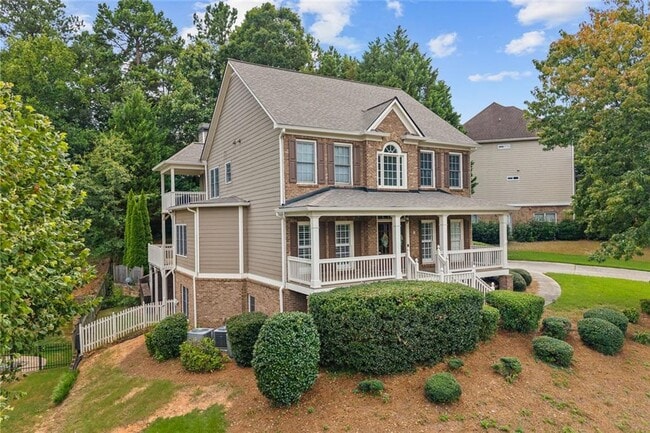
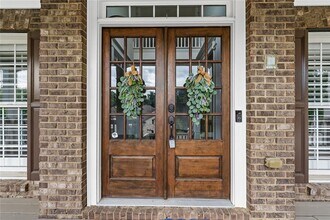
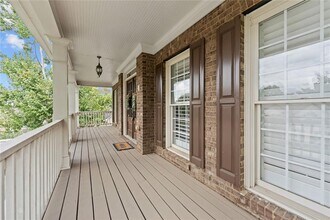
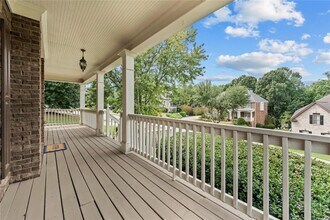
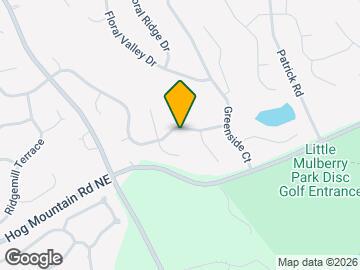
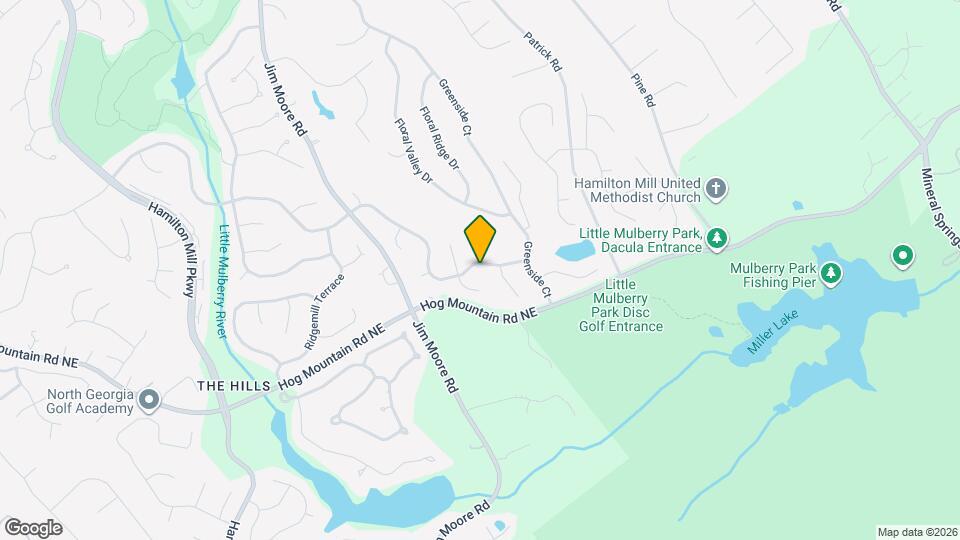
Treybyrne is the section of Hamilton Mill buyers request by name: quieter, set back from the main arteries, and more generously spaced than what was built later. This two story home occupies a genuinely private lot within it. The floor plan solves the problem most homes in this cluster don't: five bedrooms & four FULL baths!. Every bedroom is generously sized with direct bath access, including two that share a connecting bath. Double front doors open into a soaring foyer, flanked by a separate dining room and a dedicated office. The family room centers on a brick fireplace. The updated kitchen is built for entertaining: large island, granite countertops, and a walk in pantry. White oak hardwoods run the main level and staircase. The primary suite includes a sitting area, morning bar, beautifully updated bath, and large walk in closet. Secondary baths feature quartz countertops and updated fixtures throughout. The costly items are handled: new roof in 2022, newer HVAC, newer garage door, fresh interior and exterior paint, and an EV charger already installed in the side entry two car garage. The full basement offers a finished flex or media room plus approximately 1,200 square feet unfinished with interior and exterior entry. Location is the differentiator. Little Mulberry Park is a ten minute walk from the front door: nearly 900 acres, 14 miles of trails, Miller Lake, a fishing pier, and disc golf. Both swim centers, the basketball courts, and the six dedicated pickleball courts at Millview are close by, along with 14 lighted tennis courts, sand volleyball, soccer and softball fields, playgrounds, a stocked lake, and a clubhouse with gym and meeting space. The championship golf course is a three minute drive. Commuters take note: access to both I-85 Exit 118 and Exit 120, with Exit 120 reachable three different ways. Mill Creek cluster: Puckett's Mill Elementary, Osborne Middle, Mill Creek High. Two minutes to I-85, ten minutes to Mall of Georgia, under ten minutes to Chateau Elan.
Model Rent and Fees
Model Price
- $3,200
Fees & Policies
Parking Info and Fees
- Other
Property Fee Disclaimer: Based on community-supplied data and independent market research. Subject to change without notice. May exclude fees for mandatory or optional services and usage-based utilities.
Price shown is base rent. Excludes user-selected optional fees and variable or usage-based fees and required charges due at or prior to move-in or at move-out. View Fees and Policies for details. Price, availability, fees, and any applicable rent special are subject to change without notice.Contact Info
- Listed by:
- RentSpree
- Agency:
- Vendor Logo:
- Website:
- View Property Website
- Call Us:
- (404) 213-4282
- Disclaimer:
Model: 3675 Millwater Crossing NE$3,2005 Bedroom, 4 Bath, 3170 sq ftAvailable August 31, 2026![]()
3675 Millwater Crossing NE - Image 1 ![]()
3675 Millwater Crossing NE - Image 2 ![]()
3675 Millwater Crossing NE - Image 3 ![]()
3675 Millwater Crossing NE - Image 4 ![]()
3675 Millwater Crossing NE - Image 5 ![]()
3675 Millwater Crossing NE - Image 6 ![]()
3675 Millwater Crossing NE - Image 7 ![]()
3675 Millwater Crossing NE - Image 8 ![]()
3675 Millwater Crossing NE - Image 9 ![]()
3675 Millwater Crossing NE - Image 10 3675 Millwater Crossing NE
$3,200
5 Beds, 4 Baths, 3170 sq ftAvailable Aug 31Model Gallery
Photos
Availability Details
Price Availability Date Unit Sq Ft $3,200 August 31, 2026 3675 Millwater Crossing NE 3170 sq ft Model Amenities and Features
Kitchen
- Dishwasher
- Disposal
- Microwave
- Oven
- Range
- Refrigerator
Services
- Garden Style
About This Listing
Treybyrne is the section of Hamilton Mill buyers request by name: quieter,set back from the main arteries,and more generously spaced than what was built later. This two story home occupies a genuinely private lot within it. The floor plan solves the problem most homes in this cluster don't: five bedrooms & four FULL baths!. Every bedroom is generously sized with direct bath access,including two that share a connecting bath. Double front doors open into a soaring foyer,flanked by a separate dining room and a dedicated office. The family room centers on a brick fireplace. The updated kitchen is built for entertaining: large island,granite countertops,and a walk in pantry. White oak hardwoods run the main level and staircase. The primary suite includes a sitting area,morning bar,beautifully updated bath,and large walk in closet. Secondary baths feature quartz countertops and updated fixtures throughout. The costly items are handled: new roof in 2022,newer HVAC,newer garage door,fresh interior and exterior paint,and an EV charger already installed in the side entry two car garage. The full basement offers a finished flex or media room plus approximately 1,200 square feet unfinished with interior and exterior entry. Location is the differentiator. Little Mulberry Park is a ten minute walk from the front door: nearly 900 acres,14 miles of trails,Miller Lake,a fishing pier,and disc golf. Both swim centers,the basketball courts,and the six dedicated pickleball courts at Millview are close by,along with 14 lighted tennis courts,sand volleyball,soccer and softball fields,playgrounds,a stocked lake,and a clubhouse with gym and meeting space. The championship golf course is a three minute drive. Commuters take note: access to both I-85 Exit 118 and Exit 120,with Exit 120 reachable three different ways. Mill Creek cluster: Puckett's Mill Elementary,Osborne Middle,Mill Creek High. Two minutes to I-85,ten minutes to Mall of Georgia,under ten minutes to Chateau Elan. MLS ID 7819346
Model Rent and Fees
Model Price
- $3,200
Price shown is base rent. Excludes user-selected optional fees and variable or usage-based fees and required charges due at or prior to move-in or at move-out. View Fees and Policies for details. Price, availability, fees, and any applicable rent special are subject to change without notice.Contact Info
- Listed by:
- Hailey Youngmi Koo
- Agency:
- Vendor Logo:
- Website:
- View Property Website
- Call Us:
- (404) 213-4282
- Disclaimer:
Model: 3675 Millwater Crossing NE$3,2005 Bedroom, 4 Bath, 3170 sq ftAvailable August 31, 2026![]()
3675 Millwater Crossing NE - Image 1 ![]()
3675 Millwater Crossing NE - Image 2 ![]()
3675 Millwater Crossing NE - Image 3 ![]()
3675 Millwater Crossing NE - Image 4 ![]()
3675 Millwater Crossing NE - Image 5 ![]()
3675 Millwater Crossing NE - Image 6 ![]()
3675 Millwater Crossing NE - Image 7 ![]()
3675 Millwater Crossing NE - Image 8 ![]()
3675 Millwater Crossing NE - Image 9 ![]()
3675 Millwater Crossing NE - Image 10


Features and Amenities
On-Site Services
- Garden Style
Kitchen Amenities
- Microwave
- Oven
- Range
- Refrigerator
- Disposal
- Dishwasher
Map
- Shopping
- Colleges
- Grocery
- Medical
Map
Getting Around
30 / 100 Somewhat walkable
80 / 100 Very Bikeable
100 / 100 Exceptionally car friendly
 details
Getting to Know the Area
40 / 100 Restaurants
30 / 100 Cafes
20 / 100 Nightlife
30 / 100 Shopping
100 / 100 Parks
90 / 100 Noise Level
Nearby Schools
Mill Creek High School
Puckett's Mill Elementary School
Frank N. Osborne Middle School
About GreatSchools Data on ApartmentHomeLiving.com.
Points of Interest
Time and distance from 3675 Millwater Crossing NE.
Big Box and Retail
Eckerd
Walgreens
Publix
Colleges and Universities
Groceries
Winn Dixie
Publix
Kroger
Hospitals
Summit Ridge Center - Psychiatry & Addiction Medicine
Shopping Centers
3675 Millwater Crossing NE has 5 shopping centers within 1.5 miles.
Nearby Neighborhoods
Nearby Apartments
Rental Price Ranges in the Area
| Bedroom | Average Rent | Cheapest Rent | Highest Rent |
|---|---|---|---|
| Dacula Studio Apartments | $1,532 | $1,285 | $1,841 |
| Dacula 1 Bedroom Apartments | $1,688 | $1,087 | $2,601 |
| Dacula 2 Bedroom Apartments | $2,092 | $1,196 | $3,425 |
| Dacula 3 Bedroom Apartments | $2,422 | $1,500 | $3,425 |
| Dacula 4 Bedroom Apartments | $2,987 | $2,300 | $3,601 |
| 2 Bedroom Homes | $2,250 | $1,750 | $2,500 |
| 3 Bedroom Homes | $2,201 | $1,899 | $2,500 |
| 4 Bedroom Homes | $2,596 | $2,080 | $4,500 |
| 5 Bedroom Homes | $3,057 | $2,280 | $5,600 |
| 6 Bedroom Homes | $3,112 | $2,450 | $3,550 |
| 7 Bedroom Homes | $3,801 | $3,385 | $4,500 |
Browse Top Apartments in Dacula
By Price
By Community Type
- Dacula Apartments with Rent Specials
- Dacula Top Rated Apartments
- Dacula Corporate Apartments
- Dacula Furnished Apartments
- Dacula Gated Apartments
- Dacula Loft Apartments
- Dacula Low Income Apartments
- New Dacula Apartments
- Dacula Senior Apartments
- Dacula Short-term Apartments
- Dacula Apartments with Utilities Included