
Contact
390 Riverway

Floorplan Pricing and Availability
New! Interactive Property Map
 ApartmentHomeLiving.com's new Interactive Property Map allows you to see where every available unit is located at this community.Try It Now >
Studio
390 Riverway
$2,000
Studio, 1 Bath, 9999 sq ftTotal Monthly PriceAvailable Now12 Month Lease TermTotal Monthly Price
Base Rent$2,000Total Monthly Price$2,000Model Gallery
Photos
Availability Details
Prices shown for this property are the Total Monthly Price including Fees.Price Availability Date Unit Sq Ft $2,000 Available Now 390 Riverway 9999 sq ft Model Amenities and Features
Kitchen
- Dishwasher
- Disposal
- Instant Hot Water
- Kitchen
Lease Terms
- 12 Month Lease
Living Space
- Hardwood Floors
- High Ceilings
Property Information
- 1 Units
Services
- Laundry Facilities
About This Listing
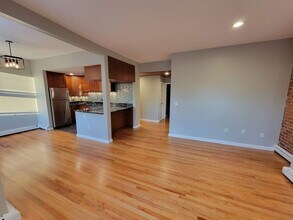
Bright Studio on the Border of Longwood & Mission Hill NO BROKER FEE! • Living Space: Sunny studio with high ceilings and hardwood flooring • Bathroom: One full bath with attractive tiling • Kitchen: Equipped with dishwasher, disposal • Storage: Coat closet in entryway • Comfort: Heat and hot water included • Laundry: On-site laundry • Pets: Pets negotiable • Parking: Free resident street parking, off-street options available • Location: Easy access to E & D Lines, surrounded by shops and restaurants • Nearby: Close to Stop & Shop, Walgreens, Northeastern, Longwood Medical, Fenway Colleges
Model Lease Information
Model Price
- $2,000Total Monthly Price12 Month Lease TermBase Rent: $2,000Required Monthly Fees: None
Fees & Policies
The fees listed below are community-provided and may exclude utilities or add-ons. All payments are made directly to the property and are non-refundable unless otherwise specified.
Required Fees
One-Time Basics
- Broker Fee$0
Pet Policy and Fees
Cats
AllowedDogs
AllowedParking Info and Fees
- Surface Lot
Property Fee Disclaimer: Based on community-supplied data and independent market research. Subject to change without notice. May exclude fees for mandatory or optional services and usage-based utilities.
Price shown is total price based on community-supplied monthly required fees. Excludes user-selected optional fees and variable or usage-based fees and required charges due at or prior to move-in or at move-out. View Fees and Policies for details. Price, availability, fees, and any applicable rent special are subject to change without notice.Contact Info
- Listed by:
- Agency:
- Vendor Logo:
- Website:
- View Property Website
- Call Us:
- (857) 424-0596
- Disclaimer:
Model: 390 Riverway$2,000Studio, 1 Bath, 9999 sq ftAvailable Now![]()
390 Riverway - Image 1 ![]()
390 Riverway - Image 2 ![]()
390 Riverway - Image 3 ![]()
390 Riverway - Image 4 ![]()
390 Riverway - Image 5 ![]()
390 Riverway - Image 6 1 Bedroom
12 - 390 Riverway
$2,000
1 Bed, 1 Bath, 9999 sq ftTotal Monthly PriceAvailable Now12 Month Lease TermTotal Monthly Price
Base Rent$2,000Total Monthly Price$2,000Model Gallery
Photos
Availability Details
Prices shown for this property are the Total Monthly Price including Fees.Price Availability Date Unit Sq Ft Deposit $2,000 Available Now 12 - 390 Riverway 9999 sq ft $2,000 Model Amenities and Features
Kitchen
- Eat-in Kitchen
- Instant Hot Water
Lease Terms
- 12 Month Lease
Property Information
- 3 Units
Services
- Laundry Facilities
About This Listing
Heat and Hot Water included. Laundry in the building Cats and dogs allowed. Easy access to the T Clean updated bathroom Modern eat in kitchen. LOW MOVE IN COSTS!! Call/ Text Sarah Today! Available 24/7 City Central Realty has MANY listings with flexible move dates - and we are always available 7 days a week by appointment! Disclaimer : The rental market moves quickly; this unit may no longer be available
Model Lease Information
Model Price
- $2,000Total Monthly Price12 Month Lease TermBase Rent: $2,000Required Monthly Fees: None
Deposit
- $2,000 deposit
Fees & Policies
The fees listed below are community-provided and may exclude utilities or add-ons. All payments are made directly to the property and are non-refundable unless otherwise specified.
Required Fees
One-Time Basics
- Broker Fee$0
Pet Policy and Fees
Cats
AllowedDogs
AllowedProperty Fee Disclaimer: Based on community-supplied data and independent market research. Subject to change without notice. May exclude fees for mandatory or optional services and usage-based utilities.
Price shown is total price based on community-supplied monthly required fees. Excludes user-selected optional fees and variable or usage-based fees and required charges due at or prior to move-in or at move-out. View Fees and Policies for details. Price, availability, fees, and any applicable rent special are subject to change without notice.Contact Info
- Listed by:
- Agency:
- Vendor Logo:
- Website:
- View Property Website
- Call Us:
- (857) 666-7286
- Disclaimer:
Model: 12 - 390 Riverway$2,0001 Bedroom, 1 Bath, 9999 sq ftAvailable Now![]()
12 - 390 Riverway - Image 1 ![]()
12 - 390 Riverway - Image 2 ![]()
12 - 390 Riverway - Image 3 ![]()
12 - 390 Riverway - Image 4 ![]()
12 - 390 Riverway - Image 5 ![]()
12 - 390 Riverway - Image 6 ![]()
12 - 390 Riverway - Image 7 ![]()
12 - 390 Riverway - Image 8 2 Bedrooms
14 - 390 Riverway
$2,850
2 Beds, 1 Bath, 9999 sq ftTotal Monthly PriceAvailable Now12 Month Lease TermTotal Monthly Price
Base Rent$2,850Total Monthly Price$2,850Largest 2 BedroomThis is the largest 2 Bedroom at this PropertyModel Gallery
Photos
Availability Details
Prices shown for this property are the Total Monthly Price including Fees.Price Availability Date Unit Sq Ft $2,850 Available Now 14 - 390 Riverway 9999 sq ft Model Amenities and Features
Fitness & Recreation
- Walking/Biking Trails
Kitchen
- Dishwasher
- Instant Hot Water
- Kitchen
Lease Terms
- 12 Month Lease
Living Space
- Hardwood Floors
Outdoor Space
- Pond
Services
- Laundry Facilities
Model Lease Information
Model Price
- $2,850Total Monthly Price12 Month Lease TermBase Rent: $2,850Required Monthly Fees: None
Fees & Policies
Pet Policy and Fees
Cats
AllowedDogs
AllowedParking Info and Fees
- Surface Lot
Property Fee Disclaimer: Based on community-supplied data and independent market research. Subject to change without notice. May exclude fees for mandatory or optional services and usage-based utilities.
Price shown is total price based on community-supplied monthly required fees. Excludes user-selected optional fees and variable or usage-based fees and required charges due at or prior to move-in or at move-out. View Fees and Policies for details. Price, availability, fees, and any applicable rent special are subject to change without notice.Contact Info
- Listed by:
- Agency:
- Vendor Logo:
- Website:
- View Property Website
- Disclaimer:
Model: 14 - 390 Riverway$2,8502 Bedroom, 1 Bath, 9999 sq ftAvailable Now![]()
14 - 390 Riverway - Image 1 ![]()
14 - 390 Riverway - Image 2 ![]()
14 - 390 Riverway - Image 3 ![]()
14 - 390 Riverway - Image 4 ![]()
14 - 390 Riverway - Image 5 ![]()
14 - 390 Riverway - Image 6 ![]()
14 - 390 Riverway - Image 7 ![]()
14 - 390 Riverway - Image 8 ![]()
14 - 390 Riverway - Image 9 ![]()
14 - 390 Riverway - Image 10 16 - 390 Riverway
$3,400
2 Beds, 1 Bath, 790 sq ftTotal Monthly PriceAvailable NowTotal Monthly Price
Base Rent$3,400Total Monthly Price$3,400Model Gallery
Photos
Availability Details
Prices shown for this property are the Total Monthly Price including Fees.Price Availability Date Unit Sq Ft $3,400 Available Now 16 - 390 Riverway 790 sq ft Model Amenities and Features
Features
- Heating
Kitchen
- Dishwasher
- Freezer
- Range
- Refrigerator
Outdoor Space
- Deck
About This Listing
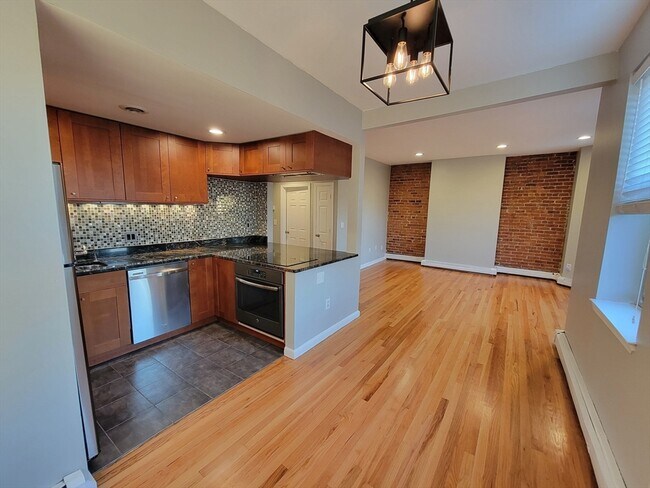
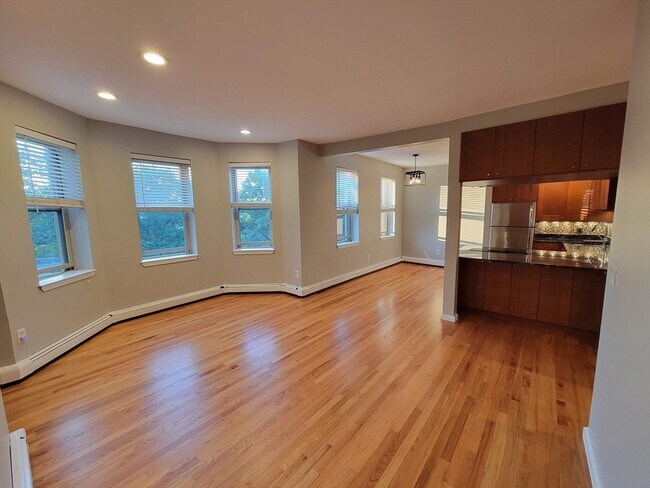
Beautifully renovated 2-bedroom,1-bath condo on the 3rd floor of a classic Boston brownstone at 390 Riverway,directly across from the Emerald Necklace and steps from the Longwood Medical Area. Freshly deep-cleaned and ready now,with a flexible start date. No security deposit -- first and last only to move in. The kitchen is a showpiece: granite countertops,cherry shaker cabinetry,mosaic tile backsplash,stainless steel appliances including dishwasher and induction cooktop,under-cabinet lighting,and a breakfast bar that opens to the dining room. The living room features gleaming hardwood floors,exposed brick,a sun-filled curved bay window with tree-top views over Olmsted Park,high ceilings,and recessed lighting. This is brownstone character done right -- see the floor plan in the photos for the full layout. The primary bedroom opens to a private deck through a sliding glass door. The second bedroom,with built-in shelving,makes an excellent bedroom,study,or home office. Both have hardwood floors and closets,and the updated bathroom has marble-style tile and a modern vanity. Included: heat,hot water,water and sewer; on-site laundry; common bike storage,with storage lockers available to rent. Tenant pays only electricity and internet. No smoking of any kind. No cats; dogs considered case by case (no large dogs,no pet rent). Resident street parking permit available through the City of Boston; many residents go car-free with the E and D Lines nearby. MLS ID 73560729
Model Lease Information
Model Price
- $3,400Total Monthly PriceBase Rent: $3,400Required Monthly Fees: None
Fees & Policies
The fees listed below are community-provided and may exclude utilities or add-ons. All payments are made directly to the property and are non-refundable unless otherwise specified.
Required Fees
One-Time Basics
- Due at Move-In
- Security Deposit - RefundableiCharged Per Unit.$0
Pet Policy and Fees
Dogs
Small Dogs (Under 25 lbs)
Property Fee Disclaimer: Based on community-supplied data and independent market research. Subject to change without notice. May exclude fees for mandatory or optional services and usage-based utilities.
Price shown is total price based on community-supplied monthly required fees. Excludes user-selected optional fees and variable or usage-based fees and required charges due at or prior to move-in or at move-out. View Fees and Policies for details. Price, availability, fees, and any applicable rent special are subject to change without notice.Contact Info
- Listed by:
- Robert Oteri
- Agency:
- Vendor Logo:
- Website:
- View Property Website
- Call Us:
- (978) 729-7169
- Disclaimer:
Model: 16 - 390 Riverway$3,4002 Bedroom, 1 Bath, 790 sq ftAvailable Now![]()
16 - 390 Riverway - Image 1 ![]()
16 - 390 Riverway - Image 2 ![]()
16 - 390 Riverway - Image 3 ![]()
16 - 390 Riverway - Image 4 ![]()
16 - 390 Riverway - Image 5 ![]()
16 - 390 Riverway - Image 6 ![]()
16 - 390 Riverway - Image 7 ![]()
16 - 390 Riverway - Image 8 ![]()
16 - 390 Riverway - Image 9 ![]()
16 - 390 Riverway - Image 10 16 - 390 Riverway
$3,400
2 Beds, 1 Bath, 790 sq ftTotal Monthly PriceAvailable Now12 Month Lease TermTotal Monthly Price
Base Rent$3,400Total Monthly Price$3,400Model Gallery
Photos
Availability Details
Prices shown for this property are the Total Monthly Price including Fees.Price Availability Date Unit Sq Ft Deposit $3,400 Available Now 16 - 390 Riverway 790 sq ft $3,400 Model Amenities and Features
Features
- Smoke Free
Fitness & Recreation
- Bicycle Storage
Kitchen
- Dishwasher
- Granite Countertops
- Instant Hot Water
- Kitchen
- Stainless Steel Appliances
Lease Terms
- 12 Month Lease
Living Space
- Bay Window
- Dining Room
- Hardwood Floors
- High Ceilings
- Office
Outdoor Space
- Deck
Property Information
- 3 Units
Services
- Laundry Facilities
About This Listing
Available September 1st or sooner - Beautifully renovated 2-bedroom, 1-bath condo on the 3rd floor of a classic Boston brownstone at 390 Riverway, directly across from the Emerald Necklace and steps from the Longwood Medical Area. Freshly deep-cleaned and ready now, with a flexible start date. No security deposit -- first and last only to move in. The kitchen is a showpiece: granite countertops, cherry shaker cabinetry, mosaic tile backsplash, stainless steel appliances including dishwasher and induction cooktop, under-cabinet lighting, and a breakfast bar that opens to the dining room (13' x 10'). The living room features gleaming hardwood floors, exposed brick, a sun-filled curved bay window with tree-top views over Olmsted Park, high ceilings, and recessed lighting. This is brownstone character done right -- see the floor plan in the photos for the full layout. The primary bedroom opens to a private deck. The second bedroom, with built-in shelving, makes an excellent bedroom, study, or home office. Both have hardwood floors and closets, and the updated bathroom has marble-style tile and a modern vanity. Included: heat, hot water, water and sewer; on-site laundry; common bike storage, with storage lockers available to rent. Tenant pays only electricity and internet. No smoking of any kind. No cats; dogs considered case by case (no large dogs, no pet rent). Resident street parking permit available through the City of Boston; many residents go car-free with the E and D Lines nearby. Lease through August 31, 2027, with academic-calendar end dates and extensions considered. Video walkthrough available for remote applicants.
Model Lease Information
Model Price
- $3,400Total Monthly Price12 Month Lease TermBase Rent: $3,400Required Monthly Fees: None
Deposit
- $3,400 deposit
Fees & Policies
The fees listed below are community-provided and may exclude utilities or add-ons. All payments are made directly to the property and are non-refundable unless otherwise specified.
Other Fees and Policies
Pet Policy and Fees
No Pets Allowed
Property Fee Disclaimer: Based on community-supplied data and independent market research. Subject to change without notice. May exclude fees for mandatory or optional services and usage-based utilities.
Price shown is total price based on community-supplied monthly required fees. Excludes user-selected optional fees and variable or usage-based fees and required charges due at or prior to move-in or at move-out. View Fees and Policies for details. Price, availability, fees, and any applicable rent special are subject to change without notice.Contact Info
- Listed by:
- Agency:
- Vendor Logo:
- Website:
- View Property Website
- Disclaimer:
Model: 16 - 390 Riverway$3,4002 Bedroom, 1 Bath, 790 sq ftAvailable Now![]()
16 - 390 Riverway - Image 1 ![]()
16 - 390 Riverway - Image 2 ![]()
16 - 390 Riverway - Image 3 ![]()
16 - 390 Riverway - Image 4 ![]()
16 - 390 Riverway - Image 5 ![]()
16 - 390 Riverway - Image 6 ![]()
16 - 390 Riverway - Image 7 ![]()
16 - 390 Riverway - Image 8 ![]()
16 - 390 Riverway - Image 9 ![]()
16 - 390 Riverway - Image 10


Features and Amenities
Interior Features
- Heating
Kitchen Amenities
- Dishwasher
- Refrigerator
- Freezer
- Range
Outdoor Features
- Deck

Map
- Shopping
- Colleges
- Schools
- Grocery
- Medical
- Parks
- Transportation

Map
Getting Around
90 / 100 Exceptionally walkable
90 / 100 Exceptional public transit
70 / 100 Moderately bikeable
60 / 100 Moderately car friendly
 details
Getting to Know the Area
90 / 100 Restaurants
100 / 100 Cafes
90 / 100 Nightlife
90 / 100 Shopping
100 / 100 Parks
0 / 100 Noise Level
Points of Interest
Time and distance from 390 Riverway.
Arts Museums and Landmarks
Big Box and Retail
Walgreens
Target
Petco
Colleges and Universities
Massachusetts College of Pharmacy and Health Sciences - Boston Campus
Groceries
Stop & Shop
Trader Joe's
Star Market
Hospitals
Military Bases
Boston Support Center
Hanscom Air Force Base
Parks and Recreation
390 Riverway has 5 parks within 3.0 miles, including Fenway Park, Arnold Arboretum, The Boston Public Garden, The Freedom Trail, and Freedom Trail.
Restaurants and Dining
Atlantic Fish Company
Sibling Rivalry
Modern Pastry
Shopping Centers
390 Riverway has 5 shopping centers within 1.8 miles.
Nearby Neighborhoods
Nearby Apartments
Rental Price Ranges in the Area
| Bedroom | Average Rent | Cheapest Rent | Highest Rent |
|---|---|---|---|
| Boston Studio Apartments | $2,687 | $1,200 | $10,000+ |
| Boston 1 Bedroom Apartments | $3,079 | $825 | $10,000+ |
| Boston 2 Bedroom Apartments | $3,737 | $900 | $10,000+ |
| Boston 3 Bedroom Apartments | $4,072 | $900 | $10,000+ |
| Boston 4 Bedroom Apartments | $4,707 | $900 | $10,000+ |
| Boston 5 Bedroom Apartments | $6,139 | $900 | $10,000+ |
| Boston 6 Bedroom Apartments | $7,816 | $1,000 | $10,000+ |
Browse Top Apartments in Boston
By Price
By Community Type
- Boston Apartments for Rent by Owner
- Boston Apartments with Rent Specials
- Boston Top Rated Apartments
- Boston Corporate Apartments
- Boston Furnished Apartments
- Boston Gated Apartments
- Boston Loft Apartments
- Boston Low Income Apartments
- Boston Military Apartments
- New Boston Apartments
- Boston Senior Apartments
- Boston Short-term Apartments
- Boston Student Apartments
- Boston Apartments with Utilities Included

Applying has never been easier!
The property you are applying to at 390 Riverway uses the Apartments.com application portal.

