
Contact
4 Mark St

Floorplan Pricing and Availability
New! Interactive Property Map
 ApartmentHomeLiving.com's new Interactive Property Map allows you to see where every available unit is located at this community.Try It Now >
3 Bedrooms
2 - 4 Mark St
$2,875
3 Beds, 1 Bath, 1000 sq ftTotal Monthly PriceAvailable NowTotal Monthly Price
Base Rent$2,875Total Monthly Price$2,875Availability Details
Prices shown for this property are the Total Monthly Price including Fees.Price Availability Date Unit Sq Ft Deposit $2,875 Available Now 2 - 4 Mark St 1000 sq ft $2,875 Model Lease Information
Model Price
- $2,875Total Monthly PriceBase Rent: $2,875Required Monthly Fees: None
Deposit
- $2,875 deposit
Price shown is total price based on community-supplied monthly required fees. Excludes user-selected optional fees and variable or usage-based fees and required charges due at or prior to move-in or at move-out. View Fees and Policies for details. Price, availability, fees, and any applicable rent special are subject to change without notice.Contact Info
- Listed by:
- Agency:
- Vendor Logo:
- Website:
- View Property Website
- Disclaimer:
3 - 4 Mark St
$3,995
3 Beds, 1 Bath, 785 sq ftTotal Monthly PriceAvailable Sep 1Total Monthly Price
Base Rent$3,995Total Monthly Price$3,995Model Gallery
Photos
Availability Details
Prices shown for this property are the Total Monthly Price including Fees.Price Availability Date Unit Sq Ft Deposit $3,995 September 1, 2026 3 - 4 Mark St 785 sq ft $3,995 Model Amenities and Features
Kitchen
- Dishwasher
- Refrigerator
Living Space
- Hardwood Floors
About This Listing
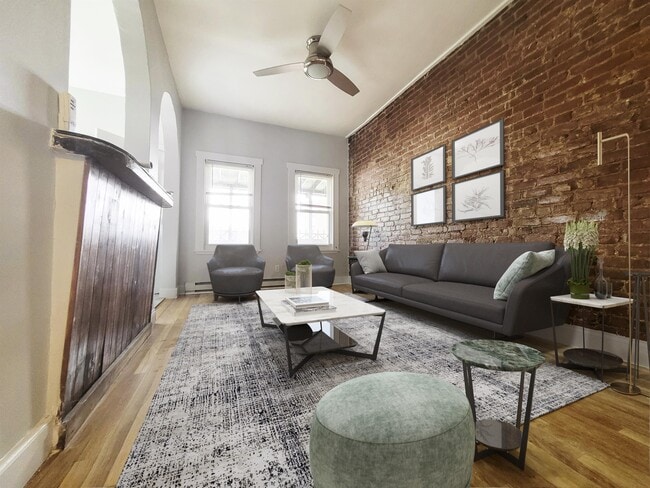
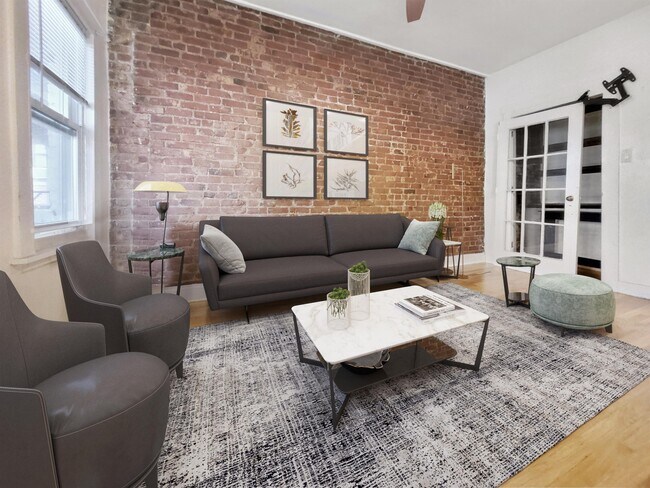
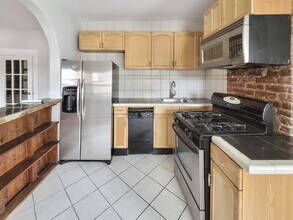
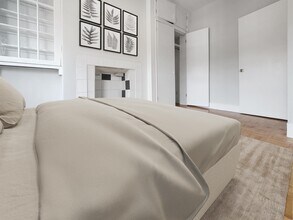
This 3-bedroom, 1-bath apartment has hardwood floors, an in-unit washer and dryer, and a private deck. The full kitchen appliance package includes stainless steel appliances: dishwasher, microwave, refrigerator, and stove. Take a 3D virtual tour: Located in Jamaica Plain, this 3-family building is about a 10-minute walk from Jackson Square and Stony Brook on the Orange Line, with Centre Street's restaurants, cafes, and grocery stores within easy reach. On-street parking is available with a Boston resident parking permit. Renting with Groma means a centralized in-house team across every property, handling move-in coordination, maintenance requests, and resident support. Groma owns and operates apartment buildings across Greater Boston. Each rental includes: - No broker fee when leasing direct with Groma - Flexible security deposit based on qualifications - In-house maintenance with 24/7 emergency response - Integrated smart technology and online resident portal - Pet-friendly building Utilities not included in rent: - Rubbish removal service - Water and sewage - Electricity - Radiant Heat - Electric
Model Lease Information
Model Price
- $3,995Total Monthly PriceBase Rent: $3,995Required Monthly Fees: None
Deposit
- $3,995 deposit
Price shown is total price based on community-supplied monthly required fees. Excludes user-selected optional fees and variable or usage-based fees and required charges due at or prior to move-in or at move-out. View Fees and Policies for details. Price, availability, fees, and any applicable rent special are subject to change without notice.Contact Info
- Listed by:
- Groma Leasing
- Agency:
- Vendor Logo:
- Website:
- View Property Website
- Call Us:
- (855) 476-6291
- Disclaimer:
Model: 3 - 4 Mark St$3,9953 Bedroom, 1 Bath, 785 sq ftAvailable September 1, 2026![]()
3 - 4 Mark St - Image 1 ![]()
3 - 4 Mark St - Image 2 ![]()
3 - 4 Mark St - Image 3 ![]()
3 - 4 Mark St - Image 4 ![]()
3 - 4 Mark St - Image 5 ![]()
3 - 4 Mark St - Image 6 ![]()
3 - 4 Mark St - Image 7 ![]()
3 - 4 Mark St - Image 8 ![]()
3 - 4 Mark St - Image 9 ![]()
3 - 4 Mark St - Image 10 - $2,875Total Monthly Price
4 Bedrooms
#1 - 4 Mark St
$4,795
4 Beds, 2 Baths, 1402 sq ftTotal Monthly PriceAvailable Aug 3112 Month Lease TermTotal Monthly Price
Base Rent$4,795Total Monthly Price$4,795Model Gallery
Photos
Availability Details
Prices shown for this property are the Total Monthly Price including Fees.Price Availability Date Unit Sq Ft Deposit $4,795 August 31, 2026 #1 - 4 Mark St 1402 sq ft $4,795 Model Amenities and Features
Features
- Washer/Dryer
Kitchen
- Eat-in Kitchen
- Kitchen
- Refrigerator
- Stainless Steel Appliances
Lease Terms
- 12 Month Lease
Living Space
- Basement
- Dining Room
- Hardwood Floors
Outdoor Space
- Porch
Property Information
- 3 Units
Services
- Laundry Facilities
About This Listing
Expansive 1,400+ Sq. Ft. 4-Bedroom Home – No Broker Fee Available for September 1st, 2026, this impressively sized 4-bedroom, 2-bathroom residence offers a massive 1,402 square feet of living space. If you’re looking for a home that doesn't force you to compromise on elbow room, this bright and airy unit is the perfect no-fee find. The Living Space This home is designed for those who value both style and substance: Massive Floor Plan: With over 1,400 square feet, you’ll have plenty of space for a full living room set, a dedicated dining area, and four well-proportioned bedrooms. Classic Finishes: Beautiful hardwood floors run throughout the entire unit, providing a clean and timeless look. Natural Light: Large windows throughout the space ensure a bright and welcoming atmosphere. Modern Essentials In-Unit Laundry: Skip the basement trips! This unit comes fully equipped with a private washer and dryer. Pet Friendly: Bring your furry friends along—this property is proudly pet-friendly. Full Kitchen: Includes a refrigerator and ample cabinet space for all your culinary needs. Property Details Rent: $4,795/month Broker Fee: No Broker Fee Available Date: 09/01/2026 Square Footage: 1,402 sq. ft. Beds/Baths: 4 Bed / 2 Bath Laundry: Private washer/dryer in unit With significant square footage and a pet-friendly policy, this home is a rare catch for the September cycle. Contact us today to schedule your private tour!
Model Lease Information
Model Price
- $4,795Total Monthly Price12 Month Lease TermBase Rent: $4,795Required Monthly Fees: None
Deposit
- $4,795 deposit
Fees & Policies
Pet Policy and Fees
Cats
AllowedDogs
AllowedParking Info and Fees
- Street
Property Fee Disclaimer: Based on community-supplied data and independent market research. Subject to change without notice. May exclude fees for mandatory or optional services and usage-based utilities.
Price shown is total price based on community-supplied monthly required fees. Excludes user-selected optional fees and variable or usage-based fees and required charges due at or prior to move-in or at move-out. View Fees and Policies for details. Price, availability, fees, and any applicable rent special are subject to change without notice.Contact Info
- Listed by:
- Agency:
- Vendor Logo:
- Website:
- View Property Website
- Call Us:
- (857) 666-7938
- Disclaimer:
Model: #1 - 4 Mark St$4,7954 Bedroom, 2 Bath, 1402 sq ftAvailable August 31, 2026![]()
#1 - 4 Mark St - Image 1 ![]()
#1 - 4 Mark St - Image 2 ![]()
#1 - 4 Mark St - Image 3 ![]()
#1 - 4 Mark St - Image 4 ![]()
#1 - 4 Mark St - Image 5 ![]()
#1 - 4 Mark St - Image 6 ![]()
#1 - 4 Mark St - Image 7 ![]()
#1 - 4 Mark St - Image 8 ![]()
#1 - 4 Mark St - Image 9


Features and Amenities
Kitchen Amenities
- Dishwasher
- Refrigerator
Living Area Features
- Hardwood Floors
Map
- Shopping
- Colleges
- Schools
- Grocery
- Medical
- Parks
- Transportation
Map

Points of Interest
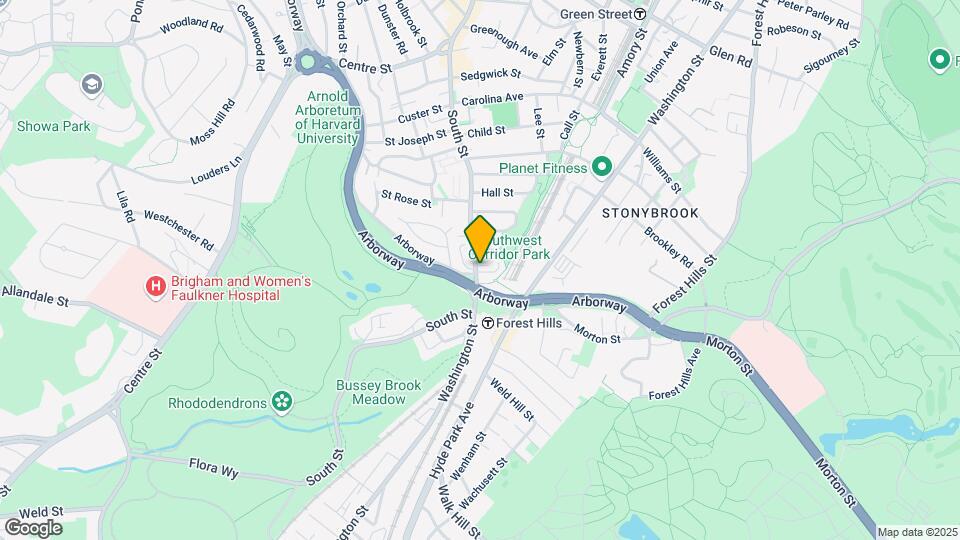
Time and distance from 4 Mark St.
Arts Museums and Landmarks
Big Box and Retail
Target
Walgreens
Colleges and Universities
Massachusetts College of Pharmacy and Health Sciences - Boston Campus
Groceries
Stop & Shop
Shaw's
Star Market
Hospitals
Brigham And Women's Faulkner Hospital
Arbour Hospital
New England Baptist Hospital
Military Bases
Boston Support Center
S Weymouth Naval Air Station Weymouth
Parks and Recreation
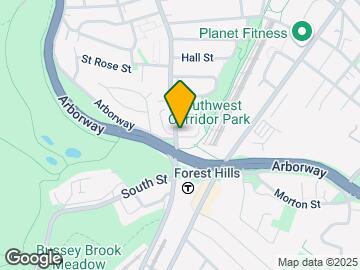
4 Mark St has 5 parks within 4.5 miles, including Arnold Arboretum, Fenway Park, Castle Island, The Freedom Trail, and Freedom Trail.
Restaurants and Dining
Shopping Centers
4 Mark St has 5 shopping centers within 1.9 miles.
Nearby Neighborhoods
Nearby Apartments
Rental Price Ranges in the Area
| Bedroom | Average Rent | Cheapest Rent | Highest Rent |
|---|---|---|---|
| Boston Studio Apartments | $2,665 | $1,120 | $9,649 |
| Boston 1 Bedroom Apartments | $3,049 | $950 | $10,000+ |
| Boston 2 Bedroom Apartments | $3,760 | $920 | $10,000+ |
| Boston 3 Bedroom Apartments | $4,264 | $1,000 | $10,000+ |
| Boston 4 Bedroom Apartments | $4,978 | $800 | $10,000+ |
| Boston 5 Bedroom Apartments | $6,165 | $890 | $10,000+ |
| Boston 6 Bedroom Apartments | $8,104 | $4,400 | $10,000+ |
Browse Top Apartments in Boston
By Price
By Community Type
- Boston Apartments for Rent by Owner
- Boston Apartments with Rent Specials
- Boston Top Rated Apartments
- Boston Corporate Apartments
- Boston Furnished Apartments
- Boston Gated Apartments
- Boston Loft Apartments
- Boston Low Income Apartments
- Boston Military Apartments
- New Boston Apartments
- Boston Senior Apartments
- Boston Short-term Apartments
- Boston Student Apartments
- Boston Apartments with Utilities Included