
Contact
4 Osborne Rd

Floorplan Pricing and Availability
New! Interactive Property Map
 ApartmentHomeLiving.com's new Interactive Property Map allows you to see where every available unit is located at this community.Try It Now >
2 Bedrooms
4b - 4 Osborne Rd
$2,400
2 Beds, 2 Baths, 1000 sq ftTotal Monthly PriceAvailable NowTotal Monthly Price
Base Rent$2,400Total Monthly Price$2,400Model Gallery
Photos
Availability Details
Prices shown for this property are the Total Monthly Price including Fees.Price Availability Date Unit Sq Ft Deposit $2,400 Available Now 4b - 4 Osborne Rd 1000 sq ft $2,400 Model Amenities and Features
Lease Terms
- 12 Month Lease
Outdoor Space
- Deck
- Yard
Property Information
- Built in 2026
About This Listing
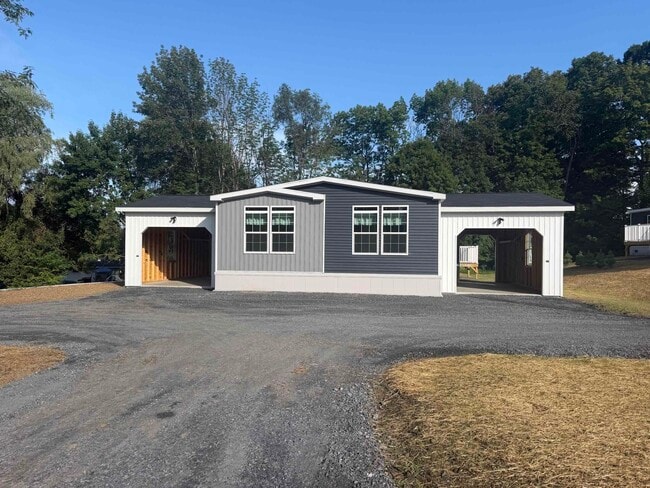
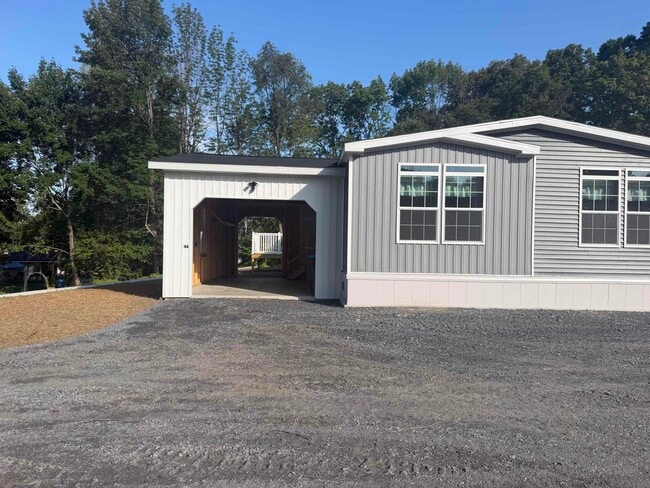
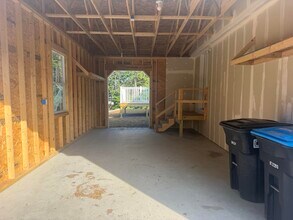
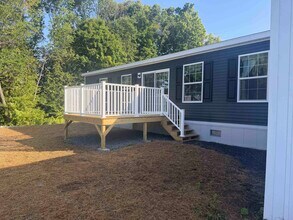
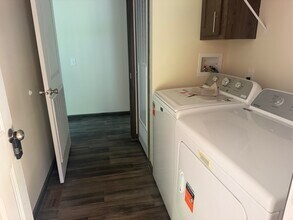
Brand new 2 bedroom, 2 bath condo. Two unit buildings with large private yard for each unit. Covered parking. Country setting but minutes to shopping, dining, the interstate and hospital. Large deck, parking for 2 cars. Heat, water, sewer and yard and driveway maintenance included. Tenant pays for electricity, internet and cable. Available 8/1/2026.
Model Rent and Fees
Model Price
- $2,400
Deposit
- $2,400 deposit
Price shown is total price based on community-supplied monthly required fees. Excludes user-selected optional fees and variable or usage-based fees and required charges due at or prior to move-in or at move-out. View Fees and Policies for details. Price, availability, fees, and any applicable rent special are subject to change without notice.Contact Info
- Listed by:
- Agency:
- Vendor Logo:
- Website:
- View Property Website
- Disclaimer:
Model: 4b - 4 Osborne Rd$2,4002 Bedroom, 2 Bath, 1000 sq ftAvailable Now![]()
4b - 4 Osborne Rd - Image 1 ![]()
4b - 4 Osborne Rd - Image 2 ![]()
4b - 4 Osborne Rd - Image 3 ![]()
4b - 4 Osborne Rd - Image 4 ![]()
4b - 4 Osborne Rd - Image 5 ![]()
4b - 4 Osborne Rd - Image 6 ![]()
4b - 4 Osborne Rd - Image 7 ![]()
4b - 4 Osborne Rd - Image 8 ![]()
4b - 4 Osborne Rd - Image 9 ![]()
4b - 4 Osborne Rd - Image 10 4 Osborne Rd
$2,400
2 Beds, 2 Baths, 1000 sq ftAvailable Sep 17Model Gallery
Photos
Availability Details
Price Availability Date Unit Sq Ft $2,400 September 17, 2026 4 Osborne Rd 1000 sq ft Model Amenities and Features
Unique Amenities
- garage available
About This Listing
Brand new, FIRST FLOOR rental currently under construction and ready for occupancy early August. 2 Bedrooms with 2 full bathrooms, open concept living/kitchen area. Rent includes water/sewer, lawn maintenance, snow removal, and trash/recycling. Pets TBD. Background and credit check required. Broker interest in property. MLS# 5101986
Model Rent and Fees
Model Price
- $2,400
Fees & Policies
Parking Info and Fees
- Garage Parking
Property Fee Disclaimer: Based on community-supplied data and independent market research. Subject to change without notice. May exclude fees for mandatory or optional services and usage-based utilities.
Price shown is base rent. Excludes user-selected optional fees and variable or usage-based fees and required charges due at or prior to move-in or at move-out. View Fees and Policies for details. Price, availability, fees, and any applicable rent special are subject to change without notice.Contact Info
- Listed by:
- James Fecteau
- Agency:
- Vendor Logo:
- Website:
- View Property Website
- Call Us:
- (802) 229-8399
- Disclaimer:
Model: 4 Osborne Rd$2,4002 Bedroom, 2 Bath, 1000 sq ftAvailable September 17, 2026![]()
4 Osborne Rd - Image 1 ![]()
4 Osborne Rd - Image 2 ![]()
4 Osborne Rd - Image 3 ![]()
4 Osborne Rd - Image 4 ![]()
4 Osborne Rd - Image 5 ![]()
4 Osborne Rd - Image 6 ![]()
4 Osborne Rd - Image 7 ![]()
4 Osborne Rd - Image 8 ![]()
4 Osborne Rd - Image 9 ![]()
4 Osborne Rd - Image 10 4 Osborne Rd
$2,500
2 Beds, 2 Baths, 1000 sq ftAvailable Sep 17Model Gallery
Photos
Availability Details
Price Availability Date Unit Sq Ft Deposit $2,500 September 17, 2026 4 Osborne Rd 1000 sq ft $2,500 Model Amenities and Features
Unique Amenities
- garage available
About This Listing
Brand new, FIRST FLOOR rental currently under construction and ready for occupancy early August. 2 Bedrooms with 2 full bathrooms, open concept living/kitchen area. Rent includes water/sewer, lawn maintenance, snow removal, and trash/recycling. Pets TBD. Background and credit check required. Broker interest in property. MLS# 5100488
Model Rent and Fees
Model Price
- $2,500
Deposit
- $2,500 deposit
Fees & Policies
The fees listed below are community-provided and may exclude utilities or add-ons. All payments are made directly to the property and are non-refundable unless otherwise specified.
Required Fees
One-Time Basics
- Due at Move-In
- Security Deposit - RefundableiCharged Per Unit.$2500
Parking Info and Fees
- Garage Parking
Property Fee Disclaimer: Based on community-supplied data and independent market research. Subject to change without notice. May exclude fees for mandatory or optional services and usage-based utilities.
Price shown is base rent. Excludes user-selected optional fees and variable or usage-based fees and required charges due at or prior to move-in or at move-out. View Fees and Policies for details. Price, availability, fees, and any applicable rent special are subject to change without notice.Contact Info
- Listed by:
- James Fecteau
- Agency:
- Vendor Logo:
- Website:
- View Property Website
- Call Us:
- (802) 229-8399
- Disclaimer:
Model: 4 Osborne Rd$2,5002 Bedroom, 2 Bath, 1000 sq ftAvailable September 17, 2026![]()
4 Osborne Rd - Image 1 ![]()
4 Osborne Rd - Image 2 ![]()
4 Osborne Rd - Image 3 ![]()
4 Osborne Rd - Image 4 ![]()
4 Osborne Rd - Image 5 ![]()
4 Osborne Rd - Image 6 ![]()
4 Osborne Rd - Image 7 ![]()
4 Osborne Rd - Image 8 ![]()
4 Osborne Rd - Image 9 ![]()
4 Osborne Rd - Image 10


Features and Amenities
Unique Amenities
- Garage Available
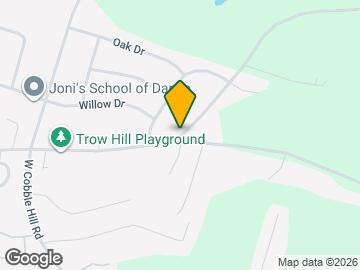
Map
- Colleges
- Schools
- Grocery
- Medical
- Shopping
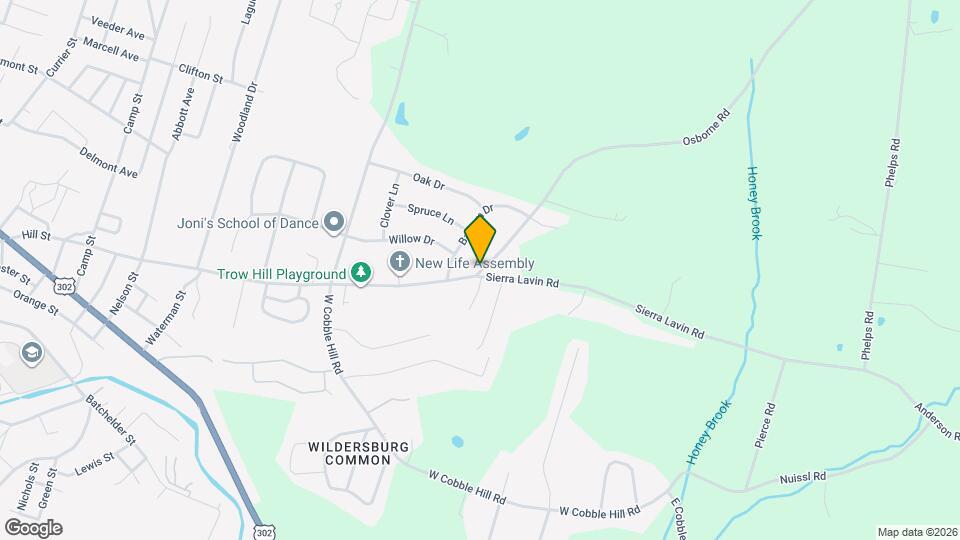
Map
Getting Around
30 / 100 Somewhat walkable
20 / 100 Somewhat Bikeable
100 / 100 Exceptionally car friendly
 details
Getting to Know the Area
40 / 100 Restaurants
20 / 100 Cafes
20 / 100 Nightlife
30 / 100 Shopping
100 / 100 Noise Level
Points of Interest
Time and distance from 4 Osborne Rd.
Colleges and Universities
Groceries
Shaw's
Hospitals
Shopping Centers
4 Osborne Rd has 5 shopping centers within 4.9 miles.
Nearby Apartments
Rental Price Ranges in the Area
| Bedroom | Average Rent | Cheapest Rent | Highest Rent |
|---|---|---|---|
| Barre Studio Apartments | $1,815 | $950 | $2,160 |
| Barre 1 Bedroom Apartments | $2,131 | $1,029 | $3,690 |
| Barre 2 Bedroom Apartments | $2,329 | $1,123 | $10,000+ |
| Barre 3 Bedroom Apartments | $2,299 | $1,400 | $3,300 |
| Barre 4 Bedroom Apartments | $1,198 | $1,000 | $1,595 |
| 2 Bedroom Homes | $2,298 | $1,300 | $3,750 |
| 3 Bedroom Homes | $3,103 | $1,895 | $5,000 |
| 4 Bedroom Homes | $5,700 | $5,500 | $5,900 |
| 5 Bedroom Homes | $4,600 | $3,400 | $5,800 |
Browse Top Apartments in Barre
By Price
By Community Type
- Barre Apartments for Rent by Owner
- Barre Apartments with Rent Specials
- Barre Top Rated Apartments
- Barre Corporate Apartments
- Barre Furnished Apartments
- Barre Gated Apartments
- Barre Loft Apartments
- Barre Low Income Apartments
- New Barre Apartments
- Barre Senior Apartments
- Barre Short-term Apartments
- Barre Student Apartments
- Barre Apartments with Utilities Included

Applying has never been easier!
The property you are applying to at 4 Osborne Rd uses the Apartments.com application portal.

