
Contact
400 Glendale Rd
Floorplan Pricing and Availability
New! Interactive Property Map
 ApartmentHomeLiving.com's new Interactive Property Map allows you to see where every available unit is located at this community.Try It Now >
1 Bedroom
K-32 - 400 Glendale Rd
$1,295
1 Bed, 1 BathAvailable NowModel Gallery
Photos
Availability Details
Price Availability Date Unit $1,295 Available Now K-32 - 400 Glendale Rd Model Amenities and Features
Features
- Washer/Dryer
About This Listing
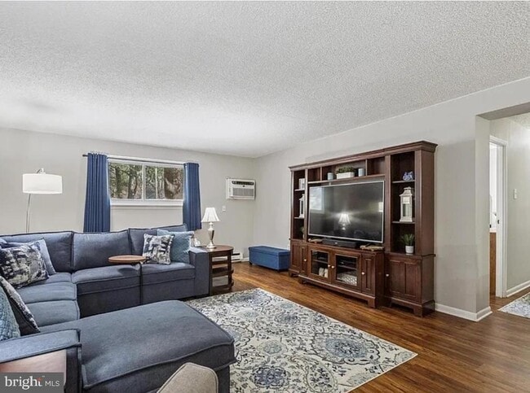
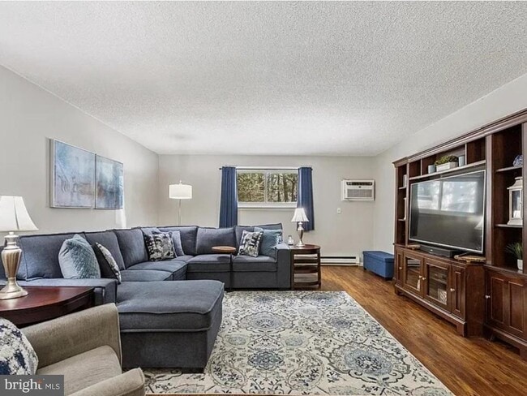
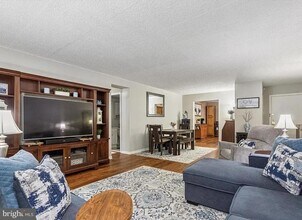
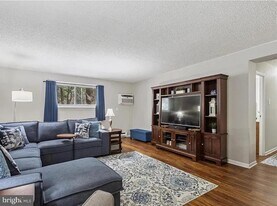
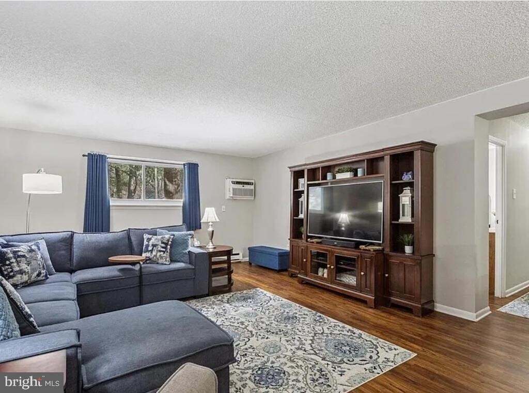
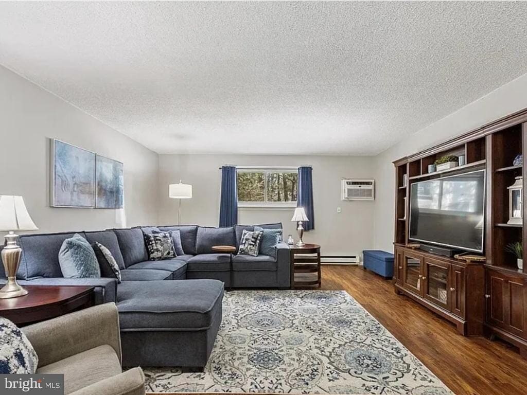
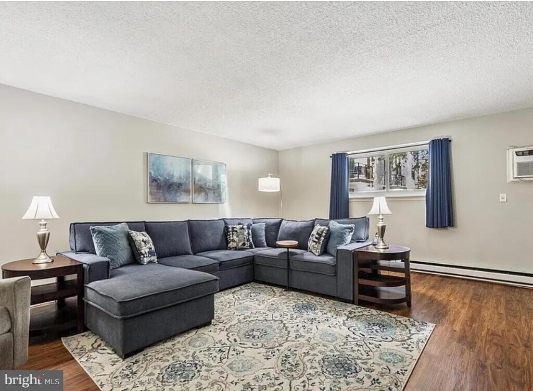
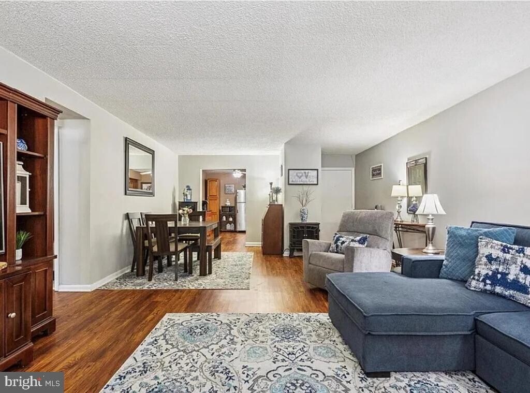
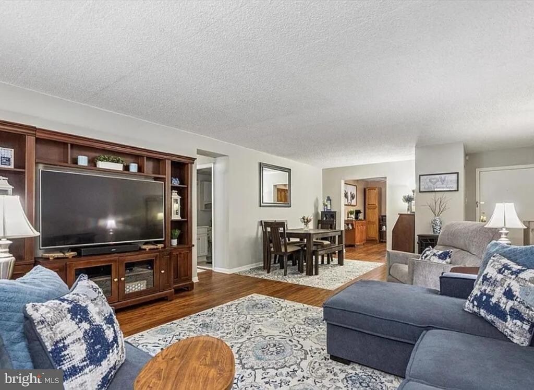
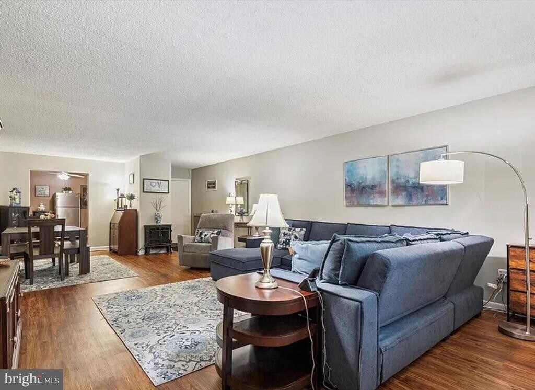
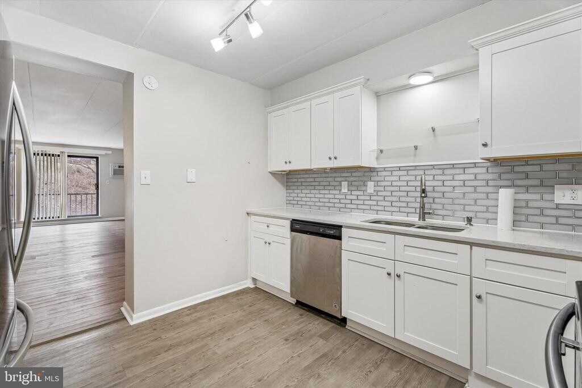
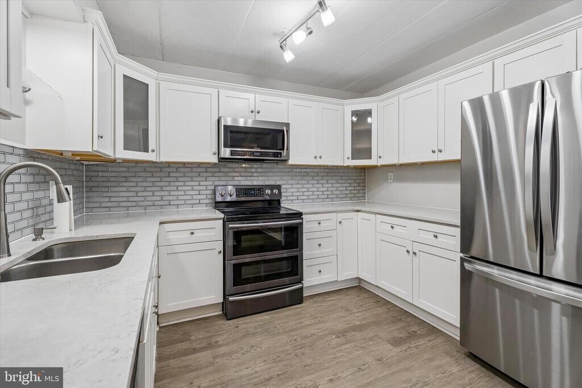
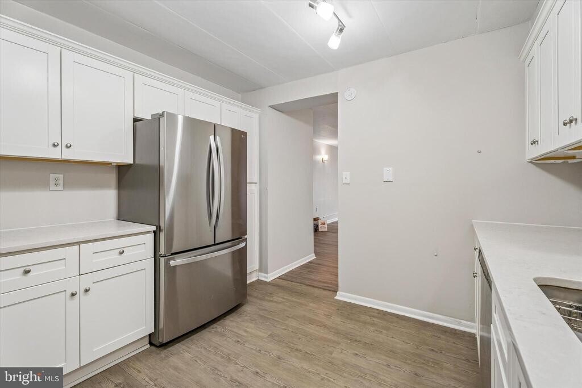

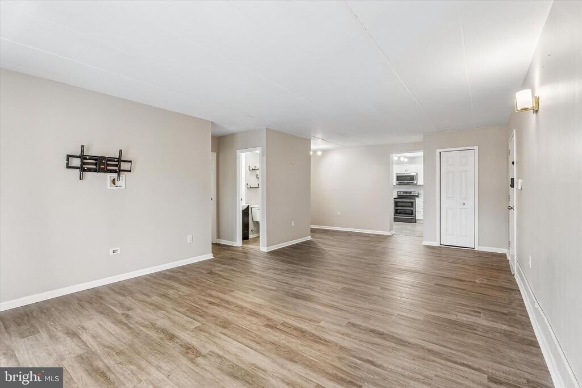
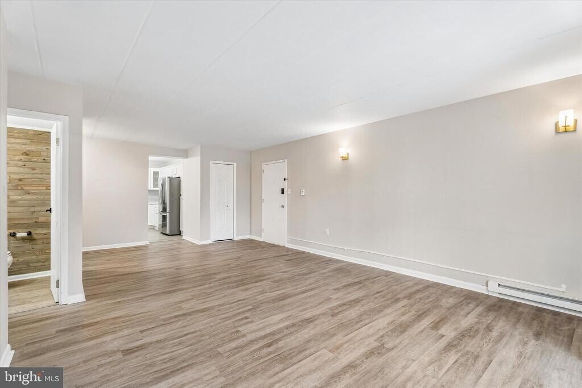
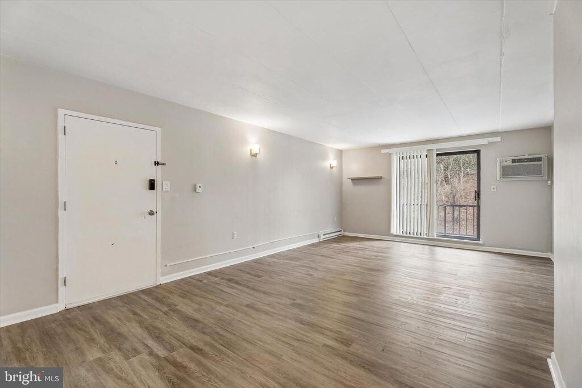
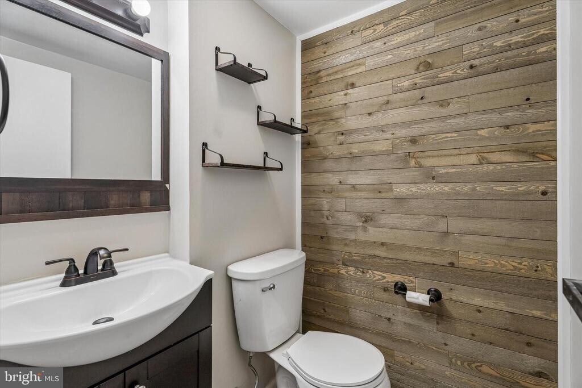
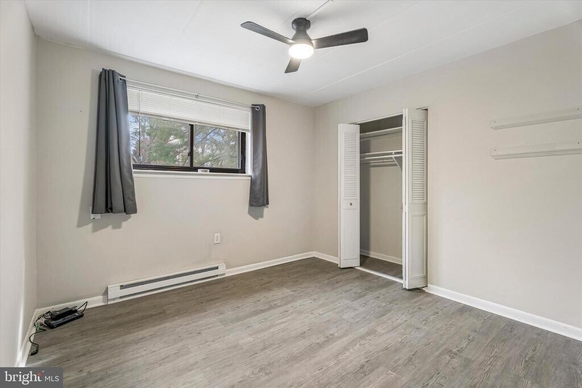
Welcome to Building K at 400 Glendale Ave! This unit is on the 3rd floor of Building K, set back and to the left of the community when you drive in. Enter the unit where you are greeting by a very large living room, with a huge window providing lots of natural light. Off the living room you have the kitchen complete with an electric range & dishwasher! **Please Note** Owner does not provide refrigerator To the rear of the unit you have a full bathroom to your left, and a large bedroom with a spacious closet to your right, separated by a large hall closet with lots of space for storage! On-site Amenities: - Swimming Pool - Free Parking - Coin Operated Laundry (in each building) - Elevator Access - Playground Close to parks that includes: softball and baseball fields, playground equipment, tennis courts, basketball courts, barbecue and nature areas. Close proximity to shopping and public transportation. Easy access to Center City, Airport, Turnpike and Valley Forge. Available immediately! Apply Today!
Model Rent and Fees
Model Price
- $1,295
Fees & Policies
Pet Policy and Fees
Cats
AllowedDogs
AllowedParking Info and Fees
- Other
Property Fee Disclaimer: Based on community-supplied data and independent market research. Subject to change without notice. May exclude fees for mandatory or optional services and usage-based utilities.
Price shown is base rent. Excludes user-selected optional fees and variable or usage-based fees and required charges due at or prior to move-in or at move-out. View Fees and Policies for details. Price, availability, fees, and any applicable rent special are subject to change without notice.Contact Info
- Listed by:
- Steven Casey-McLoughlin
- Agency:
- Vendor Logo:
- Website:
- View Property Website
- Call Us:
- (215) 565-8243
- Disclaimer:
Model: K-32 - 400 Glendale Rd$1,2951 Bedroom, 1 BathAvailable Now![]()
K-32 - 400 Glendale Rd - Image 1 ![]()
K-32 - 400 Glendale Rd - Image 2 ![]()
K-32 - 400 Glendale Rd - Image 3 ![]()
K-32 - 400 Glendale Rd - Image 4 ![]()
K-32 - 400 Glendale Rd - Image 5 ![]()
K-32 - 400 Glendale Rd - Image 6 2 Bedrooms
B13 - 400 Glendale Rd
$2,300
2 Beds, 1 Bath, 772 sq ftAvailable NowModel Gallery
Photos
Availability Details
Price Availability Date Unit Sq Ft $2,300 Available Now B13 - 400 Glendale Rd 772 sq ft Model Amenities and Features
Kitchen
- Dishwasher
About This Listing
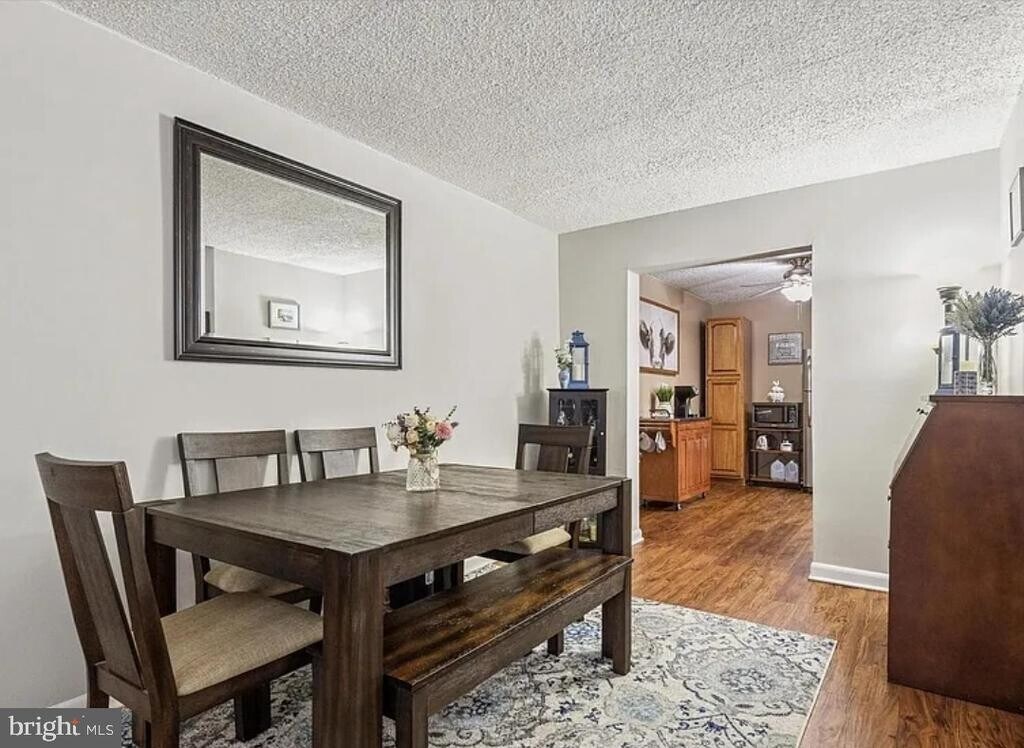
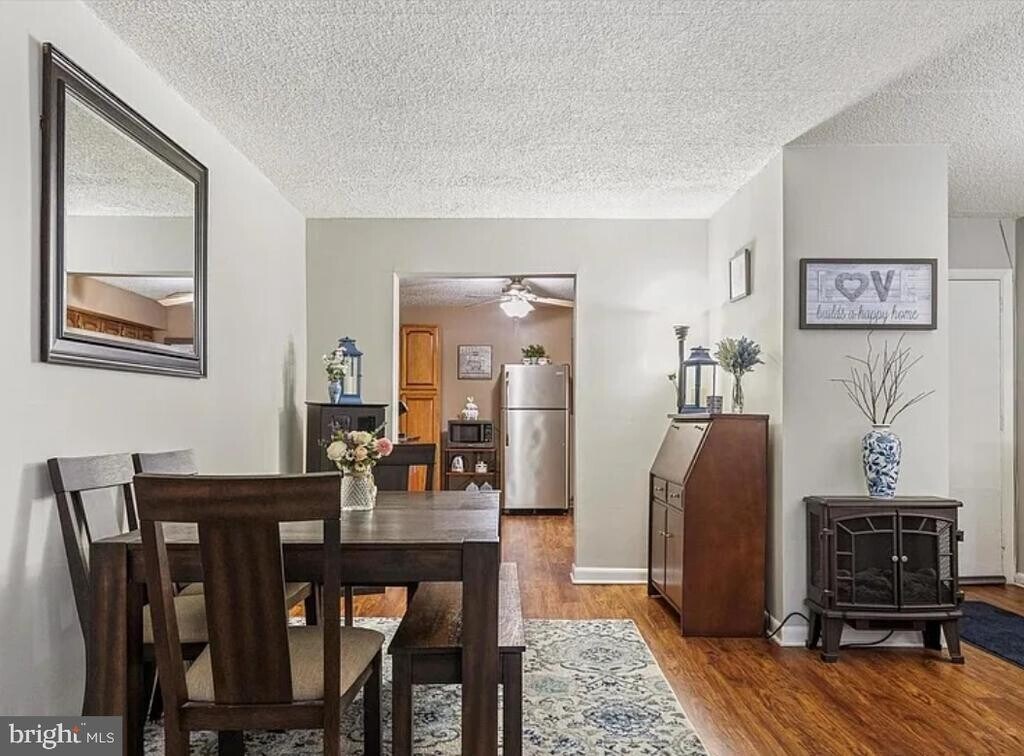
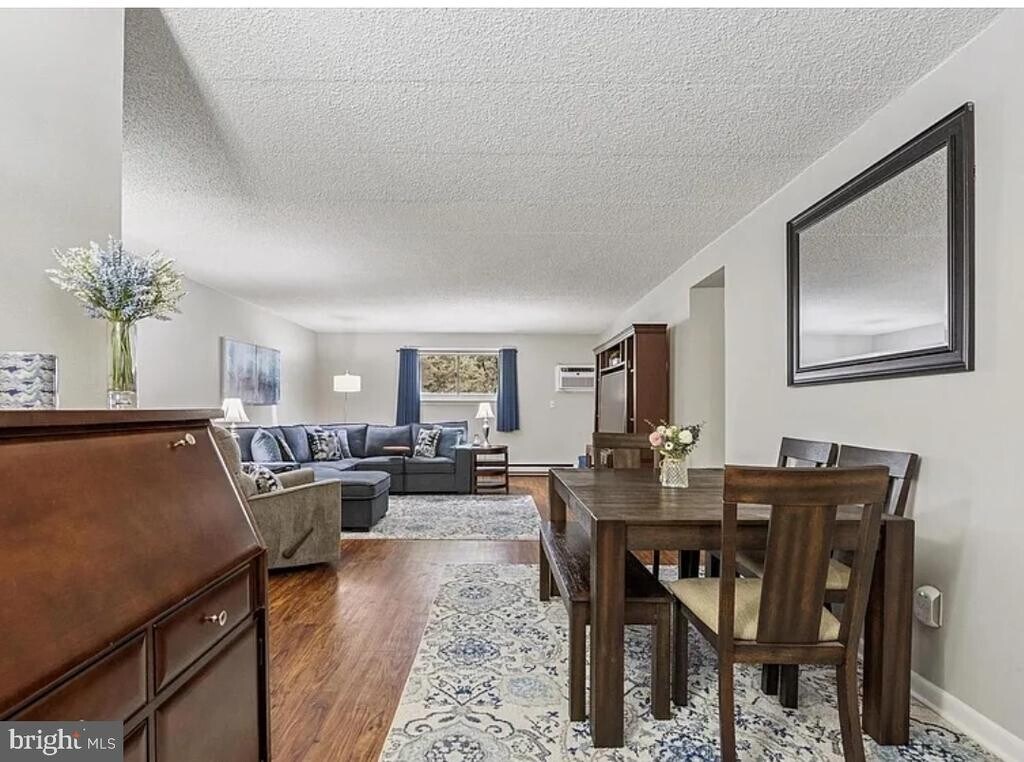
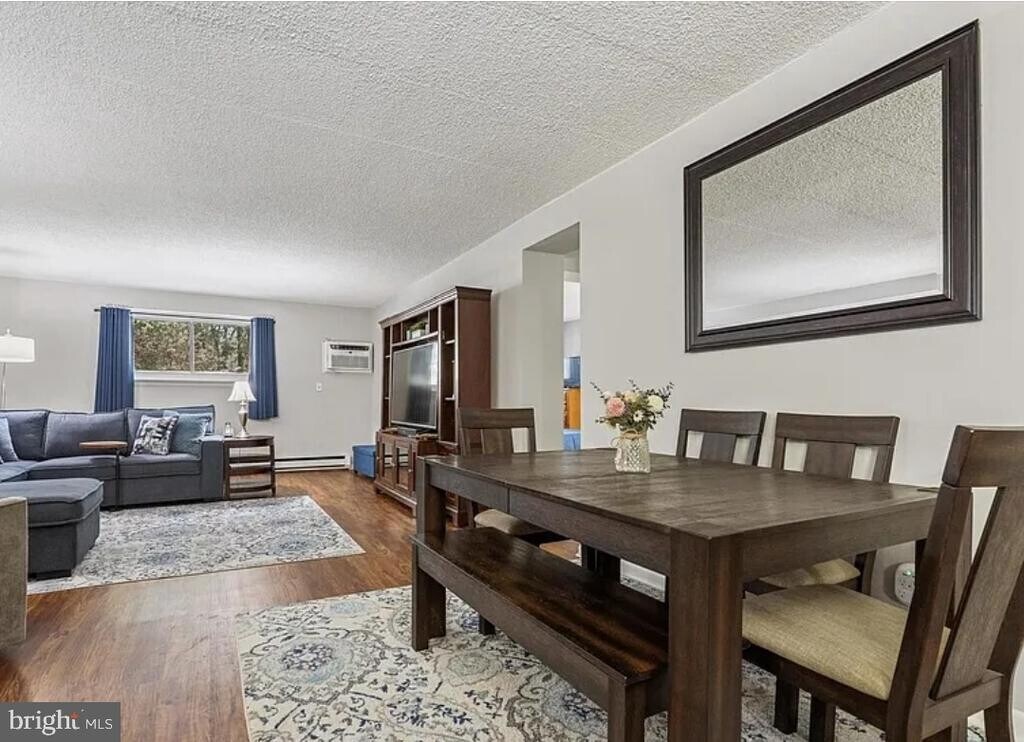
Welcome to this beautifully maintained and thoughtfully updated 2-bedroom condo at 400 Glendale Rd, located in the award-winning Haverford School District. This spacious residence offers an open and inviting layout that lives larger than expected, with generous room sizes and a seamless flow ideal for both everyday living and entertaining. The large, updated kitchen features ample cabinet and counter space, making meal prep and hosting effortless. The open living and dining area is bright and welcoming, while both bedrooms provide comfortable retreats with flexibility for a home office or guest space. Additional highlights include extra storage space with two private storage units, as well as the convenience of laundry and mailboxes located on the same floor. Ample parking is available for residents and guests. This well-managed, pet-friendly community offers outstanding amenities including a swimming pool, playground, basketball court, bike rack, and a strong sense of community with seasonal events and gatherings. Exterior maintenance, lawn care, and snow removal are all included, providing easy, low-maintenance living. Ideally located across the street from Merwood Park and walking trails, with a nearby creek for fishing and outdoor enjoyment. A shopping center with grocery stores is just minutes away, along with Starbucks, Wawa, convenience stores, and an abundance of restaurants. Enjoy easy access to major highways including I-476 (Blue Route) and Route 1, making commuting to Philadelphia and surrounding areas simple and efficient. An affordable opportunity to live in Haverford Township, offering comfort, convenience, and an exceptional location.
Model Rent and Fees
Model Price
- $2,300
Price shown is base rent. Excludes user-selected optional fees and variable or usage-based fees and required charges due at or prior to move-in or at move-out. View Fees and Policies for details. Price, availability, fees, and any applicable rent special are subject to change without notice.Contact Info
- Listed by:
- Justin Stuardi
- Agency:
- Vendor Logo:
- Website:
- View Property Website
- Call Us:
- (267) 566-2284
- Disclaimer:
Model: B13 - 400 Glendale Rd$2,3002 Bedroom, 1 Bath, 772 sq ftAvailable Now![]()
B13 - 400 Glendale Rd - Image 1 ![]()
B13 - 400 Glendale Rd - Image 2 ![]()
B13 - 400 Glendale Rd - Image 3 ![]()
B13 - 400 Glendale Rd - Image 4 ![]()
B13 - 400 Glendale Rd - Image 5 ![]()
B13 - 400 Glendale Rd - Image 6 ![]()
B13 - 400 Glendale Rd - Image 7 ![]()
B13 - 400 Glendale Rd - Image 8 ![]()
B13 - 400 Glendale Rd - Image 9 ![]()
B13 - 400 Glendale Rd - Image 10 D44 - 400 Glendale Rd
$2,300
2 Beds, 1.5 BathsAvailable SoonModel Gallery
Photos
Availability Details
Price Availability Date Unit $2,300 Available Soon D44 - 400 Glendale Rd Model Amenities and Features
Kitchen
- Dishwasher
About This Listing
Fabulous opportunity to rent this well maintained and updated condo nestled in the desirable community of Haverford Hill Condominium, situated within the award winning Haverford Township School District. The water and the sewer fees are included in rent. This 4th floor unit features 2 bedrooms & 1.5 baths, a renovated kitchen with stainless steel appliances, quartz countertops, beautiful white cabinetry, tile backsplash and a separated dining area that flows seamlessly into an inviting living room, sliding door to a private balcony, perfect for morning coffee or unwinding. The spacious primary bedroom includes an ample closet space, a spacious 2nd bedroom, and a hall full bathroom makes this unit a perfect blend of modern convenience and cozy charm. There is a convenient storage unit in the building for your extra belongings. This maintenance-free community boasts fantastic amenities, including an in-ground swimming pool, a playground, elevator access for easy movement throughout the building and ample parking for residents and guests. Ideally located nearby park and walking trails, a shopping center with grocery stores is just minutes away, along with Starbucks, Wawa, ACME Supermarkets and an abundance of local restaurants. Enjoy access to major highways including I-476 (Blue Route), Rt-3 and Rt-1, making commuting to Philadelphia and surrounding areas simple and efficient.
Model Rent and Fees
Model Price
- $2,300
Price shown is base rent. Excludes user-selected optional fees and variable or usage-based fees and required charges due at or prior to move-in or at move-out. View Fees and Policies for details. Price, availability, fees, and any applicable rent special are subject to change without notice.Contact Info
- Listed by:
- Brian B. Kang
- Agency:
- Vendor Logo:
- Website:
- View Property Website
- Call Us:
- (267) 476-7117
- Disclaimer:
Model: D44 - 400 Glendale Rd$2,3002 Bedroom, 1.5 BathAvailable Soon![]()
D44 - 400 Glendale Rd - Image 1 ![]()
D44 - 400 Glendale Rd - Image 2 ![]()
D44 - 400 Glendale Rd - Image 3 ![]()
D44 - 400 Glendale Rd - Image 4 ![]()
D44 - 400 Glendale Rd - Image 5 ![]()
D44 - 400 Glendale Rd - Image 6 ![]()
D44 - 400 Glendale Rd - Image 7 ![]()
D44 - 400 Glendale Rd - Image 8 ![]()
D44 - 400 Glendale Rd - Image 9 ![]()
D44 - 400 Glendale Rd - Image 10


Features and Amenities
Kitchen Amenities
- Dishwasher
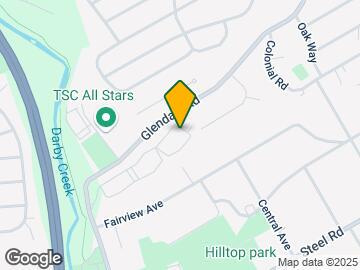
Map
- Shopping
- Colleges
- Schools
- Grocery
- Medical
- Parks
- Transportation
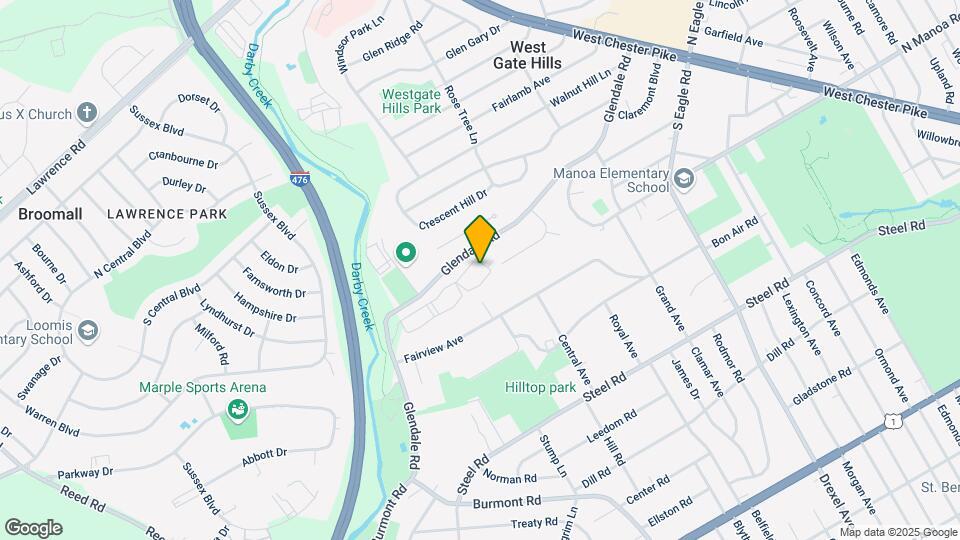
Map

Points of Interest
Time and distance from 400 Glendale Rd.
Arts Museums and Landmarks
Big Box and Retail
Cvs/Pharmacy
Kohl's
Walgreens
Colleges and Universities
Delaware County Community College - Marple Campus
Groceries
Trader Joe's
The Fresh Grocer
Whole Foods
Hospitals
Bryn Mawr Hospital
Mercy Catholic Medical Center - Mercy Fitzgerald
Riddle Memorial Hospital
Military Bases
Defense Personnel Support Center
Philadelphia Naval Busi Center
Parks and Recreation
400 Glendale Rd has 5 parks within 9.6 miles, including Bartram Gardens, Bartram's Gardens, Independence Historical Park, Edgar Allen Poe Historical Site, and Jefferson Square Park.
Restaurants and Dining
Shopping Centers
400 Glendale Rd has 5 shopping centers within 1.4 miles.
Transit Stations
Nearby Neighborhoods
Nearby Apartments
Rental Price Ranges in the Area
| Bedroom | Average Rent | Cheapest Rent | Highest Rent |
|---|---|---|---|
| Havertown Studio Apartments | $1,067 | $715 | $1,545 |
| Havertown 1 Bedroom Apartments | $2,060 | $850 | $4,463 |
| Havertown 2 Bedroom Apartments | $2,697 | $1,000 | $7,000 |
| Havertown 3 Bedroom Apartments | $4,578 | $1,695 | $9,435 |
| Havertown 4 Bedroom Apartments | $2,600 | $2,600 | $2,600 |
Browse Top Apartments in Havertown
By Price
By Community Type
- Havertown Apartments for Rent by Owner
- Havertown Apartments with Rent Specials
- Havertown Top Rated Apartments
- Havertown Corporate Apartments
- Havertown Furnished Apartments
- Havertown Gated Apartments
- New Havertown Apartments
- Havertown Senior Apartments
- Havertown Short-term Apartments
- Havertown Student Apartments
- Havertown Apartments with Utilities Included