
Contact
400 Stuart St

Floorplan Pricing and Availability
New! Interactive Property Map
 ApartmentHomeLiving.com's new Interactive Property Map allows you to see where every available unit is located at this community.Try It Now >
1 Bedroom
18G - 400 Stuart St
$5,450
1 Bed, 1 Bath, 711 sq ftTotal Monthly PriceAvailable NowTotal Monthly Price
Base Rent$5,450Total Monthly Price$5,450Model Gallery
Photos
Availability Details
Prices shown for this property are the Total Monthly Price including Fees.Price Availability Date Unit Sq Ft Deposit $5,450 Available Now 18G - 400 Stuart St 711 sq ft $5,450 Model Amenities and Features
Features
- Air Conditioning
- Heating
- Washer/Dryer
Interior
- Elevator
Kitchen
- Disposal
- Freezer
- Microwave
- Range
Living Space
- Views
Outdoor Space
- Deck
About This Listing
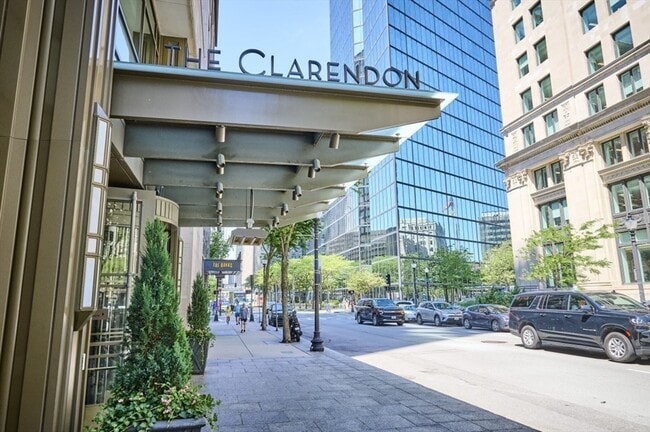
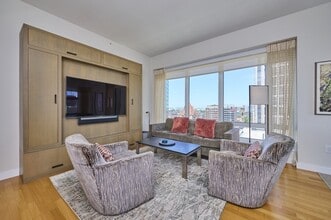
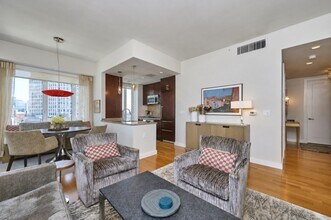
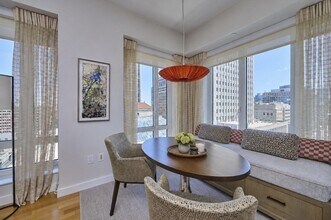
Absolutely sensational sun filled living at The Clarendon,Back Bay's most regarded full service luxury residence.Perfectly positioned,unit 18G is graced w/ an impressive dose of year round light welcomed in by essentially floor to ceiling windows throughout.Open living layout welcomes dining room tables or allows for a designated home office nook. Well crafted chef's kitchen includes Miele & Subzero appliances,generous cabinetry and gas cooking. As a surprise but extremely useful bonus,you will discover this home has a walk-in storage closet.Gracious master bedroom,a well proportioned bathroom with fantastic storage &in-unit laundry complete the package.The Clarendon provides 24 concierge & a host of spectacular amenities as the glorious outdoor Sun Terrace,Clubroom,Library,Fitness Center. All this in Back Bay's most prime location! Pets considered case by case.Available AUG 15TH,maybe a bit earlier. 48 hr advanced notice to show. Rental garage parking avail- direct access. MLS ID 73555211
Model Lease Information
Model Price
- $5,450Total Monthly PriceBase Rent: $5,450Required Monthly Fees: None
Deposit
- $5,450 deposit
Fees & Policies
The fees listed below are community-provided and may exclude utilities or add-ons. All payments are made directly to the property and are non-refundable unless otherwise specified.
Required Fees
One-Time Basics
- Due at Move-In
- Security Deposit - RefundableiCharged Per Unit.$5450
Pet Policy and Fees
Cats
Cats, Small Dogs (Under 25 lbs), Large Dogs (Over 25 lbs), Pets Negotiable, Breed Limitations (See Remarks), # Species Limitations (See Remarks)
Dogs
Cats, Small Dogs (Under 25 lbs), Large Dogs (Over 25 lbs), Pets Negotiable, Breed Limitations (See Remarks), # Species Limitations (See Remarks)
Property Fee Disclaimer: Based on community-supplied data and independent market research. Subject to change without notice. May exclude fees for mandatory or optional services and usage-based utilities.
Price shown is total price based on community-supplied monthly required fees. Excludes user-selected optional fees and variable or usage-based fees and required charges due at or prior to move-in or at move-out. View Fees and Policies for details. Price, availability, fees, and any applicable rent special are subject to change without notice.Contact Info
- Listed by:
- Holly Edes
- Agency:
- Vendor Logo:
- Website:
- View Property Website
- Call Us:
- (617) 875-1558
- Disclaimer:
Model: 18G - 400 Stuart St$5,4501 Bedroom, 1 Bath, 711 sq ftAvailable Now![]()
18G - 400 Stuart St - Image 1 ![]()
18G - 400 Stuart St - Image 2 ![]()
18G - 400 Stuart St - Image 3 ![]()
18G - 400 Stuart St - Image 4 ![]()
18G - 400 Stuart St - Image 5 ![]()
18G - 400 Stuart St - Image 6 ![]()
18G - 400 Stuart St - Image 7 ![]()
18G - 400 Stuart St - Image 8 ![]()
18G - 400 Stuart St - Image 9 ![]()
18G - 400 Stuart St - Image 10 16K - 400 Stuart St
$6,750
1 Bed, 1 Bath, 850 sq ftTotal Monthly PriceAvailable SoonTotal Monthly Price
Base Rent$6,750Total Monthly Price$6,750Model Gallery
Photos
Availability Details
Prices shown for this property are the Total Monthly Price including Fees.Price Availability Date Unit Sq Ft Deposit $6,750 Available Soon 16K - 400 Stuart St 850 sq ft $6,750 Model Amenities and Features
Unique Amenities
- garage available
Features
- Air Conditioning
- Heating
- Washer/Dryer
Interior
- Elevator
Kitchen
- Disposal
- Freezer
- Microwave
- Range
Living Space
- Views
Outdoor Space
- Deck
About This Listing
Experience refined city living at The Clarendon,one of Boston's most prestigious full-service luxury residences,where impeccable service and sophistication converge in the heart of Back Bay. An architectural masterpiece by internationally acclaimed Robert A.M. Stern Architects,offering an unparalleled combination of timeless elegance and world-class amenities. Perched on the 16th floor,this spectacular corner unit captures breathtaking northeast panoramic views through floor-to-ceiling windows. Delivered fully FURNISHED and expertly styled by Daher Interior Design,every detail has been thoughtfully selected to create an executive-caliber home,and features rich hardwood floors throughout,electronic window shades,custom light fixtures,central A/C and in-unit laundry. The gracious living room seamlessly flows into an inviting corner dining alcove,and the adjacent contemporary kitchen is equipped with premium Sub-Zero & Miele appliances,a gas range,polished stone countertops and abundant cabinetry & pantry storage. The serene bedroom suite serves as a private sanctuary,complete with custom-built closet systems and integrated storage. The elegant bathroom offers a spa-inspired setting,showcasing a stone-topped vanity and a soaking tub & shower with marble tile surround. Residents enjoy unmatched services & amenities,including 24-hour concierge,elite fitness club,an elegant Assouline Culture Lounge,executive business center,landscaped rooftop sun terrace and a community lounge & event room with a catering kitchen; valet garage parking available for an additional $450/mo. Perfectly situated just steps from Copley Square,Newbury Street,the Prudential Center and surrounded by a robust selection of fine restaurants,cafés,cultural attractions and a nearby Star Market. Excellent commuting options via Green & Orange Line T-Stations,the Commuter Rail and Storrow Drive & MA Pike on/off ramps. Available from late August 2026 (flexible) - sorry,no pets. MLS ID 73553081
Model Lease Information
Model Price
- $6,750Total Monthly PriceBase Rent: $6,750Required Monthly Fees: None
Deposit
- $6,750 deposit
Fees & Policies
The fees listed below are community-provided and may exclude utilities or add-ons. All payments are made directly to the property and are non-refundable unless otherwise specified.
Required Fees
One-Time Basics
- Due at Move-In
- Security Deposit - RefundableiCharged Per Unit.$6750
Parking Info and Fees
- Garage Parking
Property Fee Disclaimer: Based on community-supplied data and independent market research. Subject to change without notice. May exclude fees for mandatory or optional services and usage-based utilities.
Price shown is total price based on community-supplied monthly required fees. Excludes user-selected optional fees and variable or usage-based fees and required charges due at or prior to move-in or at move-out. View Fees and Policies for details. Price, availability, fees, and any applicable rent special are subject to change without notice.Contact Info
- Listed by:
- Norman Hodson
- Agency:
- Vendor Logo:
- Website:
- View Property Website
- Call Us:
- (617) 818-2101
- Disclaimer:
Model: 16K - 400 Stuart St$6,7501 Bedroom, 1 Bath, 850 sq ftAvailable Soon![]()
16K - 400 Stuart St - Image 1 ![]()
16K - 400 Stuart St - Image 2 ![]()
16K - 400 Stuart St - Image 3 ![]()
16K - 400 Stuart St - Image 4 ![]()
16K - 400 Stuart St - Image 5 ![]()
16K - 400 Stuart St - Image 6 ![]()
16K - 400 Stuart St - Image 7 ![]()
16K - 400 Stuart St - Image 8 ![]()
16K - 400 Stuart St - Image 9 ![]()
16K - 400 Stuart St - Image 10 #16K - 400 Stuart St
$6,750
1 Bed, 1 Bath, 850 sq ftTotal Monthly PriceAvailable Soon12 Month Lease TermTotal Monthly Price
Base Rent$6,750Total Monthly Price$6,750Model Gallery
Photos
Availability Details
Prices shown for this property are the Total Monthly Price including Fees.Price Availability Date Unit Sq Ft Deposit $6,750 Available Soon #16K - 400 Stuart St 850 sq ft $6,750 Model Amenities and Features
Features
- Air Conditioning
- Smoke Free
- Washer/Dryer
Fitness & Recreation
- Spa
Interior
- Business Center
- Elevator
- Lounge
Kitchen
- Dishwasher
- Kitchen
- Pantry
- Range
Lease Terms
- 12 Month Lease
Living Space
- Floor to Ceiling Windows
- Hardwood Floors
Property Information
- Built in 2009
Services
- Concierge
- Furnished
About This Listing
Experience refined city living at The Clarendon, one of Boston's most prestigious full-service luxury residences, where impeccable service and sophistication converge in the heart of Back Bay. An architectural masterpiece by internationally acclaimed Robert A.M. Stern Architects, offering an unparalleled combination of timeless elegance and world-class amenities. Perched on the 16th floor, this spectacular corner residence captures breathtaking northeast panoramic views through floor-to-ceiling windows. Delivered fully FURNISHED and artfully curated by Daher Interior Design, every detail has been thoughtfully selected to create an executive-caliber residence, and features rich hardwood floors throughout, electronic window shades, custom light fixtures, central A/C and in-unit laundry. The gracious living room seamlessly flows into an inviting corner dining alcove, and the adjacent contemporary kitchen is equipped with premium Sub-Zero & Miele appliances, a gas range, polished stone countertops and abundant cabinetry & pantry storage. The serene bedroom suite serves as a private sanctuary, complete with custom-built closet systems and thoughtfully integrated storage. The elegant bathroom offers a spa-inspired setting, showcasing a stone-topped vanity and a soaking tub & shower with marble tile surround. Residents enjoy unmatched services & amenities with 24-hour concierge, Equinox Fitness Club, an elegant Assouline Culture Lounge, executive business center, landscaped rooftop sun terrace and a resident lounge & event room with a catering kitchen; valet garage parking available for an additional $450/mo. Perfectly situated just steps from Copley Square, Newbury Street, the Prudential Center and surrounded by a robust selection of fine restaurants, cafes, cultural attractions and a nearby Star Market. Excellent commuting options via Green & Orange Line T-Stations, the Commuter Rail and Storrow Drive & MA Pike on/off ramps. Available from August 2026 (flexible) - sorry, no pets. Upfront deposits apply - inquire within. * No Short-Term Leasing options; minimum 12 month term. ** No Pets, please Exclusive Listing Agent: Norman D. Hodson Keller Williams Realty [Boston-Metro] 20 Park Plaza, 14th Floor (Suite #1409) Boston, MA. 02116
Model Lease Information
Model Price
- $6,750Total Monthly Price12 Month Lease TermBase Rent: $6,750Required Monthly Fees: None
Deposit
- $6,750 deposit
Fees & Policies
The fees listed below are community-provided and may exclude utilities or add-ons. All payments are made directly to the property and are non-refundable unless otherwise specified.
Required Fees
One-Time Basics
- Broker Fee$0
Other Fees and Policies
Pet Policy and Fees
No Pets Allowed
Property Fee Disclaimer: Based on community-supplied data and independent market research. Subject to change without notice. May exclude fees for mandatory or optional services and usage-based utilities.
Price shown is total price based on community-supplied monthly required fees. Excludes user-selected optional fees and variable or usage-based fees and required charges due at or prior to move-in or at move-out. View Fees and Policies for details. Price, availability, fees, and any applicable rent special are subject to change without notice.Contact Info
- Listed by:
- Agency:
- Vendor Logo:
- Website:
- View Property Website
- Call Us:
- (857) 763-2728
- Disclaimer:
Model: #16K - 400 Stuart St$6,7501 Bedroom, 1 Bath, 850 sq ftAvailable Soon![]()
#16K - 400 Stuart St - Image 1 ![]()
#16K - 400 Stuart St - Image 2 ![]()
#16K - 400 Stuart St - Image 3 ![]()
#16K - 400 Stuart St - Image 4 ![]()
#16K - 400 Stuart St - Image 5 ![]()
#16K - 400 Stuart St - Image 6 ![]()
#16K - 400 Stuart St - Image 7 ![]()
#16K - 400 Stuart St - Image 8 ![]()
#16K - 400 Stuart St - Image 9 ![]()
#16K - 400 Stuart St - Image 10


Features and Amenities
Community Features
- Elevator
Interior Features
- Heating
- Washer/Dryer
- Air Conditioning
Kitchen Amenities
- Range
- Disposal
- Freezer
- Microwave
Living Area Features
- Views
Outdoor Features
- Deck
Unique Amenities
- Garage Available
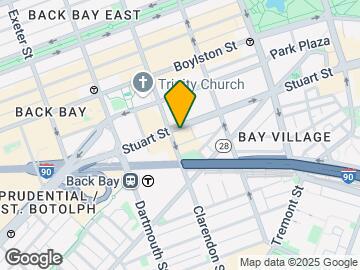
Map
- Shopping
- Colleges
- Schools
- Grocery
- Medical
- Parks
- Transportation
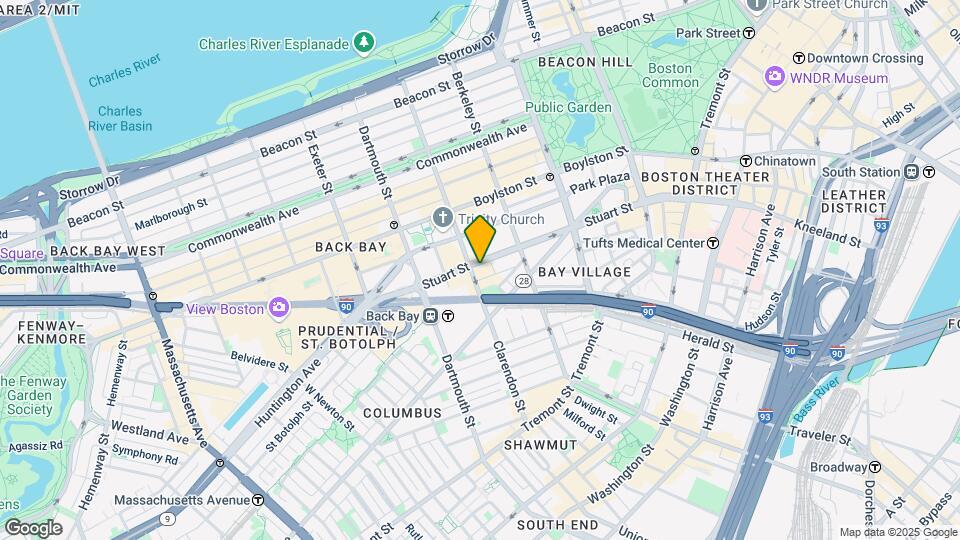
Map
Getting Around
90 / 100 Exceptionally walkable
100 / 100 Exceptional public transit
60 / 100 Moderately bikeable
40 / 100 Fairly car friendly
 details
Getting to Know the Area
100 / 100 Restaurants
100 / 100 Cafes
100 / 100 Nightlife
100 / 100 Shopping
100 / 100 Parks
0 / 100 Noise Level
Points of Interest
Time and distance from 400 Stuart St.
Arts Museums and Landmarks
Big Box and Retail
Petco
Target
Walgreens
Colleges and Universities
Groceries
Star Market
Trader Joe's
Whole Foods
Hospitals
Military Bases
Boston Support Center
Parks and Recreation
400 Stuart St has 5 parks within 0.9 miles, including Freedom Trail, The Freedom Trail, The Boston Public Garden, Boston Common, and New England Holocaust Museum.
Restaurants and Dining
Shopping Centers
400 Stuart St has 5 shopping centers within 1.6 miles.
Transit Stations
Nearby Neighborhoods
Nearby Apartments
Rental Price Ranges in the Area
| Bedroom | Average Rent | Cheapest Rent | Highest Rent |
|---|---|---|---|
| Boston Studio Apartments | $2,649 | $1,200 | $10,000+ |
| Boston 1 Bedroom Apartments | $3,068 | $800 | $10,000+ |
| Boston 2 Bedroom Apartments | $3,786 | $900 | $10,000+ |
| Boston 3 Bedroom Apartments | $4,078 | $900 | $10,000+ |
| Boston 4 Bedroom Apartments | $4,682 | $650 | $10,000+ |
| Boston 5 Bedroom Apartments | $5,928 | $900 | $10,000+ |
| Boston 6 Bedroom Apartments | $7,681 | $900 | $10,000+ |
Browse Top Apartments in Boston
By Price
By Community Type
- Boston Apartments for Rent by Owner
- Boston Apartments with Rent Specials
- Boston Top Rated Apartments
- Boston Corporate Apartments
- Boston Furnished Apartments
- Boston Gated Apartments
- Boston Loft Apartments
- Boston Low Income Apartments
- Boston Military Apartments
- New Boston Apartments
- Boston Senior Apartments
- Boston Short-term Apartments
- Boston Student Apartments
- Boston Apartments with Utilities Included