
Contact
401 Meadowland Ct

Floorplan Pricing and Availability
New! Interactive Property Map
 ApartmentHomeLiving.com's new Interactive Property Map allows you to see where every available unit is located at this community.Try It Now >
3 Bedrooms
401 Meadowland Ct
$1,350
3 Beds, 2 Baths, 1290 sq ftAvailable NowModel Gallery
Photos
Availability Details
Price Availability Date Unit Sq Ft Deposit $1,350 Available Now 401 Meadowland Ct 1290 sq ft $1,350 Model Amenities and Features
Features
- Air Conditioning
- Fireplace
Kitchen
- Dishwasher
- Disposal
- Refrigerator
About This Listing
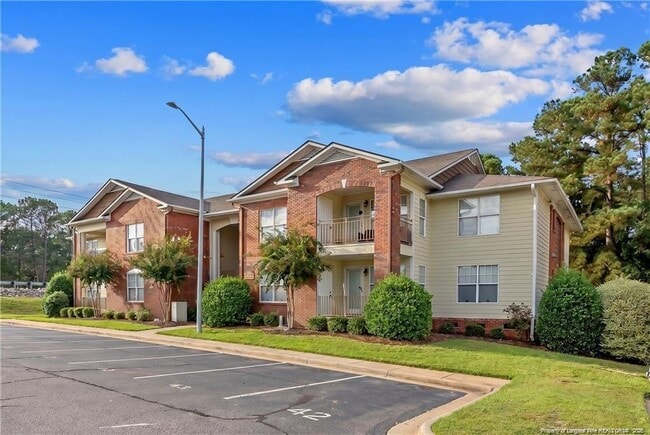
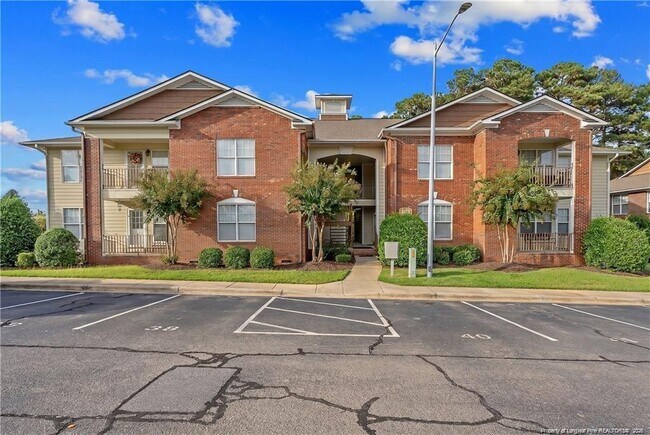
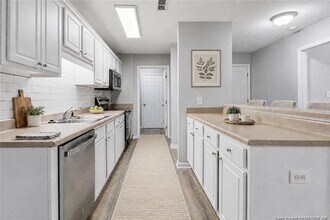
First floor unit located in gated commuinity. Greatroom w/electric fireplace and patio access. Primary Bedroom w/large closet, bathroom with jetted tub/shower combo. Patio area with storage. First floor unit located in gated commuinity. Greatroom w/electric fireplace and patio access. Primary Bedroom w/large closet, bathroom with jetted tub/shower combo. Patio area with storage.
Model Rent and Fees
Model Price
- $1,350
Deposit
- $1,350 deposit
Fees & Policies
The fees listed below are community-provided and may exclude utilities or add-ons. All payments are made directly to the property and are non-refundable unless otherwise specified.
Required Fees
One-Time Basics
- Due at Move-In
- Security Deposit - RefundableiCharged Per Unit.$1350
Property Fee Disclaimer: Based on community-supplied data and independent market research. Subject to change without notice. May exclude fees for mandatory or optional services and usage-based utilities.
Price shown is base rent. Excludes user-selected optional fees and variable or usage-based fees and required charges due at or prior to move-in or at move-out. View Fees and Policies for details. Price, availability, fees, and any applicable rent special are subject to change without notice.Contact Info
- Listed by:
- Complete Concept Realty
- Agency:
- Vendor Logo:
- Website:
- View Property Website
- Call Us:
- (910) 705-1830
- Disclaimer:
Model: 401 Meadowland Ct$1,3503 Bedroom, 2 Bath, 1290 sq ftAvailable Now![]()
401 Meadowland Ct - Image 1 ![]()
401 Meadowland Ct - Image 2 401 Meadowland Ct
$1,350
3 Beds, 2 BathsAvailable NowModel Gallery
Photos
Availability Details
Price Availability Date Unit Deposit $1,350 Available Now 401 Meadowland Ct $1,350 Model Amenities and Features
Features
- Air Conditioning
Kitchen
- Dishwasher
Living Space
- Carpet
About This Listing
First floor unit located in gated commuinity. Greatroom w/electric fireplace and patio access. Primary Bedroom w/large closet, bathroom with jetted tub/shower combo. Patio area with storage.
Model Rent and Fees
Model Price
- $1,350
Deposit
- $1,350 deposit
Fees & Policies
The fees listed below are community-provided and may exclude utilities or add-ons. All payments are made directly to the property and are non-refundable unless otherwise specified.
Required Fees
One-Time Basics
- Due at Move-In
- Security Deposit - RefundableiCharged Per Unit.$1350
Property Fee Disclaimer: Based on community-supplied data and independent market research. Subject to change without notice. May exclude fees for mandatory or optional services and usage-based utilities.
Price shown is base rent. Excludes user-selected optional fees and variable or usage-based fees and required charges due at or prior to move-in or at move-out. View Fees and Policies for details. Price, availability, fees, and any applicable rent special are subject to change without notice.Contact Info
- Listed by:
- YVONNE BEAUCHAMP
- Agency:
- Vendor Logo:
- Website:
- View Property Website
- Call Us:
- (910) 705-1830
- Disclaimer:
Model: 401 Meadowland Ct$1,3503 Bedroom, 2 BathAvailable Now![]()
401 Meadowland Ct - Image 1 ![]()
401 Meadowland Ct - Image 2 401 Meadowland Ct
$1,375
3 Beds, 2 BathsAvailable NowModel Gallery
Photos
Availability Details
Price Availability Date Unit Deposit $1,375 Available Now 401 Meadowland Ct $1,500 Model Amenities and Features
Features
- Air Conditioning
Kitchen
- Dishwasher
Living Space
- Carpet
About This Listing
Welcome to Elk Ridge at Southview, a gated and well maintained condo community in Hope Mills. This 3 bedroom, 2 bath first floor condo offers comfort, convenience, and thoughtful updates throughout. The home features new LVP flooring throughout the home with the exception of carpeted bedrooms, fresh interior paint, updated light fixtures, and a spacious living room with a cozy fireplace. The kitchen has been refreshed with new stainless steel appliances, a new subway tile backsplash, and newly updated cabinetry, creating a clean and modern look. The primary bedroom is privately positioned on one side of the home, while the secondary bedrooms are located on the opposite side, offering a desirable split bedroom layout. A separate laundry room adds everyday convenience. Laundry room has a small storage closet as well. Enjoy outdoor space on the private patio, complete with an additional storage closet. Additonal updates include new water heater in 2023 and new HVAC in 2020. Small pets allowed max weight 25lbs and breed restrictions, this community is govered by an HOA
Model Rent and Fees
Model Price
- $1,375
Deposit
- $1,500 deposit
Fees & Policies
The fees listed below are community-provided and may exclude utilities or add-ons. All payments are made directly to the property and are non-refundable unless otherwise specified.
Required Fees
One-Time Basics
- Due at Move-In
- Security Deposit - RefundableiCharged Per Unit.$1500
Property Fee Disclaimer: Based on community-supplied data and independent market research. Subject to change without notice. May exclude fees for mandatory or optional services and usage-based utilities.
Price shown is base rent. Excludes user-selected optional fees and variable or usage-based fees and required charges due at or prior to move-in or at move-out. View Fees and Policies for details. Price, availability, fees, and any applicable rent special are subject to change without notice.Contact Info
- Listed by:
- DANA FAIRCLOTH
- Agency:
- Vendor Logo:
- Website:
- View Property Website
- Call Us:
- (910) 491-0491
- Disclaimer:
Model: 401 Meadowland Ct$1,3753 Bedroom, 2 BathAvailable Now![]()
401 Meadowland Ct - Image 1 ![]()
401 Meadowland Ct - Image 2 ![]()
401 Meadowland Ct - Image 3 ![]()
401 Meadowland Ct - Image 4 ![]()
401 Meadowland Ct - Image 5 ![]()
401 Meadowland Ct - Image 6 ![]()
401 Meadowland Ct - Image 7 ![]()
401 Meadowland Ct - Image 8 ![]()
401 Meadowland Ct - Image 9 ![]()
401 Meadowland Ct - Image 10


Features and Amenities
Interior Features
- Air Conditioning
Kitchen Amenities
- Dishwasher
Living Area Features
- Carpet
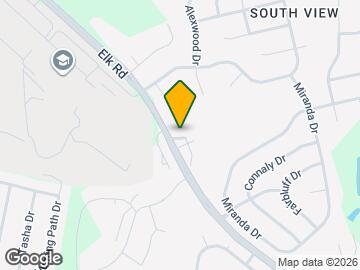
Map
- Shopping
- Colleges
- Schools
- Grocery
- Medical
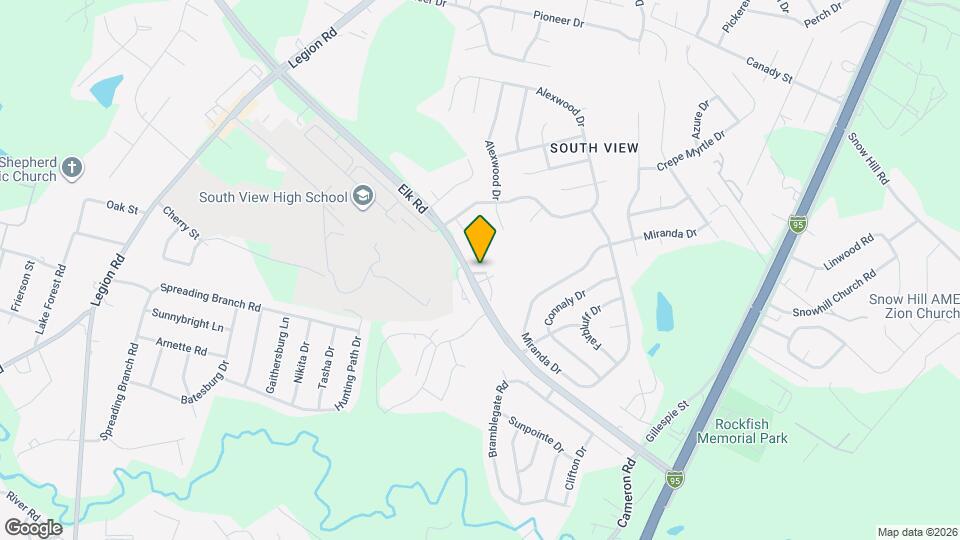
Map
Getting Around
30 / 100 Somewhat walkable
20 / 100 Somewhat Bikeable
90 / 100 Exceptionally car friendly
 details
Getting to Know the Area
40 / 100 Restaurants
20 / 100 Cafes
20 / 100 Nightlife
20 / 100 Shopping
30 / 100 Parks
100 / 100 Noise Level
Points of Interest
Time and distance from 401 Meadowland Ct.
Big Box and Retail
Lowes
Walgreens
Target
Colleges and Universities
Groceries
Food Lion
Hospitals
Shopping Centers
401 Meadowland Ct has 5 shopping centers within 1.7 miles.
Nearby Neighborhoods
Nearby Apartments
Rental Price Ranges in the Area
| Bedroom | Average Rent | Cheapest Rent | Highest Rent |
|---|---|---|---|
| Hope Mills 1 Bedroom Apartments | $1,160 | $500 | $1,565 |
| Hope Mills 2 Bedroom Apartments | $1,346 | $975 | $1,815 |
| Hope Mills 3 Bedroom Apartments | $1,637 | $1,454 | $1,940 |
| 2 Bedroom Homes | $1,171 | $850 | $1,475 |
| 3 Bedroom Homes | $1,626 | $1,150 | $2,750 |
| 4 Bedroom Homes | $2,058 | $1,495 | $2,700 |