
Contact
411 Summit Dr W

Floorplan Pricing and Availability
New! Interactive Property Map
 ApartmentHomeLiving.com's new Interactive Property Map allows you to see where every available unit is located at this community.Try It Now >
3 Bedrooms
411 Summit Dr W
$2,100
3 Beds, 3 Baths, 1731 sq ftAvailable NowModel Gallery
Photos
Availability Details
Price Availability Date Unit Sq Ft $2,100 Available Now 411 Summit Dr W 1731 sq ft Model Amenities and Features
Kitchen
- Dishwasher
- Microwave
- Oven
- Range
- Refrigerator
About This Listing
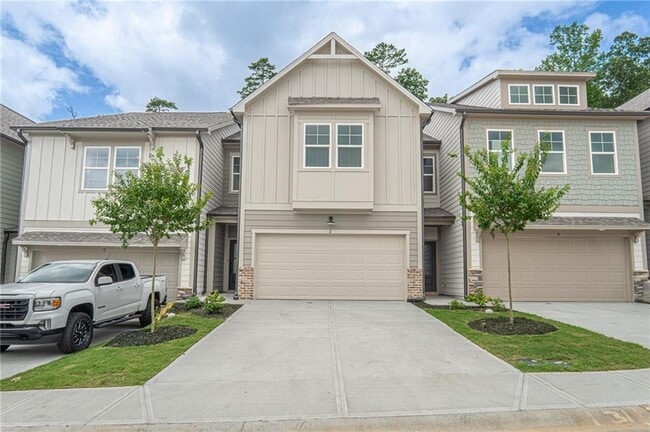
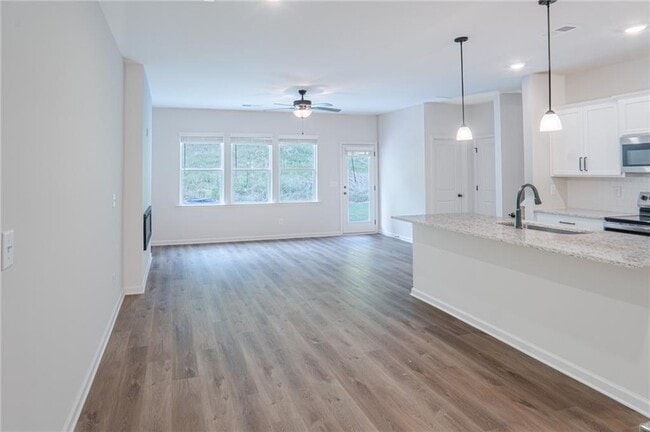
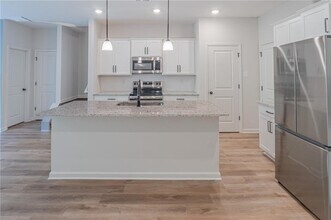
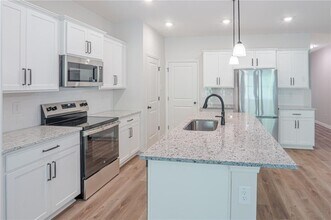
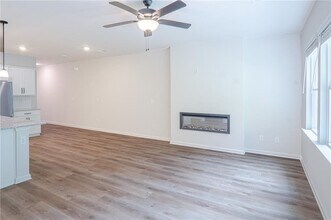
Welcome to your brand-new home at 411 Summit View Ln in Jasper,GA! Built in 2026,this stunning 3-bedroom,3-bathroom residence offers 1,713 square feet of modern living space designed for comfort,style,and convenience. Step inside and experience a fresh,contemporary layout featuring spacious living areas,a bright and inviting atmosphere,and modern finishes throughout. The thoughtfully designed floor plan provides the perfect balance of functionality and privacy,making it ideal for families,professionals,or anyone looking for a beautiful low-maintenance home. The well-appointed kitchen offers a modern space for everyday meals and entertaining,while the comfortable bedrooms provide peaceful retreats at the end of the day. With three full bathrooms,this home offers added convenience for residents and guests alike. Enjoy the benefits of new construction living—including updated systems,modern design elements,and the peace of mind that comes with being the first to call this home yours. Located in beautiful Jasper,Georgia,this home provides a desirable combination of peaceful surroundings while still offering convenient access to local shopping,dining,parks,and everyday amenities. Property Highlights: Brand-new construction completed in 2026 3 bedrooms 3 full bathrooms 1,713 sq. ft. of living space Modern finishes and contemporary design Spacious and functional floor plan Move-in ready condition Don’t miss the opportunity to be the first resident of this beautiful new home at 411 Summit View Ln! Schedule your showing today and experience modern Jasper living at its best. All residents of ARB Management LLC are automatically enrolled in the Resident Benefits Package (RBP) for $46.95 per month. This package includes liability insurance,credit building to improve the resident's credit score with timely rent payments,up to $1 million in Identity Theft Protection,HVAC air filter delivery (where applicable),a move-in concierge service to simplify utility connections and home service setups,our top-tier resident rewards program,on-demand pest control,and more! Additional details are provided upon application. MLS ID 7812819
Model Rent and Fees
Model Price
- $2,100
Price shown is base rent. Excludes user-selected optional fees and variable or usage-based fees and required charges due at or prior to move-in or at move-out. View Fees and Policies for details. Price, availability, fees, and any applicable rent special are subject to change without notice.Contact Info
- Listed by:
- JAWAID NAEEM
- Agency:
- Vendor Logo:
- Website:
- View Property Website
- Call Us:
- (770) 667-0022
- Disclaimer:
Model: 411 Summit Dr W$2,1003 Bedroom, 3 Bath, 1731 sq ftAvailable Now![]()
411 Summit Dr W - Image 1 ![]()
411 Summit Dr W - Image 2 ![]()
411 Summit Dr W - Image 3 ![]()
411 Summit Dr W - Image 4 ![]()
411 Summit Dr W - Image 5 ![]()
411 Summit Dr W - Image 6 ![]()
411 Summit Dr W - Image 7 ![]()
411 Summit Dr W - Image 8 ![]()
411 Summit Dr W - Image 9 ![]()
411 Summit Dr W - Image 10 411 Summit Dr W
$2,100
3 Beds, 2.5 Baths, 1800 sq ftAvailable Oct 1Model Gallery
Photos
Availability Details
Price Availability Date Unit Sq Ft $2,100 October 1, 2026 411 Summit Dr W 1800 sq ft Model Amenities and Features
Kitchen
- Dishwasher
- Disposal
- Microwave
- Oven
- Range
About This Listing
Brand New home in the Mountain City of Jasper and It's never been lived in before,offering you a pristine and modern living space. The house features a spacious backyard,Inside,you will have an open-concept layout with natural light,creating a warm and inviting atmosphere. The kitchen is equipped with state-of-the-art appliances,sleek countertops,and ample cabinet space,making it ideal for cooking enthusiasts. The pantry is very spacious as well. The bedrooms are generously sized with large closets,ensuring plenty of storage for all your belongings. Additionally,the bathrooms are fitted with contemporary fixtures and luxurious finishes,providing a spa-like experience. Other highlights include energy-efficient windows,a convenient laundry room,and a two-car garage. Situated in a vibrant neighborhood with easy access to Hwy 515,Hospitals,schools,parks,and shopping centers,this home offers both comfort and convenience. Renter is responsible for Utilities like water and electricity. Small Pets are allowed; A Non-Refundable Deposit of $500/pet is required. MLS ID 7836488
Model Rent and Fees
Model Price
- $2,100
Fees & Policies
Pet Policy and Fees
Cats
AllowedDogs
AllowedProperty Fee Disclaimer: Based on community-supplied data and independent market research. Subject to change without notice. May exclude fees for mandatory or optional services and usage-based utilities.
Price shown is base rent. Excludes user-selected optional fees and variable or usage-based fees and required charges due at or prior to move-in or at move-out. View Fees and Policies for details. Price, availability, fees, and any applicable rent special are subject to change without notice.Contact Info
- Listed by:
- Vijayendar Garlapati
- Agency:
- Vendor Logo:
- Website:
- View Property Website
- Call Us:
- (470) 662-9274
- Disclaimer:
Model: 411 Summit Dr W$2,1003 Bedroom, 2.5 Bath, 1800 sq ftAvailable October 1, 2026![]()
411 Summit Dr W - Image 1 ![]()
411 Summit Dr W - Image 2 ![]()
411 Summit Dr W - Image 3 ![]()
411 Summit Dr W - Image 4 ![]()
411 Summit Dr W - Image 5 ![]()
411 Summit Dr W - Image 6 ![]()
411 Summit Dr W - Image 7


Features and Amenities
Kitchen Amenities
- Dishwasher
- Microwave
- Oven
- Range
- Refrigerator
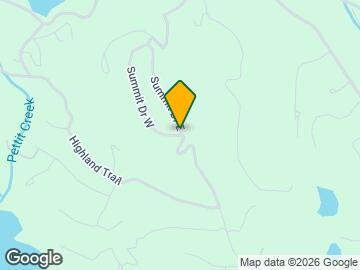
Map
- Shopping
- Colleges
- Schools
- Medical
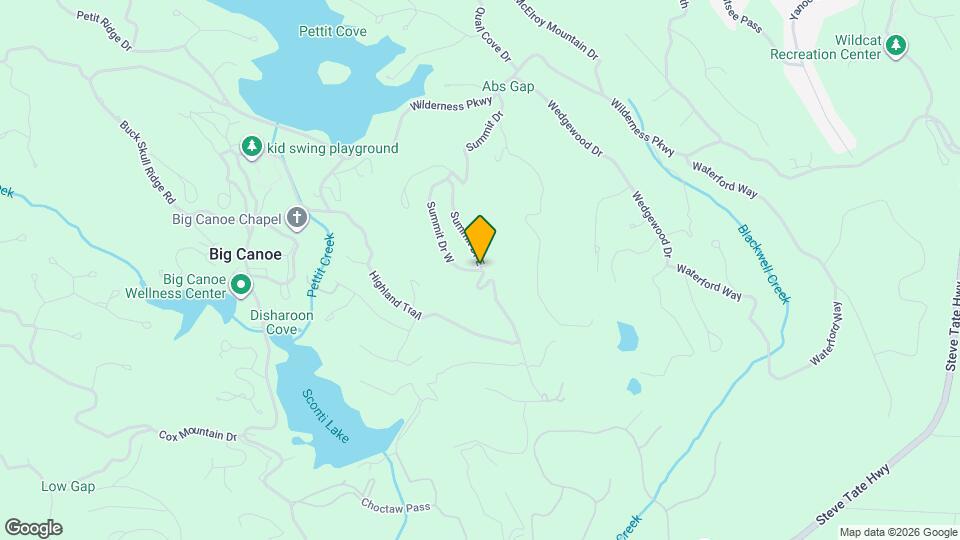
Map
Getting Around
20 / 100 Somewhat Bikeable
90 / 100 Exceptionally car friendly
 details
Getting to Know the Area
30 / 100 Restaurants
20 / 100 Cafes
30 / 100 Nightlife
20 / 100 Shopping
100 / 100 Noise Level
Points of Interest
Time and distance from 411 Summit Dr W.
Big Box and Retail
Walgreens
Colleges and Universities
Chattahoochee Technical College - Appalachian Campus
Hospitals
Shopping Centers
411 Summit Dr W has 4 shopping centers within 10.0 miles.
Nearby Neighborhoods
Nearby Apartments
Rental Price Ranges in the Area
| Bedroom | Average Rent | Cheapest Rent | Highest Rent |
|---|---|---|---|
| Jasper Studio Apartments | $1,555 | $1,449 | $1,610 |
| Jasper 1 Bedroom Apartments | $1,652 | $1,112 | $3,065 |
| Jasper 2 Bedroom Apartments | $1,917 | $1,200 | $3,559 |
| Jasper 3 Bedroom Apartments | $2,203 | $1,399 | $3,482 |
| Jasper 4 Bedroom Apartments | $2,841 | $2,535 | $3,470 |
| 2 Bedroom Homes | $1,636 | $1,200 | $2,395 |
| 3 Bedroom Homes | $2,469 | $1,695 | $4,500 |
| 4 Bedroom Homes | $3,182 | $2,000 | $9,995 |
| 5 Bedroom Homes | $4,418 | $2,695 | $9,995 |
| 7 Bedroom Homes | $5,700 | $5,700 | $5,700 |
Browse Top Apartments in Jasper
By Price
By Community Type
- Jasper Apartments with Rent Specials
- Jasper Top Rated Apartments
- Jasper Corporate Apartments
- Jasper Furnished Apartments
- Jasper Gated Apartments
- Jasper Loft Apartments
- Jasper Low Income Apartments
- New Jasper Apartments
- Jasper Senior Apartments
- Jasper Short-term Apartments
- Jasper Student Apartments
- Jasper Apartments with Utilities Included