
Contact
4130 Charlotte Hwy
Floorplan Pricing and Availability
New! Interactive Property Map
 ApartmentHomeLiving.com's new Interactive Property Map allows you to see where every available unit is located at this community.Try It Now >
2 Bedrooms
4130 Charlotte Hwy
$1,300
2 Beds, 2 Baths, 918 sq ftAvailable NowModel Gallery
Photos
Availability Details
Price Availability Date Unit Sq Ft Deposit $1,300 Available Now 4130 Charlotte Hwy 918 sq ft $1,400 Model Amenities and Features
Kitchen
- Dishwasher
- Disposal
- Microwave
- Range
- Refrigerator
About This Listing
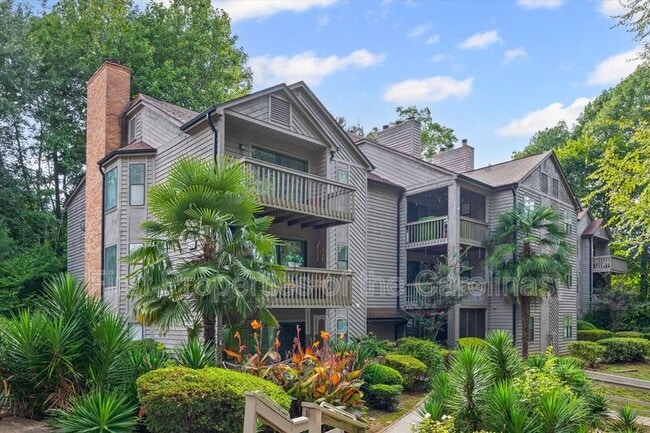
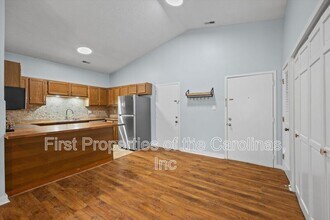
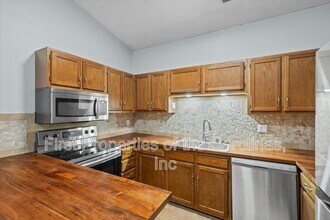
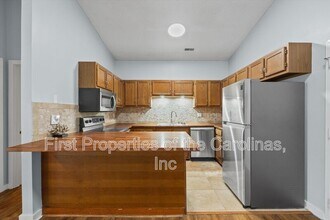
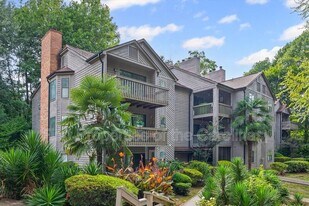
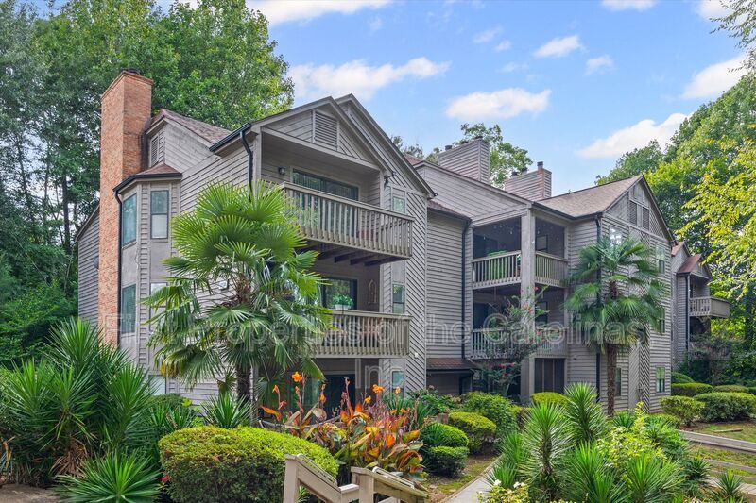
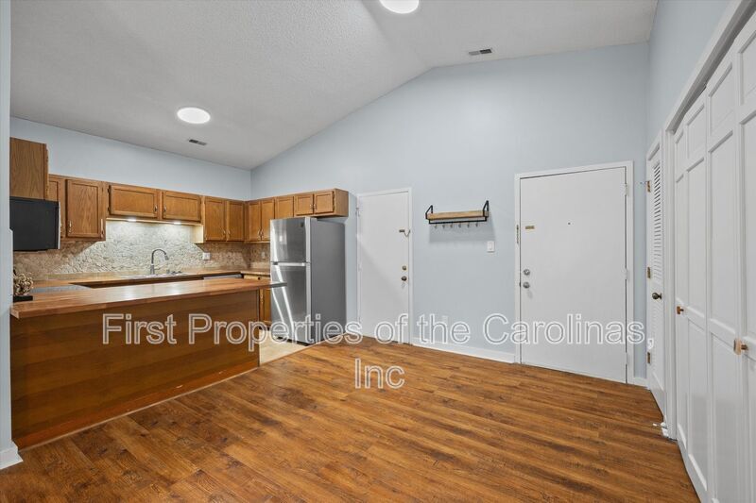

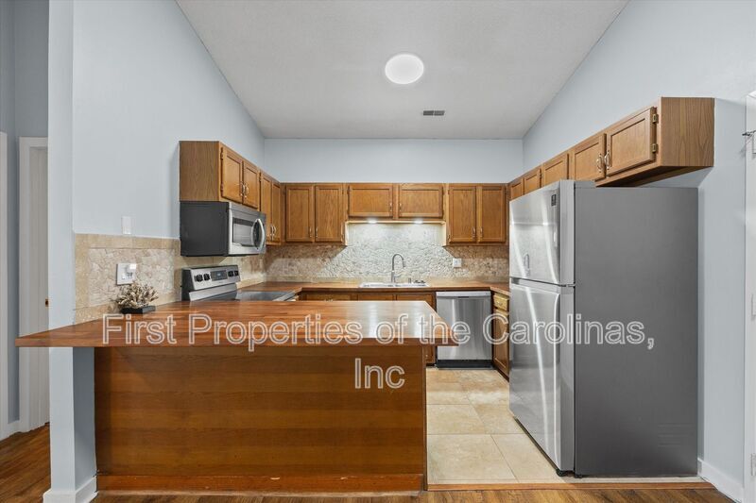
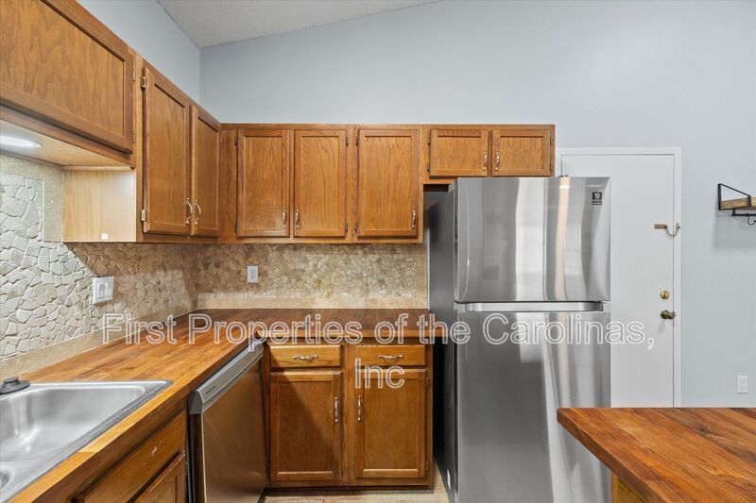
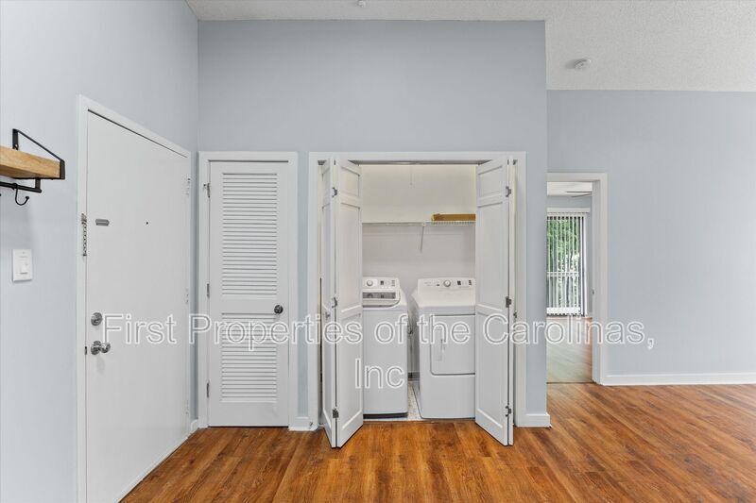
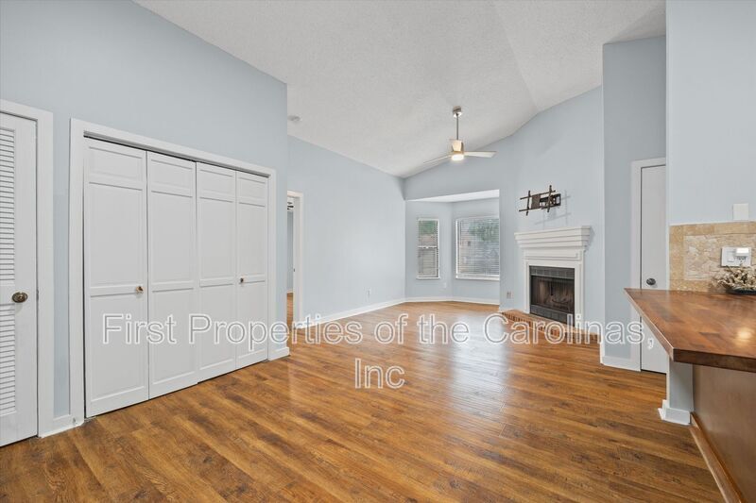
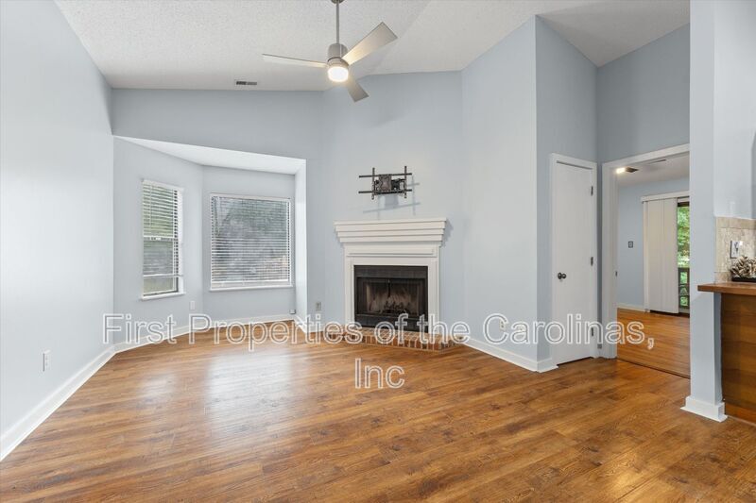
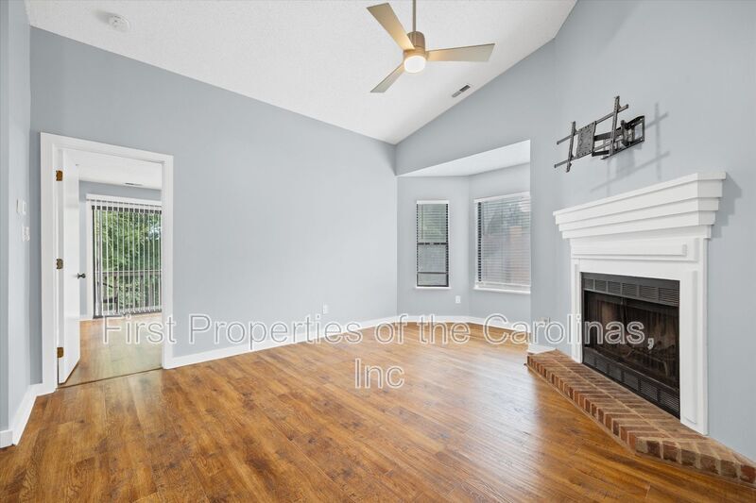
This beautifully maintained 2-bedroom, 2-bath 3rd Floor unit in Lake Wylie Woods is a Gem! Updated fixtures, LVP floors in living areas and bedrooms. The kitchen offers SS appliances, tiled backsplash, and a convenient breakfast bar. Wood-burning fireplace in the great room. Both bedrooms are en-suites and have their own outdoor spaces, excellent for a roommate situation. The primary suite features a walk-in closet, a ceiling fan, and sliding doors that lead to a deck with a storage area. The primary bath has an updated vanity & fixtures, and a Step-in shower. Bedroom #2 has sliding doors to a private covered/screened deck. Bath #2 has updated vanity and fixtures, and a shower/tub combo. Pets conditional. Small dog only. **No Cats** WIFI Included. At First Properties of the Carolinas, Inc, we strive to provide an experience that is cost-effective and convenient. That’s why we provide a Resident Benefits Package (RBP) to address common headaches for our residents and provide must-have services for our renters. Our program handles pest control, air filter delivery, utility setup assistance, credit building, and more at a rate of $30.00 month, automatically added to every eligible property with the ability to opt-out. Residents have the option to personalize some components during onboarding, which may increase or decrease the monthly amount. More details upon application. High-speed internet of up to 1 Gig at an exclusive group rate of $60.00 is available at this home, and includes 24/7 premium support and setup to help get you connected at move-in. Total Monthly Payment $1650 + $30 RBP Optional: $1680
Model Rent and Fees
Model Price
- $1,300
Deposit
- $1,400 deposit
Fees & Policies
Pet Policy and Fees
Dogs
AllowedProperty Fee Disclaimer: Based on community-supplied data and independent market research. Subject to change without notice. May exclude fees for mandatory or optional services and usage-based utilities.
Price shown is base rent. Excludes user-selected optional fees and variable or usage-based fees and required charges due at or prior to move-in or at move-out. View Fees and Policies for details. Price, availability, fees, and any applicable rent special are subject to change without notice.Contact Info
- Listed by:
- First
- Agency:
- Vendor Logo:
- Website:
- View Property Website
- Call Us:
- (803) 746-5155
- Disclaimer:
Model: 4130 Charlotte Hwy$1,3002 Bedroom, 2 Bath, 918 sq ftAvailable Now![]()
4130 Charlotte Hwy - Image 1 ![]()
4130 Charlotte Hwy - Image 2 ![]()
4130 Charlotte Hwy - Image 3 ![]()
4130 Charlotte Hwy - Image 4 ![]()
4130 Charlotte Hwy - Image 5 ![]()
4130 Charlotte Hwy - Image 6 ![]()
4130 Charlotte Hwy - Image 7 ![]()
4130 Charlotte Hwy - Image 8 ![]()
4130 Charlotte Hwy - Image 9 ![]()
4130 Charlotte Hwy - Image 10 Unit L - 4130 Charlotte Hwy
$1,300
2 Beds, 2 Baths, 918 sq ftAvailable NowModel Gallery
Photos
Availability Details
Price Availability Date Unit Sq Ft Deposit $1,300 Available Now Unit L - 4130 Charlotte Hwy 918 sq ft $1,400 Model Amenities and Features
Features
- Balcony
- Fireplace
Fitness & Recreation
- Pool
Kitchen
- Dishwasher
- Refrigerator
About This Listing
This beautifully maintained 2-bedroom, 2-bath 3rd Floor unit in Lake Wylie Woods is a Gem! Updated fixtures, LVP floors in living areas and bedrooms. The kitchen offers SS appliances, tiled backsplash, and a convenient breakfast bar. Wood-burning fireplace in the great room. Both bedrooms are en-suites and have their own outdoor spaces, excellent for a roommate situation. The primary suite features a walk-in closet, a ceiling fan, and sliding doors that lead to a deck with a storage area. The primary bath has an updated vanity & fixtures, and a Step-in shower. Bedroom #2 has sliding doors to a private covered/screened deck. Bath #2 has updated vanity and fixtures, and a shower/tub combo. Pets conditional. Small dog only. **No Cats** WIFI Included. At First Properties of the Carolinas, Inc, we strive to provide an experience that is cost-effective and convenient. That’s why we provide a Resident Benefits Package (RBP) to address common headaches for our residents and provide must-have services for our renters. Our program handles pest control, air filter delivery, utility setup assistance, credit building, and more at a rate of $30.00 month, automatically added to every eligible property with the ability to opt-out. Residents have the option to personalize some components during onboarding, which may increase or decrease the monthly amount. More details upon application. High-speed internet of up to 1 Gig at an exclusive group rate of $60.00 is available at this home, and includes 24/7 premium support and setup to help get you connected at move-in. Total Monthly Payment $1650 + $30 RBP Optional: $1680 Amenities: Community Pool, Community Dock
Model Rent and Fees
Model Price
- $1,300
Deposit
- $1,400 deposit
Fees & Policies
The fees listed below are community-provided and may exclude utilities or add-ons. All payments are made directly to the property and are non-refundable unless otherwise specified.
Required Fees
One-Time Basics
- Due at Move-In
- Security Deposit - RefundableiCharged Per Unit.$1600
Pet Policy and Fees
Dogs
AllowedParking Info and Fees
- Street
Property Fee Disclaimer: Based on community-supplied data and independent market research. Subject to change without notice. May exclude fees for mandatory or optional services and usage-based utilities.
Price shown is base rent. Excludes user-selected optional fees and variable or usage-based fees and required charges due at or prior to move-in or at move-out. View Fees and Policies for details. Price, availability, fees, and any applicable rent special are subject to change without notice.Contact Info
- Listed by:
- Agency:
- Vendor Logo:
- Website:
- View Property Website
- Call Us:
- (803) 887-0764
- Disclaimer:
Model: Unit L - 4130 Charlotte Hwy$1,3002 Bedroom, 2 Bath, 918 sq ftAvailable Now![]()
Unit L - 4130 Charlotte Hwy - Image 1 ![]()
Unit L - 4130 Charlotte Hwy - Image 2 ![]()
Unit L - 4130 Charlotte Hwy - Image 3 ![]()
Unit L - 4130 Charlotte Hwy - Image 4 ![]()
Unit L - 4130 Charlotte Hwy - Image 5 ![]()
Unit L - 4130 Charlotte Hwy - Image 6 ![]()
Unit L - 4130 Charlotte Hwy - Image 7 ![]()
Unit L - 4130 Charlotte Hwy - Image 8 ![]()
Unit L - 4130 Charlotte Hwy - Image 9 ![]()
Unit L - 4130 Charlotte Hwy - Image 10 L - 4130 Charlotte Hwy
$1,300
2 Beds, 2 Baths, 918 sq ftTotal Monthly PriceAvailable NowTotal Monthly Price
Base Rent$1,300Total Monthly Price$1,300Model Gallery
Photos
Availability Details
Prices shown for this property are the Total Monthly Price including Fees.Price Availability Date Unit Sq Ft $1,300 Available Now L - 4130 Charlotte Hwy 918 sq ft Model Amenities and Features
Features
- Air Conditioning
- Cable Ready
- Ceiling Fans
- Fireplace
- Heating
- Washer/Dryer
- Washer/Dryer Hookup
Kitchen
- Dishwasher
- Disposal
- Kitchen
- Microwave
- Oven
- Range
- Refrigerator
Living Space
- Tile Floors
- Vinyl Flooring
- Walk-In Closets
Outdoor Space
- Deck
- Patio
- Porch
About This Listing
This beautifully maintained 2-bedroom, 2-bath 3rd Floor unit in Lake Wylie Woods is a Gem! Updated fixtures, LVP floors in living areas and bedrooms. The kitchen offers SS appliances, tiled backsplash, and a convenient breakfast bar. Wood-burning fireplace in the great room. Both bedrooms are en-suites and have their own outdoor spaces, excellent for a roommate situation. The primary suite features a walk-in closet, a ceiling fan, and sliding doors that lead to a deck with a storage area. The primary bath has an updated vanity & fixtures, and a Step-in shower. Bedroom #2 has a ceiling fan and sliding doors to a private covered/screened balcony. Bath #2 has updated vanity and fixtures, and a shower/tub combo. Pets conditional. One small dog only considered. **No Cats** WIFI included.At First Properties of the Carolinas, Inc, we strive to provide an experience that is cost-effective andconvenient. That s why we provide a Resident Benefits Package (RBP) to address common headachesfor our residents and provide must-have services for our renters. Our program handles pest control, air filterdelivery, utility setup assistance, credit building, and more at a rate of $30.00 month, automatically addedto every eligible property with the ability to opt-out. Residents have the option to personalize somecomponents during onboarding, which may increase or decrease the monthly amount. More details uponapplication.Total Monthly Payment $1300 + $30 RBP Optional: $1330
Model Rent and Fees
Model Price
- $1,300
Price shown is total price based on community-supplied monthly required fees. Excludes user-selected optional fees and variable or usage-based fees and required charges due at or prior to move-in or at move-out. View Fees and Policies for details. Price, availability, fees, and any applicable rent special are subject to change without notice.Contact Info
- Listed by:
- Jennifer Henderson
- Agency:
- Vendor Logo:
- Website:
- View Property Website
- Disclaimer:
Model: L - 4130 Charlotte Hwy$1,3002 Bedroom, 2 Bath, 918 sq ftAvailable Now![]()
L - 4130 Charlotte Hwy - Image 1 ![]()
L - 4130 Charlotte Hwy - Image 2 ![]()
L - 4130 Charlotte Hwy - Image 3 ![]()
L - 4130 Charlotte Hwy - Image 4 ![]()
L - 4130 Charlotte Hwy - Image 5 ![]()
L - 4130 Charlotte Hwy - Image 6 ![]()
L - 4130 Charlotte Hwy - Image 7 ![]()
L - 4130 Charlotte Hwy - Image 8 ![]()
L - 4130 Charlotte Hwy - Image 9 ![]()
L - 4130 Charlotte Hwy - Image 10




Features and Amenities
Recreation and Fitness
- Pool
Interior Features
- Balcony
- Fireplace
Kitchen Amenities
- Dishwasher
- Refrigerator
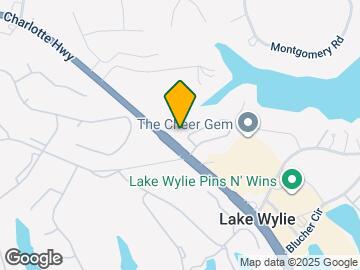
Map
- Shopping
- Colleges
- Schools
- Grocery
- Medical
- Transportation
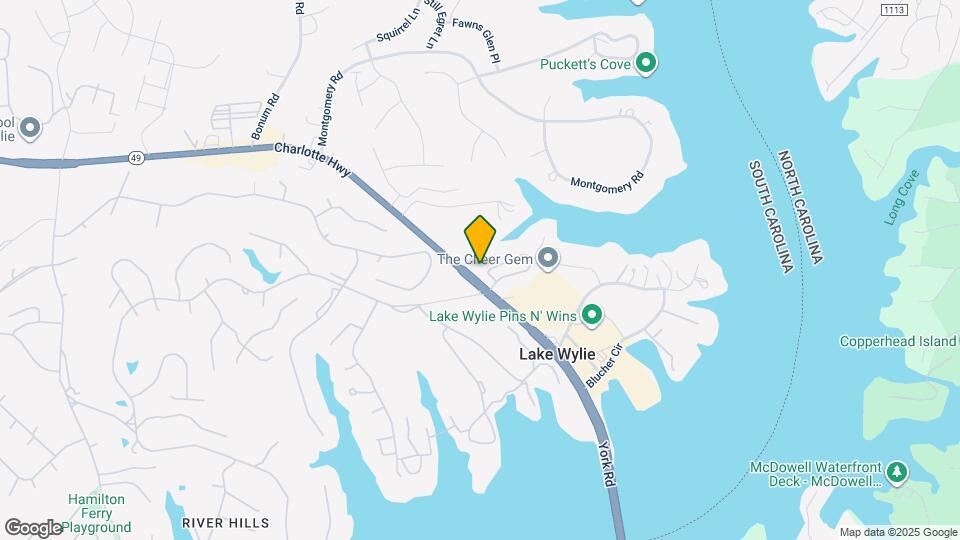
Map
Getting Around
30 / 100 Somewhat walkable
30 / 100 Somewhat Bikeable
100 / 100 Exceptionally car friendly
 details
Getting to Know the Area
50 / 100 Restaurants
20 / 100 Cafes
50 / 100 Nightlife
30 / 100 Shopping
60 / 100 Parks
20 / 100 Noise Level
Points of Interest
Time and distance from 4130 Charlotte Hwy.
Arts Museums and Landmarks
Big Box and Retail
Walmart
Lowe's
Goodwill
Colleges and Universities
Central Piedmont Community College - Harper Campus
Central Piedmont Community College - Harris Campus
Groceries
Harris Teeter
Aldi
Publix
Hospitals
Fort Mill Hospital - Piedmont Medical Network
Strategic Behavioral Center - Charlotte
Military Bases
North Carolina Air National Guard
National Guard Armory
Shopping Centers
4130 Charlotte Hwy has 5 shopping centers within 1.9 miles.
Transit Stations
Nearby Neighborhoods
Nearby Apartments
Rental Price Ranges in the Area
| Bedroom | Average Rent | Cheapest Rent | Highest Rent |
|---|---|---|---|
| Clover Studio Apartments | $1,522 | $975 | $1,681 |
| Clover 1 Bedroom Apartments | $1,389 | $825 | $1,985 |
| Clover 2 Bedroom Apartments | $1,735 | $799 | $2,457 |
| Clover 3 Bedroom Apartments | $1,912 | $669 | $3,073 |
| Clover 4 Bedroom Apartments | $2,795 | $2,720 | $2,945 |
| 2 Bedroom Homes | $1,356 | $1,270 | $1,550 |
| 3 Bedroom Homes | $2,029 | $1,495 | $2,900 |
| 4 Bedroom Homes | $3,010 | $2,300 | $4,100 |
| 5 Bedroom Homes | $2,530 | $1,995 | $3,000 |
Browse Top Apartments in Clover
By Price
By Community Type
- Clover Apartments for Rent by Owner
- Clover Apartments with Rent Specials
- Clover Top Rated Apartments
- Clover Corporate Apartments
- Clover Furnished Apartments
- Clover Gated Apartments
- Clover Loft Apartments
- New Clover Apartments
- Clover Senior Apartments
- Clover Short-term Apartments
- Clover Student Apartments
- Clover Apartments with Utilities Included