
Contact
42 8th St

Floorplan Pricing and Availability
New! Interactive Property Map
 ApartmentHomeLiving.com's new Interactive Property Map allows you to see where every available unit is located at this community.Try It Now >
2 Bedrooms
5302 - 42 8th St
$3,400
2 Beds, 2 Baths, 926 sq ftTotal Monthly PriceAvailable Now12 Month Lease TermTotal Monthly Price
Base Rent$3,400Total Monthly Price$3,400Model Gallery
Photos
Availability Details
Prices shown for this property are the Total Monthly Price including Fees.Price Availability Date Unit Sq Ft Deposit $3,400 Available Now 5302 - 42 8th St 926 sq ft $3,400 Model Amenities and Features
Kitchen
- Kitchen
Lease Terms
- 12 Month Lease
Living Space
- Floor to Ceiling Windows
- Hardwood Floors
Outdoor Space
- Gated
Services
- Laundry Facilities
About This Listing
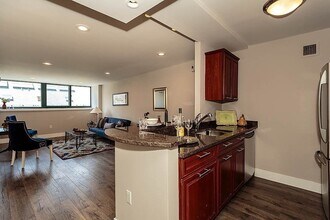
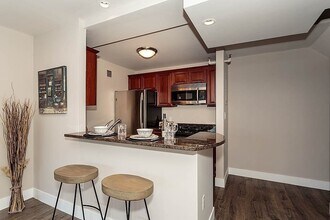
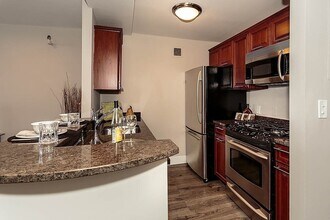
Enjoy all the amenities in this resort like complex at Parris Landing. Composed of 2 spacious bedrooms with 2 baths and one valet garage parking space-one could not ask for more! Exposed brick in many rooms and brand new hardwood floors in the living room, this could be the one for you! PENTHOUSE duplex offers a quiet environment with separate living and sleeping areas. Entertainin this chef's kitchen with high end appliances, beautiful granite breakfast bar,white cabinetry.The Living room offers great sunlight with it?s floor to ceiling windows that look out to the North .
Model Lease Information
Model Price
- $3,400Total Monthly Price12 Month Lease TermBase Rent: $3,400Required Monthly Fees: None
Deposit
- $3,400 deposit
Fees & Policies
Parking Info and Fees
- Street
Property Fee Disclaimer: Based on community-supplied data and independent market research. Subject to change without notice. May exclude fees for mandatory or optional services and usage-based utilities.
Price shown is total price based on community-supplied monthly required fees. Excludes user-selected optional fees and variable or usage-based fees and required charges due at or prior to move-in or at move-out. View Fees and Policies for details. Price, availability, fees, and any applicable rent special are subject to change without notice.Contact Info
- Listed by:
- Agency:
- Vendor Logo:
- Website:
- View Property Website
- Call Us:
- (857) 971-4658
- Disclaimer:
Model: 5302 - 42 8th St$3,4002 Bedroom, 2 Bath, 926 sq ftAvailable Now![]()
5302 - 42 8th St - Image 1 ![]()
5302 - 42 8th St - Image 2 ![]()
5302 - 42 8th St - Image 3 ![]()
5302 - 42 8th St - Image 4 ![]()
5302 - 42 8th St - Image 5 ![]()
5302 - 42 8th St - Image 6 ![]()
5302 - 42 8th St - Image 7 ![]()
5302 - 42 8th St - Image 8 ![]()
5302 - 42 8th St - Image 9 ![]()
5302 - 42 8th St - Image 10 3 Bedrooms
5519 - 42 8th St
$5,400
3 Beds, 2 Baths, 1205 sq ftTotal Monthly PriceAvailable NowTotal Monthly Price
Base Rent$5,400Total Monthly Price$5,400Model Gallery
Photos
Availability Details
Prices shown for this property are the Total Monthly Price including Fees.Price Availability Date Unit Sq Ft Deposit $5,400 Available Now 5519 - 42 8th St 1205 sq ft $5,500 Model Amenities and Features
Features
- Air Conditioning
- Balcony
- Heating
Fitness & Recreation
- Pool
Interior
- Elevator
Kitchen
- Dishwasher
- Disposal
- Freezer
- Microwave
- Oven
- Range
- Refrigerator
Living Space
- Views
Outdoor Space
- Deck
- Waterfront
About This Listing
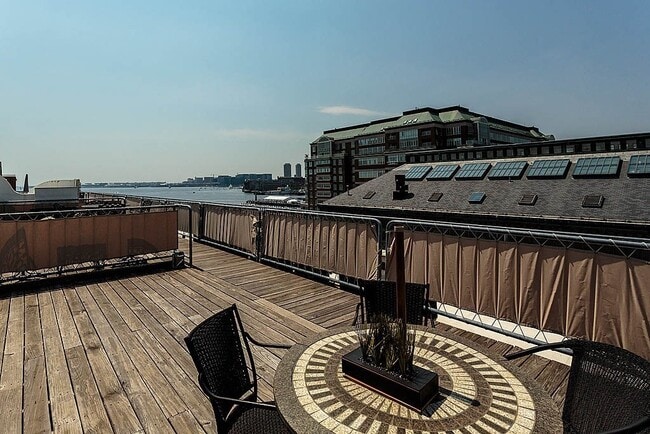
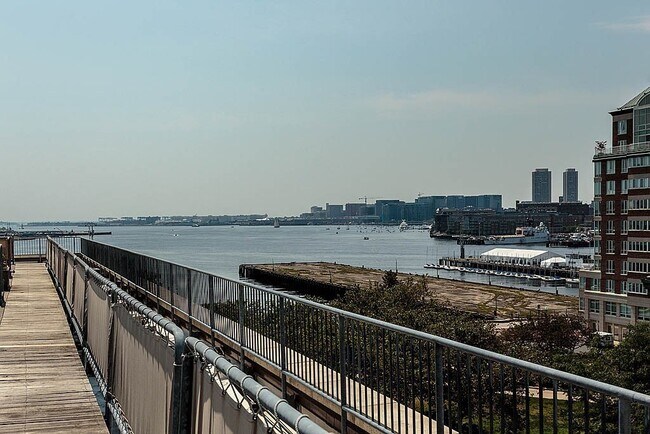
PARRIS LANDING - PRIVATE ROOF DECK & HARBOR VIEWS -- This three-bedroom penthouse in Charlestown Navy Yard rises across three levels to a private roof deck,where panoramic views of Boston Harbor and the city skyline unfold. The open kitchen is appointed with granite countertops,stainless steel appliances,and gas cooking,and the top-floor loft doubles gracefully as a third bedroom or home office. Life at Parris Landing extends well beyond the home: 24-hour concierge,club and conference centers,a billiards room,a fitness center,and an outdoor heated pool with a BBQ area,all set within landscaped grounds anchored by a sculpture from architect Philippe Starck. A water shuttle connects residents to the Financial District,while I-93,I-90,and Route 1 allow convenient access into and beyond Boston. Enjoy local restaurants,live music venues,and the Harbor Walk in a neighborhood built for both quiet mornings and lively evenings. ONE SELF-PARK GARAGE SPACE IS INCLUDED,and pets are considered. MLS ID 73545057
Model Lease Information
Model Price
- $5,400Total Monthly PriceBase Rent: $5,400Required Monthly Fees: None
Deposit
- $5,500 deposit
Fees & Policies
The fees listed below are community-provided and may exclude utilities or add-ons. All payments are made directly to the property and are non-refundable unless otherwise specified.
Required Fees
One-Time Basics
- Due at Move-In
- Security Deposit - RefundableiCharged Per Unit.$5500
Pet Policy and Fees
Cats
AllowedDogs
AllowedProperty Fee Disclaimer: Based on community-supplied data and independent market research. Subject to change without notice. May exclude fees for mandatory or optional services and usage-based utilities.
Price shown is total price based on community-supplied monthly required fees. Excludes user-selected optional fees and variable or usage-based fees and required charges due at or prior to move-in or at move-out. View Fees and Policies for details. Price, availability, fees, and any applicable rent special are subject to change without notice.Contact Info
- Listed by:
- Daniel Oleary
- Agency:
- Vendor Logo:
- Website:
- View Property Website
- Call Us:
- (617) 500-9795
- Disclaimer:
Model: 5519 - 42 8th St$5,4003 Bedroom, 2 Bath, 1205 sq ftAvailable Now![]()
5519 - 42 8th St - Image 1 ![]()
5519 - 42 8th St - Image 2 ![]()
5519 - 42 8th St - Image 3 ![]()
5519 - 42 8th St - Image 4 ![]()
5519 - 42 8th St - Image 5 ![]()
5519 - 42 8th St - Image 6 ![]()
5519 - 42 8th St - Image 7 ![]()
5519 - 42 8th St - Image 8 ![]()
5519 - 42 8th St - Image 9 ![]()
5519 - 42 8th St - Image 10 5519 - 42 8th St
$5,400
3 Beds, 2 Baths, 1205 sq ftTotal Monthly PriceAvailable Now12 Month Lease TermTotal Monthly Price
Base Rent$5,400Total Monthly Price$5,400Model Gallery
Photos
Availability Details
Prices shown for this property are the Total Monthly Price including Fees.Price Availability Date Unit Sq Ft Deposit $5,400 Available Now 5519 - 42 8th St 1205 sq ft $5,400 Model Amenities and Features
Unique Amenities
- garage available
Features
- Air Conditioning
- Smoke Free
Fitness & Recreation
- Fitness Center
- Pool
Interior
- Elevator
Kitchen
- Dishwasher
- Granite Countertops
- Kitchen
- Stainless Steel Appliances
Lease Terms
- 12 Month Lease
Living Space
- Office
Outdoor Space
- Deck
- Grill
- Yard
Services
- Concierge
- Laundry Facilities
About This Listing
PARRIS LANDING | PRIVATE ROOF DECK & HARBOR VIEWS -- This three-bedroom penthouse in Charlestown Navy Yard rises across three levels to a private roof deck, where panoramic views of Boston Harbor and the city skyline unfold. The open kitchen is appointed with granite countertops, stainless steel appliances, and gas cooking, and the top-floor loft doubles gracefully as a third bedroom or home office. Life at Parris Landing extends well beyond the home: 24-hour concierge, club and conference centers, a billiards room, a fitness center, and an outdoor heated pool with a BBQ area, all set within landscaped grounds anchored by a sculpture from architect Philippe Starck. A water shuttle connects residents to the Financial District, while I-93, I-90, and Route 1 allow convenient access into and beyond Boston. Enjoy local restaurants, live music venues, and the Harbor Walk in a neighborhood built for both quiet mornings and lively evenings. ONE SELF-PARK GARAGE SPACE IS INCLUDED, and pets are considered.
Model Lease Information
Model Price
- $5,400Total Monthly Price12 Month Lease TermBase Rent: $5,400Required Monthly Fees: None
Deposit
- $5,400 deposit
Fees & Policies
The fees listed below are community-provided and may exclude utilities or add-ons. All payments are made directly to the property and are non-refundable unless otherwise specified.
Required Fees
One-Time Basics
- Broker Fee$0
Pet Policy and Fees
Cats
AllowedDogs
AllowedParking Info and Fees
- Garage Parking
Property Fee Disclaimer: Based on community-supplied data and independent market research. Subject to change without notice. May exclude fees for mandatory or optional services and usage-based utilities.
Price shown is total price based on community-supplied monthly required fees. Excludes user-selected optional fees and variable or usage-based fees and required charges due at or prior to move-in or at move-out. View Fees and Policies for details. Price, availability, fees, and any applicable rent special are subject to change without notice.Contact Info
- Listed by:
- Agency:
- Vendor Logo:
- Website:
- View Property Website
- Call Us:
- (857) 837-7143
- Disclaimer:
Model: 5519 - 42 8th St$5,4003 Bedroom, 2 Bath, 1205 sq ftAvailable Now![]()
5519 - 42 8th St - Image 1 ![]()
5519 - 42 8th St - Image 2 ![]()
5519 - 42 8th St - Image 3 ![]()
5519 - 42 8th St - Image 4 ![]()
5519 - 42 8th St - Image 5 ![]()
5519 - 42 8th St - Image 6 ![]()
5519 - 42 8th St - Image 7 ![]()
5519 - 42 8th St - Image 8 ![]()
5519 - 42 8th St - Image 9 ![]()
5519 - 42 8th St - Image 10


Features and Amenities
Community Features
- Elevator
Outdoor Features
- Waterfront
- Deck
Recreation and Fitness
- Pool
Interior Features
- Balcony
- Heating
- Air Conditioning
Kitchen Amenities
- Dishwasher
- Microwave
- Disposal
- Freezer
- Range
- Refrigerator
- Oven
Living Area Features
- Views
Map
- Shopping
- Colleges
- Schools
- Grocery
- Medical
- Parks
- Transportation
Map
Getting Around

100 / 100 Exceptionally walkable
90 / 100 Exceptional public transit
70 / 100 Moderately bikeable
40 / 100 Fairly car friendly
 details
Getting to Know the Area
90 / 100 Restaurants
100 / 100 Cafes
90 / 100 Nightlife
90 / 100 Shopping
100 / 100 Parks
40 / 100 Noise Level
Points of Interest
Time and distance from 42 8th St.
Arts Museums and Landmarks
Big Box and Retail
Target
Petco
Walgreens
Colleges and Universities
Groceries
Star Market
Shaw's
Stop & Shop
Hospitals
Military Bases
Boston Support Center
Parks and Recreation

42 8th St has 5 parks within 1.1 miles, including Christopher Columbus Waterfront Park, Castle Island, Boston Islands National Park, The Freedom Trail, and New England Holocaust Museum.
Restaurants and Dining
No Name Restaurant
Sibling Rivalry
Legal Sea Foods
Shopping Centers
42 8th St has 5 shopping centers within 1.7 miles.
Nearby Neighborhoods
Nearby Apartments
Rental Price Ranges in the Area
| Bedroom | Average Rent | Cheapest Rent | Highest Rent |
|---|---|---|---|
| Boston Studio Apartments | $2,669 | $1,200 | $9,926 |
| Boston 1 Bedroom Apartments | $3,068 | $800 | $10,000+ |
| Boston 2 Bedroom Apartments | $3,762 | $900 | $10,000+ |
| Boston 3 Bedroom Apartments | $4,107 | $900 | $10,000+ |
| Boston 4 Bedroom Apartments | $4,700 | $900 | $10,000+ |
| Boston 5 Bedroom Apartments | $6,068 | $900 | $10,000+ |
| Boston 6 Bedroom Apartments | $7,700 | $900 | $10,000+ |
Browse Top Apartments in Boston
By Price
By Community Type
- Boston Apartments for Rent by Owner
- Boston Apartments with Rent Specials
- Boston Top Rated Apartments
- Boston Corporate Apartments
- Boston Furnished Apartments
- Boston Gated Apartments
- Boston Loft Apartments
- Boston Low Income Apartments
- Boston Military Apartments
- New Boston Apartments
- Boston Senior Apartments
- Boston Short-term Apartments
- Boston Student Apartments
- Boston Apartments with Utilities Included

Applying has never been easier!
The property you are applying to at 42 8th St uses the Apartments.com application portal.

