
Contact
430 W Lake Louise Rd

Floorplan Pricing and Availability
New! Interactive Property Map
 ApartmentHomeLiving.com's new Interactive Property Map allows you to see where every available unit is located at this community.Try It Now >
3 Bedrooms
430 W Lake Louise Rd
$1,400
3 Beds, 2 Baths, 1155 sq ftAvailable NowModel Gallery
Photos
Availability Details
Price Availability Date Unit Sq Ft Deposit $1,400 Available Now 430 W Lake Louise Rd 1155 sq ft $2,100 Model Amenities and Features
Kitchen
- Dishwasher
- Range
Services
- Garden Style
About This Listing
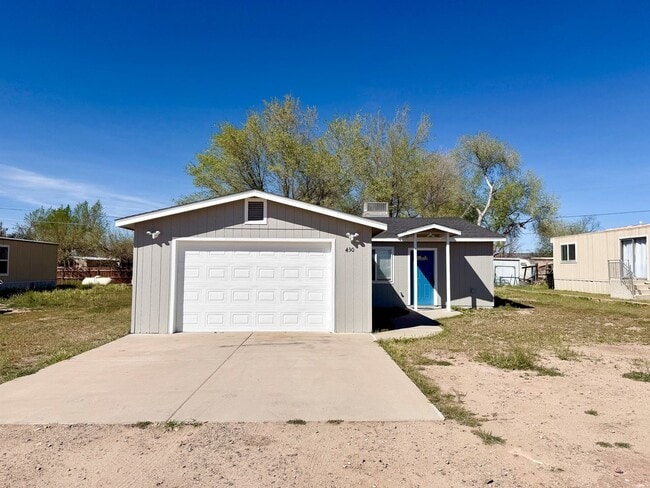
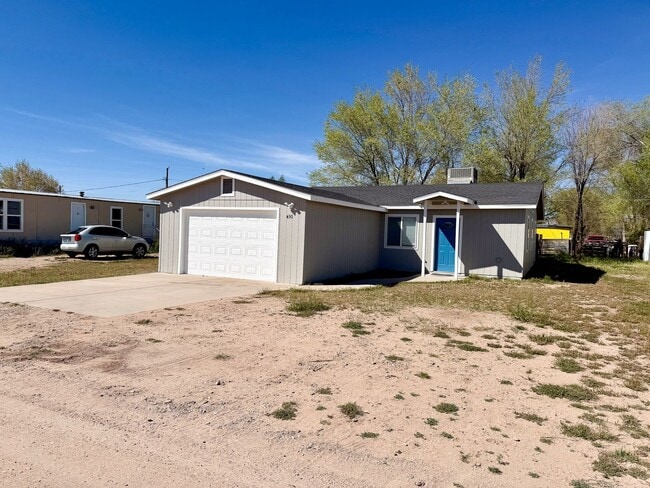
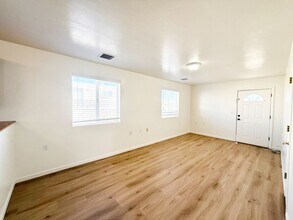
Enjoy the perfect blend of comfort, style, and small-town living in this beautifully updated 3-bedroom, 2-bathroom home located in the Holiday Lake Estates community of Paulden. Featuring a bright, open floor plan with fresh interior and exterior paint, brand-new flooring, and updated appliances, this home is ready for you to move right in. The spacious kitchen opens to the main living area, creating the perfect space for everyday living and entertaining. Outside, you'll find a fully fenced backyard, an attached 2-car garage, and a manageable yard that's easy to maintain while still providing room to relax and enjoy Arizona's beautiful weather. Conveniently located just off a paved road, this home offers the tranquility of country living while remaining within an easy drive of Chino Valley and Prescott. * 3 Bedrooms | 2 Bathrooms * 1,155 Sq. Ft. * Single-level floor plan * Brand-new flooring throughout * Fresh interior and exterior paint * Updated kitchen with newer appliances * Central heating and air conditioning * Breakfast bar and eat-in kitchen * Attached 2-car garage with additional driveway parking * Fully fenced backyard * Quiet neighborhood with easy access to paved roads * Easy commute to Chino Valley and Prescott Terms: This is a non-smoking premises Lease Terms: 12 month 2 pet max $250 non-refundable pet fee Renters insurance required Move In Costs: $50 application fee (per person 18 and over) $250 administration fee Deposit may be equivalent to one month’s rent but maybe up to 1.5 times one month’s rent Rent/and or prorated rent Utilities: APS (electric) - Tenant pays Water - Tenant Pays Home is on Septic Trash - Tenant pays Heating: Electric Cooling: AC Appliances Included: Range/oven, dishwasher, washer and dryer hookups Information is deemed to be reliable, but is not guaranteed. Information is subject to change at any time. All information should be independently reviewed and verified for accuracy. Visit our website at or call us at
Model Rent and Fees
Model Price
- $1,400
Deposit
- $2,100 deposit
Fees & Policies
Pet Policy and Fees
Cats
AllowedDogs
AllowedProperty Fee Disclaimer: Based on community-supplied data and independent market research. Subject to change without notice. May exclude fees for mandatory or optional services and usage-based utilities.
Price shown is base rent. Excludes user-selected optional fees and variable or usage-based fees and required charges due at or prior to move-in or at move-out. View Fees and Policies for details. Price, availability, fees, and any applicable rent special are subject to change without notice.Contact Info
- Listed by:
- Peak Property Solutions - 2.1
- Agency:
- Vendor Logo:
- Website:
- View Property Website
- Call Us:
- (928) 776-0337
- Disclaimer:
Model: 430 W Lake Louise Rd$1,4003 Bedroom, 2 Bath, 1155 sq ftAvailable Now![]()
430 W Lake Louise Rd - Image 1 ![]()
430 W Lake Louise Rd - Image 2 ![]()
430 W Lake Louise Rd - Image 3 ![]()
430 W Lake Louise Rd - Image 4 ![]()
430 W Lake Louise Rd - Image 5 ![]()
430 W Lake Louise Rd - Image 6 ![]()
430 W Lake Louise Rd - Image 7 ![]()
430 W Lake Louise Rd - Image 8 ![]()
430 W Lake Louise Rd - Image 9 ![]()
430 W Lake Louise Rd - Image 10 430 W Lake Louise Rd
$1,400
3 Beds, 2 Baths, 1155 sq ftAvailable Jul 30Model Gallery
Photos
Availability Details
Price Availability Date Unit Sq Ft Deposit $1,400 July 30, 2026 430 W Lake Louise Rd 1155 sq ft $2,100 Model Amenities and Features
Features
- Air Conditioning
- Washer/Dryer Hookup
Kitchen
- Dishwasher
Lease Terms
- 12
Living Space
- Carpet
- Views
Services
- Garden Style
About This Listing
Enjoy the perfect blend of comfort,style,and small-town living in this beautifully updated 3-bedroom,2-bathroom home located in the Holiday Lake Estates community of Paulden. Featuring a bright,open floor plan with fresh interior and exterior paint,brand-new flooring,and updated appliances,this home is ready for you to move right in. The spacious kitchen opens to the main living area,creating the perfect space for everyday living and entertaining.Outside,you'll find a fully fenced backyard,an attached 2-car garage,and a manageable yard that's easy to maintain while still providing room to relax and enjoy Arizona's beautiful weather. Conveniently located just off a paved road,this home offers the tranquility of country living while remaining within an easy drive of Chino Valley and Prescott.* 3 Bedrooms - 2 Bathrooms* 1,155 Sq. Ft.* Single-level floor plan* Brand-new flooring throughout* Fresh interior and exterior paint* Updated kitchen with newer appliances* Central heating and air conditioning* Breakfast bar and eat-in kitchen* Attached 2-car garage with additional driveway parking* Fully fenced backyard* Quiet neighborhood with easy access to paved roads* Easy commute to Chino Valley and PrescottTerms:This is a non-smoking premisesLease Terms: 12 month2 pet max $250 non-refundable pet feeRenters insurance requiredMove In Costs:$50 application fee (per person 18 and over)$250 administration feeDeposit may be equivalent to one month's rent but maybe up to 1.5 times one month's rentRent/and or prorated rentUtilities:APS (electric) - Tenant paysWater - Tenant PaysHome is on SepticTrash - Tenant paysHeating: ElectricCooling: ACAppliances Included:Range/oven,dishwasher,washer and dryer hookups
Model Rent and Fees
Model Price
- $1,400
Deposit
- $2,100 deposit
Fees & Policies
The fees listed below are community-provided and may exclude utilities or add-ons. All payments are made directly to the property and are non-refundable unless otherwise specified.
Required Fees
One-Time Basics
- Due at Application
- Application Fee Per Applicant$50
- Security Deposit - Refundable$2100
Property Fee Disclaimer: Based on community-supplied data and independent market research. Subject to change without notice. May exclude fees for mandatory or optional services and usage-based utilities.
Price shown is base rent. Excludes user-selected optional fees and variable or usage-based fees and required charges due at or prior to move-in or at move-out. View Fees and Policies for details. Price, availability, fees, and any applicable rent special are subject to change without notice.Contact Info
- Listed by:
- Brittany Flink
- Agency:
- Vendor Logo:
- Website:
- View Property Website
- Call Us:
- (928) 776-0337
- Disclaimer:
Model: 430 W Lake Louise Rd$1,4003 Bedroom, 2 Bath, 1155 sq ftAvailable July 30, 2026![]()
430 W Lake Louise Rd - Image 1 ![]()
430 W Lake Louise Rd - Image 2 ![]()
430 W Lake Louise Rd - Image 3 ![]()
430 W Lake Louise Rd - Image 4 ![]()
430 W Lake Louise Rd - Image 5 ![]()
430 W Lake Louise Rd - Image 6 ![]()
430 W Lake Louise Rd - Image 7 ![]()
430 W Lake Louise Rd - Image 8 ![]()
430 W Lake Louise Rd - Image 9 ![]()
430 W Lake Louise Rd - Image 10


Features and Amenities
Unique Amenities
- none
On-Site Services
- Garden Style
Kitchen Amenities
- Range
- Dishwasher
Map
- Shopping
- Grocery
Map

Nearby Schools
Heritage Middle School
Territorial Elementary School
About GreatSchools Data on ApartmentHomeLiving.com.
Points of Interest
Time and distance from 430 W Lake Louise Rd.
Big Box and Retail
Radioshack
Walgreens
Safeway
Groceries
Safeway
Nearby Neighborhoods
Rental Price Ranges in the Area
| Bedroom | Average Rent | Cheapest Rent | Highest Rent |
|---|---|---|---|
| Paulden Studio Apartments | $1,513 | $920 | $1,760 |
| Paulden 1 Bedroom Apartments | $1,617 | $831 | $3,051 |
| Paulden 2 Bedroom Apartments | $1,936 | $1,188 | $3,324 |
| Paulden 3 Bedroom Apartments | $2,337 | $1,200 | $3,888 |
| Paulden 4 Bedroom Apartments | $965 | $859 | $1,050 |
| 2 Bedroom Homes | $2,080 | $1,350 | $4,000 |
| 3 Bedroom Homes | $2,190 | $1,400 | $2,700 |
| 4 Bedroom Homes | $2,997 | $2,244 | $3,800 |
| 5 Bedroom Homes | $2,400 | $2,400 | $2,400 |
Browse Top Apartments in Paulden
By Price
By Community Type
- Paulden Apartments with Rent Specials
- Paulden Top Rated Apartments
- Paulden Corporate Apartments
- Paulden Furnished Apartments
- Paulden Gated Apartments
- Paulden Loft Apartments
- Paulden Low Income Apartments
- New Paulden Apartments
- Paulden Senior Apartments
- Paulden Short-term Apartments
- Paulden Student Apartments
- Paulden Apartments with Utilities Included