
Contact
4644 Allens Mill Blvd

Floorplan Pricing and Availability
New! Interactive Property Map
 ApartmentHomeLiving.com's new Interactive Property Map allows you to see where every available unit is located at this community.Try It Now >
4 Bedrooms
4644 Allens Mill Blvd
$4,300
4 Beds, 4.5 Baths, 4643 sq ftTotal Monthly PriceAvailable NowTotal Monthly Price
Base Rent$4,300Total Monthly Price$4,300Model Gallery
Photos
Availability Details
Prices shown for this property are the Total Monthly Price including Fees.Price Availability Date Unit Sq Ft $4,300 Available Now 4644 Allens Mill Blvd 4643 sq ft Model Amenities and Features
Services
- Garden Style
About This Listing
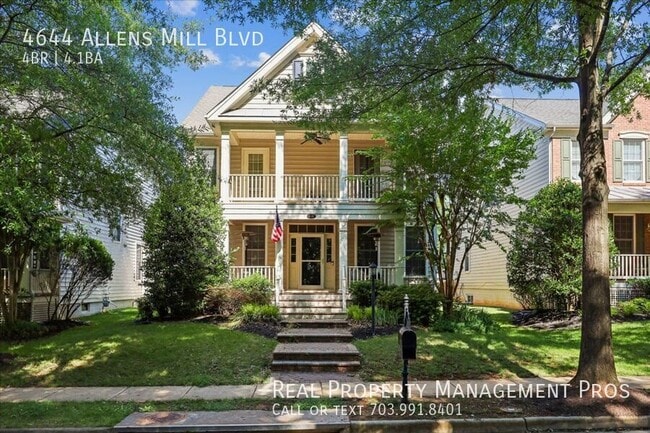
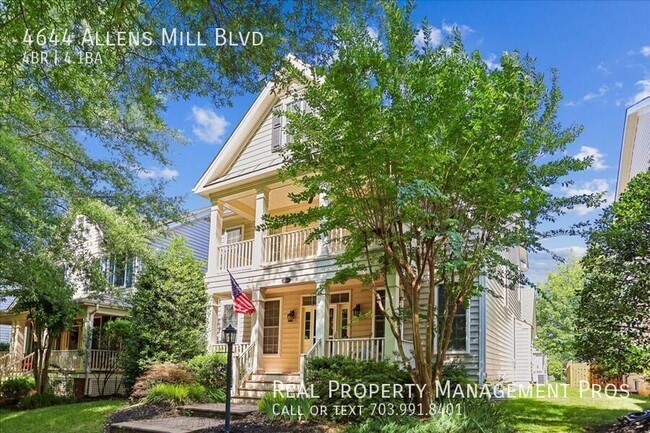
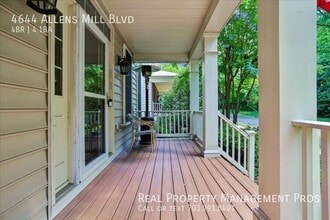
Gated Dominion Valley Country Club with more than 4,600 finished square feet across three fully finished levels, this home features 4 bedrooms, 4.5 baths, multiple living spaces, and an ideal layout for both everyday living and entertaining. The main level features a dramatic two-story family room with a floor-to-ceiling stone fireplace, a spacious gourmet kitchen with abundant cabinetry and prep space, formal dining room, private office with custom built-ins, and a convenient mudroom off the oversized two-car garage. Just off the rear of the home, enjoy a large deck with retractable awning overlooking the backyard — perfect for relaxing or entertaining outdoors. Upstairs, the primary suite includes a separate sitting area, access to a private balcony, and a spacious en-suite bath with soaking tub, dual vanities, and generous walk-in closet space. Secondary bedrooms are well-sized, and the upper-level loft/bonus suite with its own full bath offers excellent flexibility for guests. The fully finished lower level provides additional living and recreation space, a full bath, home gym area, gaming/movie setup potential, plus excellent storage options. Gym equipment will convey. Dominion Valley Country Club community amenities include access to pools, fitness centers, walking trails, playgrounds, golf course amenities, and the Waverly Club. Conveniently located near highly rated schools, shopping, dining, commuter routes, and the commuter lot with Pentagon access. Dominion Valley requires that ALL residents have a social membership to the club. Single Family Home Trash Removal
Model Lease Information
Model Price
- $4,300Total Monthly PriceBase Rent: $4,300Required Monthly Fees: None
Fees & Policies
Pet Policy and Fees
Cats
AllowedDogs
AllowedProperty Fee Disclaimer: Based on community-supplied data and independent market research. Subject to change without notice. May exclude fees for mandatory or optional services and usage-based utilities.
Price shown is total price based on community-supplied monthly required fees. Excludes user-selected optional fees and variable or usage-based fees and required charges due at or prior to move-in or at move-out. View Fees and Policies for details. Price, availability, fees, and any applicable rent special are subject to change without notice.Contact Info
- Listed by:
- Chuck Adcox
- Agency:
- Vendor Logo:
- Website:
- View Property Website
- Call Us:
- (703) 991-8401
- Disclaimer:
Model: 4644 Allens Mill Blvd$4,3004 Bedroom, 4.5 Bath, 4643 sq ftAvailable Now![]()
4644 Allens Mill Blvd - Image 1 ![]()
4644 Allens Mill Blvd - Image 2 ![]()
4644 Allens Mill Blvd - Image 3 ![]()
4644 Allens Mill Blvd - Image 4 ![]()
4644 Allens Mill Blvd - Image 5 ![]()
4644 Allens Mill Blvd - Image 6 ![]()
4644 Allens Mill Blvd - Image 7 ![]()
4644 Allens Mill Blvd - Image 8 ![]()
4644 Allens Mill Blvd - Image 9 ![]()
4644 Allens Mill Blvd - Image 10 4644 Allens Mill Blvd
$4,199
4 Beds, 4.5 Baths, 4812 sq ftTotal Monthly PriceAvailable SoonTotal Monthly Price
Base Rent$4,199Total Monthly Price$4,199Model Gallery
Photos
Availability Details
Prices shown for this property are the Total Monthly Price including Fees.Price Availability Date Unit Sq Ft $4,199 Available Soon 4644 Allens Mill Blvd 4812 sq ft Model Amenities and Features
Features
- Fireplace
Kitchen
- Dishwasher
Living Space
- Basement
Services
- Garden Style
About This Listing
Stunning 4 Bedroom Home for Rent in Haymarket, VA, 4.5 Bathrooms, Gated Dominion Valley Country Club, 4,600+ Sq Ft Welcome to resort-style living in the prestigious Dominion Valley Country Club! This beautifully upgraded Putnam Model offers over 4,600 sqft across 4 fully finished levels, with 4 bedrooms, 4.5 baths, and a basement for everyone to spread out in comfort and style. Enjoy a grand family room with floor-to-ceiling stone fireplace, gourmet kitchen perfect for entertaining, a formal dining room, and a private office with custom built-ins. The main-level mudroom connects to an oversized two-car garage and opens to a spacious rear deck with awning for outdoor living. The fully finished basement includes a full bath, rec space for movie nights or gaming, and tons of storage. Upstairs, retreat to a primary suite with a sitting room, private dual balcony access, and spa-like bath with soaking tub, dual vanities, and private water closet. The top floor also features generously sized bedrooms and a private loft/bedroom suite with its own full bath – ideal for teens or guests. ? Gated golf course community with pools, fitness centers, walking trails & Waverly Club ? Top-rated schools just a short walk away ? Minutes to commuter lot with direct Pentagon access ? Smart home features, in-ground irrigation & security system ? Home Gym in the basement ? Walkable to parks, pools, Top rated schools & more! ?? $4,100/month ?? Pets welcome with $500 refundable pet deposit ? $100 Dominion Valley Country Club Golf and Social monthly Membership ?? Credit score 680+ required ?? Income must be 3x monthly rent ? APPLY here ?? ?? Schedule a tour today – homes like this go fast in Dominion Valley!
Model Lease Information
Model Price
- $4,199Total Monthly PriceBase Rent: $4,199Required Monthly Fees: None
Price shown is total price based on community-supplied monthly required fees. Excludes user-selected optional fees and variable or usage-based fees and required charges due at or prior to move-in or at move-out. View Fees and Policies for details. Price, availability, fees, and any applicable rent special are subject to change without notice.Contact Info
- Listed by:
- Bany Constanza
- Agency:
- Vendor Logo:
- Website:
- View Property Website
- Call Us:
- (703) 398-4669
- Disclaimer:
Model: 4644 Allens Mill Blvd$4,1994 Bedroom, 4.5 Bath, 4812 sq ftAvailable Soon![]()
4644 Allens Mill Blvd - Image 1 ![]()
4644 Allens Mill Blvd - Image 2


Features and Amenities
On-Site Services
- Garden Style
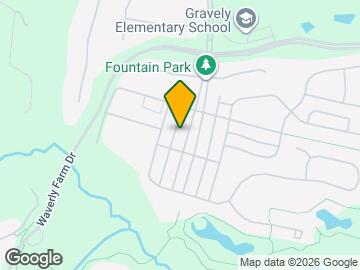
Map
- Shopping
- Colleges
- Schools
- Grocery
- Medical
- Transportation
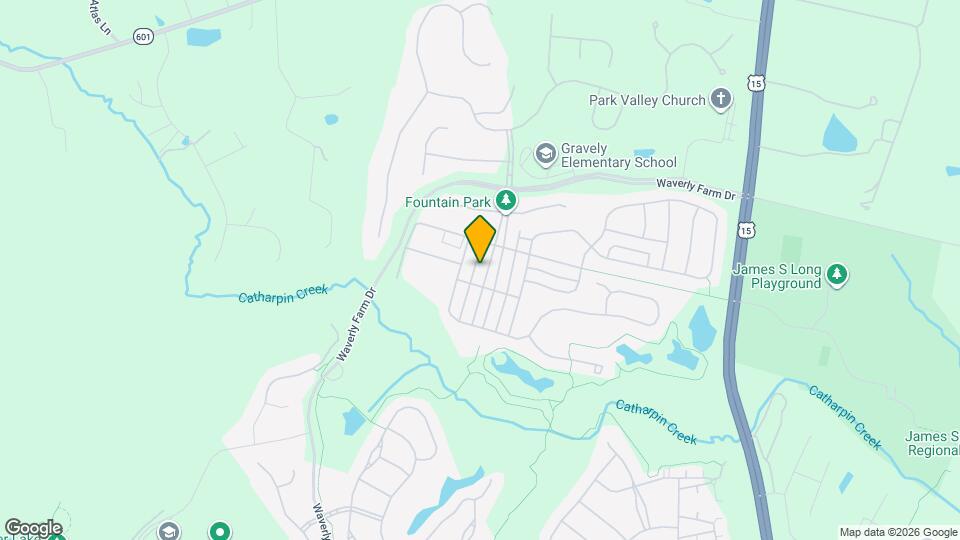
Map
Getting Around
20 / 100 Somewhat walkable
50 / 100 Fairly bikeable
100 / 100 Exceptionally car friendly
 details
Getting to Know the Area
50 / 100 Restaurants
20 / 100 Cafes
20 / 100 Nightlife
30 / 100 Shopping
100 / 100 Noise Level
Points of Interest
Time and distance from 4644 Allens Mill Blvd.
Big Box and Retail
Walgreens
Lowe's
Target
Colleges and Universities
Northern Virginia Community College - Manassas Campus
George Mason University - Prince William Campus
Groceries
Wegmans
Lidl
Safeway
Hospitals
Novant Health Uva Health Haymarket Medical Center
Stonesprings Hospital Center
Novant Prince William Medical Center
Military Bases
Warrenton Training Center
Shopping Centers
4644 Allens Mill Blvd has 5 shopping centers within 3.2 miles.
Transit Stations
Manassas-Manassas Line
Nearby Neighborhoods
Nearby Apartments
Rental Price Ranges in the Area
| Bedroom | Average Rent | Cheapest Rent | Highest Rent |
|---|---|---|---|
| Haymarket Studio Apartments | $2,083 | $1,389 | $3,785 |
| Haymarket 1 Bedroom Apartments | $2,190 | $1,250 | $4,355 |
| Haymarket 2 Bedroom Apartments | $2,349 | $994 | $4,754 |
| Haymarket 3 Bedroom Apartments | $3,164 | $2,035 | $5,005 |
| 2 Bedroom Homes | $2,480 | $2,000 | $2,795 |
| 3 Bedroom Homes | $3,244 | $2,500 | $4,000 |
| 4 Bedroom Homes | $4,125 | $3,600 | $5,000 |
| 5 Bedroom Homes | $5,049 | $4,100 | $5,999 |
| 6 Bedroom Homes | $4,355 | $4,355 | $4,355 |
Browse Top Apartments in Haymarket
By Price
By Community Type
- Haymarket Apartments for Rent by Owner
- Haymarket Apartments with Rent Specials
- Haymarket Top Rated Apartments
- Haymarket Corporate Apartments
- Haymarket Furnished Apartments
- Haymarket Gated Apartments
- Haymarket Loft Apartments
- Haymarket Low Income Apartments
- New Haymarket Apartments
- Haymarket Senior Apartments
- Haymarket Short-term Apartments
- Haymarket Student Apartments
- Haymarket Apartments with Utilities Included