

Contact
466 Commonwealth Ave

Floorplan Pricing and Availability
New! Interactive Property Map
Studio
807 - 466 Commonwealth Ave
$3,000
Studio, 1 Bath, 386 sq ftTotal Monthly PriceAvailable Aug 1Total Monthly Price
Base Rent$3,000Total Monthly Price$3,000Largest StudioThis is the largest Studio at this PropertyModel Gallery
Photos
Availability Details
Prices shown for this property are the Total Monthly Price including Fees.Price Availability Date Unit Sq Ft Deposit $3,000 August 1, 2026 807 - 466 Commonwealth Ave 386 sq ft $3,200 Model Amenities and Features
Features
- Heating
Kitchen
- Disposal
- Freezer
- Microwave
- Range
Outdoor Space
- Deck
About This Listing
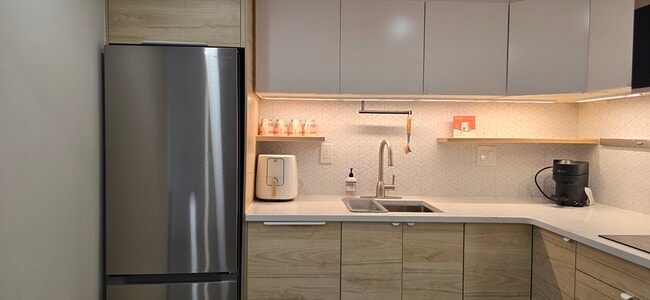
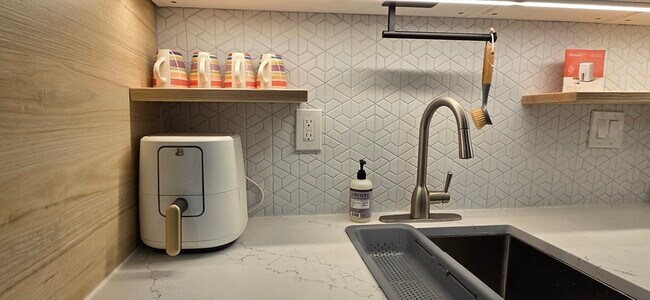

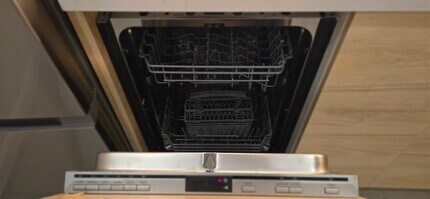
This stunning Eigth Floor Penthouse Studio was renovated in July of 2024 and is ready to occupy! In the heart of Kenmore Square near Boston University,the Green Line and so much more! Gleaming hardwood floors grab you as you enter. High liberating ceilings and classical wainscoating are some of the original features of the unit. A brand-new two-tone eat-in kitchen feels luxurious and modern and is full of light. Kitchen features include: Quartz countertops,a hidden Whirlpool dishwasher blended into the lower cabinets,a stainless steel refrigerator with bottom freezer,a garbage disposal,a modern microwave with multiple settings,a two burner electric stovetop that allows for more drawer storage space underneath than a traditional stove/oven combo (an air-fryer will be provided). This unit is rented fully furnished with all utilities,internet,and kitchen utensils and cookware provided for $3,200/month. An unfurnished rental is $3000/month. MLS ID 73494924
Model Lease Information
Model Price
- $3,000Total Monthly PriceBase Rent: $3,000Required Monthly Fees: None
Deposit
- $3,200 deposit
Fees & Policies
The fees listed below are community-provided and may exclude utilities or add-ons. All payments are made directly to the property and are non-refundable unless otherwise specified.
Required Fees
One-Time Basics
- Due at Move-In
- Security Deposit - RefundableiCharged Per Unit.$3200
Property Fee Disclaimer: Based on community-supplied data and independent market research. Subject to change without notice. May exclude fees for mandatory or optional services and usage-based utilities.
Price shown is total price based on community-supplied monthly required fees. Excludes user-selected optional fees and variable or usage-based fees and required charges due at or prior to move-in or at move-out. View Fees and Policies for details. Price, availability, fees, and any applicable rent special are subject to change without notice.Contact Info
- Listed by:
- Andrew Stuckey
- Agency:
- Vendor Logo:
- Website:
- View Property Website
- Call Us:
- (617) 841-8308
- Disclaimer:
Model: 807 - 466 Commonwealth Ave$3,000Studio, 1 Bath, 386 sq ftAvailable August 1, 2026![]()
807 - 466 Commonwealth Ave - Image 1 ![]()
807 - 466 Commonwealth Ave - Image 2 ![]()
807 - 466 Commonwealth Ave - Image 3 ![]()
807 - 466 Commonwealth Ave - Image 4 ![]()
807 - 466 Commonwealth Ave - Image 5 ![]()
807 - 466 Commonwealth Ave - Image 6 ![]()
807 - 466 Commonwealth Ave - Image 7 ![]()
807 - 466 Commonwealth Ave - Image 8 ![]()
807 - 466 Commonwealth Ave - Image 9 ![]()
807 - 466 Commonwealth Ave - Image 10 204 - 466 Commonwealth Ave
$2,500
Studio, 1 Bath, 350 sq ftTotal Monthly PriceAvailable Sep 1Total Monthly Price
Base Rent$2,500Total Monthly Price$2,500Model Gallery
Photos
Availability Details
Prices shown for this property are the Total Monthly Price including Fees.Price Availability Date Unit Sq Ft Deposit $2,500 September 1, 2026 204 - 466 Commonwealth Ave 350 sq ft $2,500 Model Amenities and Features
Features
- Air Conditioning
Interior
- Elevator
Kitchen
- Disposal
- Freezer
- Oven
Living Space
- Views
Outdoor Space
- Deck
About This Listing
AVAILABLE 9/1/2026! Come live in this beautiful studio right in the heart of Kenmore Square at The Braemore. Conveniently located near Boston University,Longwood Medical Center,Back Bay and Fenway Park. This unit has been renovated to feature beautiful expresso hardwood floors,granite counter tops,stainless steel kitchen appliances and a beautiful marble tiled bathroom with a stand up shower. The common spaces of the building include a beautiful former hotel lobby entry way,ROOF DECK that over looks the Boston skyline and a common laundry room just 1 floor below the unit. This gorgeous unit is equipped with central A/C and heat. Heat and hot water included in rental price. Tenant responsible for renter's insurance. No pets. There is a $150 move in/move out fee for moves between M-F 8AM-3PM. All other hours is a $250 fee. MLS ID 73540608
Model Lease Information
Model Price
- $2,500Total Monthly PriceBase Rent: $2,500Required Monthly Fees: None
Deposit
- $2,500 deposit
Fees & Policies
The fees listed below are community-provided and may exclude utilities or add-ons. All payments are made directly to the property and are non-refundable unless otherwise specified.
Required Fees
One-Time Basics
- Security Deposit - Refundable$2500
Property Fee Disclaimer: Based on community-supplied data and independent market research. Subject to change without notice. May exclude fees for mandatory or optional services and usage-based utilities.
Price shown is total price based on community-supplied monthly required fees. Excludes user-selected optional fees and variable or usage-based fees and required charges due at or prior to move-in or at move-out. View Fees and Policies for details. Price, availability, fees, and any applicable rent special are subject to change without notice.Contact Info
- Listed by:
- Jamie Lee
- Agency:
- Vendor Logo:
- Website:
- View Property Website
- Call Us:
- (857) 301-8582
- Disclaimer:
Model: 204 - 466 Commonwealth Ave$2,500Studio, 1 Bath, 350 sq ftAvailable September 1, 2026![]()
204 - 466 Commonwealth Ave - Image 1 ![]()
204 - 466 Commonwealth Ave - Image 2 ![]()
204 - 466 Commonwealth Ave - Image 3 ![]()
204 - 466 Commonwealth Ave - Image 4 ![]()
204 - 466 Commonwealth Ave - Image 5 ![]()
204 - 466 Commonwealth Ave - Image 6 ![]()
204 - 466 Commonwealth Ave - Image 7 ![]()
204 - 466 Commonwealth Ave - Image 8 ![]()
204 - 466 Commonwealth Ave - Image 9 ![]()
204 - 466 Commonwealth Ave - Image 10 204 - 466 Commonwealth Ave
$2,500
Studio, 1 Bath, 350 sq ftTotal Monthly PriceAvailable Sep 112 Month Lease TermTotal Monthly Price
Base Rent$2,500Total Monthly Price$2,500Model Gallery
Photos
Availability Details
Prices shown for this property are the Total Monthly Price including Fees.Price Availability Date Unit Sq Ft Deposit $2,500 September 1, 2026 204 - 466 Commonwealth Ave 350 sq ft $2,500 Model Amenities and Features
Features
- Air Conditioning
- Smoke Free
Interior
- Elevator
Kitchen
- Dishwasher
- Granite Countertops
- Instant Hot Water
- Kitchen
Lease Terms
- 12 Month Lease
Living Space
- Hardwood Floors
Outdoor Space
- Deck
Services
- Laundry Facilities
About This Listing
AVAILABLE 6/1/2023! Come live in this beautiful studio right in the heart of Kenmore Square at The Braemore. Conveniently located near Boston University, Longwood Medical Center, Back Bay and Fenway Park. This unit has been renovated to feature beautiful expresso hardwood floors, granite counter tops, stainless steel kitchen appliances and a beautiful marble tiled bathroom with a stand up shower. The common spaces of the building include a beautiful former hotel lobby entry way, ROOF DECK that over looks the Boston skyline and a common laundry room just 1 floor below the unit. This gorgeous unit is equipped with central A/C and heat. Heat and hot water included in rental price. Tenant should get renter's insurance. No pets. There is a $150 move in/move out fee. No microwave.
Model Lease Information
Model Price
- $2,500Total Monthly Price12 Month Lease TermBase Rent: $2,500Required Monthly Fees: None
Deposit
- $2,500 deposit
Fees & Policies
The fees listed below are community-provided and may exclude utilities or add-ons. All payments are made directly to the property and are non-refundable unless otherwise specified.
Required Fees
One-Time Basics
- Broker Fee$0
Parking Info and Fees
- Other
Property Fee Disclaimer: Based on community-supplied data and independent market research. Subject to change without notice. May exclude fees for mandatory or optional services and usage-based utilities.
Price shown is total price based on community-supplied monthly required fees. Excludes user-selected optional fees and variable or usage-based fees and required charges due at or prior to move-in or at move-out. View Fees and Policies for details. Price, availability, fees, and any applicable rent special are subject to change without notice.Contact Info
- Listed by:
- Agency:
- Vendor Logo:
- Website:
- View Property Website
- Call Us:
- (781) 746-8123
- Disclaimer:
Model: 204 - 466 Commonwealth Ave$2,500Studio, 1 Bath, 350 sq ftAvailable September 1, 2026![]()
204 - 466 Commonwealth Ave - Image 1 ![]()
204 - 466 Commonwealth Ave - Image 2 ![]()
204 - 466 Commonwealth Ave - Image 3 ![]()
204 - 466 Commonwealth Ave - Image 4 ![]()
204 - 466 Commonwealth Ave - Image 5 ![]()
204 - 466 Commonwealth Ave - Image 6 ![]()
204 - 466 Commonwealth Ave - Image 7 ![]()
204 - 466 Commonwealth Ave - Image 8 ![]()
204 - 466 Commonwealth Ave - Image 9 ![]()
204 - 466 Commonwealth Ave - Image 10 1 Bedroom
466 Commonwealth Ave
$2,700
1 Bed, 1 Bath, 300 sq ftTotal Monthly PriceAvailable Now12 Month Lease TermTotal Monthly Price
Base Rent$2,700Total Monthly Price$2,700Model Gallery
Photos
Availability Details
Prices shown for this property are the Total Monthly Price including Fees.Price Availability Date Unit Sq Ft Deposit $2,700 Available Now 466 Commonwealth Ave 300 sq ft $2,700 Model Amenities and Features
Features
- Smoke Free
Kitchen
- Dishwasher
Lease Terms
- 12 Month Lease
Services
- Laundry Facilities
About This Listing
Located in the heart of Kenmore Square, minutes to everything Boston has to offer! All Green Line trains are close by, as well as multiple major MBTA bus routes! Conveniently located near to top schools, hospitals, and attractions - Landmark Center, Berklee College, MCPHS, Boston University, Mass Art, Boston University, Simmons, Wentworth, Symphony Hall, Beth Israel, Wheelock, Harvard School of Medicine, Longwood Medical Area, Emmanuel, Brigham & Women’s, Children’s Hospital, Back Bay, Newbury Street, Copley, Fenway Park, and much more!
Model Lease Information
Model Price
- $2,700Total Monthly Price12 Month Lease TermBase Rent: $2,700Required Monthly Fees: None
Deposit
- $2,700 deposit
Fees & Policies
Parking Info and Fees
- Street
Property Fee Disclaimer: Based on community-supplied data and independent market research. Subject to change without notice. May exclude fees for mandatory or optional services and usage-based utilities.
Price shown is total price based on community-supplied monthly required fees. Excludes user-selected optional fees and variable or usage-based fees and required charges due at or prior to move-in or at move-out. View Fees and Policies for details. Price, availability, fees, and any applicable rent special are subject to change without notice.Contact Info
- Listed by:
- Agency:
- Vendor Logo:
- Website:
- View Property Website
- Call Us:
- (857) 995-8977
- Disclaimer:
Model: 466 Commonwealth Ave$2,7001 Bedroom, 1 Bath, 300 sq ftAvailable Now![]()
466 Commonwealth Ave - Image 1 ![]()
466 Commonwealth Ave - Image 2 ![]()
466 Commonwealth Ave - Image 3 ![]()
466 Commonwealth Ave - Image 4 ![]()
466 Commonwealth Ave - Image 5 406 - 466 Commonwealth Ave
$3,195
1 Bed, 1 Bath, 624 sq ftTotal Monthly PriceAvailable Sep 1Total Monthly Price
Base Rent$3,195Total Monthly Price$3,195Model Gallery
Photos
Availability Details
Prices shown for this property are the Total Monthly Price including Fees.Price Availability Date Unit Sq Ft Deposit $3,195 September 1, 2026 406 - 466 Commonwealth Ave 624 sq ft $3,195 Model Amenities and Features
Features
- Heating
About This Listing
Beautifully updated 1-bed split condo in the heart of Kenmore Square,offering a flexible layout ideal for a variety of living arrangements. Features include an updated kitchen with dishwasher and disposal,modern bathroom,and heat and hot water included in the rent. The professionally managed building offers on-site laundry and an incredible rooftop deck with stunning city views. Enjoy unbeatable access to public transportation,including multiple bus and train lines,plus shops,cafes,restaurants,and everyday conveniences just steps from your door. Available September 1st! Schedule your tour now! Fee & Policies: Pet rent $75/month (if applicable). Sublet/roommate addition fee $295 (if requested). Renter's insurance required or optional $42/month Resident Benefit Package. No hidden fees. Occupancy limits apply; additional approved occupants may incur a $250/month fee. MLS ID 73531069
Model Lease Information
Model Price
- $3,195Total Monthly PriceBase Rent: $3,195Required Monthly Fees: None
Deposit
- $3,195 deposit
Fees & Policies
The fees listed below are community-provided and may exclude utilities or add-ons. All payments are made directly to the property and are non-refundable unless otherwise specified.
Required Fees
One-Time Basics
- Due at Move-In
- Security Deposit - RefundableiCharged Per Unit.$3195
Property Fee Disclaimer: Based on community-supplied data and independent market research. Subject to change without notice. May exclude fees for mandatory or optional services and usage-based utilities.
Price shown is total price based on community-supplied monthly required fees. Excludes user-selected optional fees and variable or usage-based fees and required charges due at or prior to move-in or at move-out. View Fees and Policies for details. Price, availability, fees, and any applicable rent special are subject to change without notice.Contact Info
- Listed by:
- Jarrett Lau
- Agency:
- Vendor Logo:
- Website:
- View Property Website
- Call Us:
- (617) 487-4868
- Disclaimer:
Model: 406 - 466 Commonwealth Ave$3,1951 Bedroom, 1 Bath, 624 sq ftAvailable September 1, 2026![]()
406 - 466 Commonwealth Ave - Image 1 ![]()
406 - 466 Commonwealth Ave - Image 2 ![]()
406 - 466 Commonwealth Ave - Image 3 ![]()
406 - 466 Commonwealth Ave - Image 4 ![]()
406 - 466 Commonwealth Ave - Image 5 ![]()
406 - 466 Commonwealth Ave - Image 6 206 - 466 Commonwealth Ave
$2,800
1 Bed, 1 Bath, 643 sq ftTotal Monthly PriceAvailable Sep 1Total Monthly Price
Base Rent$2,800Total Monthly Price$2,800Largest 1 BedroomThis is the largest 1 Bedroom at this PropertyModel Gallery
Photos
Availability Details
Prices shown for this property are the Total Monthly Price including Fees.Price Availability Date Unit Sq Ft Deposit $2,800 September 1, 2026 206 - 466 Commonwealth Ave 643 sq ft $2,800 Model Amenities and Features
Features
- Air Conditioning
- Heating
Kitchen
- Range
Outdoor Space
- Deck
About This Listing
Spacious one bedroom apartment at the Braemore,a doorman building on the edge of Back Bay. Currently being used as a 1 bed split (2 bedroom). Beautiful Boston building with an elevator and a fantastic common roof deck. Central AC in unit. Common laundry in the building,very close to this unit. Great value to be in such a prime location! Only a couple blocks to the Green Line Hynes T station,shopping and restaurants on Newbury Street,the Charles River,Fenway Park,several colleges,and the #1 bus to Cambridge. Easy access to Storrow Drive,the Mass Pike and I-93. Photos are from previous tenant. Undergrads OK! MLS ID 73539761
Model Lease Information
Model Price
- $2,800Total Monthly PriceBase Rent: $2,800Required Monthly Fees: None
Deposit
- $2,800 deposit
Fees & Policies
The fees listed below are community-provided and may exclude utilities or add-ons. All payments are made directly to the property and are non-refundable unless otherwise specified.
Required Fees
One-Time Basics
- Due at Move-In
- Security Deposit - RefundableiCharged Per Unit.$2800
Property Fee Disclaimer: Based on community-supplied data and independent market research. Subject to change without notice. May exclude fees for mandatory or optional services and usage-based utilities.
Price shown is total price based on community-supplied monthly required fees. Excludes user-selected optional fees and variable or usage-based fees and required charges due at or prior to move-in or at move-out. View Fees and Policies for details. Price, availability, fees, and any applicable rent special are subject to change without notice.Contact Info
- Listed by:
- Lisa Merriman Barth
- Agency:
- Vendor Logo:
- Website:
- View Property Website
- Call Us:
- (617) 304-1082
- Disclaimer:
Model: 206 - 466 Commonwealth Ave$2,8001 Bedroom, 1 Bath, 643 sq ftAvailable September 1, 2026![]()
206 - 466 Commonwealth Ave - Image 1 ![]()
206 - 466 Commonwealth Ave - Image 2 ![]()
206 - 466 Commonwealth Ave - Image 3 ![]()
206 - 466 Commonwealth Ave - Image 4 ![]()
206 - 466 Commonwealth Ave - Image 5 ![]()
206 - 466 Commonwealth Ave - Image 6 ![]()
206 - 466 Commonwealth Ave - Image 7 ![]()
206 - 466 Commonwealth Ave - Image 8 ![]()
206 - 466 Commonwealth Ave - Image 9 ![]()
206 - 466 Commonwealth Ave - Image 10 807 - 466 Commonwealth Ave
$3,000
1 Bed, 1 Bath, 386 sq ftTotal Monthly PriceAvailable Aug 112 Month Lease TermTotal Monthly Price
Base Rent$3,000Total Monthly Price$3,000Model Gallery
Photos
Availability Details
Prices shown for this property are the Total Monthly Price including Fees.Price Availability Date Unit Sq Ft Deposit $3,000 August 1, 2026 807 - 466 Commonwealth Ave 386 sq ft $3,000 Model Amenities and Features
Features
- Air Conditioning
- Smoke Free
Interior
- Elevator
Kitchen
- Dishwasher
- Kitchen
Lease Terms
- 12 Month Lease
Living Space
- Crown Molding
- Hardwood Floors
Outdoor Space
- Deck
Services
- Furnished
- Laundry Facilities
About This Listing
****** UNIT COMES FURNISHED * Available NOW **** Spacious studio in the Historic Braemore (a former Luxury Hotel) has just been recently renovated! Situated on the sunny top floor this unit boasts beautiful hardwood floors with good closet space, a marble bath, updated kitchen, beautiful crown moldings and central A/C . Building amenities include common laundry facilities, elegant common areas, new roof deck with panoramic views of the city, Fenway Park and the Charles River, elevator, close to T station, Newbury St!
Model Lease Information
Model Price
- $3,000Total Monthly Price12 Month Lease TermBase Rent: $3,000Required Monthly Fees: None
Deposit
- $3,000 deposit
Price shown is total price based on community-supplied monthly required fees. Excludes user-selected optional fees and variable or usage-based fees and required charges due at or prior to move-in or at move-out. View Fees and Policies for details. Price, availability, fees, and any applicable rent special are subject to change without notice.Contact Info
- Listed by:
- Agency:
- Vendor Logo:
- Website:
- View Property Website
- Call Us:
- (857) 412-3009
- Disclaimer:
Model: 807 - 466 Commonwealth Ave$3,0001 Bedroom, 1 Bath, 386 sq ftAvailable August 1, 2026![]()
807 - 466 Commonwealth Ave - Image 1 ![]()
807 - 466 Commonwealth Ave - Image 2 ![]()
807 - 466 Commonwealth Ave - Image 3 ![]()
807 - 466 Commonwealth Ave - Image 4 ![]()
807 - 466 Commonwealth Ave - Image 5 ![]()
807 - 466 Commonwealth Ave - Image 6 ![]()
807 - 466 Commonwealth Ave - Image 7 ![]()
807 - 466 Commonwealth Ave - Image 8 ![]()
807 - 466 Commonwealth Ave - Image 9 ![]()
807 - 466 Commonwealth Ave - Image 10 2 Bedrooms
705 - 466 Commonwealth Ave
$3,500
2 Beds, 1 Bath, 715 sq ftTotal Monthly PriceAvailable Sep 1Total Monthly Price
Base Rent$3,500Total Monthly Price$3,500Model Gallery
Photos
Availability Details
Prices shown for this property are the Total Monthly Price including Fees.Price Availability Date Unit Sq Ft Deposit $3,500 September 1, 2026 705 - 466 Commonwealth Ave 715 sq ft $3,500 Model Amenities and Features
Features
- Heat Type - Electric
- Heating
Living Space
- Basement
About This Listing
AVAILABLE 9/1!!This opportunity is great for students! Conveniently located in between Back Bay and The Fenway in the Breamore building. This unit can be used as a 1 bedroom with large living space or a 2 bedroom with limited common room space. Lots of square footage to have it fit your needs. Common laundry in the basement as well as common roof deck access with incredible views.Hot water included in rent. Tenant pays electricity and internet. MLS ID 73536062
Model Lease Information
Model Price
- $3,500Total Monthly PriceBase Rent: $3,500Required Monthly Fees: None
Deposit
- $3,500 deposit
Fees & Policies
The fees listed below are community-provided and may exclude utilities or add-ons. All payments are made directly to the property and are non-refundable unless otherwise specified.
Required Fees
One-Time Basics
- Due at Move-In
- Security Deposit - RefundableiCharged Per Unit.$3500
Property Fee Disclaimer: Based on community-supplied data and independent market research. Subject to change without notice. May exclude fees for mandatory or optional services and usage-based utilities.
Price shown is total price based on community-supplied monthly required fees. Excludes user-selected optional fees and variable or usage-based fees and required charges due at or prior to move-in or at move-out. View Fees and Policies for details. Price, availability, fees, and any applicable rent special are subject to change without notice.Contact Info
- Listed by:
- Megan Ihloff
- Agency:
- Vendor Logo:
- Website:
- View Property Website
- Call Us:
- (774) 270-1278
- Disclaimer:
Model: 705 - 466 Commonwealth Ave$3,5002 Bedroom, 1 Bath, 715 sq ftAvailable September 1, 2026![]()
705 - 466 Commonwealth Ave - Image 1 ![]()
705 - 466 Commonwealth Ave - Image 2 ![]()
705 - 466 Commonwealth Ave - Image 3 ![]()
705 - 466 Commonwealth Ave - Image 4 ![]()
705 - 466 Commonwealth Ave - Image 5 ![]()
705 - 466 Commonwealth Ave - Image 6 ![]()
705 - 466 Commonwealth Ave - Image 7 806 - 466 Commonwealth Ave
$3,800
2 Beds, 1 Bath, 800 sq ftTotal Monthly PriceAvailable Sep 112 Month Lease TermTotal Monthly Price
Base Rent$3,800Total Monthly Price$3,800Model Gallery
Photos
Availability Details
Prices shown for this property are the Total Monthly Price including Fees.Price Availability Date Unit Sq Ft Deposit $3,800 September 1, 2026 806 - 466 Commonwealth Ave 800 sq ft $3,800 Model Amenities and Features
Features
- Air Conditioning
Interior
- Elevator
Kitchen
- Dishwasher
Lease Terms
- 12 Month Lease
Outdoor Space
- Deck
Services
- Laundry Facilities
About This Listing
Welcome to the Braemore! This one of a kind historic building is a former hotel converted into luxurious condo units but retaining that classic charm of the high life in the early 1900's. Enter into the breathtaking 2 story marble lobby and take the elevator to the huge common roof deck to enjoy views for miles! Or head downstairs to access the laundry facilities conveniently located on site! Close to chic Newbury Street, the well kept Commonwealth Ave Mall's beautiful sitting areas, upmarket shopping & dining at the Prudential Center, river side gardens & parks at the Back Bay Fens, Copley Square & Boston Public Library, bars & restaurants along Landsown Street, Fenway Park - the home of the 9 time World Series champion Boston Red Sox, the gorgeous Public Gardens with the famous Swan Boats, Symphony Hall, Hynes Convention Center, and much more! Anything not in close distance can be easily accessed by the close by public transportation: multiple stops for all Green Line train branches plus the Orange Line subway stops nearbyTons of stops for many major MBTA bus routes around the area, and Commuter Rail at Back Bay Station! Very easy trip to Boston University, Berklee College Of Music, New England College of Optometry ["NECO"], Northeastern University, the Colleges Of The Fenway - including Emmanuel College, Simmons University, Massachusetts College of Pharmacy & Health Services ["MCP", "MCPHS"], Wentworth Institute of Technology "WIT"], Massachusetts College of Art and Design ["MassArt"], Boston Architectural College, and the School Of The MFA! Shuttle buses bring you right from Kenmore Square to Massachusetts Institute of Technology ["MIT"] in Cambridge's exciting Kendall Square with Red Line access, and the Boston University School of Public Heath - including the Medical & Dental Schools at the South End campus right at Boston Medical Center. Hop on the MBTA for a short ride to other local colleges & universities including Suffolk University, Emerson College, Boston College, etc. Ultra convenient to Boston's well respected medial institutions at the Longwood Medical Area. Hospitals in that area include Brigham & Women's, Boston Children's Hospital, Beth Israel Deaconess Hospital, Mass Eye & Ear + Harvard University's Medical School and the Merck Research Laboratory!
Model Lease Information
Model Price
- $3,800Total Monthly Price12 Month Lease TermBase Rent: $3,800Required Monthly Fees: None
Deposit
- $3,800 deposit
Fees & Policies
The fees listed below are community-provided and may exclude utilities or add-ons. All payments are made directly to the property and are non-refundable unless otherwise specified.
Required Fees
One-Time Basics
- Broker Fee$0
Parking Info and Fees
- Street
Property Fee Disclaimer: Based on community-supplied data and independent market research. Subject to change without notice. May exclude fees for mandatory or optional services and usage-based utilities.
Price shown is total price based on community-supplied monthly required fees. Excludes user-selected optional fees and variable or usage-based fees and required charges due at or prior to move-in or at move-out. View Fees and Policies for details. Price, availability, fees, and any applicable rent special are subject to change without notice.Contact Info
- Listed by:
- Marco Roostaie
- Agency:
- Vendor Logo:
- Website:
- View Property Website
- Call Us:
- (508) 422-5076
- Disclaimer:
Model: 806 - 466 Commonwealth Ave$3,8002 Bedroom, 1 Bath, 800 sq ftAvailable September 1, 2026![]()
806 - 466 Commonwealth Ave - Image 1 ![]()
806 - 466 Commonwealth Ave - Image 2 ![]()
806 - 466 Commonwealth Ave - Image 3 ![]()
806 - 466 Commonwealth Ave - Image 4 ![]()
806 - 466 Commonwealth Ave - Image 5 ![]()
806 - 466 Commonwealth Ave - Image 6 ![]()
806 - 466 Commonwealth Ave - Image 7 ![]()
806 - 466 Commonwealth Ave - Image 8 ![]()
806 - 466 Commonwealth Ave - Image 9 3 Bedrooms
603 - 466 Commonwealth Ave
$4,200
3 Beds, 1 Bath, 1084 sq ftTotal Monthly PriceAvailable Now12 Month Lease TermTotal Monthly Price
Base Rent$4,200Total Monthly Price$4,200Largest 3 BedroomThis is the largest 3 Bedroom at this PropertyModel Gallery
Photos
Availability Details
Prices shown for this property are the Total Monthly Price including Fees.Price Availability Date Unit Sq Ft Deposit $4,200 Available Now 603 - 466 Commonwealth Ave 1084 sq ft $4,200 Model Amenities and Features
Interior
- Elevator
Kitchen
- Kitchen
- Stainless Steel Appliances
Lease Terms
- 12 Month Lease
Living Space
- Tile Floors
Outdoor Space
- Deck
About This Listing
NO FEE Reach out for virtual tour! The Braemore is located in Back Bay just steps to Kenmore Square. This former luxury hotel features a marble lobby, elevator, superintendent, professional management, & breathtaking common roof deck with views of the Charles and Boston skyline. The condo features an update kitchen with maple cabinets, stainless steel appliances, & Corian countertops. Recently renovated bathroom features porcelain tile floors & stand up shower with sliding glass doors. Other highlights include central HVAC & HW floors. Currently used as a 3b1b.
Model Lease Information
Model Price
- $4,200Total Monthly Price12 Month Lease TermBase Rent: $4,200Required Monthly Fees: None
Deposit
- $4,200 deposit
Fees & Policies
Parking Info and Fees
- Other
Property Fee Disclaimer: Based on community-supplied data and independent market research. Subject to change without notice. May exclude fees for mandatory or optional services and usage-based utilities.
Price shown is total price based on community-supplied monthly required fees. Excludes user-selected optional fees and variable or usage-based fees and required charges due at or prior to move-in or at move-out. View Fees and Policies for details. Price, availability, fees, and any applicable rent special are subject to change without notice.Contact Info
- Listed by:
- Agency:
- Vendor Logo:
- Website:
- View Property Website
- Disclaimer:
Model: 603 - 466 Commonwealth Ave$4,2003 Bedroom, 1 Bath, 1084 sq ftAvailable Now![]()
603 - 466 Commonwealth Ave - Image 1 ![]()
603 - 466 Commonwealth Ave - Image 2 ![]()
603 - 466 Commonwealth Ave - Image 3 ![]()
603 - 466 Commonwealth Ave - Image 4 ![]()
603 - 466 Commonwealth Ave - Image 5 ![]()
603 - 466 Commonwealth Ave - Image 6 ![]()
603 - 466 Commonwealth Ave - Image 7 ![]()
603 - 466 Commonwealth Ave - Image 8 ![]()
603 - 466 Commonwealth Ave - Image 9 ![]()
603 - 466 Commonwealth Ave - Image 10 301 - 466 Commonwealth Ave
$5,050
3 Beds, 1 Bath, 1017 sq ftTotal Monthly PriceAvailable Now12 Month Lease TermTotal Monthly Price
Base Rent$5,050Total Monthly Price$5,050Model Gallery
Photos
Availability Details
Prices shown for this property are the Total Monthly Price including Fees.Price Availability Date Unit Sq Ft Deposit $5,050 Available Now 301 - 466 Commonwealth Ave 1017 sq ft $4,500 Model Amenities and Features
Interior
- Elevator
Kitchen
- Kitchen
- Stainless Steel Appliances
Lease Terms
- 12 Month Lease
Living Space
- Tile Floors
Outdoor Space
- Deck
About This Listing
NO FEE Reach out for virtual tour! The Braemore is located in Back Bay just steps to Kenmore Square. This former luxury hotel features a marble lobby, elevator, superintendent, professional management, & breathtaking common roof deck with views of the Charles and Boston skyline. The condo features an update kitchen with maple cabinets, stainless steel appliances, & Corian countertops. Recently renovated bathroom features porcelain tile floors & stand up shower with sliding glass doors. Other highlights include central HVAC & HW floors. Currently used as a 3b1b.
Model Lease Information
Model Price
- $5,050Total Monthly Price12 Month Lease TermBase Rent: $5,050Required Monthly Fees: None
Deposit
- $4,500 deposit
Fees & Policies
Parking Info and Fees
- Other
Property Fee Disclaimer: Based on community-supplied data and independent market research. Subject to change without notice. May exclude fees for mandatory or optional services and usage-based utilities.
Price shown is total price based on community-supplied monthly required fees. Excludes user-selected optional fees and variable or usage-based fees and required charges due at or prior to move-in or at move-out. View Fees and Policies for details. Price, availability, fees, and any applicable rent special are subject to change without notice.Contact Info
- Listed by:
- Agency:
- Vendor Logo:
- Website:
- View Property Website
- Disclaimer:
Model: 301 - 466 Commonwealth Ave$5,0503 Bedroom, 1 Bath, 1017 sq ftAvailable Now![]()
301 - 466 Commonwealth Ave - Image 1 ![]()
301 - 466 Commonwealth Ave - Image 2 ![]()
301 - 466 Commonwealth Ave - Image 3 ![]()
301 - 466 Commonwealth Ave - Image 4 ![]()
301 - 466 Commonwealth Ave - Image 5 ![]()
301 - 466 Commonwealth Ave - Image 6 ![]()
301 - 466 Commonwealth Ave - Image 7 ![]()
301 - 466 Commonwealth Ave - Image 8 ![]()
301 - 466 Commonwealth Ave - Image 9 ![]()
301 - 466 Commonwealth Ave - Image 10 301 - 466 Commonwealth Ave
$5,900
3 Beds, 1 Bath, 1017 sq ftTotal Monthly PriceAvailable Sep 1Total Monthly Price
Base Rent$5,900Total Monthly Price$5,900Model Gallery
Photos
Availability Details
Prices shown for this property are the Total Monthly Price including Fees.Price Availability Date Unit Sq Ft Deposit $5,900 September 1, 2026 301 - 466 Commonwealth Ave 1017 sq ft $5,900 About This Listing
Available starting 09/01/2026. HEAT AND HOT WATER INCLUDED! 2B1B currently used as a 3B1B (with a proper living room). The Braemore is located in Back Bay,just steps from Kenmore Square. This former luxury hotel features a marble lobby,elevator,superintendent,professional management,and a breathtaking common roof deck with views of the Charles River and the Boston skyline. The condo features an updated kitchen with maple cabinets,stainless steel appliances,and Corian countertops. The recently renovated bathroom includes porcelain tile floors and a stand-up shower with sliding glass doors. Other highlights include central HVAC and hardwood floors. MLS ID 73512414
Model Lease Information
Model Price
- $5,900Total Monthly PriceBase Rent: $5,900Required Monthly Fees: None
Deposit
- $5,900 deposit
Fees & Policies
The fees listed below are community-provided and may exclude utilities or add-ons. All payments are made directly to the property and are non-refundable unless otherwise specified.
Required Fees
One-Time Basics
- Due at Move-In
- Security Deposit - RefundableiCharged Per Unit.$5900
Property Fee Disclaimer: Based on community-supplied data and independent market research. Subject to change without notice. May exclude fees for mandatory or optional services and usage-based utilities.
Price shown is total price based on community-supplied monthly required fees. Excludes user-selected optional fees and variable or usage-based fees and required charges due at or prior to move-in or at move-out. View Fees and Policies for details. Price, availability, fees, and any applicable rent special are subject to change without notice.Contact Info
- Listed by:
- Siyin Qu
- Agency:
- Vendor Logo:
- Website:
- View Property Website
- Call Us:
- (860) 617-9694
- Disclaimer:
Model: 301 - 466 Commonwealth Ave$5,9003 Bedroom, 1 Bath, 1017 sq ftAvailable September 1, 2026![]()
301 - 466 Commonwealth Ave - Image 1 ![]()
301 - 466 Commonwealth Ave - Image 2 ![]()
301 - 466 Commonwealth Ave - Image 3 ![]()
301 - 466 Commonwealth Ave - Image 4 ![]()
301 - 466 Commonwealth Ave - Image 5 ![]()
301 - 466 Commonwealth Ave - Image 6 ![]()
301 - 466 Commonwealth Ave - Image 7 ![]()
301 - 466 Commonwealth Ave - Image 8
Features and Amenities
Interior Features
- Heating
Kitchen Amenities
- Range
- Disposal
- Freezer
- Microwave
Outdoor Features
- Deck
Map
- Shopping
- Colleges
- Schools
- Grocery
- Medical
- Parks
- Transportation
Map
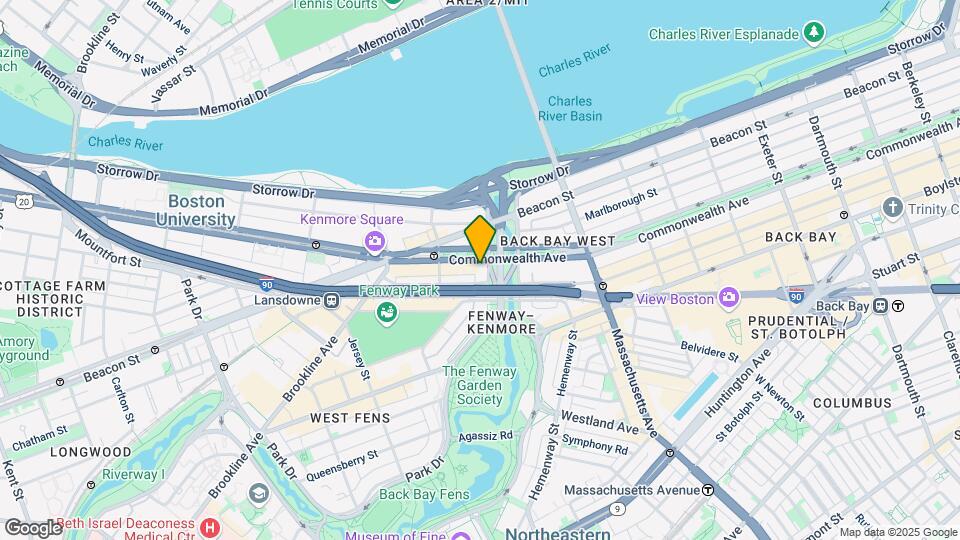
Points of Interest
Time and distance from 466 Commonwealth Ave.
Arts Museums and Landmarks
Big Box and Retail
Petco
Walgreens
Target
Colleges and Universities
Groceries
Star Market
Trader Joe's
Whole Foods
Hospitals
Beth Israel Deaconess Medical Center
Boston Children's Hospital
Boston Medical Center
Military Bases
Boston Support Center
Hanscom Air Force Base
Parks and Recreation
466 Commonwealth Ave has 5 parks within 1.5 miles, including Fenway Park, The Boston Public Garden, Freedom Trail, The Freedom Trail, and Boston Common.
Restaurants and Dining
Shopping Centers
466 Commonwealth Ave has 5 shopping centers within 1.4 miles.
Transit Stations
Nearby Neighborhoods
Nearby Apartments
Rental Price Ranges in the Area
| Bedroom | Average Rent | Cheapest Rent | Highest Rent |
|---|---|---|---|
| Boston Studio Apartments | $2,686 | $1,000 | $10,000+ |
| Boston 1 Bedroom Apartments | $3,090 | $900 | $10,000+ |
| Boston 2 Bedroom Apartments | $3,812 | $900 | $10,000+ |
| Boston 3 Bedroom Apartments | $4,157 | $900 | $10,000+ |
| Boston 4 Bedroom Apartments | $4,829 | $900 | $10,000+ |
| Boston 5 Bedroom Apartments | $5,952 | $1,100 | $10,000+ |
| Boston 6 Bedroom Apartments | $7,760 | $4,000 | $10,000+ |
Browse Top Apartments in Boston
By Price
By Community Type
- Boston Apartments for Rent by Owner
- Boston Apartments with Rent Specials
- Boston Top Rated Apartments
- Boston Corporate Apartments
- Boston Furnished Apartments
- Boston Gated Apartments
- Boston Loft Apartments
- Boston Low Income Apartments
- Boston Military Apartments
- New Boston Apartments
- Boston Senior Apartments
- Boston Short-term Apartments
- Boston Student Apartments
- Boston Apartments with Utilities Included


