
Contact
5 Ashford Ct

Floorplan Pricing and Availability
New! Interactive Property Map
 ApartmentHomeLiving.com's new Interactive Property Map allows you to see where every available unit is located at this community.Try It Now >
1 Bedroom
3 - 5 Ashford Ct
$2,295
1 Bed, 1 Bath, 625 sq ftTotal Monthly PriceAvailable Sep 1Total Monthly Price
Base Rent$2,295Total Monthly Price$2,295Model Gallery
Photos
Availability Details
Prices shown for this property are the Total Monthly Price including Fees.Price Availability Date Unit Sq Ft Deposit $2,295 September 1, 2026 3 - 5 Ashford Ct 625 sq ft $2,295 Model Amenities and Features
Features
- Cable Ready
- Intercom
Fitness & Recreation
- Bicycle Storage
Kitchen
- Dishwasher
- Disposal
- Freezer
- Microwave
- Oven
- Refrigerator
Living Space
- Hardwood Floors
- Tile Floors
About This Listing
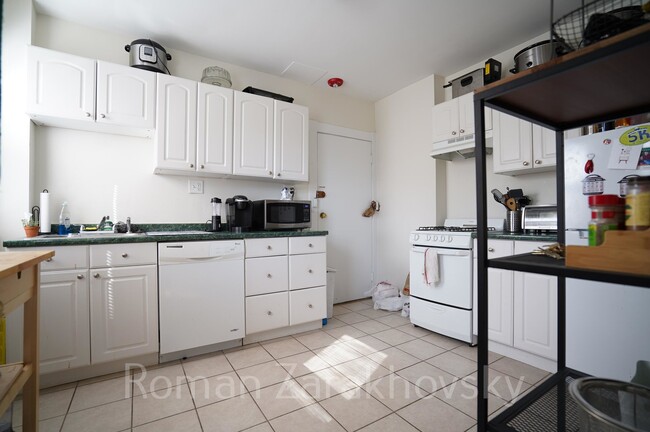
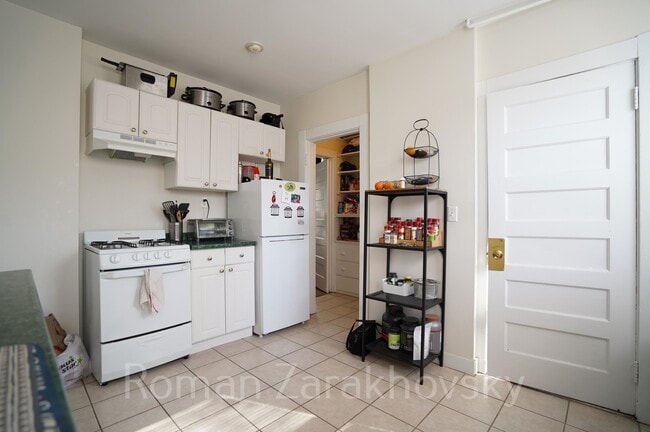
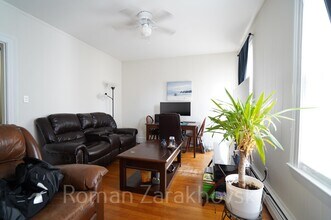
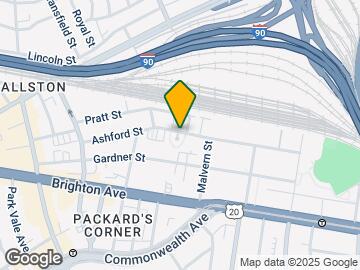
Property Id: 2767755 Available for Sept 1st! **No Broker's Fee! ** (Cleaned and Painted before the lease start date!) Move-in costs are First Month, 1 Month Security Deposit, and $50 Key Deposit for well-qualified applicants. Spacious and Updated 1 Bedroom/1 Bath apartment on the 2nd floor of a professionally managed building near Boston University, located on a side street known as Ashford Ct in the heart of Allston's Packard's Corner neighborhood. This location is easily accessible to public transportation and within walking distance of numerous restaurants and a 24hr Star Market. This area has a Walk Score of 92 out of 100, so daily errands do not require a car. It's also considered very bikeable, scoring 87 out of 100 for bikeability. Nearby parks include Nickerson Field, Lawton Playground, and Freeman Square. This apartment features hardwood flooring throughout, freshly painted walls, a long hallway with a deep walk-in closet, and an updated eat-in kitchen with a pantry, dishwasher, and disposal. There is a spacious living room, a large bedroom, and a fully tiled bathroom. - No Broker's Fee! - Professionally Managed - Located on the 2nd floor (walk-up, plus 1 flight of stairs) - Located a couple of blocks from numerous local restaurants, shops, live entertainment, and Commonwealth Sports Club. - 4-minute walk to Shaw's, and just a 3-minute walk to Super 88. - Bike storage on site (Indoor and Outdoor) - Free on-street parking with a residential sticker - There is nearby off-street parking available for $200-250/month - Laundry facilities on-site (Pay via Mobile App) - The rent includes the supply of hot/cold water, tenants are responsible for cooking/heating gas. Public Transit - 6-minute walk to The B Line at Packard's Corner or Harvard Ave Station - 4-minute walk to the 57 and 57A Bus Lines - 7-minute walk to the 64, 66, 501, 503, 9701, 9702, and 9703 Bus Lines
Model Lease Information
Model Price
- $2,295Total Monthly PriceBase Rent: $2,295Required Monthly Fees: None
Deposit
- $2,295 deposit
Fees & Policies
The fees listed below are community-provided and may exclude utilities or add-ons. All payments are made directly to the property and are non-refundable unless otherwise specified.
Required Fees
One-Time Basics
- Due at Move-In
- Security Deposit - RefundableiCharged Per Unit.$2295
Pet Policy and Fees
Cats
AllowedProperty Fee Disclaimer: Based on community-supplied data and independent market research. Subject to change without notice. May exclude fees for mandatory or optional services and usage-based utilities.
Price shown is total price based on community-supplied monthly required fees. Excludes user-selected optional fees and variable or usage-based fees and required charges due at or prior to move-in or at move-out. View Fees and Policies for details. Price, availability, fees, and any applicable rent special are subject to change without notice.Contact Info
- Listed by:
- Seamus Nally
- Agency:
- Vendor Logo:
- Website:
- View Property Website
- Call Us:
- (617) 259-8376
- Disclaimer:
Model: 3 - 5 Ashford Ct$2,2951 Bedroom, 1 Bath, 625 sq ftAvailable September 1, 2026![]()
3 - 5 Ashford Ct - Image 1 ![]()
3 - 5 Ashford Ct - Image 2 ![]()
3 - 5 Ashford Ct - Image 3 ![]()
3 - 5 Ashford Ct - Image 4 ![]()
3 - 5 Ashford Ct - Image 5 ![]()
3 - 5 Ashford Ct - Image 6 ![]()
3 - 5 Ashford Ct - Image 7 ![]()
3 - 5 Ashford Ct - Image 8 ![]()
3 - 5 Ashford Ct - Image 9 ![]()
3 - 5 Ashford Ct - Image 10 1 - 5 Ashford Ct
$2,600
1 Bed, 1 Bath, 9999 sq ftTotal Monthly PriceAvailable Aug 3112 Month Lease TermTotal Monthly Price
Base Rent$2,600Total Monthly Price$2,600Model Gallery
Photos
Availability Details
Prices shown for this property are the Total Monthly Price including Fees.Price Availability Date Unit Sq Ft Deposit $2,600 August 31, 2026 1 - 5 Ashford Ct 9999 sq ft $2,600 Model Amenities and Features
Kitchen
- Dishwasher
Lease Terms
- 12 Month Lease
Property Information
- 4 Units
Services
- Laundry Facilities
Model Lease Information
Model Price
- $2,600Total Monthly Price12 Month Lease TermBase Rent: $2,600Required Monthly Fees: None
Deposit
- $2,600 deposit
Fees & Policies
Pet Policy and Fees
Cats
AllowedParking Info and Fees
- Street
Property Fee Disclaimer: Based on community-supplied data and independent market research. Subject to change without notice. May exclude fees for mandatory or optional services and usage-based utilities.
Price shown is total price based on community-supplied monthly required fees. Excludes user-selected optional fees and variable or usage-based fees and required charges due at or prior to move-in or at move-out. View Fees and Policies for details. Price, availability, fees, and any applicable rent special are subject to change without notice.Contact Info
- Listed by:
- Agency:
- Vendor Logo:
- Website:
- View Property Website
- Call Us:
- (781) 514-6301
- Disclaimer:
Model: 1 - 5 Ashford Ct$2,6001 Bedroom, 1 Bath, 9999 sq ftAvailable![]()
1 - 5 Ashford Ct - Image 1 ![]()
1 - 5 Ashford Ct - Image 2 ![]()
1 - 5 Ashford Ct - Image 3 ![]()
1 - 5 Ashford Ct - Image 4 ![]()
1 - 5 Ashford Ct - Image 5 ![]()
1 - 5 Ashford Ct - Image 6


Features and Amenities
Recreation and Fitness
- Bicycle Storage
Interior Features
- Intercom
- Cable Ready
Kitchen Amenities
- Dishwasher
- Microwave
- Oven
- Refrigerator
- Disposal
- Freezer
Living Area Features
- Tile Floors
- Hardwood Floors
Map
- Shopping
- Colleges
- Schools
- Grocery
- Medical
- Parks
- Transportation
Map

Points of Interest
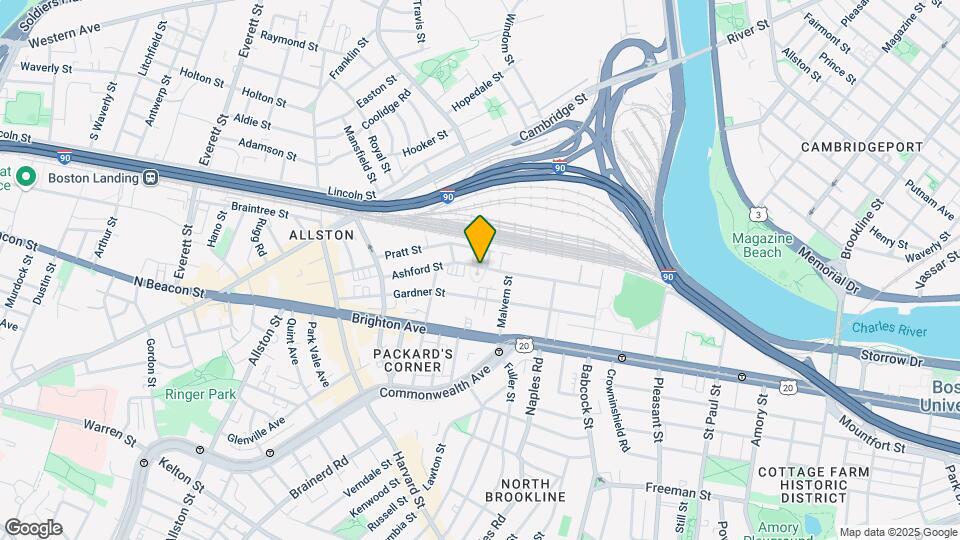
Time and distance from 5 Ashford Ct.
Arts Museums and Landmarks
Big Box and Retail
Walgreens
Petco
Colleges and Universities
Groceries
Stop & Shop
Trader Joe's
Whole Foods
Hospitals
Arbour Human Resource Institute
Franciscan Children's Hospital & Rehab Center
St. Elizabeth's Medical Center
Military Bases
Boston Support Center
Hanscom Air Force Base
Parks and Recreation
5 Ashford Ct has 5 parks within 3.5 miles, including Fenway Park, Arnold Arboretum, The Boston Public Garden, Freedom Trail, and Boston Common.
Restaurants and Dining
Shopping Centers
5 Ashford Ct has 5 shopping centers within 0.9 miles.
Nearby Neighborhoods
Nearby Apartments
Rental Price Ranges in the Area
| Bedroom | Average Rent | Cheapest Rent | Highest Rent |
|---|---|---|---|
| Boston Studio Apartments | $2,693 | $1,200 | $10,000+ |
| Boston 1 Bedroom Apartments | $3,104 | $860 | $10,000+ |
| Boston 2 Bedroom Apartments | $3,809 | $900 | $10,000+ |
| Boston 3 Bedroom Apartments | $4,122 | $875 | $10,000+ |
| Boston 4 Bedroom Apartments | $4,714 | $900 | $10,000+ |
| Boston 5 Bedroom Apartments | $5,812 | $900 | $10,000+ |
| Boston 6 Bedroom Apartments | $7,745 | $2,100 | $10,000+ |
Browse Top Apartments in Boston
By Price
By Community Type
- Boston Apartments for Rent by Owner
- Boston Apartments with Rent Specials
- Boston Top Rated Apartments
- Boston Corporate Apartments
- Boston Furnished Apartments
- Boston Gated Apartments
- Boston Loft Apartments
- Boston Low Income Apartments
- Boston Military Apartments
- New Boston Apartments
- Boston Senior Apartments
- Boston Short-term Apartments
- Boston Student Apartments
- Boston Apartments with Utilities Included