
Contact
50 Undine Rd

Floorplan Pricing and Availability
New! Interactive Property Map
 ApartmentHomeLiving.com's new Interactive Property Map allows you to see where every available unit is located at this community.Try It Now >
3 Bedrooms
5 - 50 Undine Rd
$3,400
3 Beds, 2.5 Baths, 2080 sq ftTotal Monthly PriceAvailable Soon12 Month Lease TermTotal Monthly Price
Base Rent$3,400Total Monthly Price$3,400Model Gallery
Photos
Availability Details
Prices shown for this property are the Total Monthly Price including Fees.Price Availability Date Unit Sq Ft Deposit $3,400 Available Soon 5 - 50 Undine Rd 2080 sq ft $3,400 Model Amenities and Features
Features
- Air Conditioning
- Fireplace
- Smoke Free
- Washer/Dryer
Kitchen
- Dishwasher
Lease Terms
- 12 Month Lease
Outdoor Space
- Deck
About This Listing
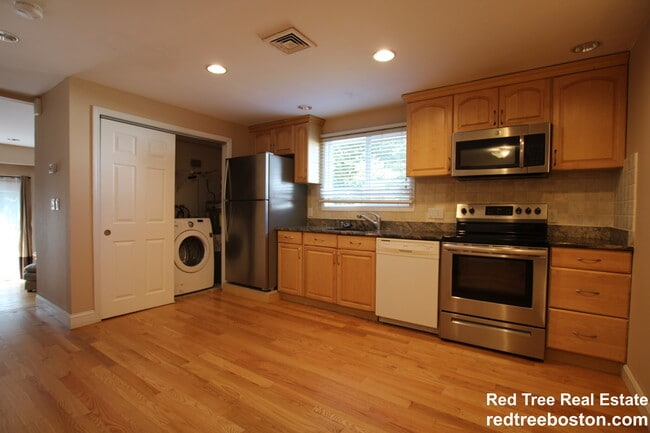
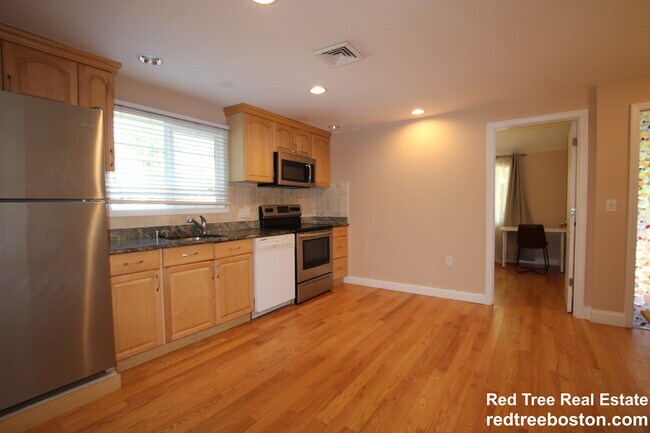
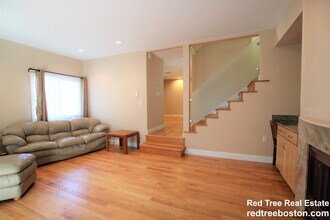
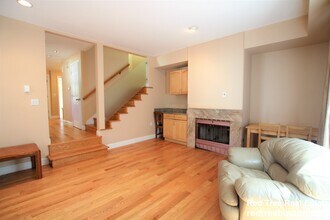

3 BR Townhouse style unit in Desirable Chestnut Hill Neighborhood (Legal address is Newton). Adjacent to Newton Commonwealth Golf Course. 3 levels of living area. Deeded off-street parking for two cars. Ornamental Fireplace. Newer washer and dryer in unit. CAC. Deck. Easy access to everything via several routes. Nothing to do but move right in! Occupancy Date: September 1, 2026 All property information has been gathered from third parties. Foley & Soule Associates and all of its brokers and real estate agents make no representations as to the potential or current use of the property. All information is subject to change without notice and is offered subject to errors and omissions, changes in price, prior sale or withdrawal notice. Pictures in advertisements may be of a similar apartment or from a prior year. No Broker Fee is required. The apartment advertised may no longer be available for rental. Our information is obtained from third party sources including but not limited to property management companies, property owners and public records. Accordingly, listings are subject to errors and omissions, and pricing is subject to change without notice. No Broker Fee Required
Model Lease Information
Model Price
- $3,400Total Monthly Price12 Month Lease TermBase Rent: $3,400Required Monthly Fees: None
Deposit
- $3,400 deposit
Fees & Policies
Pet Policy and Fees
Cats
AllowedDogs
AllowedParking Info and Fees
- Surface Lot
Property Fee Disclaimer: Based on community-supplied data and independent market research. Subject to change without notice. May exclude fees for mandatory or optional services and usage-based utilities.
Price shown is total price based on community-supplied monthly required fees. Excludes user-selected optional fees and variable or usage-based fees and required charges due at or prior to move-in or at move-out. View Fees and Policies for details. Price, availability, fees, and any applicable rent special are subject to change without notice.Contact Info
- Listed by:
- Stephen Foley
- Agency:
- Vendor Logo:
- Website:
- View Property Website
- Disclaimer:
Model: 5 - 50 Undine Rd$3,4003 Bedroom, 2.5 Bath, 2080 sq ftAvailable Soon![]()
5 - 50 Undine Rd - Image 1 ![]()
5 - 50 Undine Rd - Image 2 ![]()
5 - 50 Undine Rd - Image 3 ![]()
5 - 50 Undine Rd - Image 4 ![]()
5 - 50 Undine Rd - Image 5 ![]()
5 - 50 Undine Rd - Image 6 ![]()
5 - 50 Undine Rd - Image 7 ![]()
5 - 50 Undine Rd - Image 8 ![]()
5 - 50 Undine Rd - Image 9 4 Bedrooms
50 Undine Rd
$6,900
4 Beds, 2.5 Baths, 2080 sq ftAvailable Sep 1, 2027Model Gallery
Photos
Availability Details
Prices shown for this property are the Total Monthly Price including Fees.Price Availability Date Unit Sq Ft $6,900 September 1, 2027 50 Undine Rd 2080 sq ft Model Amenities and Features
Features
- Washer/Dryer
Kitchen
- Dishwasher
- Disposal
- Granite Countertops
- Microwave
Living Space
- Dining Room
Outdoor Space
- Deck
About This Listing
FURNISHED townhouse is located in Newton on quite street very close to MBTA and BC, with views on the Commonwealth Golf Course. Property is spacious with central air conditioning, granite counter tops, dining area, hardwood floors on first floor, and new private deck for BBQ. Two-and-a-half bathrooms, master bedroom, and huge bedroom on second floor, and loft style third bedroom on the third floor. Laundry room on the first floor. Move-In Costs Fees: Last Month Rent: $6,900 First Month Rent: $6,900 Security Deposit: $6,900
Model Lease Information
Model Price
- $6,900Total Monthly PriceBase Rent: $6,900Required Monthly Fees: None
Fees & Policies
The fees listed below are community-provided and may exclude utilities or add-ons. All payments are made directly to the property and are non-refundable unless otherwise specified.
Required Fees
One-Time Basics
- Due at Move-In
- Security Deposit - RefundableiCharged Per Unit.$6900
- Last Month RentiCharged per unit.$6900
- First Month RentiCharged per unit.$6900
Parking Info and Fees
- Surface Lot
Property Fee Disclaimer: Based on community-supplied data and independent market research. Subject to change without notice. May exclude fees for mandatory or optional services and usage-based utilities.
Price shown is base rent. Excludes user-selected optional fees and variable or usage-based fees and required charges due at or prior to move-in or at move-out. View Fees and Policies for details. Price, availability, fees, and any applicable rent special are subject to change without notice.Contact Info
- Listed by:
- Olena Lyons
- Agency:
- Vendor Logo:
- Website:
- View Property Website
- Call Us:
- (617) 487-8015
- Disclaimer:
Model: 50 Undine Rd$6,9004 Bedroom, 2.5 Bath, 2080 sq ftAvailable September 1, 2027![]()
50 Undine Rd - Image 1 ![]()
50 Undine Rd - Image 2 ![]()
50 Undine Rd - Image 3 ![]()
50 Undine Rd - Image 4 ![]()
50 Undine Rd - Image 5 ![]()
50 Undine Rd - Image 6 ![]()
50 Undine Rd - Image 7 ![]()
50 Undine Rd - Image 8 ![]()
50 Undine Rd - Image 9 ![]()
50 Undine Rd - Image 10


Features and Amenities
Interior Features
- Washer/Dryer
Kitchen Amenities
- Dishwasher
- Microwave
- Disposal
- Granite Countertops
Living Area Features
- Dining Room
Outdoor Features
- Deck
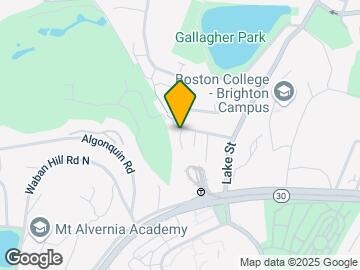
Map
- Shopping
- Colleges
- Grocery
- Medical
- Parks
- Transportation
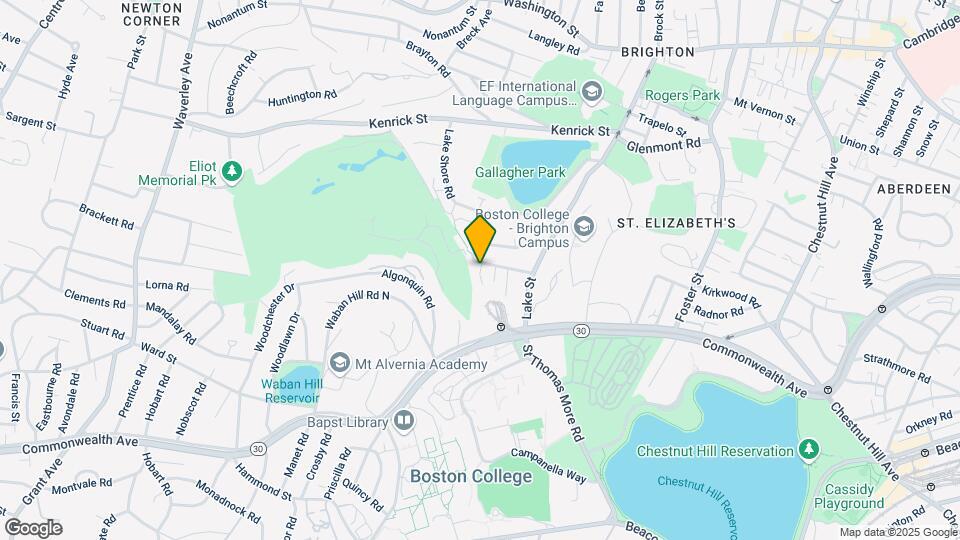
Map
Getting Around
70 / 100 Moderately walkable
60 / 100 Good public transit
60 / 100 Moderately bikeable
80 / 100 Very car friendly
 details
Getting to Know the Area
80 / 100 Restaurants
80 / 100 Cafes
70 / 100 Nightlife
80 / 100 Shopping
90 / 100 Parks
50 / 100 Noise Level
Nearby Schools
Mary Lyon K-8 School
About GreatSchools Data on ApartmentHomeLiving.com.
Points of Interest
Time and distance from 50 Undine Rd.
Arts Museums and Landmarks
Big Box and Retail
Walgreens
Michaels
Colleges and Universities
Groceries
Whole Foods
Stop & Shop
Trader Joe's
Hospitals
St. Elizabeth's Medical Center
Franciscan Children's Hospital & Rehab Center
Arbour Human Resource Institute
Military Bases
Boston Support Center
Hanscom Air Force Base
US Military Reservation
Parks and Recreation
50 Undine Rd has 5 parks within 5.6 miles, including Arnold Arboretum, Fenway Park, The Boston Public Garden, Freedom Trail, and Boston Common.
Restaurants and Dining
Shopping Centers
50 Undine Rd has 5 shopping centers within 1.5 miles.
Nearby Neighborhoods
Nearby Apartments
Rental Price Ranges in the Area
| Bedroom | Average Rent | Cheapest Rent | Highest Rent |
|---|---|---|---|
| Boston Studio Apartments | $2,649 | $1,200 | $10,000+ |
| Boston 1 Bedroom Apartments | $3,068 | $800 | $10,000+ |
| Boston 2 Bedroom Apartments | $3,786 | $900 | $10,000+ |
| Boston 3 Bedroom Apartments | $4,078 | $900 | $10,000+ |
| Boston 4 Bedroom Apartments | $4,682 | $650 | $10,000+ |
| Boston 5 Bedroom Apartments | $5,928 | $900 | $10,000+ |
| Boston 6 Bedroom Apartments | $7,681 | $900 | $10,000+ |
Browse Top Apartments in Boston
By Price
By Community Type
- Boston Apartments for Rent by Owner
- Boston Apartments with Rent Specials
- Boston Top Rated Apartments
- Boston Corporate Apartments
- Boston Furnished Apartments
- Boston Gated Apartments
- Boston Loft Apartments
- Boston Low Income Apartments
- Boston Military Apartments
- New Boston Apartments
- Boston Senior Apartments
- Boston Short-term Apartments
- Boston Student Apartments
- Boston Apartments with Utilities Included