
Contact
51 Blacksmith Dr

Floorplan Pricing and Availability
New! Interactive Property Map
 ApartmentHomeLiving.com's new Interactive Property Map allows you to see where every available unit is located at this community.Try It Now >
3 Bedrooms
51 Blacksmith Dr
$3,900
3 Beds, 2.5 Baths, 2150 sq ftAvailable NowModel Gallery
Photos
Availability Details
Price Availability Date Unit Sq Ft Deposit $3,900 Available Now 51 Blacksmith Dr 2150 sq ft $3,900 Model Amenities and Features
Unique Amenities
- garage available
Features
- Fireplace
Kitchen
- Dishwasher
- Freezer
- Microwave
- Oven
- Refrigerator
Living Space
- Hardwood Floors
- Tile Floors
Outdoor Space
- Lawn
Property Information
- Built in 2021
About This Listing
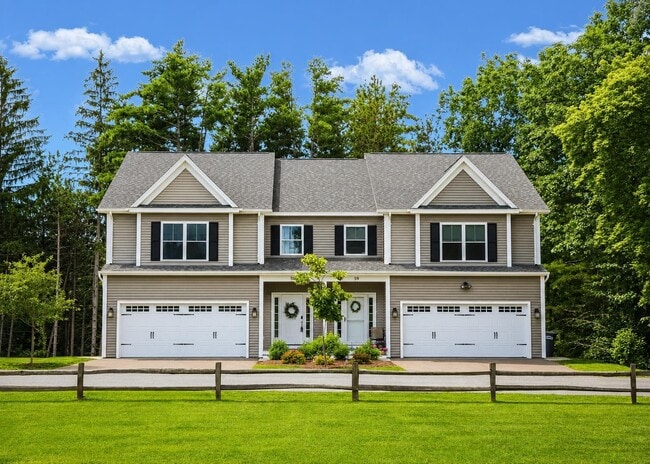
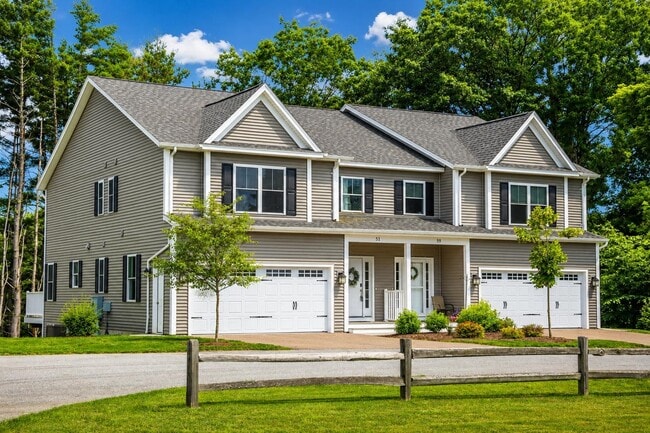
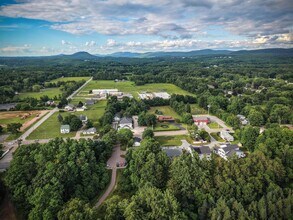
Property Id: 2779890 This home sits in the heart of one of Colchester's most walkable neighborhoods. The Village Park Trail begins right next door, offering a mile of flat, wooded paths perfect for walking, running, biking, strollers, and the popular Story Walk. Just across the street, enjoy famous creemees and handmade waffle cones at the Village Scoop, with Burnham Memorial Library, Union Memorial School, Claussen's Greenhouse, parks, and local amenities all within an easy stroll. Though the neighborhood feels peaceful and tucked away, you're just minutes from Roosevelt Highway, Costco, shopping, downtown Burlington, Lake Champlain, and endless Vermont recreation. Inside, this 3-bedroom, 2.5-bath townhome features beautiful hardwood floors, a bright open-concept layout, and seamless living, dining, and kitchen spaces designed for comfortable everyday living and effortless entertaining. Step onto your private deck overlooking a peaceful wooded backyard—the perfect place to enjoy your morning coffee or unwind at the end of the day. Upstairs, you'll find all three bedrooms, including a spacious primary suite, with conveniently located second-floor laundry. One bedroom includes a flexible bonus area ideal for a home office, nursery, reading nook, or creative space. Additional highlights include central air conditioning and a walkout basement with excellent potential for future finished living space. A rare opportunity to enjoy comfort, convenience, and an exceptional lifestyle in one of Colchester's most sought-after neighborhoods. ***Available for lease beginning August 1st with flexible 6- to 12-month lease terms. Prospective tenants are subject to HOA approval. No pets are permitted per HOA regulations. HOA allows up to 6 occupants, but no more than 3 may be unrelated.
Model Rent and Fees
Model Price
- $3,900
Deposit
- $3,900 deposit
Fees & Policies
The fees listed below are community-provided and may exclude utilities or add-ons. All payments are made directly to the property and are non-refundable unless otherwise specified.
Required Fees
One-Time Basics
- Due at Move-In
- Security Deposit - RefundableiCharged Per Unit.$3900
Parking Info and Fees
- Garage Parking
Property Fee Disclaimer: Based on community-supplied data and independent market research. Subject to change without notice. May exclude fees for mandatory or optional services and usage-based utilities.
Price shown is base rent. Excludes user-selected optional fees and variable or usage-based fees and required charges due at or prior to move-in or at move-out. View Fees and Policies for details. Price, availability, fees, and any applicable rent special are subject to change without notice.Contact Info
- Listed by:
- Seamus Nally
- Agency:
- Vendor Logo:
- Website:
- View Property Website
- Call Us:
- (802) 578-6360
- Disclaimer:
Model: 51 Blacksmith Dr$3,9003 Bedroom, 2.5 Bath, 2150 sq ftAvailable Now![]()
51 Blacksmith Dr - Image 1 ![]()
51 Blacksmith Dr - Image 2 ![]()
51 Blacksmith Dr - Image 3 ![]()
51 Blacksmith Dr - Image 4 ![]()
51 Blacksmith Dr - Image 5 ![]()
51 Blacksmith Dr - Image 6 ![]()
51 Blacksmith Dr - Image 7 ![]()
51 Blacksmith Dr - Image 8 ![]()
51 Blacksmith Dr - Image 9 ![]()
51 Blacksmith Dr - Image 10 51 Blacksmith Dr
$3,900
3 Beds, 3 Baths, 3006 sq ftAvailable NowModel Gallery
Photos
Availability Details
Price Availability Date Unit Sq Ft $3,900 Available Now 51 Blacksmith Dr 3006 sq ft Model Amenities and Features
Unique Amenities
- garage available
Living Space
- Basement
About This Listing
Available for lease beginning August 1st with flexible 6- to 12-month lease terms. Prospective tenants are subject to HOA approval. No pets are permitted per HOA regulations. This home sits in the heart of one of Colchester's most walkable neighborhoods. The Village Park Trail begins right next door, offering a mile of flat, wooded paths perfect for walking, running, biking, strollers, and the popular Story Walk. Just across the street, enjoy famous creemees and handmade waffle cones at the Village Scoop, with Burnham Memorial Library, Union Memorial School, Claussen's Greenhouse, parks, and local amenities all within an easy stroll. Though the neighborhood feels peaceful and tucked away, you're just minutes from Roosevelt Highway, Costco, shopping, downtown Burlington, Lake Champlain, and endless Vermont recreation. Inside, this 3-bedroom, 2.5-bath townhome features beautiful hardwood floors, a bright open-concept layout, and seamless living, dining, and kitchen spaces designed for comfortable everyday living and effortless entertaining. Step onto your private deck overlooking a peaceful wooded backyard—the perfect place to enjoy your morning coffee or unwind at the end of the day. Upstairs, you'll find all three bedrooms, including a spacious primary suite, with conveniently located second-floor laundry. One bedroom includes a flexible bonus area ideal for a home office, nursery, reading nook, or creative space. Additional highlights include central air conditioning and a walkout basement with excellent potential for future finished living space. A rare opportunity to enjoy comfort, convenience, and an exceptional lifestyle in one of Colchester's most sought-after neighborhoods. MLS# 5100910
Model Rent and Fees
Model Price
- $3,900
Fees & Policies
Parking Info and Fees
- Garage Parking
Property Fee Disclaimer: Based on community-supplied data and independent market research. Subject to change without notice. May exclude fees for mandatory or optional services and usage-based utilities.
Price shown is base rent. Excludes user-selected optional fees and variable or usage-based fees and required charges due at or prior to move-in or at move-out. View Fees and Policies for details. Price, availability, fees, and any applicable rent special are subject to change without notice.Contact Info
- Listed by:
- Hank Gintof Jr.
- Agency:
- Vendor Logo:
- Website:
- View Property Website
- Call Us:
- (802) 872-8881
- Disclaimer:
Model: 51 Blacksmith Dr$3,9003 Bedroom, 3 Bath, 3006 sq ftAvailable Now![]()
51 Blacksmith Dr - Image 1 ![]()
51 Blacksmith Dr - Image 2 ![]()
51 Blacksmith Dr - Image 3 ![]()
51 Blacksmith Dr - Image 4 ![]()
51 Blacksmith Dr - Image 5 ![]()
51 Blacksmith Dr - Image 6 ![]()
51 Blacksmith Dr - Image 7 ![]()
51 Blacksmith Dr - Image 8 ![]()
51 Blacksmith Dr - Image 9 ![]()
51 Blacksmith Dr - Image 10


Features and Amenities
Living Area Features
- Basement
Unique Amenities
- Garage Available
Map
- Shopping
- Colleges
- Schools
- Medical
Map
Getting Around
20 / 100 Somewhat walkable
10 / 100 Minimal public transit
30 / 100 Somewhat Bikeable
100 / 100 Exceptionally car friendly
 details
Getting to Know the Area
40 / 100 Restaurants
20 / 100 Cafes
20 / 100 Nightlife
20 / 100 Shopping
80 / 100 Noise Level
Points of Interest
Time and distance from 51 Blacksmith Dr.
Big Box and Retail
Goodwill
Costco
Macy's
Colleges and Universities
Hospitals
University Of Vermont Medical Center - Fletcher Allen Health Care
Shopping Centers
51 Blacksmith Dr has 5 shopping centers within 4.3 miles.
Nearby Neighborhoods
Nearby Apartments
Rental Price Ranges in the Area
| Bedroom | Average Rent | Cheapest Rent | Highest Rent |
|---|---|---|---|
| Colchester Studio Apartments | $1,809 | $1,419 | $2,350 |
| Colchester 1 Bedroom Apartments | $1,957 | $1,100 | $2,800 |
| Colchester 2 Bedroom Apartments | $2,216 | $1,325 | $3,150 |
| Colchester 3 Bedroom Apartments | $2,569 | $1,160 | $3,950 |
| Colchester 4 Bedroom Apartments | $2,792 | $975 | $4,000 |
| 2 Bedroom Homes | $2,598 | $1,950 | $5,200 |
| 3 Bedroom Homes | $3,107 | $2,300 | $3,900 |
| 4 Bedroom Homes | $3,500 | $2,750 | $3,950 |
| 5 Bedroom Homes | $3,783 | $3,550 | $4,200 |
| 6 Bedroom Homes | $5,925 | $5,850 | $6,000 |
Browse Top Apartments in Colchester
By Price
By Community Type
- Colchester Apartments for Rent by Owner
- Colchester Apartments with Rent Specials
- Colchester Top Rated Apartments
- Colchester Corporate Apartments
- Colchester Furnished Apartments
- Colchester Gated Apartments
- Colchester Loft Apartments
- Colchester Low Income Apartments
- New Colchester Apartments
- Colchester Senior Apartments
- Colchester Short-term Apartments
- Colchester Student Apartments
- Colchester Apartments with Utilities Included