
Contact
511 N Hartland Ct

Floorplan Pricing and Availability
New! Interactive Property Map
 ApartmentHomeLiving.com's new Interactive Property Map allows you to see where every available unit is located at this community.Try It Now >
2 Bedrooms
511 N Hartland Ct
$2,900
2 Beds, 2 BathsAvailable NowModel Gallery
Photos
Availability Details
Price Availability Date Unit $2,900 Available Now 511 N Hartland Ct Model Amenities and Features
Features
- Air Conditioning
- Washer/Dryer
Kitchen
- Dishwasher
- Microwave
- Refrigerator
Services
- Garden Style
About This Listing

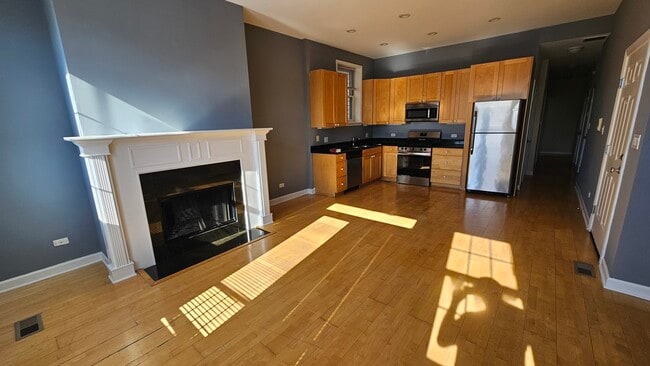
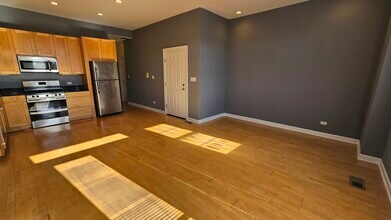
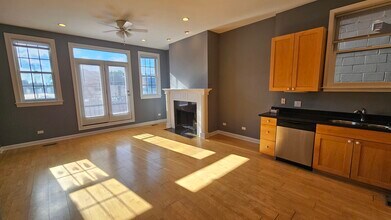
Your new residence awaits you in West Town of Chicago,Live amongst multimillion dollar new construction neighboringproperteis. This contemporary and spacious apartment offers 2-bedrooms,2-bathrooms,and many features designed to make at home living comfortable. This unit boasts Oak hardwood throughout except bathrooms and laundry closet. Enjoy cooking in the modern kitchen offering abundance of Maple cabintery paired with granite countertops and stainless-steel appliances. Additonal features: Abundant closets,in-unit washer & dryer and central gas forced air heat and AC provide year round comfort. Prospective tenants responsible to verify room dimensions. The area lends itself access to public transportation CTA,and convenience to several major expressway & highways. Includes also conveniently located from area amenities,dining,and entertainment options. No pet policy. Currently,residential street parking permit is not required. Landlord requirements: Credit score 700 minimum,and income 3x monthly rent. Non-refundable move-in fee $400.00 each tenant. Non-refundable application fee $75.00 per person aged 18+. Photos of actual unit. MLS# MRD12751993
Model Rent and Fees
Model Price
- $2,900
Price shown is base rent. Excludes user-selected optional fees and variable or usage-based fees and required charges due at or prior to move-in or at move-out. View Fees and Policies for details. Price, availability, fees, and any applicable rent special are subject to change without notice.Contact Info
- Listed by:
- John Mousser
- Agency:
- Vendor Logo:
- Website:
- View Property Website
- Call Us:
- (773) 698-6648
- Disclaimer:
Model: 511 N Hartland Ct$2,9002 Bedroom, 2 BathAvailable Now![]()
511 N Hartland Ct - Image 1 ![]()
511 N Hartland Ct - Image 2 ![]()
511 N Hartland Ct - Image 3 ![]()
511 N Hartland Ct - Image 4 ![]()
511 N Hartland Ct - Image 5 ![]()
511 N Hartland Ct - Image 6 ![]()
511 N Hartland Ct - Image 7 ![]()
511 N Hartland Ct - Image 8 ![]()
511 N Hartland Ct - Image 9 ![]()
511 N Hartland Ct - Image 10 511 N Hartland Ct
$2,900
2 Beds, 2 BathsAvailable NowModel Gallery
Photos
Availability Details
Price Availability Date Unit $2,900 Available Now 511 N Hartland Ct About This Listing
Your new residence awaits you in West Town of Chicago, IL. This contemporary apartment offers 2-bedrooms, 2-bathrooms, and many of features designed to make at home living comfortable. This unit boasts hardwood throughout. Enjoy the modern kitchen with stainless-steel appliances and granite countertops. The 2 spacious bedrooms offer ample closet space. In-unit washer & dryer and central AC & gas forced air heat provide year round comfort. The area lends access to public transportation CTA, and convenience to several highways. It also offers convenient access to amenities, dining, and entertainment options. Enjoy the vibrant atmosphere and proximity to parks and transportation. Available additional storage unit. No pet policy. Currently, no street parking permit needed. Landlord requirements: Credit score 700 minimum, and income 3x monthly rent. Non-refundable move-in fee $800.00. Non-refundable application fee $75.00 per person 18+. Photos of a similar unit in the building. Finishes may vary slightly. Prospective tenants responsible to verify room dimensions Listing posted by Jackelynne Ybarra [SYNDID 4174672 09212026]
Model Rent and Fees
Model Price
- $2,900
Price shown is base rent. Excludes user-selected optional fees and variable or usage-based fees and required charges due at or prior to move-in or at move-out. View Fees and Policies for details. Price, availability, fees, and any applicable rent special are subject to change without notice.Contact Info
- Listed by:
- Jackelynne Ybarra
- Agency:
- Vendor Logo:
- Website:
- View Property Website
- Call Us:
- (909) 730-7190
- Disclaimer:
Model: 511 N Hartland Ct$2,9002 Bedroom, 2 BathAvailable Now![]()
511 N Hartland Ct - Image 2N - 511 N Hartland Ct
$2,900
2 Beds, 2 Baths, 9999 sq ftAvailable NowModel Gallery
Photos
Availability Details
Price Availability Date Unit Sq Ft $2,900 Available Now 2N - 511 N Hartland Ct 9999 sq ft Model Amenities and Features
Features
- Air Conditioning
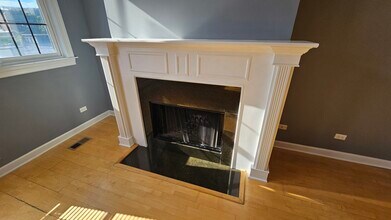
- Fireplace
- Storage Space
- Washer/Dryer
Kitchen
- Dishwasher
- Granite Countertops
- Kitchen
- Stainless Steel Appliances
Lease Terms
- 12 Month Lease
About This Listing
This contemporary apartment offers 2-bedrooms, 2-bathrooms, and many of features designed to make at home living comfortable. This unit boasts hardwood throughout. Enjoy the modern kitchen with stainless-steel appliances and granite countertops. The 2 spacious bedrooms offer ample closet space. In-unit washer & dryer and central AC & gas forced air heat provide year round comfort. The area lends access to public transportation CTA, and convenience to several highways. It also offers convenient access to amenities, dining, and entertainment options. Enjoy the vibrant atmosphere and proximity to parks and transportation. Available additional storage unit. No pet policy. Currently, no street parking permit needed. Requirements: Credit score 700 minimum, and income 3x monthly rent. Non-refundable move-in fee $800.00. Non-refundable application fee $75.00 per person 18+. Photos of a similar unit in the building. Finishes may vary slightly.
Model Rent and Fees
Model Price
- $2,900
Fees & Policies
The fees listed below are community-provided and may exclude utilities or add-ons. All payments are made directly to the property and are non-refundable unless otherwise specified.
Required Fees
One-Time Basics
- Broker Fee$0
Other Fees and Policies
Pet Policy and Fees
No Pets Allowed
Property Fee Disclaimer: Based on community-supplied data and independent market research. Subject to change without notice. May exclude fees for mandatory or optional services and usage-based utilities.
Price shown is base rent. Excludes user-selected optional fees and variable or usage-based fees and required charges due at or prior to move-in or at move-out. View Fees and Policies for details. Price, availability, fees, and any applicable rent special are subject to change without notice.Contact Info
- Listed by:
- Agency:
- Vendor Logo:
- Website:
- View Property Website
- Disclaimer:
Model: 2N - 511 N Hartland Ct$2,9002 Bedroom, 2 Bath, 9999 sq ftAvailable Now![]()
2N - 511 N Hartland Ct - Image 1 ![]()
2N - 511 N Hartland Ct - Image 2 ![]()
2N - 511 N Hartland Ct - Image 3 ![]()
2N - 511 N Hartland Ct - Image 4 ![]()
2N - 511 N Hartland Ct - Image 5 ![]()
2N - 511 N Hartland Ct - Image 6 ![]()
2N - 511 N Hartland Ct - Image 7 ![]()
2N - 511 N Hartland Ct - Image 8 ![]()
2N - 511 N Hartland Ct - Image 9 ![]()
2N - 511 N Hartland Ct - Image 10 # 02N - 511 N Hartland Ct
$2,900
2 Beds, 2 Baths, 9999 sq ftTotal Monthly PriceAvailable NowTotal Monthly Price
Base Rent$2,900Total Monthly Price$2,900Model Gallery
Photos
Availability Details
Prices shown for this property are the Total Monthly Price including Fees.Price Availability Date Unit Sq Ft Deposit $2,900 Available Now # 02N - 511 N Hartland Ct 9999 sq ft $800 Model Amenities and Features
Features
- Air Conditioning
- Washer/Dryer
Kitchen
- Dishwasher
Lease Terms
- 12 Month Lease
Model Rent and Fees
Model Price
- $2,900
Deposit
- $800 deposit
Fees & Policies
The fees listed below are community-provided and may exclude utilities or add-ons. All payments are made directly to the property and are non-refundable unless otherwise specified.
Other Fees and Policies
Pet Policy and Fees
No Pets Allowed
Property Fee Disclaimer: Based on community-supplied data and independent market research. Subject to change without notice. May exclude fees for mandatory or optional services and usage-based utilities.
Price shown is total price based on community-supplied monthly required fees. Excludes user-selected optional fees and variable or usage-based fees and required charges due at or prior to move-in or at move-out. View Fees and Policies for details. Price, availability, fees, and any applicable rent special are subject to change without notice.Contact Info
- Listed by:
- Agency:
- Vendor Logo:
- Website:
- View Property Website
- Disclaimer:
Model: # 02N - 511 N Hartland Ct$2,9002 Bedroom, 2 Bath, 9999 sq ftAvailable Now![]()
# 02N - 511 N Hartland Ct - Image 1 ![]()
# 02N - 511 N Hartland Ct - Image 2 ![]()
# 02N - 511 N Hartland Ct - Image 3 ![]()
# 02N - 511 N Hartland Ct - Image 4 ![]()
# 02N - 511 N Hartland Ct - Image 5 ![]()
# 02N - 511 N Hartland Ct - Image 6 ![]()
# 02N - 511 N Hartland Ct - Image 7 ![]()
# 02N - 511 N Hartland Ct - Image 8 ![]()
# 02N - 511 N Hartland Ct - Image 9 ![]()
# 02N - 511 N Hartland Ct - Image 10 1S - 511 N Hartland Ct
$3,199
2 Beds, 2 Baths, 9999 sq ftAvailable NowModel Gallery
Photos
Availability Details
Price Availability Date Unit Sq Ft $3,199 Available Now 1S - 511 N Hartland Ct 9999 sq ft Model Amenities and Features
Features
- Air Conditioning
- Fireplace
- Storage Space
- Washer/Dryer
Kitchen
- Dishwasher
- Granite Countertops
- Kitchen
- Stainless Steel Appliances
Lease Terms
- 12 Month Lease
About This Listing
This contemporary apartment offers 2-bedrooms, 2-bathrooms, and many of features designed to make at home living comfortable. This unit boasts hardwood throughout. Enjoy the modern kitchen with stainless-steel appliances and granite countertops. The 2 spacious bedrooms offer ample closet space. In-unit washer & dryer and central AC & gas forced air heat provide year round comfort. The area lends access to public transportation CTA, and convenience to several highways. It also offers convenient access to amenities, dining, and entertainment options. Enjoy the vibrant atmosphere and proximity to parks and transportation. Available additional storage unit. No pet policy. Currently, no street parking permit needed. Requirements: Credit score 700 minimum, and income 3x monthly rent. Non-refundable move-in fee $800.00. Non-refundable application fee $75.00 per person 18+. Photos of a similar unit in the building. Finishes may vary slightly.
Model Rent and Fees
Model Price
- $3,199
Fees & Policies
The fees listed below are community-provided and may exclude utilities or add-ons. All payments are made directly to the property and are non-refundable unless otherwise specified.
Required Fees
One-Time Basics
- Broker Fee$0
Other Fees and Policies
Pet Policy and Fees
No Pets Allowed
Property Fee Disclaimer: Based on community-supplied data and independent market research. Subject to change without notice. May exclude fees for mandatory or optional services and usage-based utilities.
Price shown is base rent. Excludes user-selected optional fees and variable or usage-based fees and required charges due at or prior to move-in or at move-out. View Fees and Policies for details. Price, availability, fees, and any applicable rent special are subject to change without notice.Contact Info
- Listed by:
- Agency:
- Vendor Logo:
- Website:
- View Property Website
- Disclaimer:
Model: 1S - 511 N Hartland Ct$3,1992 Bedroom, 2 Bath, 9999 sq ftAvailable Now![]()
1S - 511 N Hartland Ct - Image 1 ![]()
1S - 511 N Hartland Ct - Image 2 ![]()
1S - 511 N Hartland Ct - Image 3 ![]()
1S - 511 N Hartland Ct - Image 4 ![]()
1S - 511 N Hartland Ct - Image 5 ![]()
1S - 511 N Hartland Ct - Image 6 ![]()
1S - 511 N Hartland Ct - Image 7 ![]()
1S - 511 N Hartland Ct - Image 8 ![]()
1S - 511 N Hartland Ct - Image 9 ![]()
1S - 511 N Hartland Ct - Image 10


Features and Amenities
On-Site Services
- Garden Style
Interior Features
- Washer/Dryer
- Air Conditioning
Kitchen Amenities
- Dishwasher
- Microwave
- Refrigerator
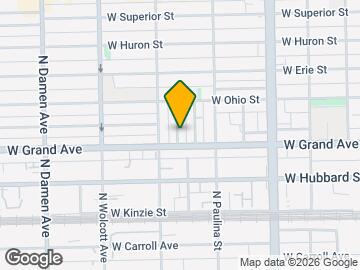
Map
- Shopping
- Colleges
- Grocery
- Medical
- Parks
- Transportation
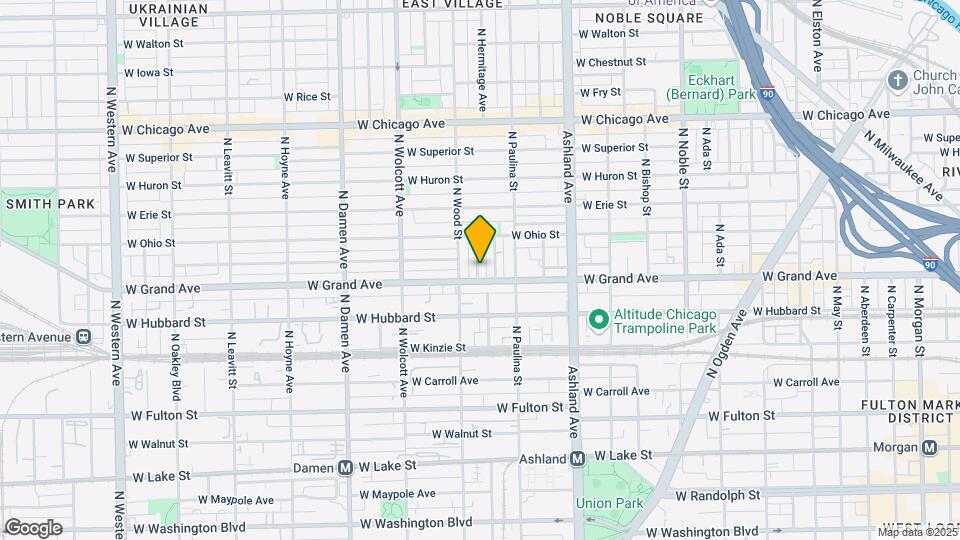
Map
Getting Around
100 / 100 Exceptionally walkable
90 / 100 Exceptional public transit
70 / 100 Moderately bikeable
50 / 100 Fairly car friendly
 details
Getting to Know the Area
100 / 100 Restaurants
100 / 100 Cafes
100 / 100 Nightlife
100 / 100 Shopping
70 / 100 Parks
70 / 100 Noise Level
Nearby Schools
Talcott Elementary School
Wells Community Academy High School
About GreatSchools Data on ApartmentHomeLiving.com.
Points of Interest
Time and distance from 511 N Hartland Ct.
Arts Museums and Landmarks
Big Box and Retail
Walgreens
Target
Colleges and Universities
City Colleges of Chicago-Malcolm X College - Malcolm X Campus
Groceries
Mariano's Fresh Market
H Mart
Jewel-Osco
Hospitals
Hotspots
Supernatural Chicago
Parks and Recreation
511 N Hartland Ct has 5 parks within 3.3 miles, including Wendella Boats, Garfield Park Conservatory, Millennium Park, Oak Street Beach, and Shedd Aquarium.
Restaurants and Dining
The Beer Bistro
Greek Islands
Margie's Candies
Shopping Centers
511 N Hartland Ct has 5 shopping centers within 1.1 miles.
Transit Stations
Nearby Neighborhoods
Nearby Apartments
Rental Price Ranges in the Area
| Bedroom | Average Rent | Cheapest Rent | Highest Rent |
|---|---|---|---|
| Chicago Studio Apartments | $2,048 | $600 | $9,999 |
| Chicago 1 Bedroom Apartments | $2,500 | $650 | $9,999 |
| Chicago 2 Bedroom Apartments | $3,119 | $850 | $10,000+ |
| Chicago 3 Bedroom Apartments | $3,781 | $695 | $10,000+ |
| Chicago 4 Bedroom Apartments | $4,517 | $1,025 | $10,000+ |
| Chicago 5 Bedroom Apartments | $5,388 | $750 | $10,000+ |
| Chicago 6 Bedroom Apartments | $11,175 | $1,795 | $10,000+ |
Browse Top Apartments in Chicago
By Price
By Community Type
- Chicago Apartments for Rent by Owner
- Chicago Apartments with Rent Specials
- Chicago Top Rated Apartments
- Chicago Corporate Apartments
- Chicago Furnished Apartments
- Chicago Gated Apartments
- Chicago Loft Apartments
- Chicago Low Income Apartments
- Chicago Military Apartments
- New Chicago Apartments
- Chicago Senior Apartments
- Chicago Short-term Apartments
- Chicago Student Apartments
- Chicago Apartments with Utilities Included

Applying has never been easier!
The property you are applying to at 511 N Hartland Ct uses the Apartments.com application portal.

