
Contact
5327 Briana Dee Dr

Floorplan Pricing and Availability
New! Interactive Property Map
 ApartmentHomeLiving.com's new Interactive Property Map allows you to see where every available unit is located at this community.Try It Now >
3 Bedrooms
5327 Briana Dee Dr
$2,100
3 Beds, 2 Baths, 1539 sq ftAvailable NowModel Gallery
Photos
Availability Details
Price Availability Date Unit Sq Ft $2,100 Available Now 5327 Briana Dee Dr 1539 sq ft Model Amenities and Features
Features
- Air Conditioning
- Ceiling Fans
- Heat Type - Gas
- Smoke Free
Kitchen
- Dishwasher
- Disposal
- Microwave
- Pantry
- Refrigerator
Living Space
- Window Coverings
Outdoor Space
- Lawn
About This Listing
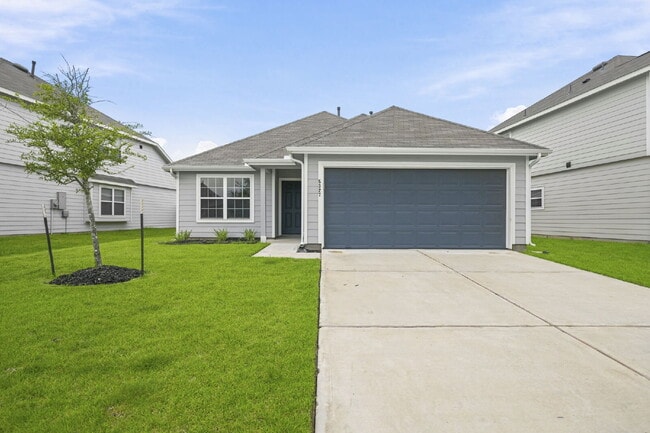
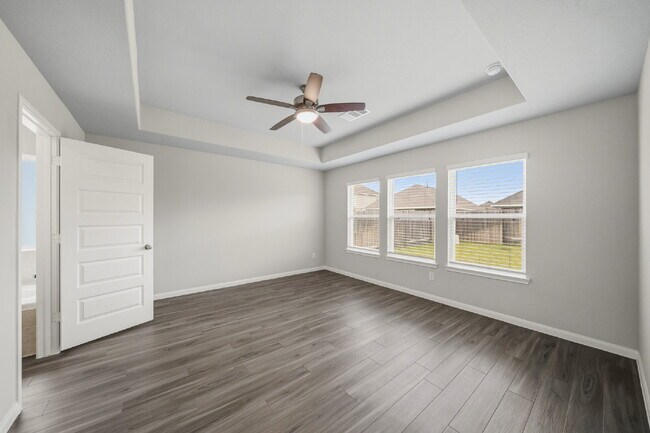
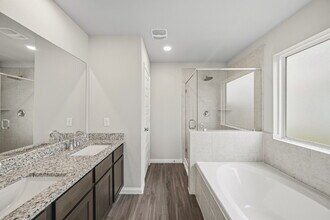
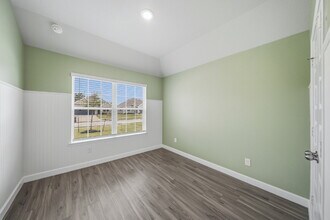
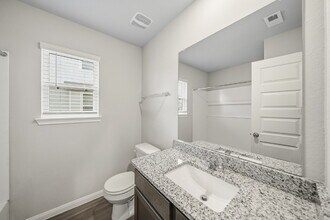
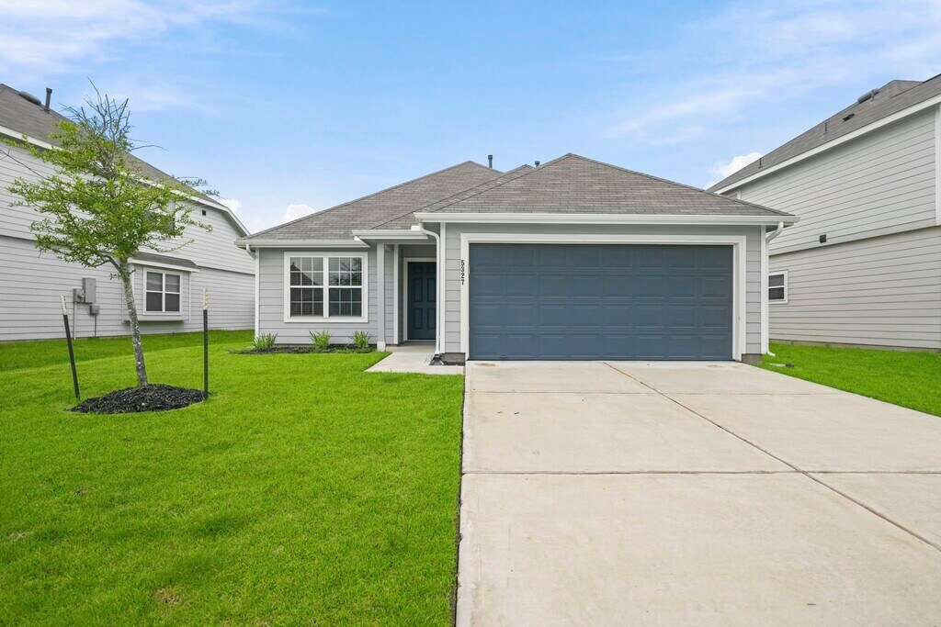
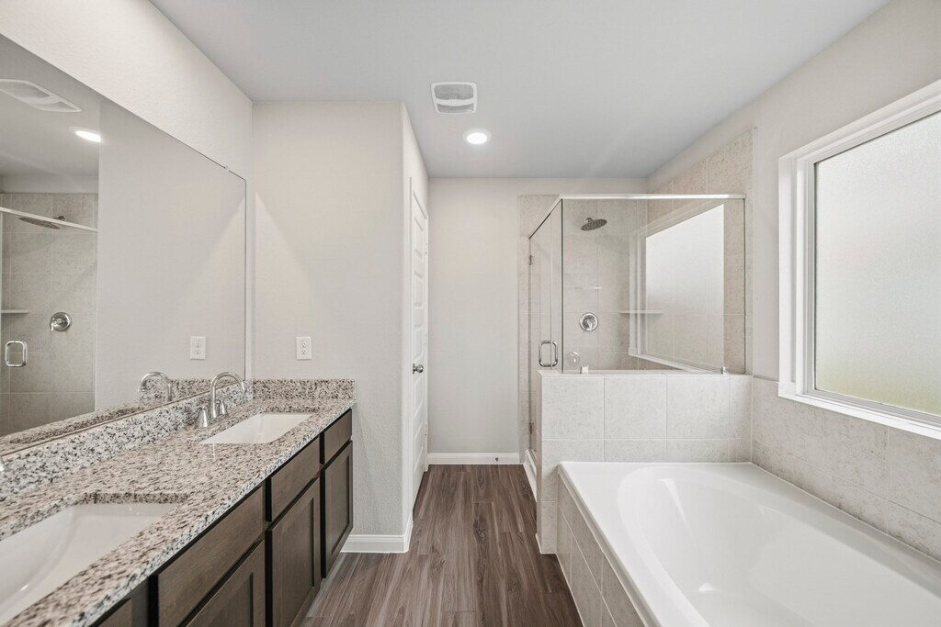
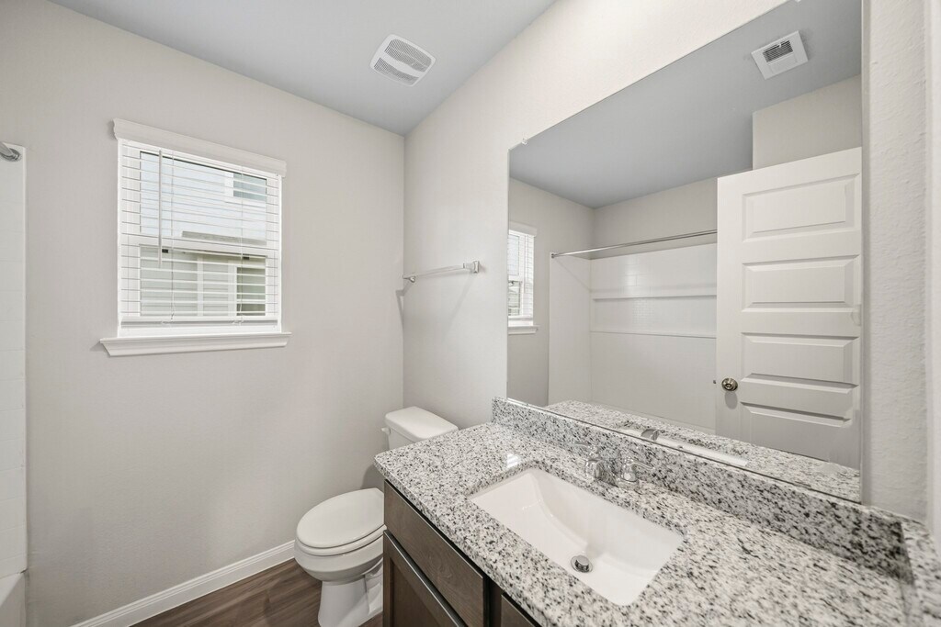
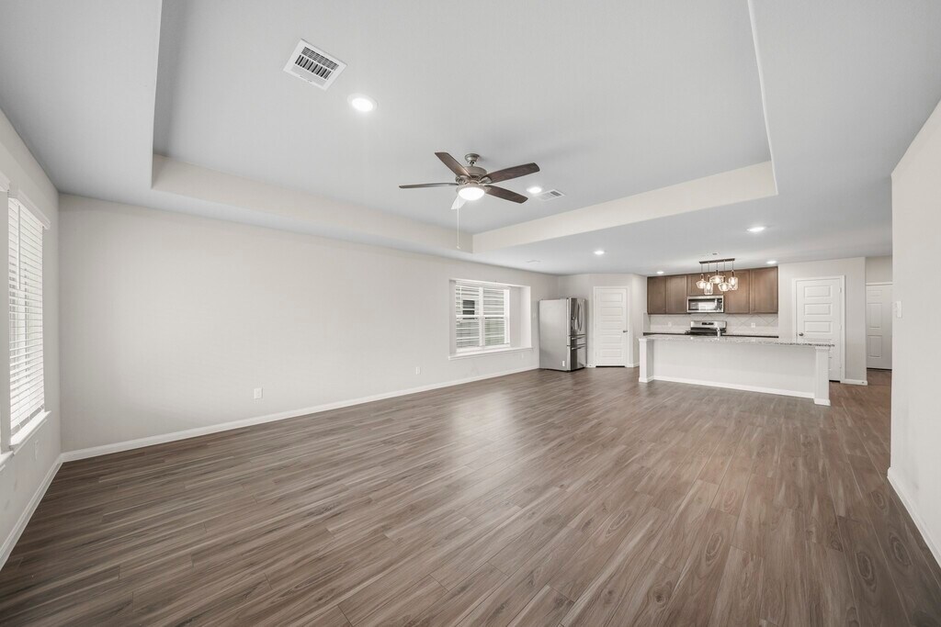
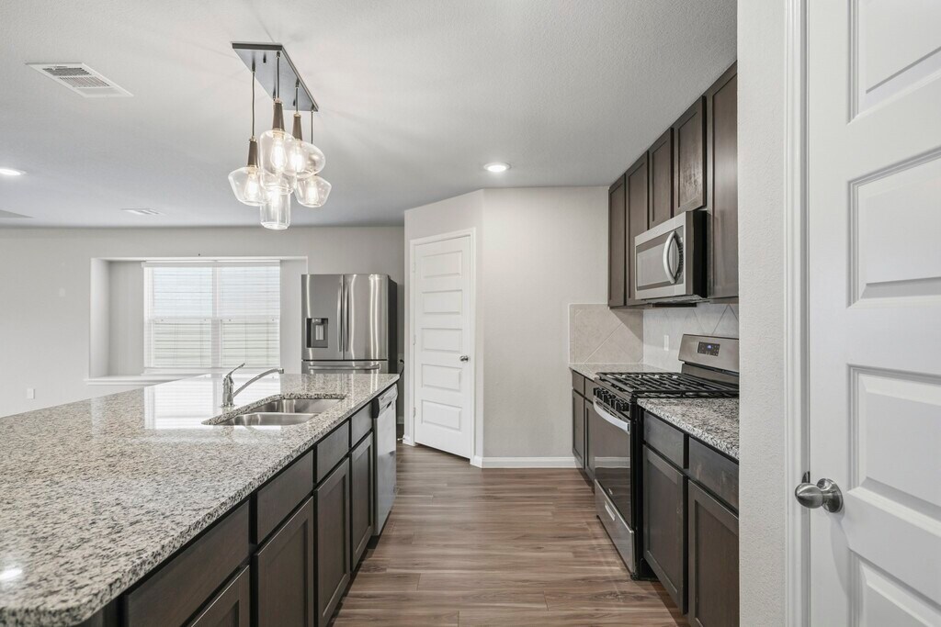
This single-story home in the Charleston Heights community of Rosharon offers three bedrooms, two baths, and an open layout where the kitchen opens to the family room. A breakfast bar and center island keep the space social, and all bedrooms are down. The primary suite includes an en-suite bath with double sinks, a separate shower, a soaking tub, and a walk-in closet. The refrigerator is included, along with a gas range, microwave, dishwasher, and washer and dryer connections in the indoor utility room. Out back, you'll find a fenced yard with a covered patio, and the attached two-car garage adds everyday convenience. Located just off 288 at Highway 6 for an easy commute, with neighborhood trails close by. Zoned to Fort Bend ISD
Model Rent and Fees
Model Price
- $2,100
Fees & Policies
Pet Policy and Fees
Dogs
AllowedProperty Fee Disclaimer: Based on community-supplied data and independent market research. Subject to change without notice. May exclude fees for mandatory or optional services and usage-based utilities.
Price shown is base rent. Excludes user-selected optional fees and variable or usage-based fees and required charges due at or prior to move-in or at move-out. View Fees and Policies for details. Price, availability, fees, and any applicable rent special are subject to change without notice.Contact Info
- Listed by:
- Realvest Property Management
- Agency:
- Vendor Logo:
- Website:
- View Property Website
- Call Us:
- (281) 947-2064
- Disclaimer:
Model: 5327 Briana Dee Dr$2,1003 Bedroom, 2 Bath, 1539 sq ftAvailable Now![]()
5327 Briana Dee Dr - Image 1 ![]()
5327 Briana Dee Dr - Image 2 ![]()
5327 Briana Dee Dr - Image 3 ![]()
5327 Briana Dee Dr - Image 4 ![]()
5327 Briana Dee Dr - Image 5 ![]()
5327 Briana Dee Dr - Image 6 ![]()
5327 Briana Dee Dr - Image 7 ![]()
5327 Briana Dee Dr - Image 8 ![]()
5327 Briana Dee Dr - Image 9 ![]()
5327 Briana Dee Dr - Image 10 5327 Briana Dee Dr
$2,100
3 Beds, 2 Baths, 1539 sq ftAvailable NowModel Gallery
Photos
Availability Details
Price Availability Date Unit Sq Ft $2,100 Available Now 5327 Briana Dee Dr 1539 sq ft Model Amenities and Features
Lease Terms
- 12
Services
- Garden Style
About This Listing
Beautiful,Well-Maintained 3-Bedroom,2-Bathroom in Charleston Heights with a Fresh Open Floorplan This single-story home in the Charleston Heights community of Rosharon offers three bedrooms,two baths,and an open layout where the kitchen opens to the family room. A breakfast bar and center island keep the space social,and all bedrooms are down. The primary suite includes an en-suite bath with double sinks,a separate shower,a soaking tub,and a walk-in closet. The refrigerator is included,along with a gas range,microwave,dishwasher,and washer and dryer connections in the indoor utility room. Out back you'll find a fenced yard with a patio,and the attached two-car garage adds everyday convenience. Located just off 288 at Highway 6 for an easy commute,with neighborhood trails close by. Zoned to Fort Bend ISD MLS ID 8282131
Model Rent and Fees
Model Price
- $2,100
Price shown is base rent. Excludes user-selected optional fees and variable or usage-based fees and required charges due at or prior to move-in or at move-out. View Fees and Policies for details. Price, availability, fees, and any applicable rent special are subject to change without notice.Contact Info
- Listed by:
- Scott Douglass
- Agency:
- Vendor Logo:
- Website:
- View Property Website
- Call Us:
- (281) 947-2064
- Disclaimer:
Model: 5327 Briana Dee Dr$2,1003 Bedroom, 2 Bath, 1539 sq ftAvailable Now![]()
5327 Briana Dee Dr - Image 1 ![]()
5327 Briana Dee Dr - Image 2 ![]()
5327 Briana Dee Dr - Image 3 ![]()
5327 Briana Dee Dr - Image 4 ![]()
5327 Briana Dee Dr - Image 5 ![]()
5327 Briana Dee Dr - Image 6 ![]()
5327 Briana Dee Dr - Image 7 ![]()
5327 Briana Dee Dr - Image 8 ![]()
5327 Briana Dee Dr - Image 9






Features and Amenities
Interior Features
- Heat Type Gas
- Ceiling Fans
- Air Conditioning
- Smoke Free
Kitchen Amenities
- Disposal
- Dishwasher
- Microwave
- Pantry
- Refrigerator
Living Area Features
- Window Coverings
Outdoor Features
- Lawn
Map
- Shopping
- Schools
- Grocery
- Medical
Map
Getting Around
20 / 100 Somewhat walkable
40 / 100 Fairly bikeable
100 / 100 Exceptionally car friendly
 details
Getting to Know the Area
40 / 100 Restaurants
20 / 100 Cafes
20 / 100 Nightlife
20 / 100 Shopping
0 / 100 Parks
100 / 100 Noise Level
Points of Interest
Time and distance from 5327 Briana Dee Dr.
Big Box and Retail
Walgreens
Target
Lowe's
Groceries
Heb
Kroger
Aldi
Hospitals
Shopping Centers
5327 Briana Dee Dr has 5 shopping centers within 2.2 miles.
Nearby Neighborhoods
Rental Price Ranges in the Area
| Bedroom | Average Rent | Cheapest Rent | Highest Rent |
|---|---|---|---|
| Arcola Studio Apartments | $1,325 | $1,190 | $1,475 |
| Arcola 1 Bedroom Apartments | $1,480 | $482 | $2,603 |
| Arcola 2 Bedroom Apartments | $1,927 | $641 | $3,253 |
| Arcola 3 Bedroom Apartments | $2,382 | $1,276 | $4,013 |
| Arcola 4 Bedroom Apartments | $2,942 | $2,942 | $2,942 |
| 3 Bedroom Homes | $2,204 | $1,599 | $3,200 |
| 4 Bedroom Homes | $2,489 | $1,500 | $3,950 |
| 5 Bedroom Homes | $2,965 | $2,400 | $3,875 |
| 6 Bedroom Homes | $3,195 | $3,195 | $3,195 |
Browse Top Apartments in Arcola
By Price
By Community Type
- Arcola Apartments with Rent Specials
- Arcola Top Rated Apartments
- Arcola Corporate Apartments
- Arcola Furnished Apartments
- Arcola Gated Apartments
- Arcola Loft Apartments
- Arcola Low Income Apartments
- New Arcola Apartments
- Arcola Senior Apartments
- Arcola Short-term Apartments
- Arcola Apartments with Utilities Included