
Contact
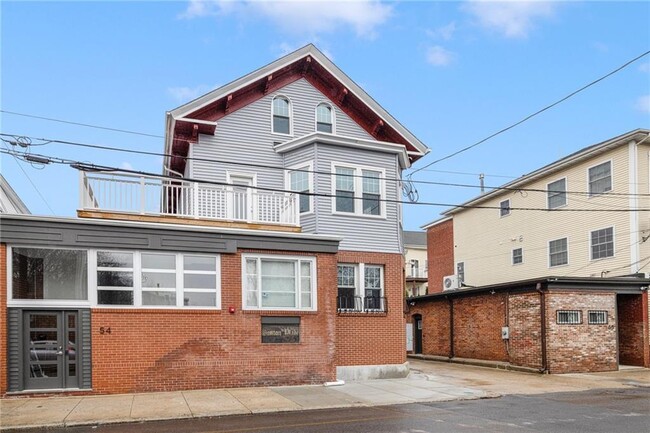
54 Sutton St

Floorplan Pricing and Availability
New! Interactive Property Map
 ApartmentHomeLiving.com's new Interactive Property Map allows you to see where every available unit is located at this community.Try It Now >
Studio
#2 - 54 Sutton St
$1,600
Studio, 1 Bath, 381 sq ftAvailable NowAvailability Details
Price Availability Date Unit Sq Ft Deposit $1,600 Available Now #2 - 54 Sutton St 381 sq ft $1,600 Model Amenities and Features
Features
- Air Conditioning
- Smoke Free
Kitchen
- Dishwasher
- Kitchen
- Microwave
- Oven
- Quartz Countertops
- Range
- Refrigerator
- Stainless Steel Appliances
Lease Terms
- 12 Month Lease
Living Space
- Basement
- Hardwood Floors
- Tile Floors
Property Information
- 5 Units
- Built in 1930
Services
- Laundry Facilities
Model Rent and Fees
Model Price
- $1,600
Deposit
- $1,600 deposit
Fees & Policies
The fees listed below are community-provided and may exclude utilities or add-ons. All payments are made directly to the property and are non-refundable unless otherwise specified.
Required Fees
One-Time Basics
- Broker Fee$0
Pet Policy and Fees
Cats
AllowedDogs
AllowedParking Info and Fees
- Street
Property Fee Disclaimer: Based on community-supplied data and independent market research. Subject to change without notice. May exclude fees for mandatory or optional services and usage-based utilities.
Price shown is base rent. Excludes user-selected optional fees and variable or usage-based fees and required charges due at or prior to move-in or at move-out. View Fees and Policies for details. Price, availability, fees, and any applicable rent special are subject to change without notice.Contact Info
- Listed by:
- Agency:
- Vendor Logo:
- Website:
- View Property Website
- Call Us:
- (401) 414-3241
- Disclaimer:
54 Sutton St
$1,800
Studio, 1 Bath, 389 sq ftAvailable NowAvailability Details
Price Availability Date Unit Sq Ft Deposit $1,800 Available Now 54 Sutton St 389 sq ft $1,800 Model Amenities and Features
Kitchen
- Dishwasher
- Microwave
- Refrigerator
Living Space
- Hardwood Floors
Services
- Garden Style
About This Listing
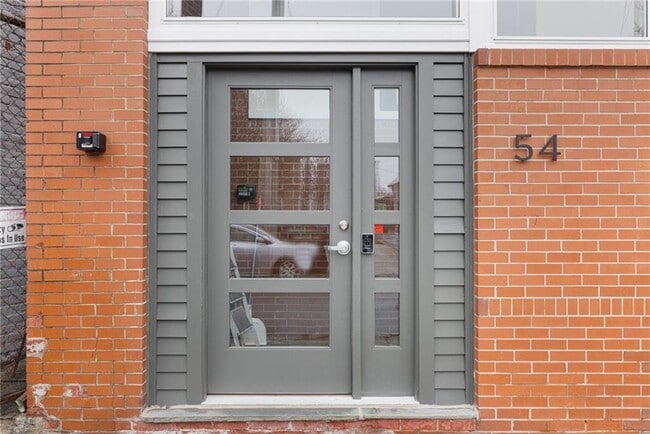
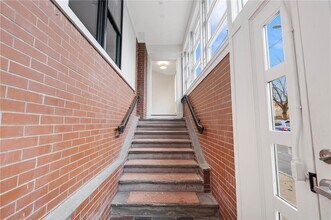
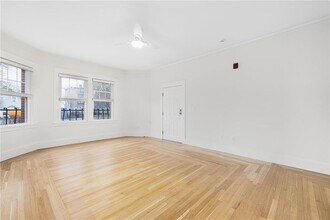
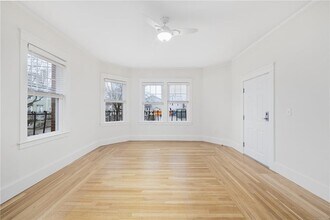


Now available! Make your move to this new apt in the center of it all! This studio apt is completely new from top to botton. Bright & Sunny unit has lots of windows too. Open living/dining/sleeping room is in front of the kitchen. New kitchen features Quartz countertops,white Cabinetry and stainless steel Appliances. Discover a single bowl,stainless steel,kitchen Sink with spray faucet,Armoire-style Fridge with water & ice through the door and freezer on the bottom,full-size Stove with Oven and Microwave too. Enjoy the beautiful white tile backsplash. Gorgeous hardwood floors have been restored. No carpeting! The new tile bath has a walk-in shower with glass door and ceramic tile flooring. Apt has electric heat and A/C. There is a separate assigned storage locker in the basement for your personal use as well. The laundry room is also located in the lower level. City water and sewer included. Keyless entry. Located on the corner of Sutton and Atwells you're just steps to some of the best restaurants and entertainment in the State. Mangia! Pets are negotiable. This is a non-smoking property. Credit check required. Minimum one-year lease. Agent. MLS ID 1410834
Model Rent and Fees
Model Price
- $1,800
Deposit
- $1,800 deposit
Fees & Policies
The fees listed below are community-provided and may exclude utilities or add-ons. All payments are made directly to the property and are non-refundable unless otherwise specified.
Required Fees
One-Time Basics
- Security Deposit - Refundable$1800
Pet Policy and Fees
Cats
true
Dogs
true
Property Fee Disclaimer: Based on community-supplied data and independent market research. Subject to change without notice. May exclude fees for mandatory or optional services and usage-based utilities.
Price shown is base rent. Excludes user-selected optional fees and variable or usage-based fees and required charges due at or prior to move-in or at move-out. View Fees and Policies for details. Price, availability, fees, and any applicable rent special are subject to change without notice.Contact Info
- Listed by:
- John Chapski
- Agency:
- Vendor Logo:
- Website:
- View Property Website
- Call Us:
- (401) 808-9279
- Disclaimer:
1 Bedroom
#4 - 54 Sutton St
$2,200
1 Bed, 1 Bath, 661 sq ftAvailable NowAvailability Details
Price Availability Date Unit Sq Ft Deposit $2,200 Available Now #4 - 54 Sutton St 661 sq ft $2,200 Model Amenities and Features
Features
- Air Conditioning
- Smoke Free
Kitchen
- Dishwasher
- Kitchen
- Microwave
- Oven
- Quartz Countertops
- Range
- Refrigerator
- Stainless Steel Appliances
Lease Terms
- 12 Month Lease
Living Space
- Basement
- Hardwood Floors
- Tile Floors
Property Information
- 5 Units
- Built in 1930
Services
- Laundry Facilities
Model Rent and Fees
Model Price
- $2,200
Deposit
- $2,200 deposit
Fees & Policies
The fees listed below are community-provided and may exclude utilities or add-ons. All payments are made directly to the property and are non-refundable unless otherwise specified.
Required Fees
One-Time Basics
- Broker Fee$0
Pet Policy and Fees
Cats
AllowedDogs
AllowedParking Info and Fees
- Street
Property Fee Disclaimer: Based on community-supplied data and independent market research. Subject to change without notice. May exclude fees for mandatory or optional services and usage-based utilities.
Price shown is base rent. Excludes user-selected optional fees and variable or usage-based fees and required charges due at or prior to move-in or at move-out. View Fees and Policies for details. Price, availability, fees, and any applicable rent special are subject to change without notice.Contact Info
- Listed by:
- Agency:
- Vendor Logo:
- Website:
- View Property Website
- Call Us:
- (401) 414-3241
- Disclaimer:
Features and Amenities
On-Site Services
- Garden Style
Kitchen Amenities
- Microwave
- Refrigerator
- Dishwasher
Living Area Features
- Hardwood Floors
Map
- Shopping
- Colleges
- Grocery
- Medical
- Parks
Map
Getting Around
100 / 100 Exceptionally walkable
50 / 100 Some public transit
70 / 100 Moderately bikeable
50 / 100 Fairly car friendly
 details
Getting to Know the Area
90 / 100 Restaurants
90 / 100 Cafes
100 / 100 Nightlife
90 / 100 Shopping
70 / 100 Parks
30 / 100 Noise Level
Nearby Schools
Central High School
asa messer elementary school
Classical High School
Nathanael Greene Middle School
Harry Kizirian Elementary School
Esek Hopkins Middle School
About GreatSchools Data on ApartmentHomeLiving.com.
Points of Interest
Time and distance from 54 Sutton St.
Arts Museums and Landmarks
Big Box and Retail
Walgreens
Colleges and Universities
Community College of Rhode Island - Downcity Campus
Groceries
Price Rite
Save-A-Lot
Whole Foods
Hospitals
Roger Williams Medical Center
Women & Infants Hospital Of Rhode Island
Rhode Island Hospital
Parks and Recreation
54 Sutton St has 1 park within 1.1 miles, including Bank of America City Center.
Shopping Centers
54 Sutton St has 5 shopping centers within 0.8 miles.
Nearby Neighborhoods
Nearby Apartments
Rental Price Ranges in the Area
| Bedroom | Average Rent | Cheapest Rent | Highest Rent |
|---|---|---|---|
| Providence Studio Apartments | $1,887 | $742 | $3,270 |
| Providence 1 Bedroom Apartments | $2,119 | $876 | $3,950 |
| Providence 2 Bedroom Apartments | $2,557 | $1,205 | $6,740 |
| Providence 3 Bedroom Apartments | $2,582 | $1,595 | $6,977 |
| Providence 4 Bedroom Apartments | $3,359 | $750 | $6,000 |
| Providence 5 Bedroom Apartments | $2,887 | $2,250 | $4,250 |
Browse Top Apartments in Providence
By Price
By Community Type
- Providence Apartments for Rent by Owner
- Providence Apartments with Rent Specials
- Providence Top Rated Apartments
- Providence Corporate Apartments
- Providence Furnished Apartments
- Providence Gated Apartments
- Providence Loft Apartments
- Providence Low Income Apartments
- Providence Military Apartments
- New Providence Apartments
- Providence Senior Apartments
- Providence Short-term Apartments
- Providence Student Apartments
- Providence Apartments with Utilities Included