
Contact
5539 Pineridge Ct

Floorplan Pricing and Availability
New! Interactive Property Map
 ApartmentHomeLiving.com's new Interactive Property Map allows you to see where every available unit is located at this community.Try It Now >
3 Bedrooms
5539 Pineridge Ct
$1,500
3 Beds, 2.5 Baths, 1408 sq ftAvailable NowModel Gallery
Photos
Availability Details
Price Availability Date Unit Sq Ft Deposit $1,500 Available Now 5539 Pineridge Ct 1408 sq ft $1,500 Model Amenities and Features
Features
- Air Conditioning
Kitchen
- Dishwasher
- Range
- Refrigerator
Services
- Garden Style
About This Listing
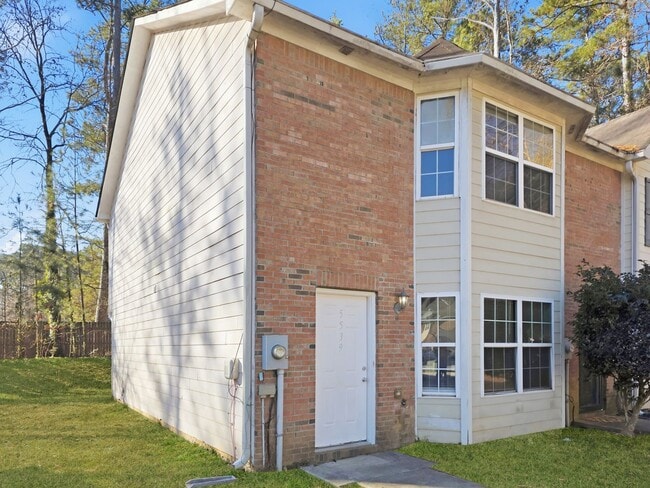
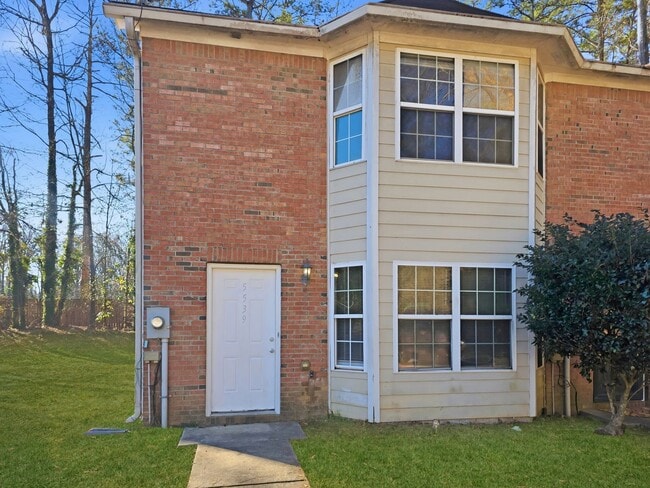
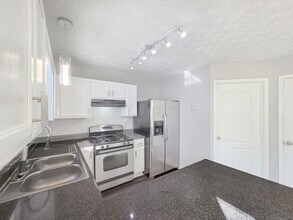
MOVE-IN SPECIAL! Receive a $500 move-in credit towards rent with an approved application and qualifying November lease start. Looking for more space and privacy than apartment living? Welcome home to this spacious 3-bedroom, 2.5-bath townhome tucked away on a quiet cul-de-sac in Forest Park. With approximately 1,408 square feet, a private backyard, parking for two vehicles, and plenty of room to spread out, this home offers an excellent combination of space, comfort, and value. Conveniently located just minutes from I-75, you'll enjoy easy access to Hartsfield-Jackson Atlanta International Airport, downtown Atlanta, shopping, restaurants, employment centers, and entertainment. Step inside to a bright and inviting interior featuring attractive wood-look laminate flooring, neutral finishes, updated lighting, ceiling fans, and window blinds throughout. The spacious family room features an entire wall of windows that fills the space with natural light and creates a comfortable setting for relaxing or entertaining. The main level flows into the dining area and kitchen. The dining area features a stylish chandelier and sliding glass doors opening to the backyard. The kitchen offers plenty of cabinet and counter space with crisp white cabinetry, stone-look countertops, stainless steel appliances, a large pantry, and a breakfast bar with seating for four. A separate laundry room just off the kitchen provides additional storage and accommodates a full-size washer and dryer. A convenient half bath for guests completes the main level. Upstairs, the oversized primary suite offers plenty of room to unwind and includes a ceiling fan, abundant natural light, a large walk-in closet, and a private bathroom with a tub/shower combination. Two additional generously sized bedrooms feature large closets and share a full hall bathroom—providing plenty of flexibility for bedrooms, a home office, or additional living space. Outside, you'll enjoy a level backyard along with a private parking pad with space for two vehicles. Why choose this home over apartment living? You'll enjoy three spacious bedrooms, 2.5 bathrooms, your own private entrance, a backyard, full-size laundry, two-car parking, generous storage, and more room to make yourself at home. Multiple lease term options are available. Ask us for details. Tenant is responsible for all utilities, trash service, lawn care, and a required Tenant Benefits Package of $30 per month. A one-time administrative fee of $275 applies. One small pet may be considered with a $65 monthly pet rent and a one-time $200 pet processing fee. We are seeking qualified, long-term residents and conduct thorough application and screening procedures. Please visit our website for complete tenancy requirements and application information.
Model Rent and Fees
Model Price
- $1,500
Deposit
- $1,500 deposit
Fees & Policies
Pet Policy and Fees
Cats
AllowedDogs
AllowedProperty Fee Disclaimer: Based on community-supplied data and independent market research. Subject to change without notice. May exclude fees for mandatory or optional services and usage-based utilities.
Price shown is base rent. Excludes user-selected optional fees and variable or usage-based fees and required charges due at or prior to move-in or at move-out. View Fees and Policies for details. Price, availability, fees, and any applicable rent special are subject to change without notice.Contact Info
- Listed by:
- Atlanta Marietta, Inc.
- Agency:
- Vendor Logo:
- Website:
- View Property Website
- Call Us:
- (470) 634-8119
- Disclaimer:
Model: 5539 Pineridge Ct$1,5003 Bedroom, 2.5 Bath, 1408 sq ftAvailable Now![]()
5539 Pineridge Ct - Image 1 ![]()
5539 Pineridge Ct - Image 2 ![]()
5539 Pineridge Ct - Image 3 ![]()
5539 Pineridge Ct - Image 4 ![]()
5539 Pineridge Ct - Image 5 ![]()
5539 Pineridge Ct - Image 6 ![]()
5539 Pineridge Ct - Image 7 ![]()
5539 Pineridge Ct - Image 8 ![]()
5539 Pineridge Ct - Image 9 ![]()
5539 Pineridge Ct - Image 10 5539 Pineridge Ct
$1,500
3 Beds, 2.5 Baths, 1408 sq ftAvailable NowModel Gallery
Photos
Availability Details
Price Availability Date Unit Sq Ft Deposit $1,500 Available Now 5539 Pineridge Ct 1408 sq ft $1,500 Model Amenities and Features
Kitchen
- Dishwasher
- Range
- Refrigerator
About This Listing
MOVE-IN SPECIAL! Receive a $500 move-in credit towards rent with an approved application and qualifying November lease start. Looking for more space and privacy than apartment living? Welcome home to this spacious 3-bedroom,2.5-bath townhome tucked away on a quiet cul-de-sac in Forest Park. With approximately 1,408 square feet,a private backyard,parking for two vehicles,and plenty of room to spread out,this home offers an excellent combination of space,comfort,and value. Conveniently located just minutes from I-75,you'll enjoy easy access to Hartsfield-Jackson Atlanta International Airport,downtown Atlanta,shopping,restaurants,employment centers,and entertainment. Step inside to a bright and inviting interior featuring attractive wood-look laminate flooring,neutral finishes,updated lighting,ceiling fans,and window blinds throughout. The spacious family room features an entire wall of windows that fills the space with natural light and creates a comfortable setting for relaxing or entertaining. The main level flows into the dining area and kitchen. The dining area features a stylish chandelier and sliding glass doors opening to the backyard. The kitchen offers plenty of cabinet and counter space with crisp white cabinetry,stone-look countertops,stainless steel appliances,a large pantry,and a breakfast bar with seating for four. A separate laundry room just off the kitchen provides additional storage and accommodates a full-size washer and dryer. A convenient half bath for guests completes the main level. Upstairs,the oversized primary suite offers plenty of room to unwind and includes a ceiling fan,abundant natural light,a large walk-in closet,and a private bathroom with a tub/shower combination. Two additional generously sized bedrooms feature large closets and share a full hall bathroom—providing plenty of flexibility for bedrooms,a home office,or additional living space. Outside,you'll enjoy a level backyard along with a private parking pad with space for two vehicles. **Why choose this home over apartment living?** You'll enjoy three spacious bedrooms,2.5 bathrooms,your own private entrance,a backyard,full-size laundry,two-car parking,generous storage,and more room to make yourself at home. **Multiple lease term options are available. Ask us for details.** Tenant is responsible for all utilities,trash service,lawn care,and a required Tenant Benefits Package of $30 per month. A one-time administrative fee of $275 applies. One small pet may be considered with a $65 monthly pet rent and a one-time $200 pet processing fee. We are seeking qualified,long-term residents and conduct thorough application and screening procedures. Please visit our website for complete tenancy requirements and application information. **Available now—schedule your showing today!** MLS ID 7806302
Model Rent and Fees
Model Price
- $1,500
Deposit
- $1,500 deposit
Fees & Policies
The fees listed below are community-provided and may exclude utilities or add-ons. All payments are made directly to the property and are non-refundable unless otherwise specified.
Required Fees
One-Time Basics
- Due at Move-In
- Security Deposit - RefundableiCharged Per Unit.$1500
Property Fee Disclaimer: Based on community-supplied data and independent market research. Subject to change without notice. May exclude fees for mandatory or optional services and usage-based utilities.
Price shown is base rent. Excludes user-selected optional fees and variable or usage-based fees and required charges due at or prior to move-in or at move-out. View Fees and Policies for details. Price, availability, fees, and any applicable rent special are subject to change without notice.Contact Info
- Listed by:
- Kathy Pecora
- Agency:
- Vendor Logo:
- Website:
- View Property Website
- Call Us:
- (404) 692-3543
- Disclaimer:
Model: 5539 Pineridge Ct$1,5003 Bedroom, 2.5 Bath, 1408 sq ftAvailable Now![]()
5539 Pineridge Ct - Image 1 ![]()
5539 Pineridge Ct - Image 2 ![]()
5539 Pineridge Ct - Image 3 ![]()
5539 Pineridge Ct - Image 4 ![]()
5539 Pineridge Ct - Image 5 ![]()
5539 Pineridge Ct - Image 6 ![]()
5539 Pineridge Ct - Image 7 ![]()
5539 Pineridge Ct - Image 8 ![]()
5539 Pineridge Ct - Image 9 ![]()
5539 Pineridge Ct - Image 10


Features and Amenities
On-Site Services
- Garden Style
Interior Features
- Air Conditioning
Kitchen Amenities
- Dishwasher
- Range
- Refrigerator
Map
- Shopping
- Colleges
- Grocery
- Medical
- Parks
- Transportation
Map
Getting Around
40 / 100 Fairly walkable
20 / 100 Limited public transit
40 / 100 Fairly bikeable
80 / 100 Very car friendly
 details
Getting to Know the Area
50 / 100 Restaurants
20 / 100 Cafes
20 / 100 Nightlife
30 / 100 Shopping
50 / 100 Parks
100 / 100 Noise Level
Nearby Schools
Lake City Elementary School
Babb Middle School
Forest Park High School
About GreatSchools Data on ApartmentHomeLiving.com.
Points of Interest
Time and distance from 5539 Pineridge Ct.
Arts Museums and Landmarks
Big Box and Retail
Walgreens
Macy's
Aldi
Colleges and Universities
Groceries
H Mart
Aldi
Kroger
Hospitals
Southern Crescent Behavioral Health System - Anchor Hospital Campus
Military Bases
Fort Gillem
Fort McPherson
Georgia National Guard
Parks and Recreation
5539 Pineridge Ct has 1 park within 9.8 miles, including Grant Park.
Restaurants and Dining
Eckerd
Shopping Centers
5539 Pineridge Ct has 5 shopping centers within 1.3 miles.
Transit Stations
Airport-Gold Line
Airport-Red Line
Nearby Neighborhoods
Nearby Apartments
Rental Price Ranges in the Area
| Bedroom | Average Rent | Cheapest Rent | Highest Rent |
|---|---|---|---|
| Forest Park Studio Apartments | $1,693 | $1,655 | $1,755 |
| Forest Park 1 Bedroom Apartments | $2,070 | $275 | $10,000+ |
| Forest Park 2 Bedroom Apartments | $1,374 | $900 | $3,199 |
| Forest Park 3 Bedroom Apartments | $1,691 | $1,050 | $3,629 |
| Forest Park 4 Bedroom Apartments | $2,150 | $2,150 | $2,150 |
| 2 Bedroom Homes | $1,355 | $557 | $1,740 |
| 3 Bedroom Homes | $1,860 | $711 | $3,900 |
| 4 Bedroom Homes | $2,149 | $1,495 | $3,800 |
| 5 Bedroom Homes | $2,637 | $1,875 | $3,600 |
Browse Top Apartments in Forest Park
By Price
By Community Type
- Forest Park Apartments with Rent Specials
- Forest Park Top Rated Apartments
- Forest Park Corporate Apartments
- Forest Park Furnished Apartments
- Forest Park Gated Apartments
- Forest Park Low Income Apartments
- New Forest Park Apartments
- Forest Park Senior Apartments
- Forest Park Short-term Apartments
- Forest Park Student Apartments
- Forest Park Apartments with Utilities Included