
Contact
575 Chatham Ct NW

Floorplan Pricing and Availability
New! Interactive Property Map
 ApartmentHomeLiving.com's new Interactive Property Map allows you to see where every available unit is located at this community.Try It Now >
4 Bedrooms
575 Chatham Ct NW
$2,600
4 Beds, 3 Baths, 3126 sq ftTotal Monthly PriceAvailable NowTotal Monthly Price
Base Rent$2,600Total Monthly Price$2,600Model Gallery
Photos
Availability Details
Prices shown for this property are the Total Monthly Price including Fees.Price Availability Date Unit Sq Ft Deposit $2,600 Available Now 575 Chatham Ct NW 3126 sq ft $2,600 Model Amenities and Features
Unique Amenities
- garage available
Features
- Air Conditioning
- Cable Ready
- Ceiling Fans
- Double Vanities
- Heating
- High Speed Internet Access
- Security System
- Smoke Free
- Sprinkler System
- Storage Space
- Tub/Shower
- Washer/Dryer
- Washer/Dryer Hookup
- Wi-Fi
Fitness & Recreation
- Fitness Center
- Pickleball Court
- Pool
- Tennis Court
Kitchen
- Ice Maker
- Kitchen
- Pantry
- Quartz Countertops
- Refrigerator
- Stainless Steel Appliances
Lease Terms
- 12 Month Lease
Living Space
- Attic
- Crown Molding
- Dining Room
- High Ceilings
- Linen Closet
- Walk-In Closets
Outdoor Space
- Gated
- Lawn
- Patio
- Porch
- Yard
Property Information
- Built in 2024
Services
- Garden Style
- Laundry Facilities
- Trash Pickup - Curbside
About This Listing
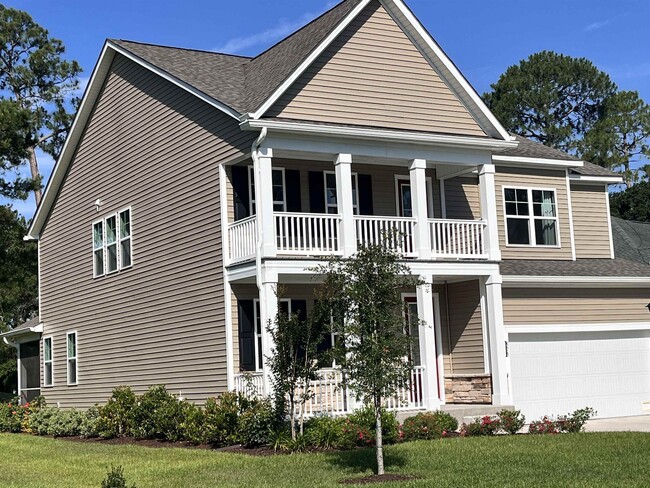
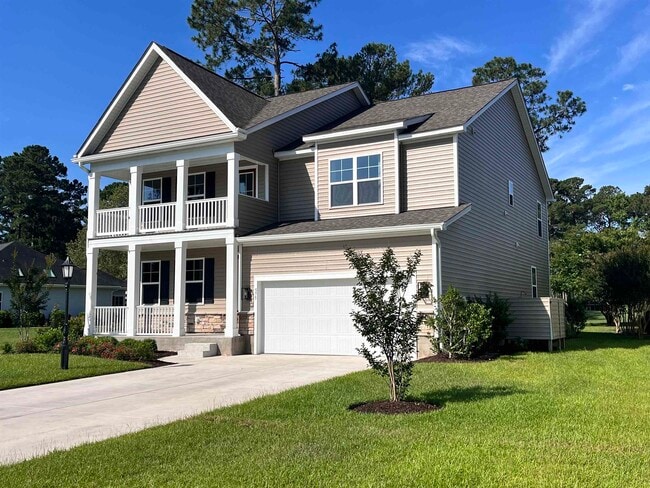
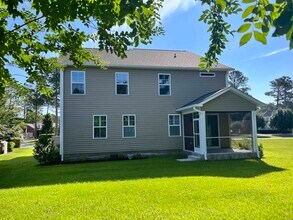
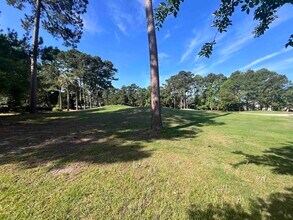
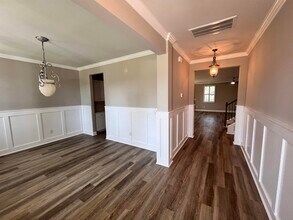
Stunning Custom Home with Golf Course Views – Gated Community Welcome to luxury living in the highly sought-after, gated community of Brunswick Plantation. This magnificent, 2024-built Charleston-style home features beautiful first and second-story front porches and sits on a premium lot overlooking the golf fairway and green. Offering 4 spacious bedrooms, 3 full bathrooms, and 24-hour community security, this property perfectly blends elegance, comfort, and peace of mind. Premium Interior & Gourmet Kitchen Chef’s Dream Kitchen: Features a massive oversized island, premium quartz countertops, stainless steel appliances, a large walk-in pantry, and a convenient Butler's pantry. A Samsung French-door refrigerator with a built-in ice maker is included. Flexible Living Spaces: A spacious main-floor flex room greets you upon entry (currently styled as a formal dining room), while the upstairs features a highly versatile loft area perfect for a media room or play space. Luxury Master Suite: A massive upstairs retreat complete with a private sitting room, a huge walk-in closet, and an ensuite bath featuring large separate vanities, a dedicated linen closet, and an upgraded spacious shower. Thoughtful Layout: Includes a spacious bedroom and full bathroom on the first floor—ideal for guests or multi-generational living. Abundant Storage: Incredible storage throughout, boasting 11 dedicated closets, an attic, and a 2-car garage equipped with a built-in workbench, and automatic garage door opener. High-End Finishes: Upgraded with elegant crown molding, custom wainscoting, designer light fixtures, premium bathroom mirrors, and classic Plantation shutters in select rooms. Features high ceilings, durable LVP flooring, plush carpeting, and overhead fans in every room. Outdoor Living & Resort Amenities Golf Course Views: Relax on your private screened patio and porch while looking directly at the lush golf fairway and green. Lush Grounds: Fully equipped with a newly installed rain gutter system and an automatic lawn sprinkler system. Community Perks: Enjoy access to 3 separate golf courses, a premium amenity center with meeting/activity rooms, a fitness center, indoor and outdoor swimming pools, tennis courts, pickleball courts, and an on-site restaurant. Lease Terms & Policies Systems: High-efficiency, all-electric home with central air conditioning and a heat pump system. Samsung washer and dryer are included. Policies: Absolutely NO smoking permitted on the premises. No pets allowed. Included in Rent: Owner covers basic HOA fees, professional landscaping, landscape/yard irrigation water, trash pickup, and regular pest control. Tenant Utilities: Tenant pays for electric, house water, Wi-Fi, and cable.
Model Rent and Fees
Model Price
- $2,600
Deposit
- $2,600 deposit
Fees & Policies
The fees listed below are community-provided and may exclude utilities or add-ons. All payments are made directly to the property and are non-refundable unless otherwise specified.
Other Fees and Policies
Pet Policy and Fees
No Pets Allowed
Parking Info and Fees
- Garage Parking
Property Fee Disclaimer: Based on community-supplied data and independent market research. Subject to change without notice. May exclude fees for mandatory or optional services and usage-based utilities.
Price shown is total price based on community-supplied monthly required fees. Excludes user-selected optional fees and variable or usage-based fees and required charges due at or prior to move-in or at move-out. View Fees and Policies for details. Price, availability, fees, and any applicable rent special are subject to change without notice.Contact Info
- Listed by:
- Agency:
- Vendor Logo:
- Website:
- View Property Website
- Disclaimer:
Model: 575 Chatham Ct NW$2,6004 Bedroom, 3 Bath, 3126 sq ftAvailable Now![]()
575 Chatham Ct NW - Image 1 ![]()
575 Chatham Ct NW - Image 2 ![]()
575 Chatham Ct NW - Image 3 ![]()
575 Chatham Ct NW - Image 4 ![]()
575 Chatham Ct NW - Image 5 ![]()
575 Chatham Ct NW - Image 6 ![]()
575 Chatham Ct NW - Image 7 ![]()
575 Chatham Ct NW - Image 8 ![]()
575 Chatham Ct NW - Image 9 ![]()
575 Chatham Ct NW - Image 10 575 Chatham Ct NW
$2,900
4 Beds, 3 Baths, 3126 sq ftAvailable NowModel Gallery
Photos
Availability Details
Price Availability Date Unit Sq Ft Deposit $2,900 Available Now 575 Chatham Ct NW 3126 sq ft $2,900 Model Amenities and Features
Lease Terms
- 12
Services
- Garden Style
About This Listing
Welcome to luxury living in the highly sought-after,gated community of Brunswick Plantation. This exceptional Charleston-style home showcases classic Southern charm with inviting front porches on both the first and second levels. Four bedrooms,three bathrooms with two car garage is perfectly positioned on a premium golf course lot,the home offers breathtaking views of the fairway and green while providing the security of a 24-hour gated community. Designed for both everyday living and entertaining,the chef's kitchen features an oversized island,premium quartz countertops,stainless steel appliances,a spacious walk-in pantry,and a convenient Butler's pantry. Upon entering,you'll find a versatile flex room currently used as a formal dining room but equally suited as a home office,library,or sitting room. This home has a Spacious & Functional Floor Plan,Exceptional Storage & Upgrades and Charming Outdoor Living and includes outstanding community amenities. Make this rental your HOME!
Model Rent and Fees
Model Price
- $2,900
Deposit
- $2,900 deposit
Fees & Policies
The fees listed below are community-provided and may exclude utilities or add-ons. All payments are made directly to the property and are non-refundable unless otherwise specified.
Required Fees
One-Time Basics
- Due at Move-In
- Security Deposit - RefundableiCharged Per Unit.$2900
Property Fee Disclaimer: Based on community-supplied data and independent market research. Subject to change without notice. May exclude fees for mandatory or optional services and usage-based utilities.
Price shown is base rent. Excludes user-selected optional fees and variable or usage-based fees and required charges due at or prior to move-in or at move-out. View Fees and Policies for details. Price, availability, fees, and any applicable rent special are subject to change without notice.Contact Info
- Listed by:
- Renee Blake
- Agency:
- Vendor Logo:
- Website:
- View Property Website
- Call Us:
- (843) 503-6154
- Disclaimer:
Model: 575 Chatham Ct NW$2,9004 Bedroom, 3 Bath, 3126 sq ftAvailable Now![]()
575 Chatham Ct NW - Image 1 ![]()
575 Chatham Ct NW - Image 2 ![]()
575 Chatham Ct NW - Image 3 ![]()
575 Chatham Ct NW - Image 4 ![]()
575 Chatham Ct NW - Image 5 ![]()
575 Chatham Ct NW - Image 6 ![]()
575 Chatham Ct NW - Image 7 ![]()
575 Chatham Ct NW - Image 8 ![]()
575 Chatham Ct NW - Image 9 ![]()
575 Chatham Ct NW - Image 10


Lease Terms
- 12
Features and Amenities
On-Site Services
- Garden Style
Map
- Shopping
- Grocery
Map
Getting Around
10 / 100 Not walkable
30 / 100 Somewhat Bikeable
90 / 100 Exceptionally car friendly
 details
Getting to Know the Area
30 / 100 Restaurants
20 / 100 Cafes
20 / 100 Nightlife
10 / 100 Shopping
100 / 100 Noise Level
Nearby Schools
Shallotte Middle
West Brunswick High
Jessie Mae Monroe Elementary
About GreatSchools Data on ApartmentHomeLiving.com.
Points of Interest
Time and distance from 575 Chatham Ct NW.
Big Box and Retail
Goodwill
Kohl's
Walgreens
Groceries
Food Lion
Shopping Centers
575 Chatham Ct NW has 5 shopping centers within 4.1 miles.
Nearby Neighborhoods
Nearby Apartments
Rental Price Ranges in the Area
| Bedroom | Average Rent | Cheapest Rent | Highest Rent |
|---|---|---|---|
| Calabash Studio Apartments | $1,336 | $1,211 | $1,625 |
| Calabash 1 Bedroom Apartments | $1,509 | $863 | $2,365 |
| Calabash 2 Bedroom Apartments | $1,764 | $1,018 | $2,989 |
| Calabash 3 Bedroom Apartments | $2,020 | $1,155 | $2,946 |
| 2 Bedroom Homes | $1,675 | $1,300 | $2,450 |
| 3 Bedroom Homes | $1,990 | $1,599 | $2,500 |
| 4 Bedroom Homes | $2,481 | $2,075 | $2,900 |
| 5 Bedroom Homes | $2,950 | $2,950 | $2,950 |
Browse Top Apartments in Calabash
By Price
By Community Type
- Calabash Apartments with Rent Specials
- Calabash Top Rated Apartments
- Calabash Corporate Apartments
- Calabash Furnished Apartments
- Calabash Gated Apartments
- Calabash Loft Apartments
- Calabash Low Income Apartments
- New Calabash Apartments
- Calabash Senior Apartments
- Calabash Short-term Apartments
- Calabash Apartments with Utilities Included

Applying has never been easier!
The property you are applying to at 575 Chatham Ct NW uses the Apartments.com application portal.

