
Contact
6021 Etterbeek St

Floorplan Pricing and Availability
New! Interactive Property Map
 ApartmentHomeLiving.com's new Interactive Property Map allows you to see where every available unit is located at this community.Try It Now >
4 Bedrooms
6021 Etterbeek St
$3,200
4 Beds, 4 Baths, 2420 sq ftAvailable Sep 13Model Gallery
Photos
Availability Details
Price Availability Date Unit Sq Ft $3,200 September 13, 2026 6021 Etterbeek St 2420 sq ft Model Amenities and Features
Kitchen
- Dishwasher
Living Space
- Basement
About This Listing



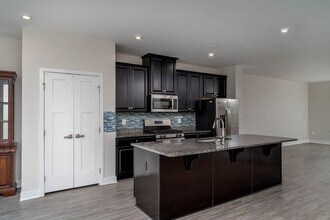
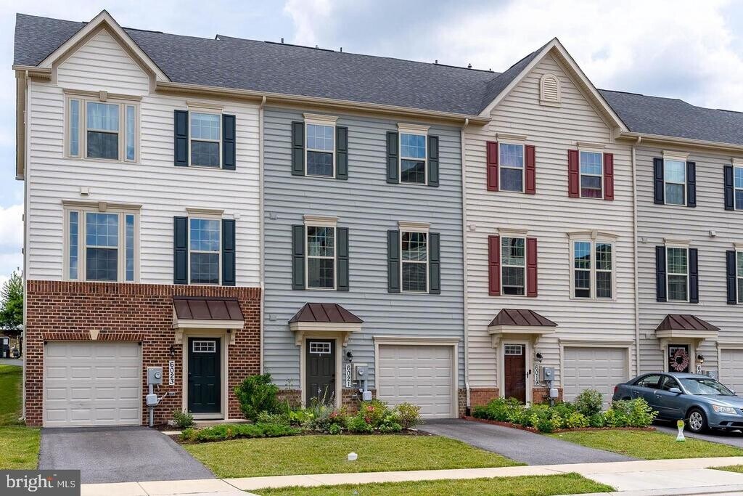
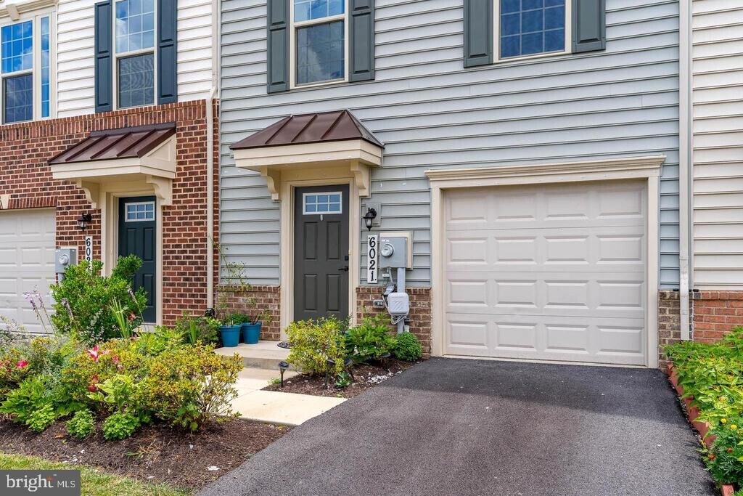
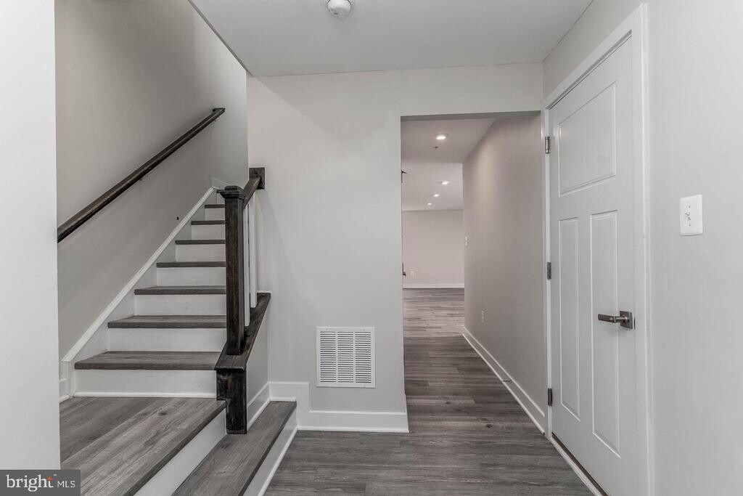
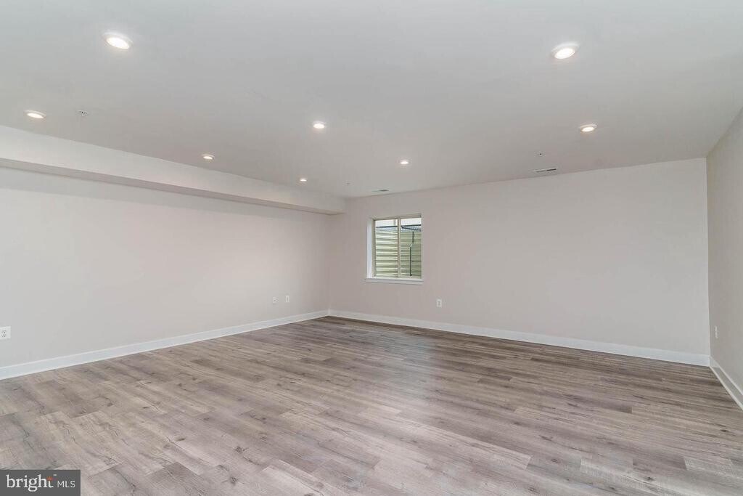
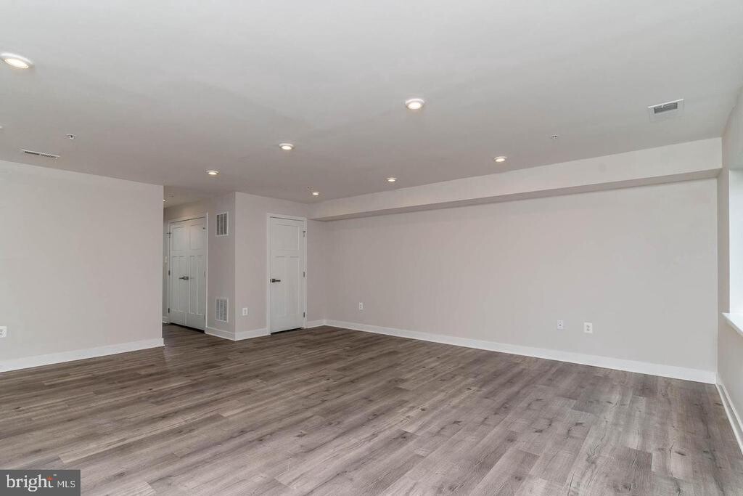
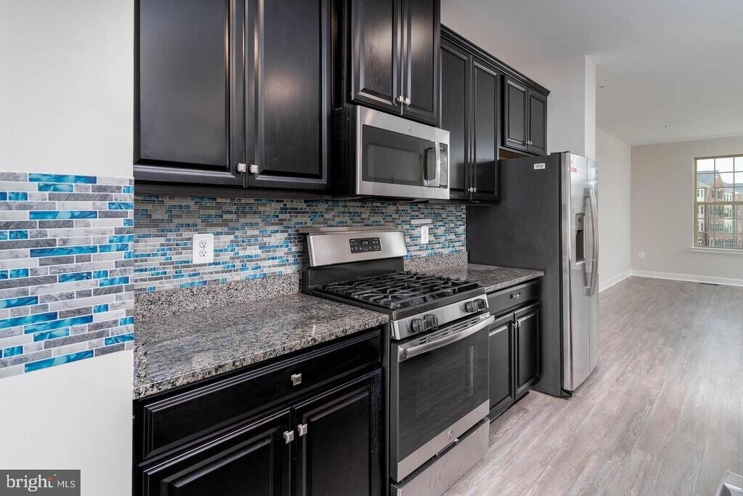
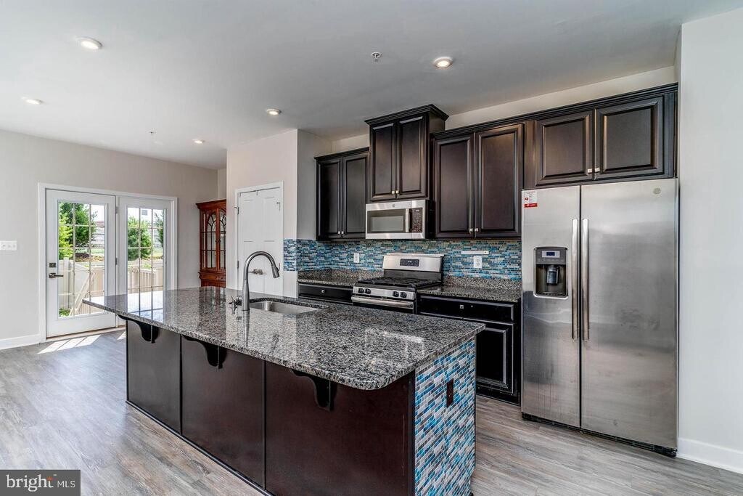
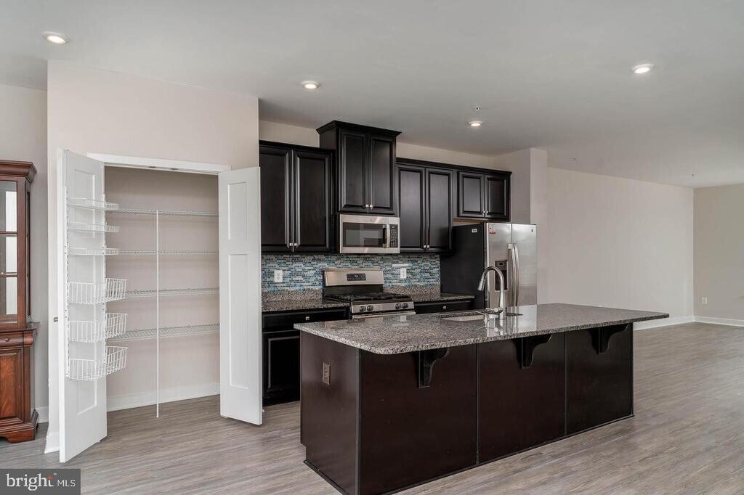
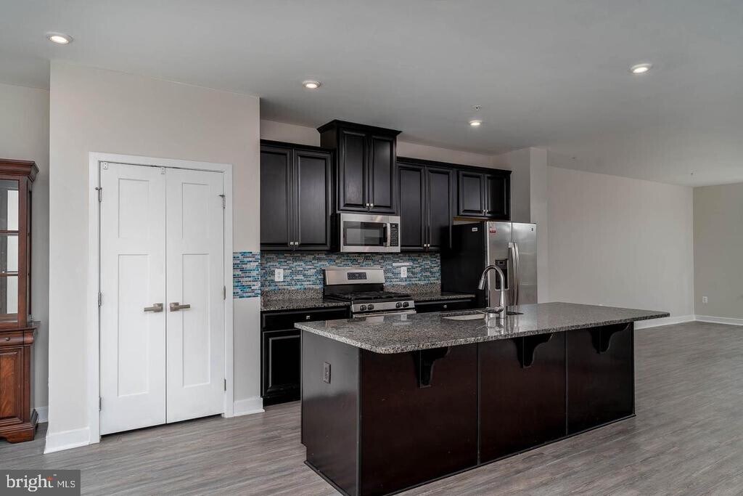
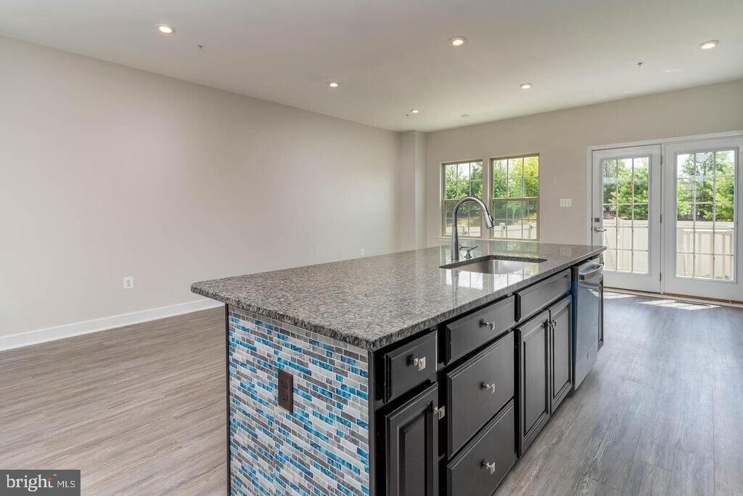
Beautiful interior townhouse with 1 car garage that walks into a large finished basement. Main level has huge kitchen with oversized island, eat-in area, living room/ sitting room and half bath. Enjoy 3 bedrooms and 2 full bathrooms on 3rd level with laundry room! 4th level has additional bedroom or game room with full bath as well as a roof top deck overlooking your fenced backyard and an amazing view of the Oakdale High School football field! Easy access to I70 and 270 and all that downtown Frederick has to offer.
Model Rent and Fees
Model Price
- $3,200
Price shown is base rent. Excludes user-selected optional fees and variable or usage-based fees and required charges due at or prior to move-in or at move-out. View Fees and Policies for details. Price, availability, fees, and any applicable rent special are subject to change without notice.Contact Info
- Listed by:
- Shannon Vane
- Agency:
- Vendor Logo:
- Website:
- View Property Website
- Call Us:
- (240) 832-7303
- Disclaimer:
Model: 6021 Etterbeek St$3,2004 Bedroom, 4 Bath, 2420 sq ftAvailable September 13, 2026![]()
6021 Etterbeek St - Image 1 ![]()
6021 Etterbeek St - Image 2 ![]()
6021 Etterbeek St - Image 3 ![]()
6021 Etterbeek St - Image 4 ![]()
6021 Etterbeek St - Image 5 ![]()
6021 Etterbeek St - Image 6 ![]()
6021 Etterbeek St - Image 7 ![]()
6021 Etterbeek St - Image 8 ![]()
6021 Etterbeek St - Image 9 ![]()
6021 Etterbeek St - Image 10 6021 Etterbeek St
$3,200
4 Beds, 5 Baths, 2280 sq ftAvailable Oct 9Model Gallery
Photos
Availability Details
Price Availability Date Unit Sq Ft Deposit $3,200 October 9, 2026 6021 Etterbeek St 2280 sq ft $3,200 Model Amenities and Features
Kitchen
- Dishwasher
- Disposal
- Microwave
About This Listing
Interior townhouse offers a 1-car garage that leads directly into a spacious finished basement. The main level boasts a huge kitchen with an oversized island, an eat-in area, a cozy living room/sitting room, and a convenient half bath. The third level features 3 bedrooms and 2 full bathrooms, along with a laundry room for added convenience. The fourth level offers an additional versatile bedroom or game room, complete with a full bath. Step outside onto the rooftop deck, where you'll enjoy incredible views of the fenced backyard and Oakdale High School's football field – perfect for relaxing or entertaining. With easy access to I-70 and I-270, this townhouse is ideally located near all that downtown Frederick has to offer.
Model Rent and Fees
Model Price
- $3,200
Deposit
- $3,200 deposit
Price shown is base rent. Excludes user-selected optional fees and variable or usage-based fees and required charges due at or prior to move-in or at move-out. View Fees and Policies for details. Price, availability, fees, and any applicable rent special are subject to change without notice.Contact Info
- Listed by:
- McKenna
- Agency:
- Vendor Logo:
- Website:
- View Property Website
- Call Us:
- (410) 381-3336
- Disclaimer:
Model: 6021 Etterbeek St$3,2004 Bedroom, 5 Bath, 2280 sq ftAvailable October 9, 2026![]()
6021 Etterbeek St - Image 1 ![]()
6021 Etterbeek St - Image 2 ![]()
6021 Etterbeek St - Image 3 ![]()
6021 Etterbeek St - Image 4 ![]()
6021 Etterbeek St - Image 5 ![]()
6021 Etterbeek St - Image 6 ![]()
6021 Etterbeek St - Image 7 ![]()
6021 Etterbeek St - Image 8 ![]()
6021 Etterbeek St - Image 9 ![]()
6021 Etterbeek St - Image 10


Features and Amenities
Unique Amenities
- Dryer
- Stove / Range
- Washer
- water
Kitchen Amenities
- Dishwasher
- Microwave
- Disposal
Map
- Shopping
- Colleges
- Grocery
- Medical
- Transportation
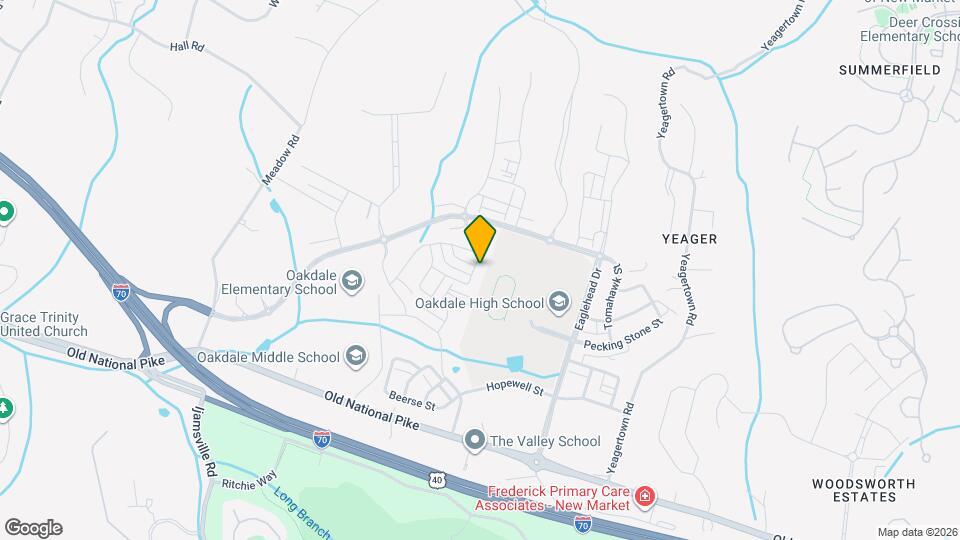
Map
Getting Around
10 / 100 Not walkable
30 / 100 Somewhat Bikeable
100 / 100 Exceptionally car friendly
 details
Getting to Know the Area
40 / 100 Restaurants
20 / 100 Cafes
20 / 100 Nightlife
20 / 100 Shopping
70 / 100 Noise Level
Nearby Schools
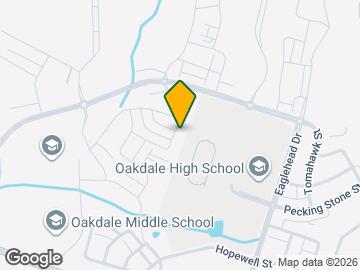
Oakdale High School
Oakdale Middle
About GreatSchools Data on ApartmentHomeLiving.com.
Points of Interest
Time and distance from 6021 Etterbeek St.
Big Box and Retail
Target
Carmax
Macy's
Colleges and Universities
Groceries
Food Lion
Wegmans
Safeway
Hospitals
Military Bases
Fort Detrick
Shopping Centers
6021 Etterbeek St has 5 shopping centers within 4.3 miles.
Transit Stations
Monocacy-Brunswick Line
Frederick-Brunswick Line
Nearby Neighborhoods
Rental Price Ranges in the Area
| Bedroom | Average Rent | Cheapest Rent | Highest Rent |
|---|---|---|---|
| Ijamsville Studio Apartments | $1,673 | $1,133 | $2,270 |
| Ijamsville 1 Bedroom Apartments | $1,951 | $1,105 | $2,430 |
| Ijamsville 2 Bedroom Apartments | $2,210 | $1,324 | $3,320 |
| Ijamsville 3 Bedroom Apartments | $2,663 | $1,950 | $3,262 |
| Ijamsville 4 Bedroom Apartments | $2,604 | $2,539 | $2,669 |
| 3 Bedroom Homes | $2,972 | $2,095 | $3,600 |
| 4 Bedroom Homes | $3,326 | $2,950 | $4,200 |
| 5 Bedroom Homes | $4,299 | $3,800 | $5,000 |
Browse Top Apartments in Ijamsville
By Price
By Community Type
- Ijamsville Apartments with Rent Specials
- Ijamsville Top Rated Apartments
- Ijamsville Corporate Apartments
- Ijamsville Furnished Apartments
- Ijamsville Gated Apartments
- Ijamsville Loft Apartments
- Ijamsville Low Income Apartments
- Ijamsville Military Apartments
- New Ijamsville Apartments
- Ijamsville Senior Apartments
- Ijamsville Short-term Apartments
- Ijamsville Apartments with Utilities Included