
Contact
609 N Doheny Dr

Floorplan Pricing and Availability
New! Interactive Property Map
 ApartmentHomeLiving.com's new Interactive Property Map allows you to see where every available unit is located at this community.Try It Now >
2 Bedrooms
C - 609 N Doheny Dr
$5,500
2 Beds, 2 Baths, 1103 sq ftAvailable NowModel Gallery
Photos
Availability Details
Price Availability Date Unit Sq Ft Deposit $5,500 Available Now C - 609 N Doheny Dr 1103 sq ft $5,500 Model Amenities and Features
Features
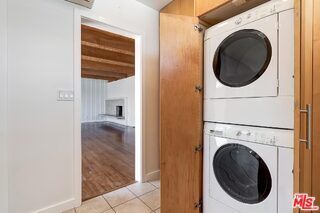
- Washer/Dryer
- Washer/Dryer Hookup
Living Space
- Hardwood Floors
- Views
About This Listing
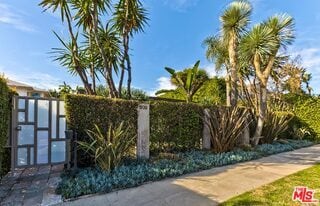
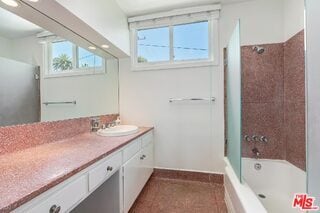
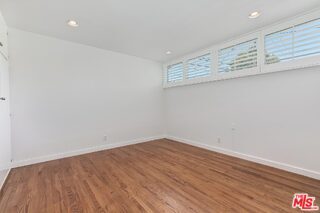
The best/highest-positioned space in this fabulous mid-century Architectural garden-style 4-unit low-rise building affords a special tenant the rare opportunity to live in an elevated sunlit home-like environment with great privacy and only one partial common wall. A gated walkway from Doheny accesses a private outdoor stairway which leads to a large gated entertainment patio/courtyard prior to entering the unit. The focal point of the 'home' is the beamed-ceiling great room with fireplace which has walls of glass overlooking the entry patio/courtyard. Beautiful wood floors throughout (no carpet). Fantastic updated chef's kitchen with stainless appliances and breakfast area. Primary bedroom has a superb updated bathroom. The guest bathroom evokes the pedigree of the building with stunning terrazzo on the floors and counters. Each bedroom has peek-a-boo hillside and city light views from their upper windows. Private interior full-size stacked washer/dryer. Central HVAC. There is a dedicated 1 car garage space. Freshly painted and available now for the first time in over 10 years, your new home awaits so that you can enjoy living at one of the most prime locations in the city of Beverly Hills exhibiting a high Walk Score and adjacent to the best of West Hollywood, Beverly Hills, and the Westside. MLS ID 26859623
Model Rent and Fees
Model Price
- $5,500
Deposit
- $5,500 deposit
Fees & Policies
The fees listed below are community-provided and may exclude utilities or add-ons. All payments are made directly to the property and are non-refundable unless otherwise specified.
Required Fees
One-Time Basics
- Due at Move-In
- Security Deposit - RefundableiCharged Per Unit.$5500
Property Fee Disclaimer: Based on community-supplied data and independent market research. Subject to change without notice. May exclude fees for mandatory or optional services and usage-based utilities.
Price shown is base rent. Excludes user-selected optional fees and variable or usage-based fees and required charges due at or prior to move-in or at move-out. View Fees and Policies for details. Price, availability, fees, and any applicable rent special are subject to change without notice.Contact Info
- Listed by:
- Michael Libow
- Agency:
- Vendor Logo:
- Website:
- View Property Website
- Call Us:
- (310) 230-5478
- Disclaimer:
Model: C - 609 N Doheny Dr$5,5002 Bedroom, 2 Bath, 1103 sq ftAvailable Now![]()
C - 609 N Doheny Dr - Image 1 ![]()
C - 609 N Doheny Dr - Image 2 ![]()
C - 609 N Doheny Dr - Image 3 ![]()
C - 609 N Doheny Dr - Image 4 ![]()
C - 609 N Doheny Dr - Image 5 ![]()
C - 609 N Doheny Dr - Image 6 ![]()
C - 609 N Doheny Dr - Image 7 ![]()
C - 609 N Doheny Dr - Image 8 ![]()
C - 609 N Doheny Dr - Image 9 609 N Doheny Dr
$5,500
2 Beds, 2 BathsAvailable NowModel Gallery
Photos
Availability Details
Price Availability Date Unit $5,500 Available Now 609 N Doheny Dr Model Amenities and Features
Services
- Garden Style
About This Listing
- The best/highest-positioned space in this fabulous mid-century Architectural garden-style 4-unit low-rise building affords a special tenant the rare opportunity to live in an elevated sunlit home-like environment with great privacy and only one partial common wall. A gated walkway from Doheny accesses a private outdoor stairway which leads to a large gated entertainment patio/courtyard prior to entering the unit. The focal point of the 'home' is the beamed-ceiling great room with fireplace which has walls of glass overlooking the entry patio/courtyard. Beautiful wood floors throughout (no carpet). Fantastic updated chef's kitchen with stainless appliances and breakfast area. Primary bedroom has a superb updated bathroom. The guest bathroom evokes the pedigree of the building with stunning terrazzo on the floors and counters. Each bedroom has peek-a-boo hillside and city light views from their upper windows. Private interior full-size stacked washer/dryer. Central HVAC. There is a dedicated 1 car garage space. Freshly painted and available now for the first time in over 10 years, your new home awaits so that you can enjoy living at one of the most prime locations in the city of Beverly Hills exhibiting a high Walk Score and adjacent to the best of West Hollywood, Beverly Hills, and the Westside. Listing provided by: Libow, Michael of Compass LA State License 01991628 Listing posted by Gary Cole [SYNDID 4170524 08302026]
Model Rent and Fees
Model Price
- $5,500
Price shown is base rent. Excludes user-selected optional fees and variable or usage-based fees and required charges due at or prior to move-in or at move-out. View Fees and Policies for details. Price, availability, fees, and any applicable rent special are subject to change without notice.Contact Info
- Listed by:
- Gary Cole
- Agency:
- Vendor Logo:
- Website:
- View Property Website
- Call Us:
- (323) 435-4447
- Disclaimer:
Model: 609 N Doheny Dr$5,5002 Bedroom, 2 BathAvailable Now![]()
609 N Doheny Dr - Image 1 ![]()
609 N Doheny Dr - Image 2 ![]()
609 N Doheny Dr - Image 3 ![]()
609 N Doheny Dr - Image 4 ![]()
609 N Doheny Dr - Image 5 ![]()
609 N Doheny Dr - Image 6 ![]()
609 N Doheny Dr - Image 7 ![]()
609 N Doheny Dr - Image 8 ![]()
609 N Doheny Dr - Image 9 ![]()
609 N Doheny Dr - Image 10


Features and Amenities
On-Site Services
- Garden Style
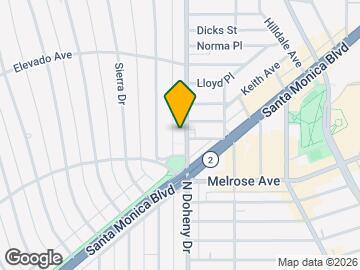
Map
- Shopping
- Colleges
- Grocery
- Medical
- Parks
- Transportation
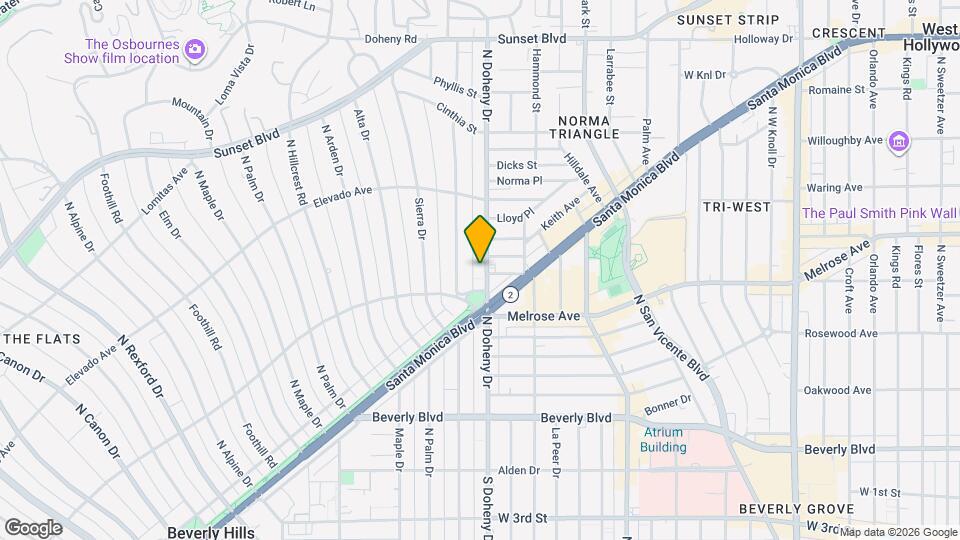
Map
Getting Around
80 / 100 Very Walkable
50 / 100 Some public transit
40 / 100 Fairly bikeable
50 / 100 Fairly car friendly
 details
Getting to Know the Area
90 / 100 Restaurants
100 / 100 Cafes
90 / 100 Nightlife
100 / 100 Shopping
80 / 100 Parks
60 / 100 Noise Level
Nearby Schools
Hawthorne Elementary School
About GreatSchools Data on ApartmentHomeLiving.com.
Points of Interest
Time and distance from 609 N Doheny Dr.
Arts Museums and Landmarks
Big Box and Retail
Petco
Target
Macy's
Colleges and Universities
Groceries
Ralphs
Smart & Final
Vons
Hospitals
Parks and Recreation
609 N Doheny Dr has 5 parks within 7.5 miles, including Beverly Gardens Park, La Brea Tarpits, Bronson Canyon, Barnsdall Art Park, and Exposition Rose Garden.
Restaurants and Dining
Shopping Centers
609 N Doheny Dr has 5 shopping centers within 0.9 miles.
Transit Stations
Nearby Neighborhoods
Nearby Apartments
Rental Price Ranges in the Area
| Bedroom | Average Rent | Cheapest Rent | Highest Rent |
|---|---|---|---|
| Beverly Hills Studio Apartments | $2,494 | $1,195 | $4,395 |
| Beverly Hills 1 Bedroom Apartments | $3,164 | $1,300 | $10,000+ |
| Beverly Hills 2 Bedroom Apartments | $4,449 | $1,995 | $10,000+ |
| Beverly Hills 3 Bedroom Apartments | $6,498 | $1,831 | $10,000+ |
| Beverly Hills 4 Bedroom Apartments | $4,469 | $1,300 | $10,000+ |
| Beverly Hills 5 Bedroom Apartments | $3,097 | $1,189 | $5,995 |
| Beverly Hills 6 Bedroom Apartments | $5,271 | $5,271 | $5,271 |
Browse Top Apartments in Beverly Hills
By Price
By Community Type
- Beverly Hills Apartments for Rent by Owner
- Beverly Hills Apartments with Rent Specials
- Beverly Hills Top Rated Apartments
- Beverly Hills Corporate Apartments
- Beverly Hills Furnished Apartments
- Beverly Hills Gated Apartments
- Beverly Hills Loft Apartments
- Beverly Hills Low Income Apartments
- Beverly Hills Military Apartments
- New Beverly Hills Apartments
- Beverly Hills Senior Apartments
- Beverly Hills Short-term Apartments
- Beverly Hills Student Apartments
- Beverly Hills Apartments with Utilities Included