
Contact
61 Waverly St

Floorplan Pricing and Availability
New! Interactive Property Map
 ApartmentHomeLiving.com's new Interactive Property Map allows you to see where every available unit is located at this community.Try It Now >
3 Bedrooms
1 - 61 Waverly St
$3,000
3 Beds, 1 Bath, 1500 sq ftTotal Monthly PriceAvailable NowTotal Monthly Price
Base Rent$3,000Total Monthly Price$3,000Model Gallery
Photos
Availability Details
Prices shown for this property are the Total Monthly Price including Fees.Price Availability Date Unit Sq Ft Deposit $3,000 Available Now 1 - 61 Waverly St 1500 sq ft $3,000 Model Amenities and Features
Features
- Heating
Kitchen
- Disposal
- Freezer
- Range
Outdoor Space
- Deck
- Porch
About This Listing
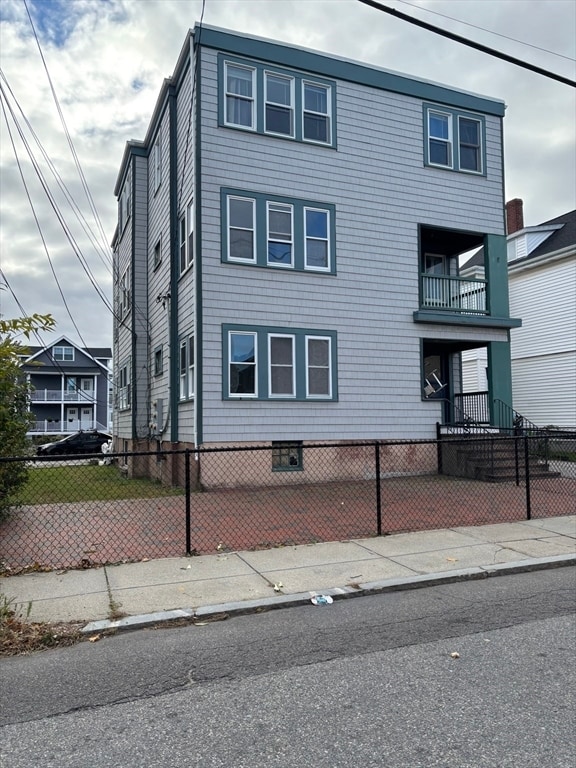
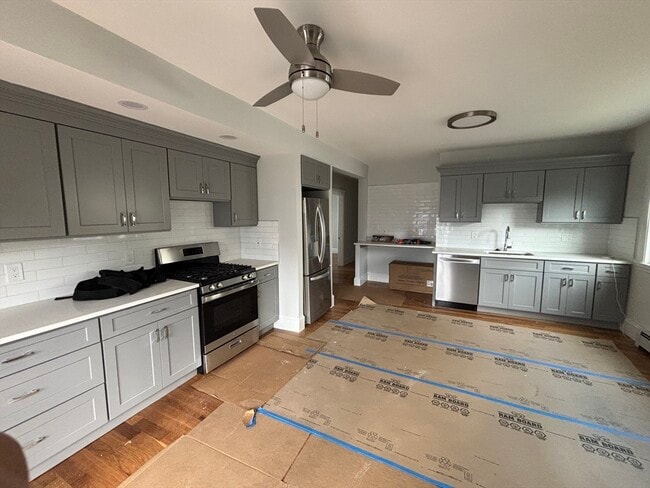
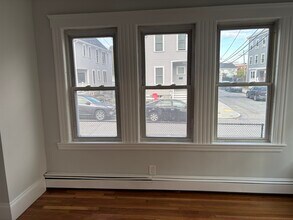
Amazing value! 2025 Renovation! Includes 3 Off-Street Parking Spaces. This beautifully updated home features a stunning granite and stainless steel kitchen that opens to a spacious deck—ideal for summer entertaining. Inside,you'll find three or four generously sized bedrooms with excellent closet space and fully renovated full bathroom.The interior boasts gleaming hardwood floors,high ceilings,an oversized living room,and a stylish eat-in kitchen with quartz countertops and stainless steel appliances. Located in the heart of Brighton Center,the property offers three off-street parking spots and additional easy on-street parking. Shared washer and dryer available for added convenience. Good credit required. Sorry,no pets. Easy to show! MLS ID 73557797
Model Lease Information
Model Price
- $3,000Total Monthly PriceBase Rent: $3,000Required Monthly Fees: None
Deposit
- $3,000 deposit
Fees & Policies
The fees listed below are community-provided and may exclude utilities or add-ons. All payments are made directly to the property and are non-refundable unless otherwise specified.
Required Fees
One-Time Basics
- Due at Move-In
- Security Deposit - RefundableiCharged Per Unit.$3000
Property Fee Disclaimer: Based on community-supplied data and independent market research. Subject to change without notice. May exclude fees for mandatory or optional services and usage-based utilities.
Price shown is total price based on community-supplied monthly required fees. Excludes user-selected optional fees and variable or usage-based fees and required charges due at or prior to move-in or at move-out. View Fees and Policies for details. Price, availability, fees, and any applicable rent special are subject to change without notice.Contact Info
- Listed by:
- Brian J. Fitzpatrick
- Agency:
- Vendor Logo:
- Website:
- View Property Website
- Call Us:
- (781) 258-8331
- Disclaimer:
Model: 1 - 61 Waverly St$3,0003 Bedroom, 1 Bath, 1500 sq ftAvailable Now![]()
1 - 61 Waverly St - Image 1 ![]()
1 - 61 Waverly St - Image 2 ![]()
1 - 61 Waverly St - Image 3 ![]()
1 - 61 Waverly St - Image 4 ![]()
1 - 61 Waverly St - Image 5 ![]()
1 - 61 Waverly St - Image 6 ![]()
1 - 61 Waverly St - Image 7 ![]()
1 - 61 Waverly St - Image 8 1 - 61 Waverly St
$3,000
3 Beds, 1 Bath, 1300 sq ftTotal Monthly PriceAvailable Sep 112 Month Lease TermTotal Monthly Price
Base Rent$3,000Total Monthly Price$3,000Model Gallery
Photos
Availability Details
Prices shown for this property are the Total Monthly Price including Fees.Price Availability Date Unit Sq Ft Deposit $3,000 September 1, 2026 1 - 61 Waverly St 1300 sq ft $3,000 Model Amenities and Features
Features
- Ceiling Fans
Kitchen
- Dishwasher
- Eat-in Kitchen
- Stainless Steel Appliances
Lease Terms
- 12 Month Lease
Living Space
- Basement
- Hardwood Floors
Services
- Laundry Facilities
About This Listing
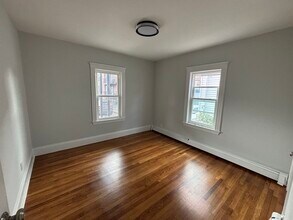
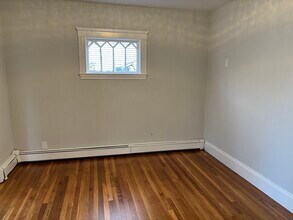
Beautifully renovated three-bedroom apartment on the first floor of a three-family home on the Brighton/Allston line. This spacious apartment features hardwood flooring throughout the three bedrooms and living room, along with a bonus space off the living room. The large eat-in kitchen features stainless steel appliances, updated cabinets and countertops, a dishwasher, and a ceiling fan. The recently renovated bathroom offers a modern walk-in glass shower. Laundry facilities are located in the basement and are accessible through an exterior entrance. The apartment includes one off-street parking space, plus on-street permit parking. Conveniently located just steps from the Charles River, grocery stores, shops, restaurants, and more. Tenant pays gas and electricity. First and last month required at signing.
Model Lease Information
Model Price
- $3,000Total Monthly Price12 Month Lease TermBase Rent: $3,000Required Monthly Fees: None
Deposit
- $3,000 deposit
Fees & Policies
The fees listed below are community-provided and may exclude utilities or add-ons. All payments are made directly to the property and are non-refundable unless otherwise specified.
Required Fees
One-Time Basics
- Broker Fee$0
Other Fees and Policies
Pet Policy and Fees
No Pets Allowed
Parking Info and Fees
- Surface Lot
Property Fee Disclaimer: Based on community-supplied data and independent market research. Subject to change without notice. May exclude fees for mandatory or optional services and usage-based utilities.
Price shown is total price based on community-supplied monthly required fees. Excludes user-selected optional fees and variable or usage-based fees and required charges due at or prior to move-in or at move-out. View Fees and Policies for details. Price, availability, fees, and any applicable rent special are subject to change without notice.Contact Info
- Listed by:
- Agency:
- Vendor Logo:
- Website:
- View Property Website
- Call Us:
- (781) 417-5148
- Disclaimer:
Model: 1 - 61 Waverly St$3,0003 Bedroom, 1 Bath, 1300 sq ftAvailable September 1, 2026![]()
1 - 61 Waverly St - Image 1 ![]()
1 - 61 Waverly St - Image 2 ![]()
1 - 61 Waverly St - Image 3 ![]()
1 - 61 Waverly St - Image 4 ![]()
1 - 61 Waverly St - Image 5 ![]()
1 - 61 Waverly St - Image 6 ![]()
1 - 61 Waverly St - Image 7 ![]()
1 - 61 Waverly St - Image 8 ![]()
1 - 61 Waverly St - Image 9 ![]()
1 - 61 Waverly St - Image 10


Features and Amenities
Interior Features
- Heating
Kitchen Amenities
- Range
- Disposal
- Freezer
Outdoor Features
- Porch
- Deck
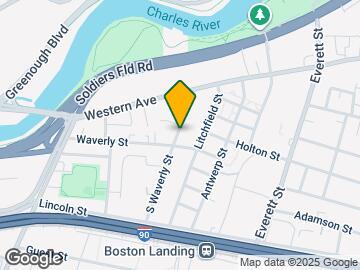
Map
- Shopping
- Colleges
- Schools
- Grocery
- Medical
- Parks
- Transportation
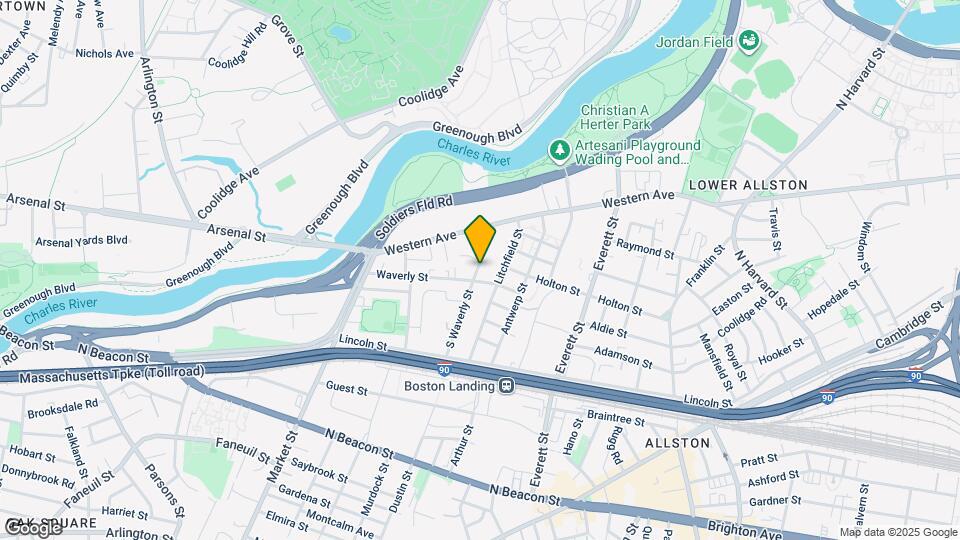
Map
Getting Around
90 / 100 Exceptionally walkable
60 / 100 Good public transit
70 / 100 Moderately bikeable
60 / 100 Moderately car friendly
 details
Getting to Know the Area
90 / 100 Restaurants
100 / 100 Cafes
80 / 100 Nightlife
90 / 100 Shopping
100 / 100 Parks
90 / 100 Noise Level
Points of Interest
Time and distance from 61 Waverly St.
Arts Museums and Landmarks
Big Box and Retail
Walgreens
Petco
Colleges and Universities
Groceries
Trader Joe's
Whole Foods
Stop & Shop
Hospitals
Military Bases
Boston Support Center
Hanscom Air Force Base
Parks and Recreation
61 Waverly St has 5 parks within 4.0 miles, including Fenway Park, The Boston Public Garden, Freedom Trail, Arnold Arboretum, and Boston Common.
Restaurants and Dining
Shopping Centers
61 Waverly St has 5 shopping centers within 1.0 miles.
Nearby Neighborhoods
Nearby Apartments
Rental Price Ranges in the Area
| Bedroom | Average Rent | Cheapest Rent | Highest Rent |
|---|---|---|---|
| Boston Studio Apartments | $2,652 | $1,200 | $10,000+ |
| Boston 1 Bedroom Apartments | $3,072 | $800 | $10,000+ |
| Boston 2 Bedroom Apartments | $3,770 | $850 | $10,000+ |
| Boston 3 Bedroom Apartments | $4,086 | $850 | $10,000+ |
| Boston 4 Bedroom Apartments | $4,679 | $650 | $10,000+ |
| Boston 5 Bedroom Apartments | $5,885 | $900 | $10,000+ |
| Boston 6 Bedroom Apartments | $7,794 | $900 | $10,000+ |
Browse Top Apartments in Boston
By Price
By Community Type
- Boston Apartments for Rent by Owner
- Boston Apartments with Rent Specials
- Boston Top Rated Apartments
- Boston Corporate Apartments
- Boston Furnished Apartments
- Boston Gated Apartments
- Boston Loft Apartments
- Boston Low Income Apartments
- Boston Military Apartments
- New Boston Apartments
- Boston Senior Apartments
- Boston Short-term Apartments
- Boston Student Apartments
- Boston Apartments with Utilities Included