
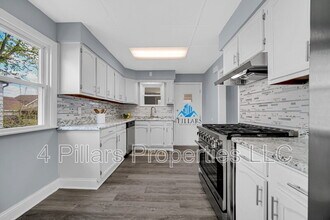
Contact
648 Stewart Ct

Floorplan Pricing and Availability
New! Interactive Property Map
 ApartmentHomeLiving.com's new Interactive Property Map allows you to see where every available unit is located at this community.Try It Now >
3 Bedrooms
648 Stewart Ct
$2,000
3 Beds, 1 Bath, 2008 sq ftAvailable NowModel Gallery
Photos
Availability Details
Price Availability Date Unit Sq Ft $2,000 Available Now 648 Stewart Ct 2008 sq ft Model Amenities and Features
Features
- Air Conditioning
- Smoke Free
- Storage Space
- Washer/Dryer Hookup
Kitchen
- Dishwasher
- Kitchen
- Refrigerator
Living Space
- Window Coverings
Outdoor Space
- Lawn
- Patio
About This Listing
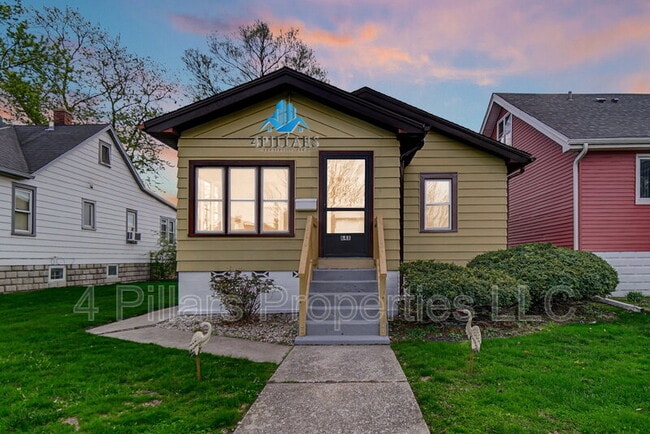
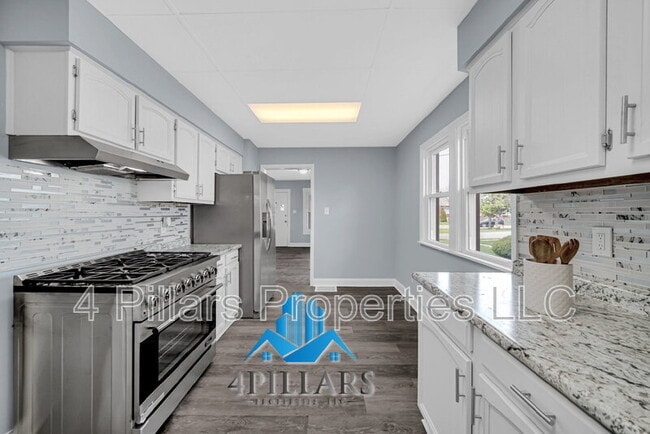
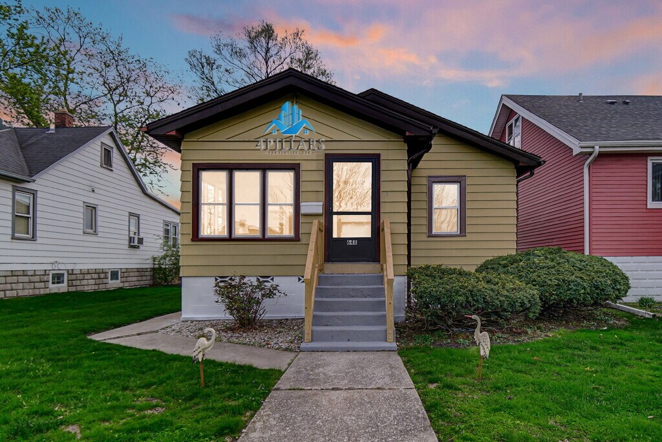
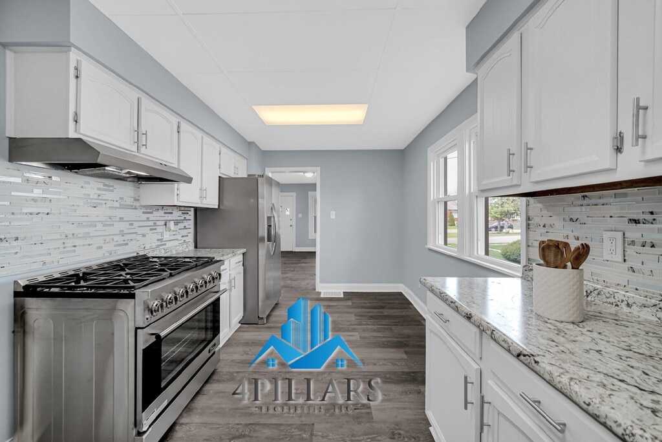
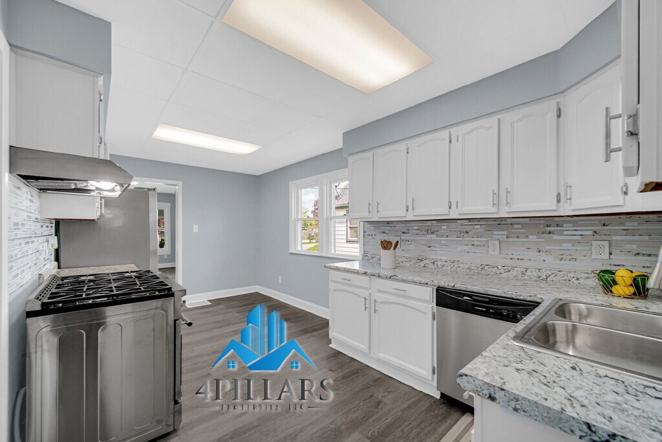
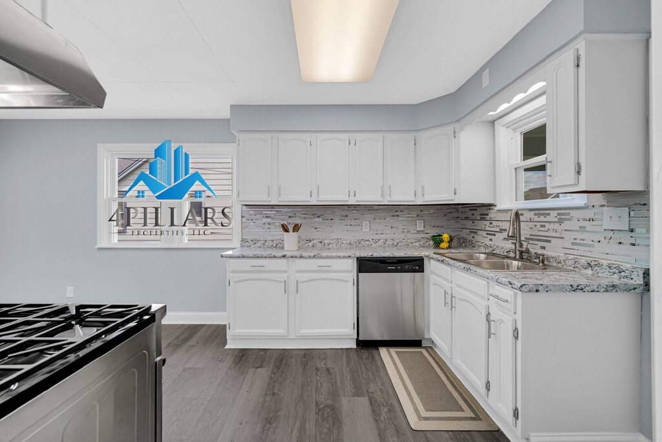
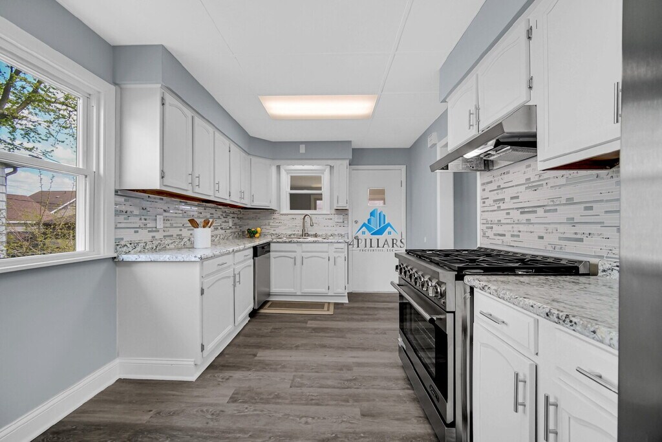
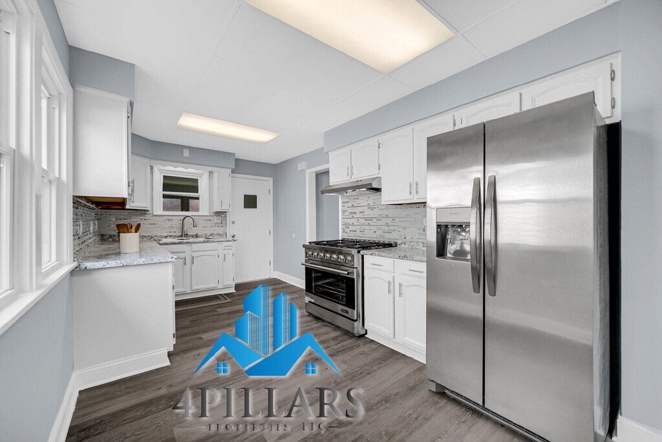
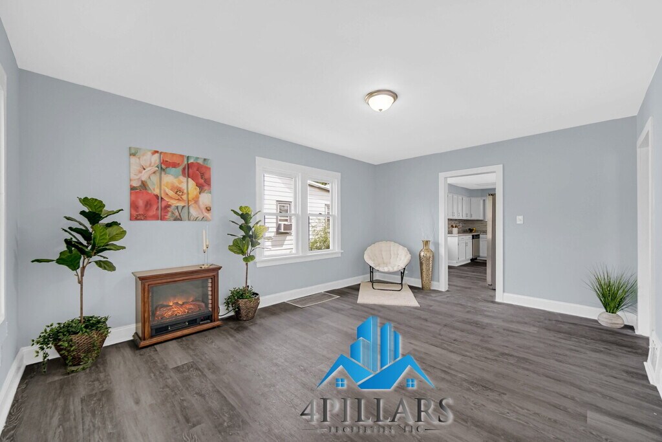
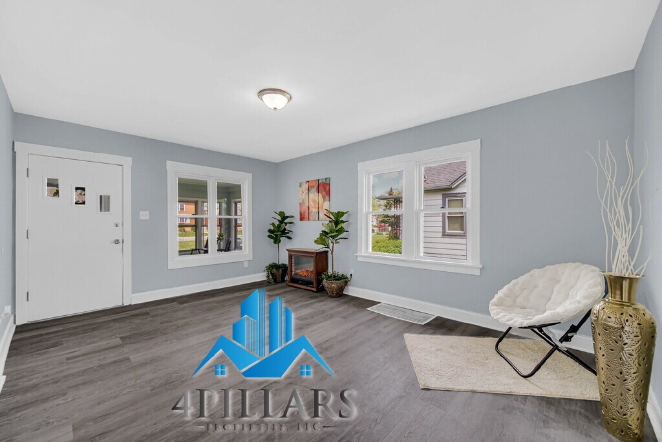
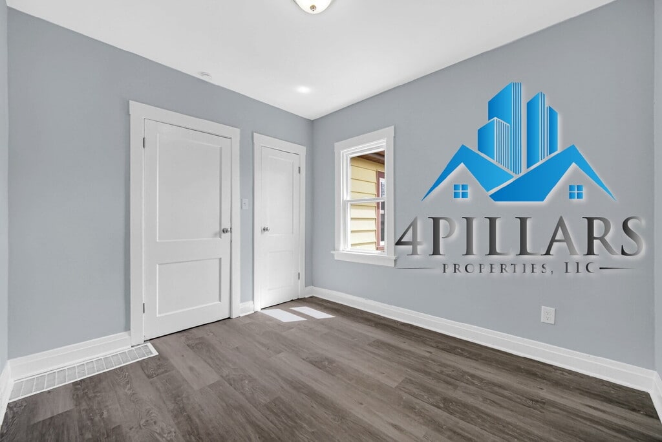
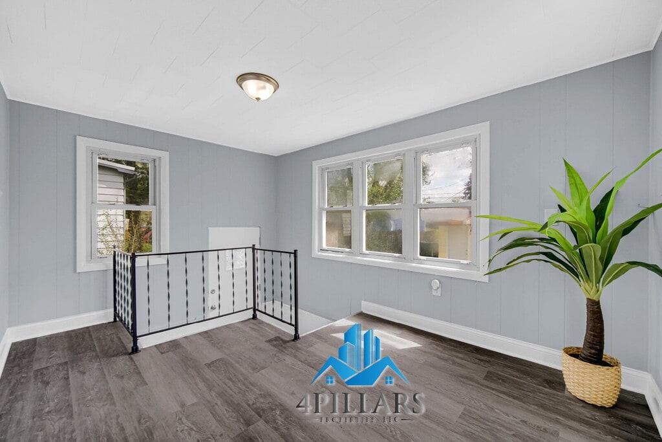
Featuring a spacious 2,008-square-foot layout, this charming three-bedroom residence at 648 Stewart Court in Whiting, IN, invites you to experience comfortable living at its finest. The home's open and welcoming design offers ample space for relaxation and entertainment. Natural light floods the living areas, creating a warm and inviting atmosphere perfect for gatherings or quiet evenings. The well-appointed kitchen provides the perfect setting for culinary adventures and memorable family meals. Each of the three bedrooms offers a serene retreat, ideal for restful nights and rejuvenated mornings. With one full bath, this home ensures convenience and functionality for everyone. Conveniently located, this property offers easy access to local amenities, adding to the quality of life at Stewart Court. Outside, you'll find a charming space that invites you to enjoy morning coffee or evening sunsets. Whether you're hosting friends or enjoying a peaceful night in, this home is a perfect backdrop for making cherished memories. Discover the comfort and potential of this inviting rental property and make it your own haven. Disclaimer: Listing photos may include staging to illustrate the property's possibilities. The home is leased unfurnished. All furniture, artwork, décor, and accessories shown are for marketing purposes only and are not included with the rental. Note: Apply only through the contact information provided in this post. We are 4 Pillars Properties LLC, and no other person or company is authorized to provide applications or information about this property. Features: • 3 Bedrooms • 1 Bathroom • Living Room • Kitchen with Refrigerator, Stove/Oven, dishwasher & Range Hood • Updated Kitchen Cabinets & Backsplash • Fresh Neutral Paint • Updated Windows • Plenty of Storage Space • Small & Medium Dogs Welcome Leasing Details To apply for this beautiful unit, the next terms shall be fulfilled: • Lease Duration: Two (02) Years. • Application Fee: A $65 non-refundable per applicant. Please Note: Payment of the application fee does not guarantee approval. The fee covers processing, screening, and verification of the information submitted. Tenants Responsibilities: Tenants are responsible for: • Gas & Electric Utilities • Internet, Cable TV, Security Systems, and Other Optional Services • Keeping the Unit Clean and Sanitary • Snow Removal Water, Sewer & Trash Utilities • Apply today and our support team will contact you as soon as possible to schedule a showing. Note: Apply only through the contact information provided in this post. We are 4 Pillars Properties LLC, and no one else is authorized to provide applications or information regarding this property. Selection Criteria: 4 Pillars Properties LLC follows all applicable Fair Housing laws and evaluates all applicants equally based on financial qualifications and screening criteria. Qualification Requirements: • Minimum Household Income: 3x the monthly rent (combined household income accepted) • Minimum Credit Score: 620 o Some exceptions may be considered for applicants with scores between 550–620. Contact us for additional information. • Background Screening: Required for all adults (18+) intending to occupy the property • Housing Vouchers / Section 8: Accepted o Voucher holders must still meet the minimum credit score requirement and pass background screening Animal’s Information: We Love our pets, and they are considered part of our families. They are welcome to our properties; however next rules apply: • Animal’s Vaccination Records required with your application. • Medium Pets Only (35 Pounds max). • Max of two (02) pets. • Animal’s Deposit: $500 Pet’s Deposit required per pet. • Animal’s Rent: $50 per pet as monthly pet rent is required. Additional Important Information • Availability and pricing subject to change without notice • Listing photos may include staging to illustrate the property's possibilities. The home is leased unfurnished. All furniture, artwork, décor, and accessories shown are for marketing purposes only and are not included with the rental.
Model Rent and Fees
Model Price
- $2,000
Fees & Policies
Pet Policy and Fees
Dogs
AllowedProperty Fee Disclaimer: Based on community-supplied data and independent market research. Subject to change without notice. May exclude fees for mandatory or optional services and usage-based utilities.
Price shown is base rent. Excludes user-selected optional fees and variable or usage-based fees and required charges due at or prior to move-in or at move-out. View Fees and Policies for details. Price, availability, fees, and any applicable rent special are subject to change without notice.Contact Info
- Listed by:
- 4 Pillars Properties LLC
- Agency:
- Vendor Logo:
- Website:
- View Property Website
- Call Us:
- (219) 301-9448
- Disclaimer:
Model: 648 Stewart Ct$2,0003 Bedroom, 1 Bath, 2008 sq ftAvailable Now![]()
648 Stewart Ct - Image 1 ![]()
648 Stewart Ct - Image 2 ![]()
648 Stewart Ct - Image 3 ![]()
648 Stewart Ct - Image 4 ![]()
648 Stewart Ct - Image 5 ![]()
648 Stewart Ct - Image 6 ![]()
648 Stewart Ct - Image 7 ![]()
648 Stewart Ct - Image 8 ![]()
648 Stewart Ct - Image 9 ![]()
648 Stewart Ct - Image 10 648 Stewart Ct
$2,000
3 Beds, 1 Bath, 2008 sq ftAvailable NowModel Gallery
Photos
Availability Details
Price Availability Date Unit Sq Ft Deposit $2,000 Available Now 648 Stewart Ct 2008 sq ft $2,000 Model Amenities and Features
Lease Terms
- 12
Services
- Garden Style
About This Listing
Featuring a spacious 2,008-square-foot layout, this charming three-bedroom residence at 648 Stewart Court in Whiting, IN, invites you to experience comfortable living at its finest. The home's open and welcoming design offers ample space for relaxation and entertainment. Natural light floods the living areas, creating a warm and inviting atmosphere perfect for gatherings or quiet evenings. The well-appointed kitchen provides the perfect setting for culinary adventures and memorable family meals. Each of the three bedrooms offers a serene retreat, ideal for restful nights and rejuvenated mornings. With one full bath, this home ensures convenience and functionality for everyone. Conveniently located, this property offers easy access to local amenities, adding to the quality of life at Stewart Court. Outside, you'll find a charming space that invites you to enjoy morning coffee or evening sunsets. Whether you're hosting friends or enjoying a peaceful night in, this home is a perfect backdrop for making cherished memories. Discover the comfort and potential of this inviting rental property and make it your own haven. Disclaimer: Listing photos may include staging to illustrate the property's possibilities. The home is leased unfurnished. All furniture, artwork, décor, and accessories shown are for marketing purposes only and are not included with the rental. Note: Apply only through the contact information provided in this post. We are 4 Pillars Properties LLC, and no other person or company is authorized to provide applications or information about this property. Features: • 3 Bedrooms • 1 Bathroom • Living Room • Kitchen with Refrigerator, Stove/Oven, dishwasher & Range Hood • Updated Kitchen Cabinets & Backsplash • Fresh Neutral Paint • Updated Windows • Plenty of Storage Space • Small & Medium Dogs Welcome Leasing Details To apply for this beautiful unit, the next terms shall be fulfilled: • Lease Duration: Two (02) Years. • Application Fee: A $65 non-refundable per applicant. Please Note: Payment of the application fee does not guarantee approval. The fee covers processing, screening, and verification of the information submitted. Tenants Responsibilities: Tenants are responsible for: • Gas & Electric Utilities • Internet, Cable TV, Security Systems, and Other Optional Services • Keeping the Unit Clean and Sanitary • Snow Removal Water, Sewer & Trash Utilities • Apply today and our support team will contact you as soon as possible to schedule a showing. Note: Apply only through the contact information provided in this post. We are 4 Pillars Properties LLC, and no one else is authorized to provide applications or information regarding this property. Selection Criteria: 4 Pillars Properties LLC follows all applicable Fair Housing laws and evaluates all applicants equally based on financial qualifications and screening criteria. Qualification Requirements: • Minimum Household Income: 3x the monthly rent (combined household income accepted) • Minimum Credit Score: 620 o Some exceptions may be considered for applicants with scores between 550–620. Contact us for additional information. • Background Screening: Required for all adults (18+) intending to occupy the property • Housing Vouchers / Section 8: Accepted o Voucher holders must still meet the minimum credit score requirement and pass background screening Animal’s Information: We Love our pets, and they are considered part of our families. They are welcome to our properties; however next rules apply: • Animal’s Vaccination Records required with your application. • Medium Pets Only (35 Pounds max). • Max of two (02) pets. • Animal’s Deposit: $500 Pet’s Deposit required per pet. • Animal’s Rent: $50 per pet as monthly pet rent is required. Additional Important Information • Availability and pricing subject to change without notice • Listing photos may include staging to illustrate the property's possibilities. The home is leased unfurnished. All furniture, artwork, décor, and accessories shown are for marketing purposes only and are not included with the rental. Pet Details: We Love our pets, and they are considered part of our families. They are welcome to our properties; however next rules apply: • Animal’s Vaccination Records required with your application. • Medium Pets Only (35 Pounds max). • Max of two (02) pets. • Animal’s Deposit: $500 Pet’s Deposit required per pet. • Animal’s Rent: $50 per pet as monthly pet rent is required.
Model Rent and Fees
Model Price
- $2,000
Deposit
- $2,000 deposit
Fees & Policies
Pet Policy and Fees
Cats
AllowedDogs
AllowedProperty Fee Disclaimer: Based on community-supplied data and independent market research. Subject to change without notice. May exclude fees for mandatory or optional services and usage-based utilities.
Price shown is base rent. Excludes user-selected optional fees and variable or usage-based fees and required charges due at or prior to move-in or at move-out. View Fees and Policies for details. Price, availability, fees, and any applicable rent special are subject to change without notice.Contact Info
- Listed by:
- Agency:
- Vendor Logo:
- Website:
- View Property Website
- Call Us:
- (219) 301-9448
- Disclaimer:
Model: 648 Stewart Ct$2,0003 Bedroom, 1 Bath, 2008 sq ftAvailable Now![]()
648 Stewart Ct - Image 1 ![]()
648 Stewart Ct - Image 2 ![]()
648 Stewart Ct - Image 3 ![]()
648 Stewart Ct - Image 4 ![]()
648 Stewart Ct - Image 5 ![]()
648 Stewart Ct - Image 6 ![]()
648 Stewart Ct - Image 7 ![]()
648 Stewart Ct - Image 8 ![]()
648 Stewart Ct - Image 9 ![]()
648 Stewart Ct - Image 10


Lease Terms
- 12
Features and Amenities
On-Site Services
- Garden Style
Map
- Shopping
- Colleges
- Grocery
- Medical
- Transportation
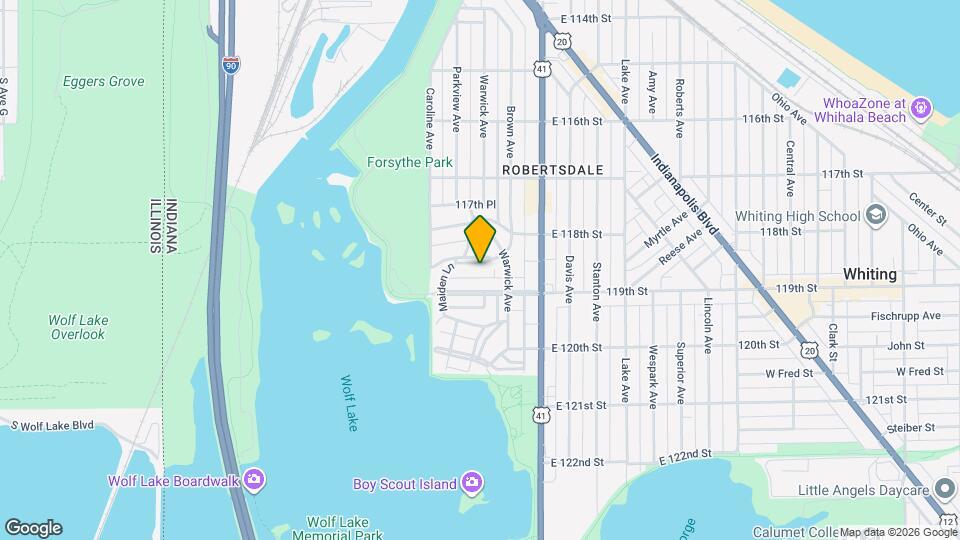
Map
Getting Around
40 / 100 Fairly walkable
70 / 100 Moderately bikeable
90 / 100 Exceptionally car friendly
 details
Getting to Know the Area
60 / 100 Restaurants
30 / 100 Cafes
50 / 100 Nightlife
40 / 100 Shopping
80 / 100 Parks
90 / 100 Noise Level
Nearby Schools
Hammond High School
Henry W Eggers Elementary/Middle School
Benjamin Franklin Elementary School
About GreatSchools Data on ApartmentHomeLiving.com.
Points of Interest
Time and distance from 648 Stewart Ct.
Big Box and Retail
Walgreens
Aldi
Colleges and Universities
Groceries
Strack & Van Til
Aldi
Jewel-Osco
Hospitals
Military Bases
National Guard Armory
Shopping Centers
648 Stewart Ct has 5 shopping centers within 4.1 miles.
Transit Stations
South Chicago (93rd Street) Station-Metra Electric Line
Nearby Neighborhoods
Nearby Apartments
Rental Price Ranges in the Area
| Bedroom | Average Rent | Cheapest Rent | Highest Rent |
|---|---|---|---|
| Whiting 2 Bedroom Apartments | $1,732 | $1,250 | $2,307 |
| Whiting 3 Bedroom Apartments | $1,265 | $1,200 | $1,331 |
| 2 Bedroom Homes | $1,402 | $1,000 | $1,900 |
| 3 Bedroom Homes | $1,854 | $1,300 | $3,000 |
| 4 Bedroom Homes | $1,783 | $1,350 | $2,200 |
| 5 Bedroom Homes | $2,400 | $2,400 | $2,400 |